Alison Burton
Absolutely delighted with our recent purchase of sliding doors for our new orangery, part of a major renovation of our home. The quality is top-notch, and the sleek design will perfectly complement our ...
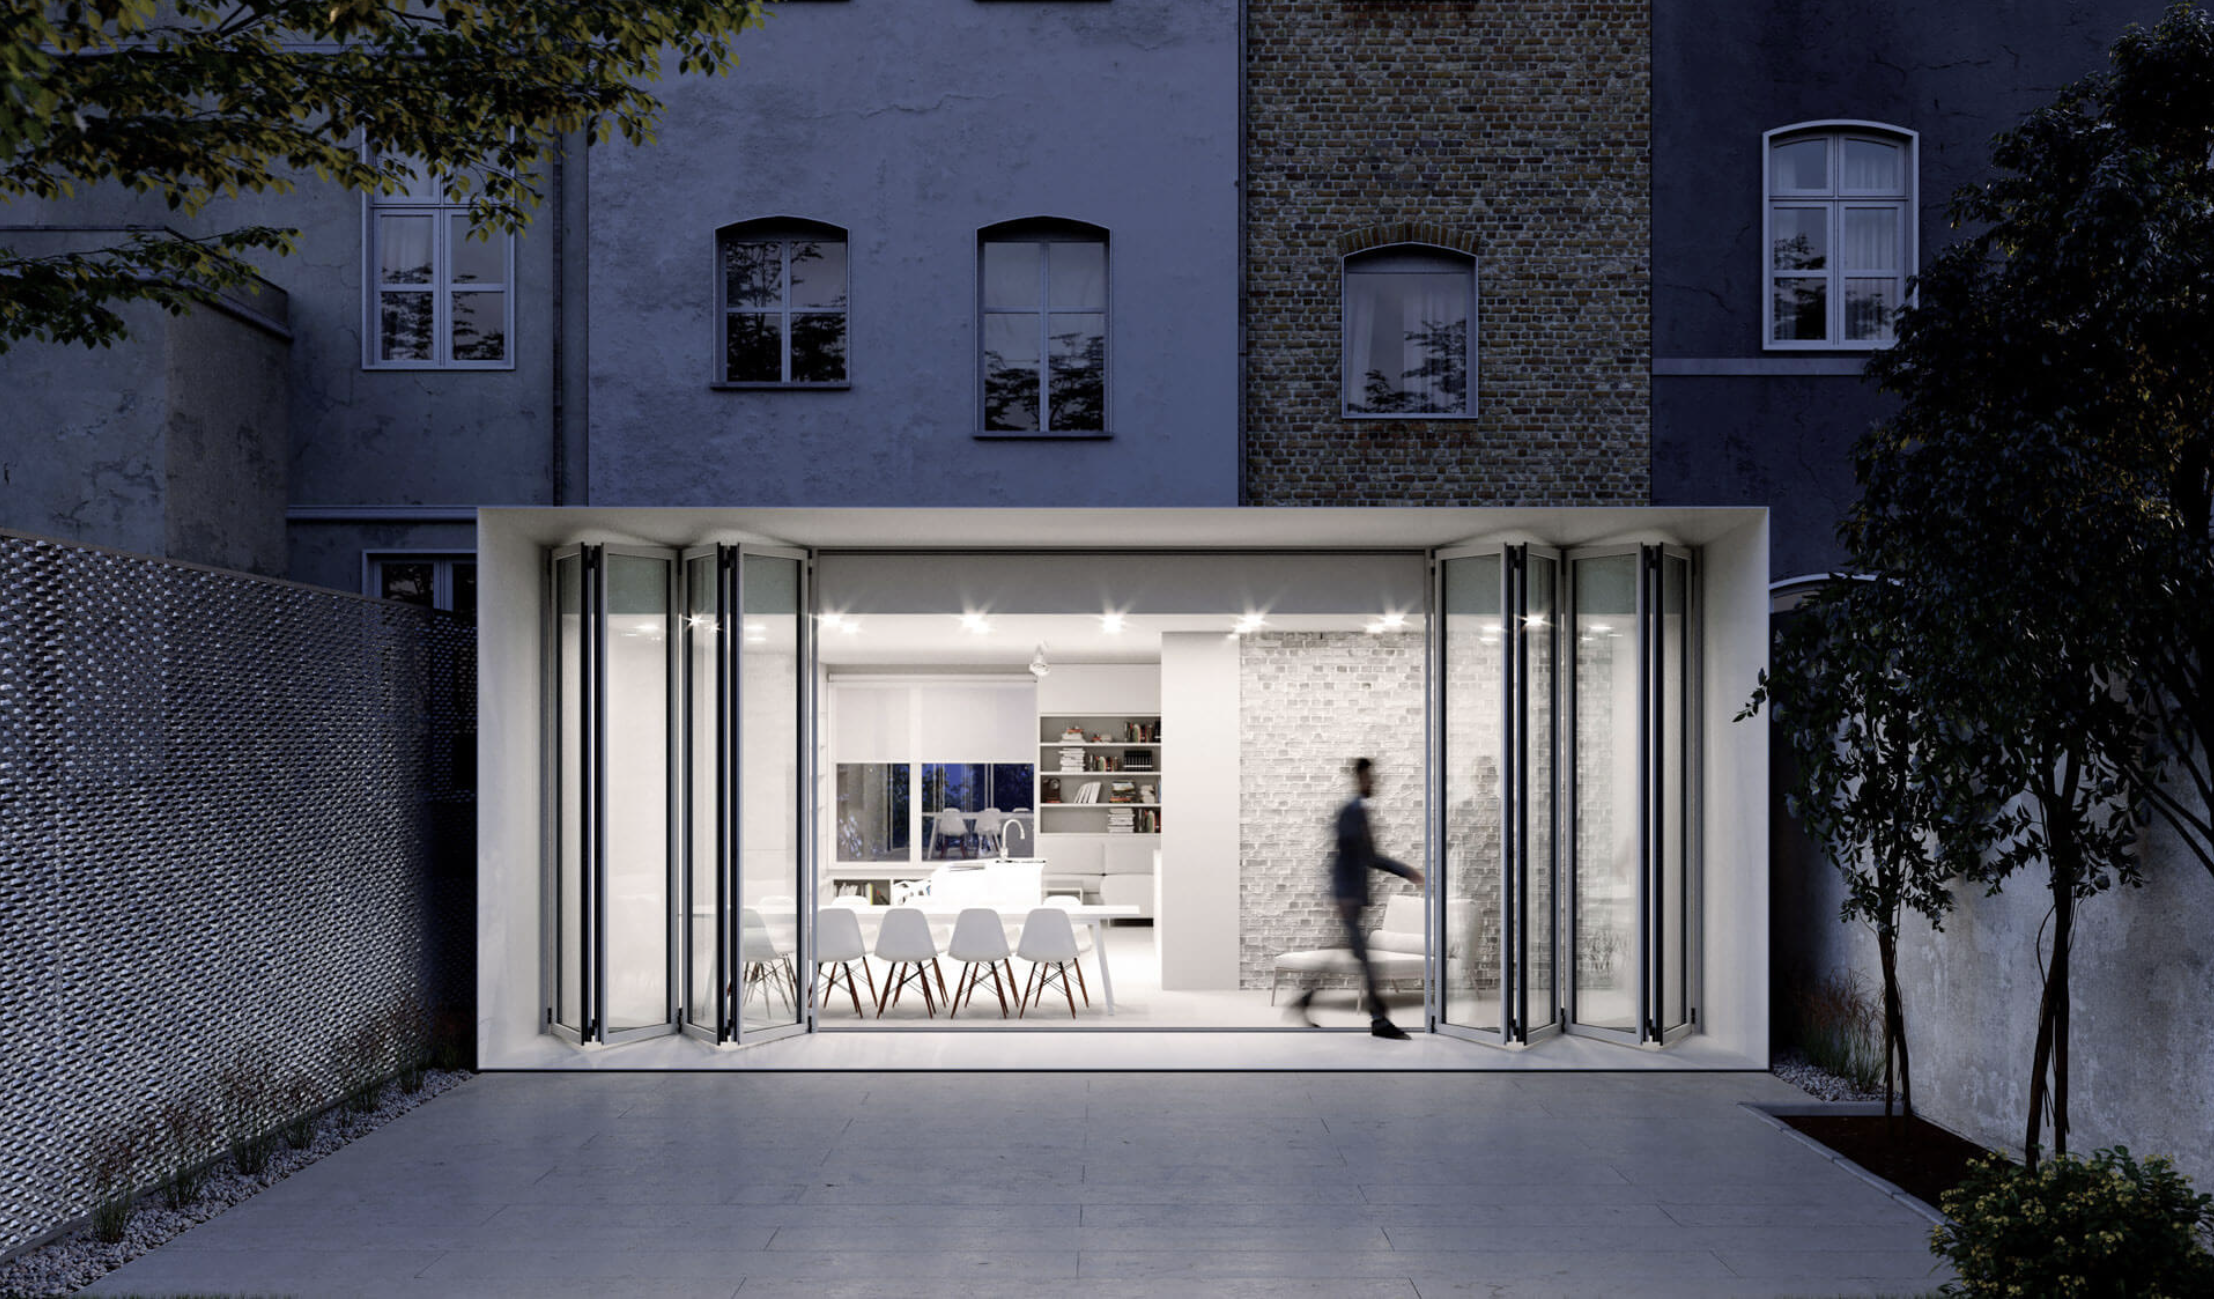
Nine folding systems, from the slim 99 mm Ecoline and Highline to the 4.5 m Megaline, specified, supplied and installed by our own teams across London, Surrey and the Home Counties.
Made in Germany
Every system is manufactured by Solarlux at their own factory in Melle.
One company, end to end
Survey, supply and installation by our own teams, never subcontracted.
Across the South East
London, Surrey, Hampshire and the surrounding Home Counties.
See them working
Working systems and glass samples in our Surbiton showroom, by appointment.
Tell us the width, the height and the building. One of our team comes back with the systems that suit it, and a price.
Absolutely delighted with our recent purchase of sliding doors for our new orangery, part of a major renovation of our home. The quality is top-notch, and the sleek design will perfectly complement our ...
Minimal Frames have been outstanding throughout the process, from planning to install and aftercare. At all times their communication has been top-notch; fast and effective. Quality of ...
Bob and his team have taken on our tricky glass extension installation, embraced its complexity and delivered it to perfection. It truly is a stunning addition to the house. The team that worked on ...
I am pleased to say that overall, I am delighted with the honorable customer service from Robert the company director at Minimal Frame Projects. Thank you to the surveyor and installation team ...
Ultimately an excellent result. Great product. Bob, Mollie and the team worked hard at solving problems and timing. We appreciated their effort and approach.
Bob and Minimal Frame have stepped in to help sort out problems with another glazing company. He has kept us well informed throughout and has worked tirelessly to deal with the manunufacture ...
Aluminium, wood and wood/aluminium, thermally insulated or non-insulated, from patio screens to 4.5 m Megaline panels. Filter by material, then open any system for its full published figures.
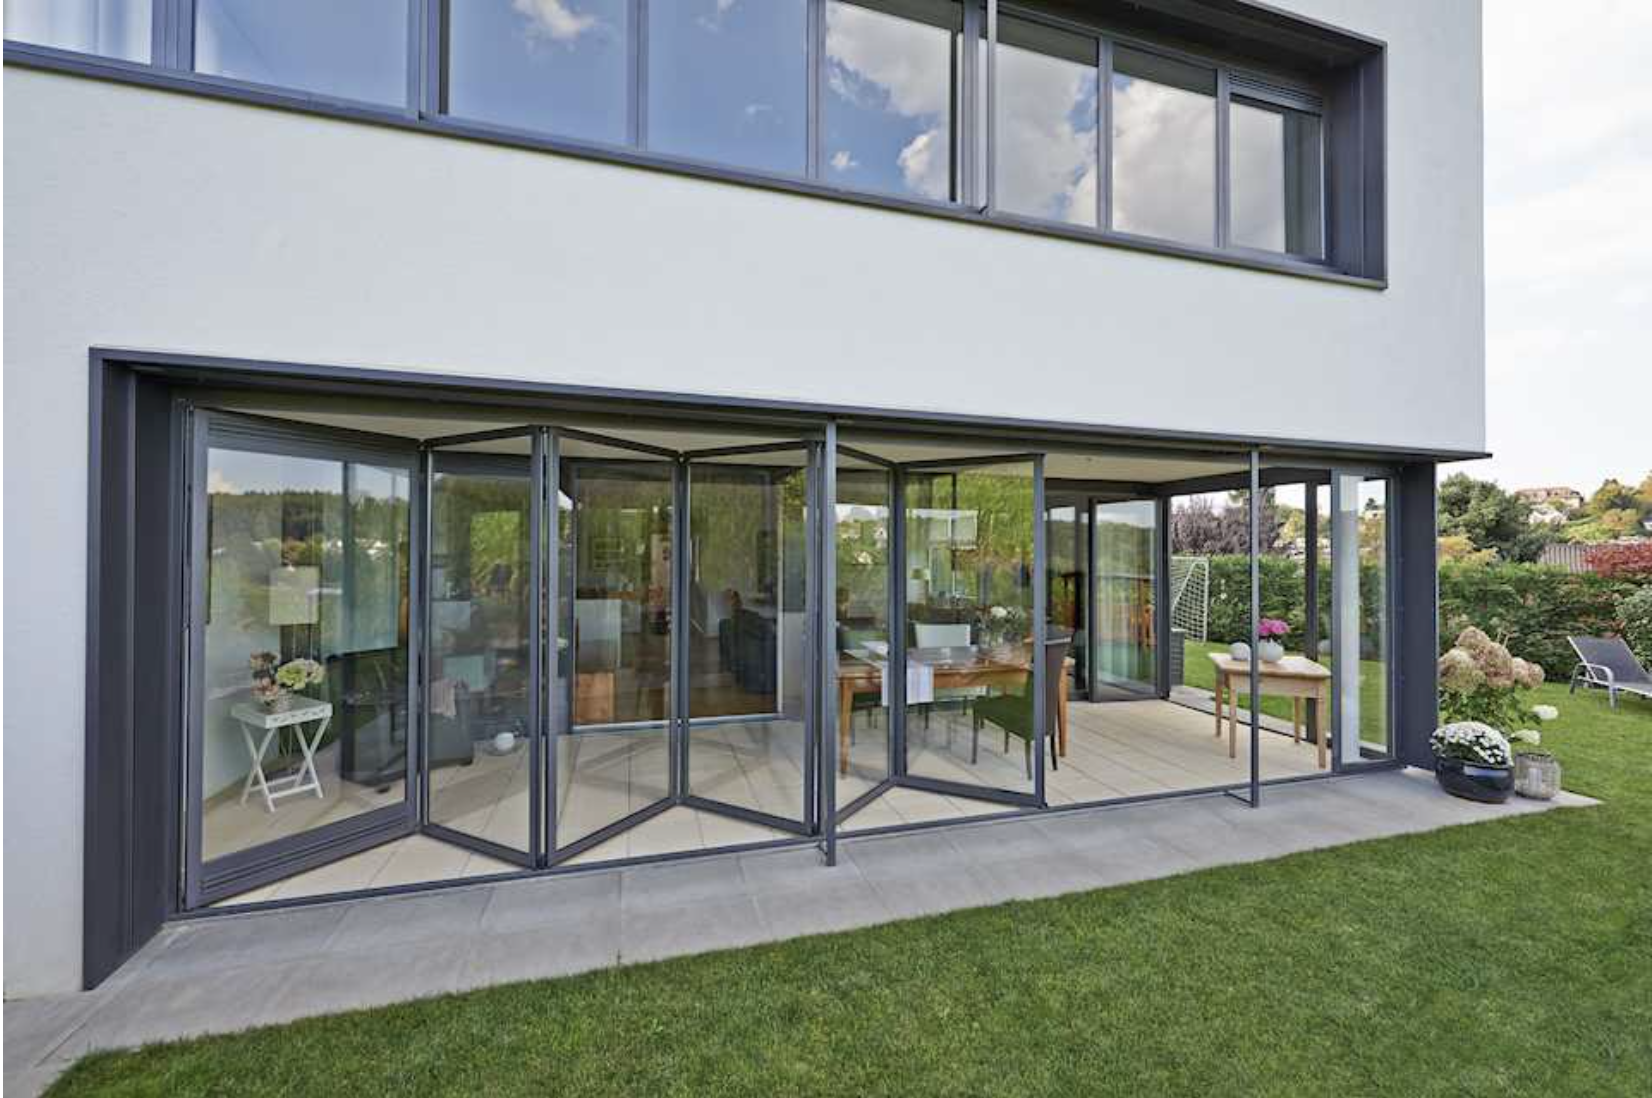 The sheltered screen
A non-insulated aluminium folding wall for balconies, glazing beneath a glass canopy, patio screens and partitions. Hinge pins pull out, so the outer panels swing round and are cleaned from inside.
Non-insulated · wind load B1 · sound to 31 dB
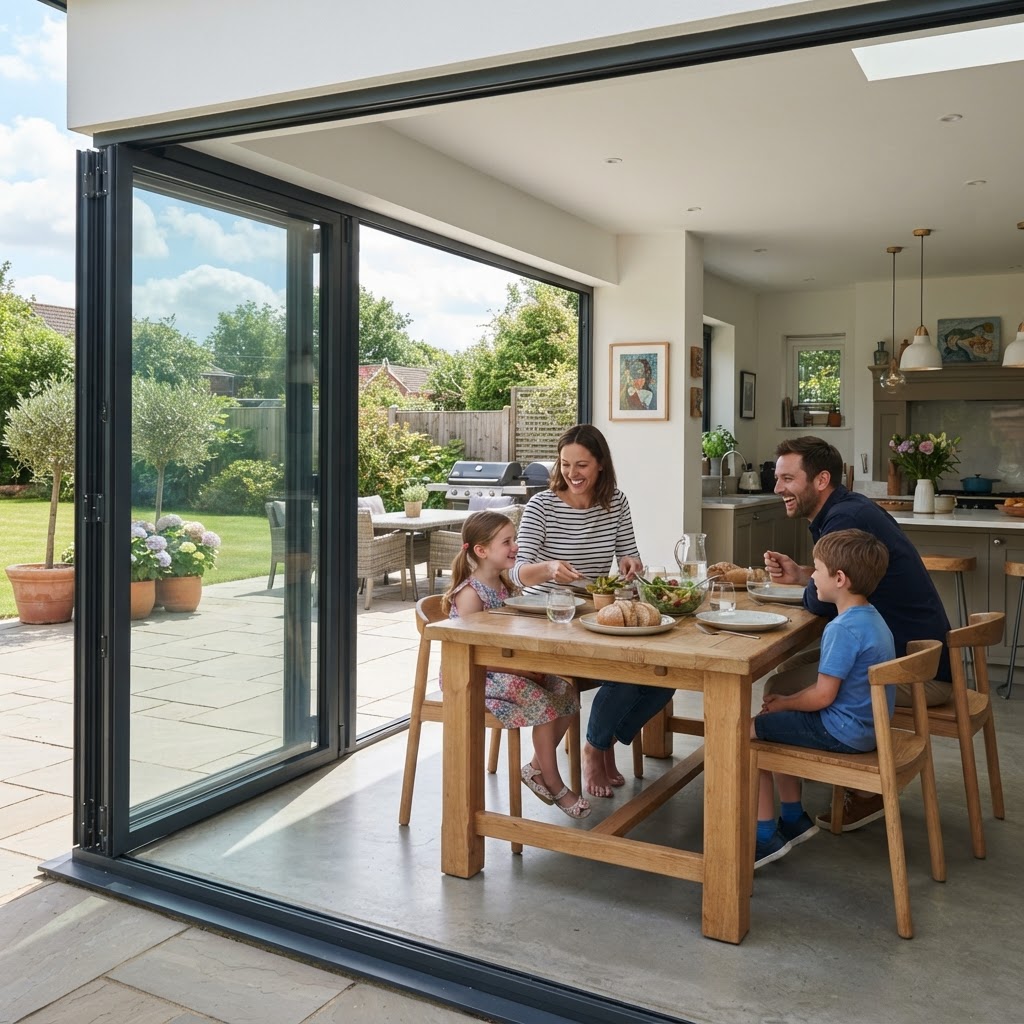 The flexible one
Two seal levels against wind and rain, with mixed opening directions: one section opens inwards while another opens outwards, and an optional turn-and-tilt panel makes day-to-day ventilation easier.
1–12 panels · R'w to 25 dB · turn-and-tilt option
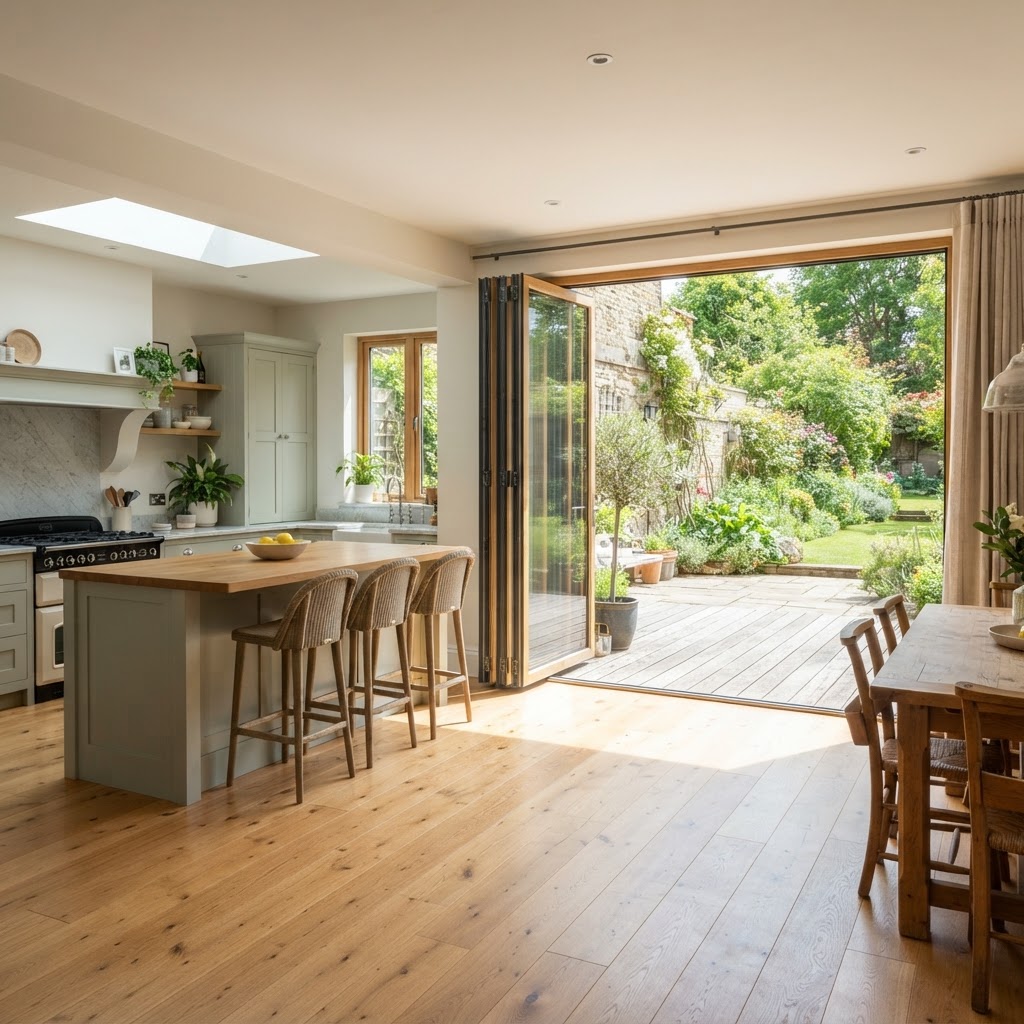 The passive house performer
The thermally insulated wood/aluminium folding wall, bottom-running or top-hung. Laminated timber profiles, an extra insulation level and triple glazing reach Uw values of 0.80 W/m²K.
Uw from 0.80 W/m²K · 96 mm depth · triple glazing
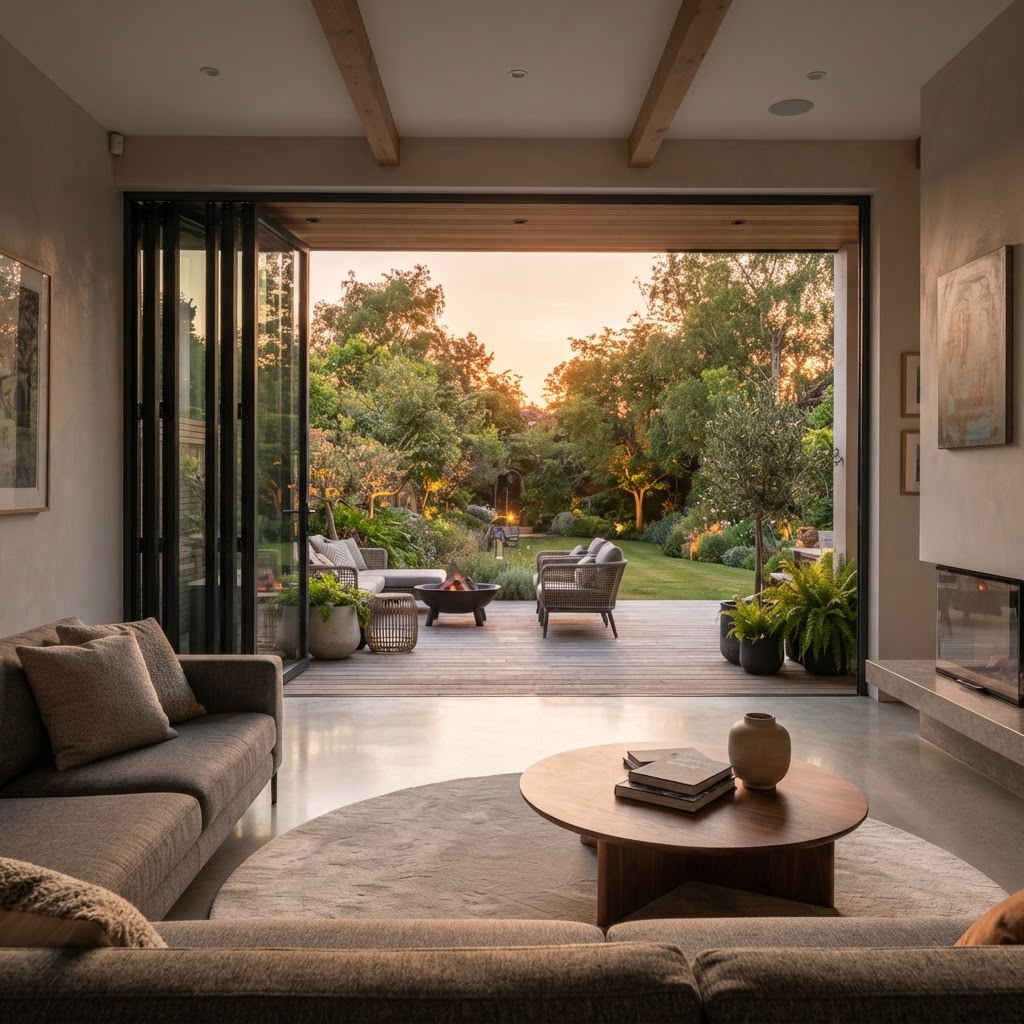 The security flagship
RC 2/RC 2N burglar resistance with PAS 24:2016 certification and Secured by Design accreditation, on an 84 mm building depth that carries panels up to 3.5 m high with an unbroken 99 mm sight line at the joint.
RC2/RC2N · PAS 24:2016 · panels to 1.1 × 3.5 m
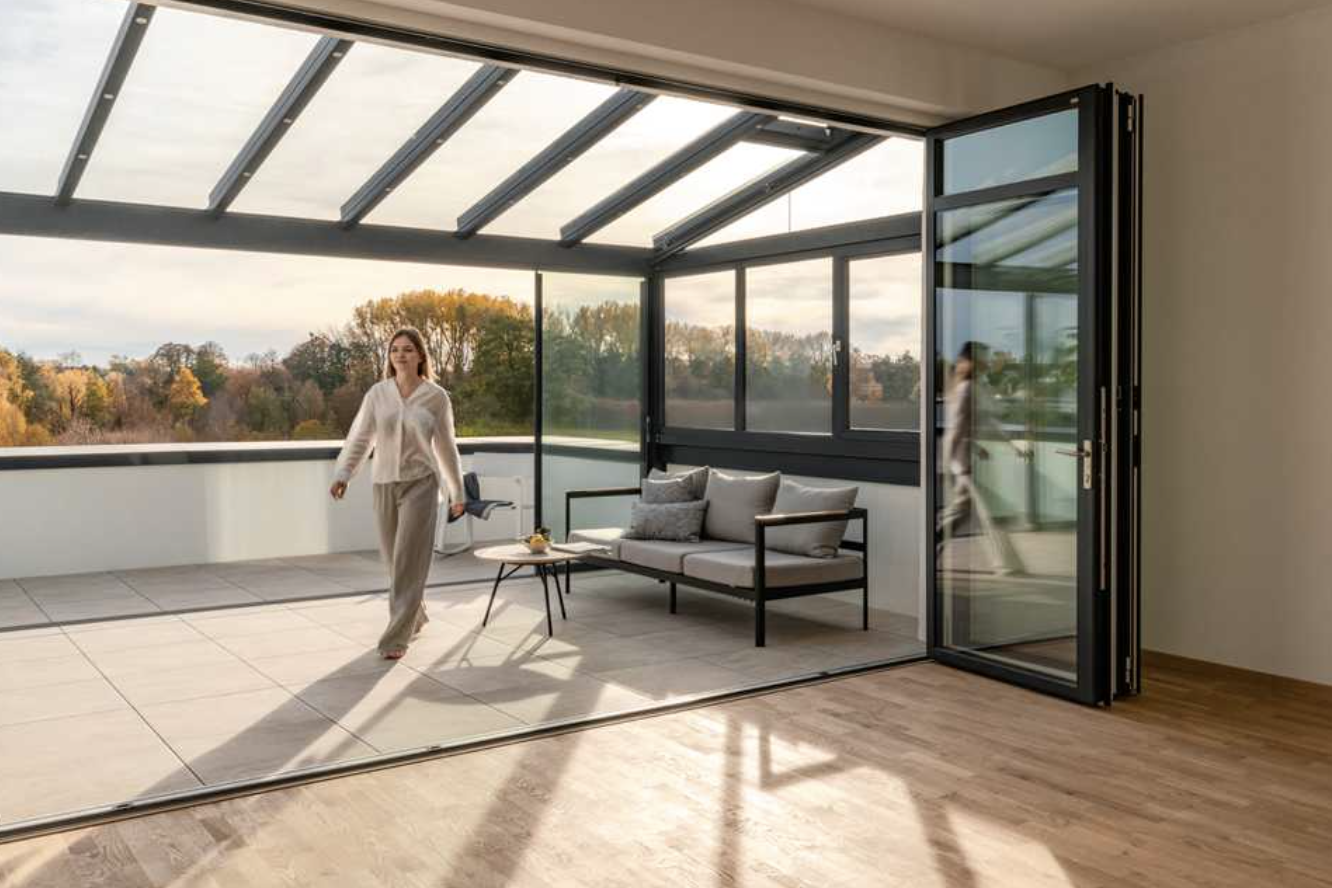 The slim all-rounder
Our most specified bi-folding door: the same unbroken 99 mm sight line as the Highline in a slimmer 67 mm building depth, with panels up to 3 m high and RC 2/RC 2N certification.
67 mm depth · 99 mm sight line · panels to 1.0 × 3.0 m
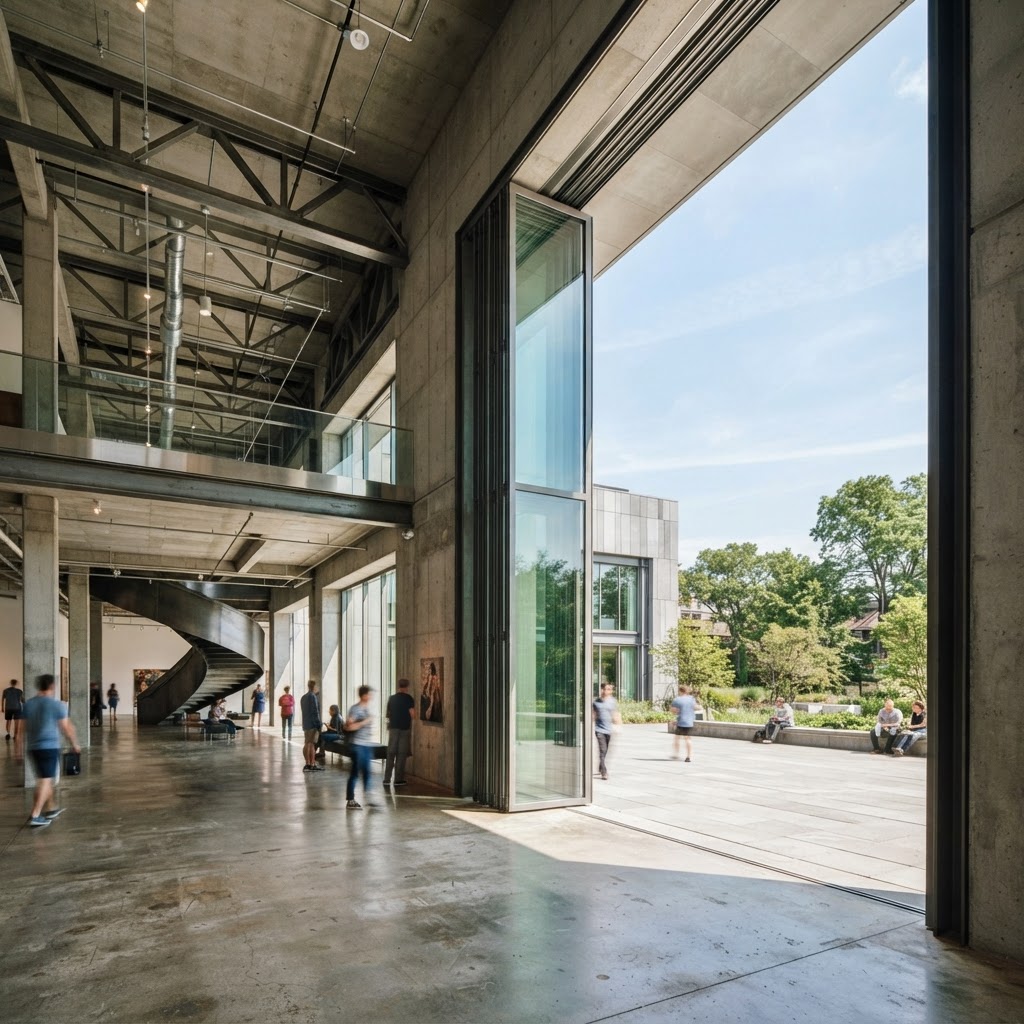 The extreme format
Designed for extra-tall or extra-wide panels, with specially shaped stainless steel running tracks, unguided carriages and multiple hinge sets for stability even at high wind loads.
Panels to 4.50 m high · 150 kg · wind load B4
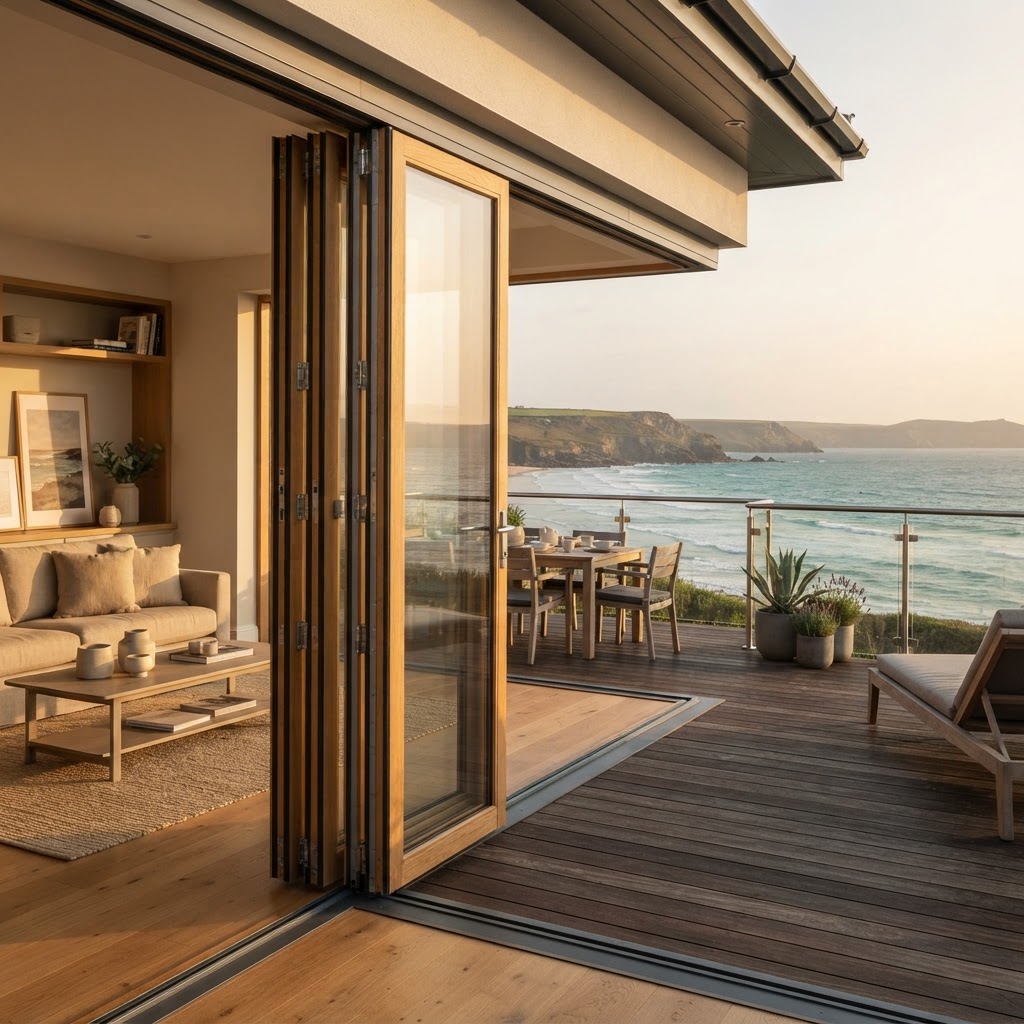 The weatherproof timber option
Wood/aluminium for exposed elevations: solid timber faces the room while a square aluminium cover shell protects it outside, with two continuous gaskets draining the track.
Wood/aluminium · 86 mm · RC2 · R'w to 42 dB
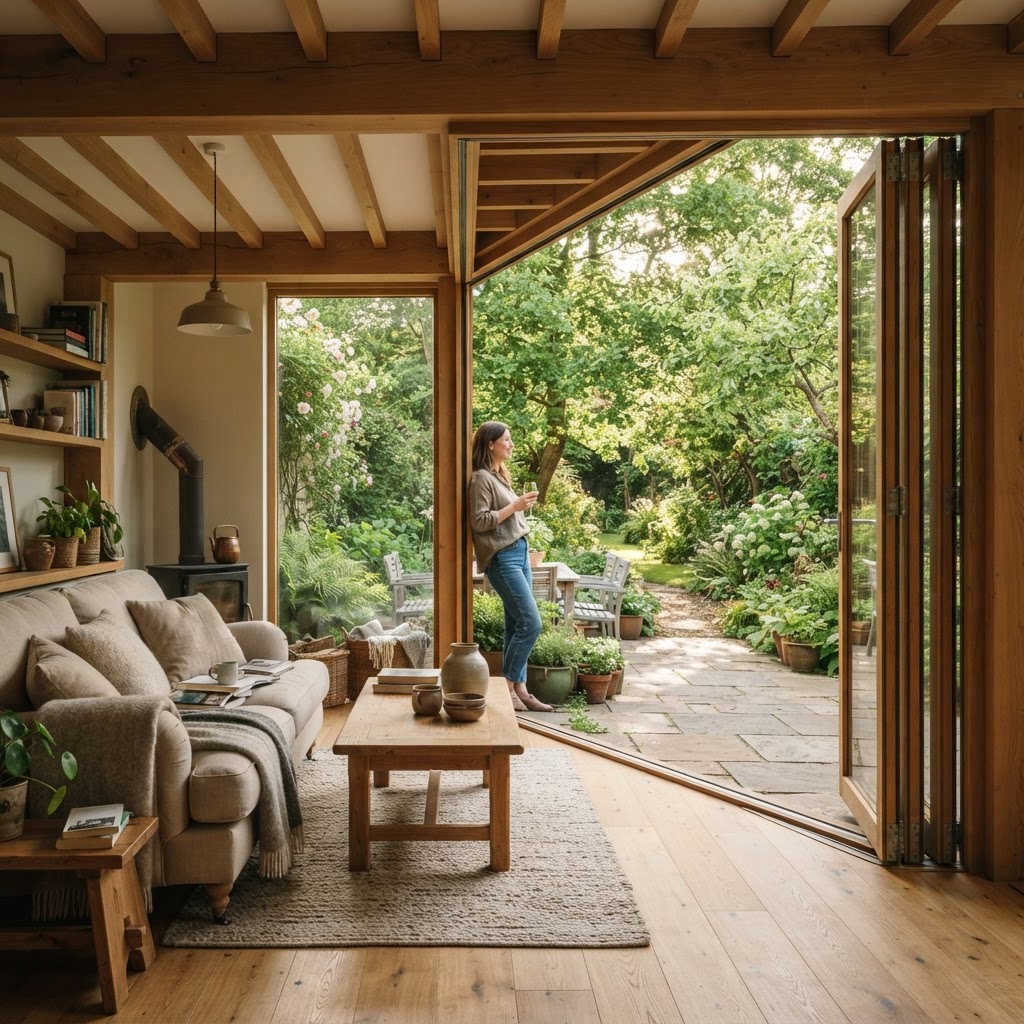 The timber interior
The natural character of timber in a folding glass wall, sharing the carriage, locking and panel-centring technology of the range and the full Solarlux wood finish range.
Solid wood · TwinX centring · accessible floor tracks
 The insulated partition
A thermally insulated folding partition for flexible glazing at entrances and quiet zones inside a building, with excellent sound insulation and swing doors planned into the run.
Thermally insulated · panels park right, left or centre
The figures that decide between the systems, side by side. Send us the opening and we will confirm which of these your dimensions and your exposure allow.
Every figure is the manufacturer's published system data, not an estimate. Where a dimension is critical to the structure, we confirm it at survey.
The decisions, specifications and costs to understand before investing in folding doors: the Solarlux range, panel layout and stacking, structure and surveys, thermal and glass performance, thresholds and drainage, planning and Building Regulations, budgeting and comparing quotations.
Download · PDF · 5.6 MBThe full bi-folding door brochure: how folding glass walls create transparency and a smooth transition between the inside and the outside, with configurations, frames and track options.
Download · PDF · 14.3 MBFolding panels are the answer when the point of the opening is the opening itself. Here is what the Solarlux range does that a fixed or sliding door cannot.
Panels fold to one side or both and stack clear of the opening, so almost the full width of the wall becomes usable. They can fold inwards or outwards, and a glazed corner needs no corner post.
The bionicTURTLE® break profile leaves just 99 mm visible at the panel joint on the Ecoline and Highline, so the glass carries the elevation and the frame almost disappears.
The Highline and the Ecoline are certified to RC 2/RC 2N and to PAS 24:2016, and accredited under Secured by Design, with concealed locking in the break profile and laminated glass options.
The wood/aluminium SL 97 reaches Uw values from 0.80 W/m²K at passive house standard, and water tightness classes run to 9A, with the specification matched to the exposure of your site.
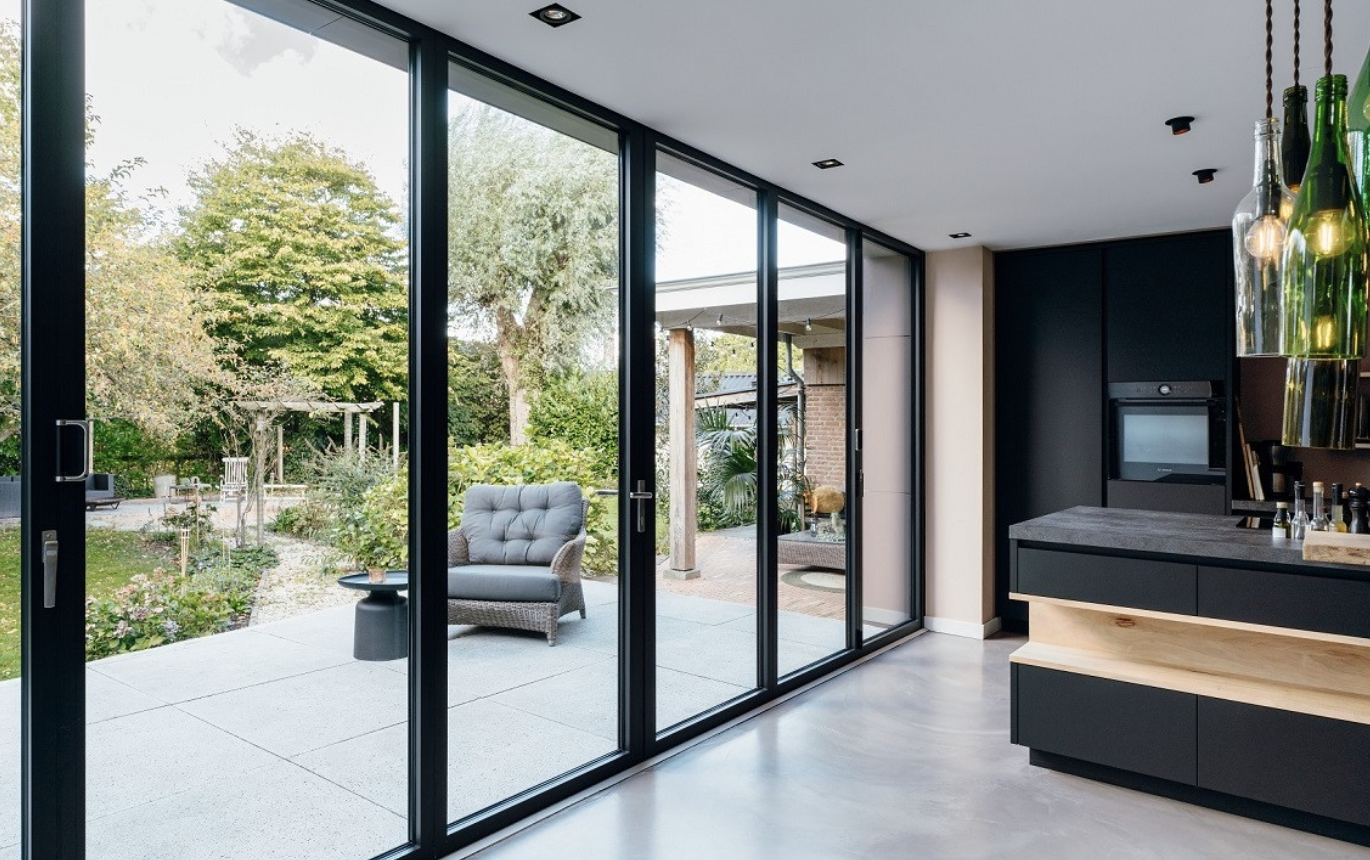
A folding wall makes the kitchen, dining room or living space one continuous room with the garden. The panels stack clear, so furniture can move straight out.
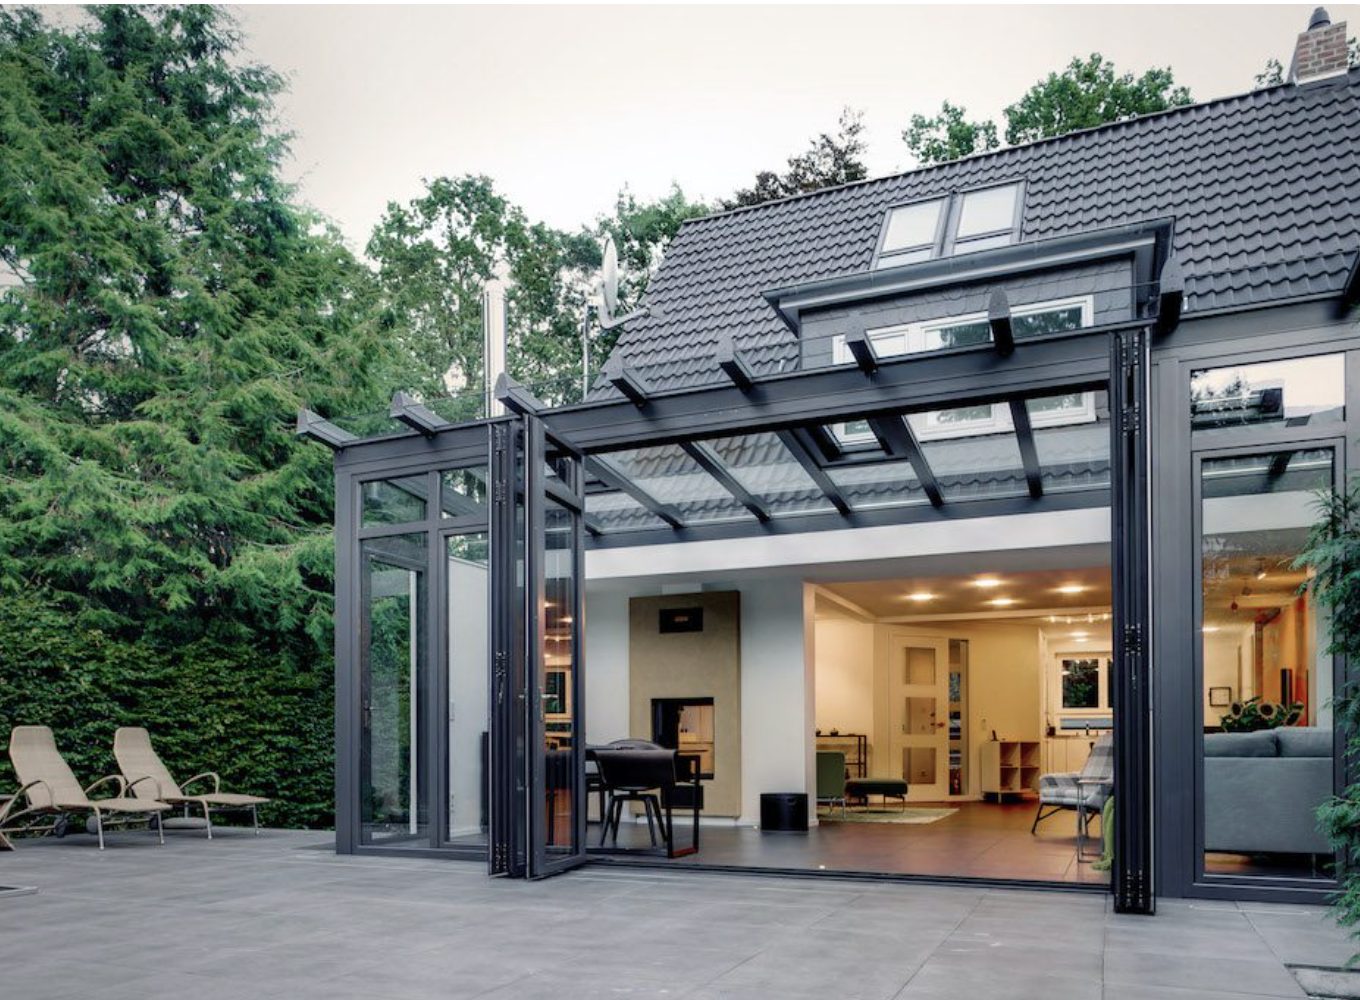
Folding doors sit beneath glass canopies and wintergarden roofs in matching profile lines, so an extension reads as one piece of architecture rather than an add-on.
The non-insulated SL 35 and SL 45 are made for balconies and for glazing beneath a canopy, and their hinge pins pull out so the outer panels are cleaned from inside the room.
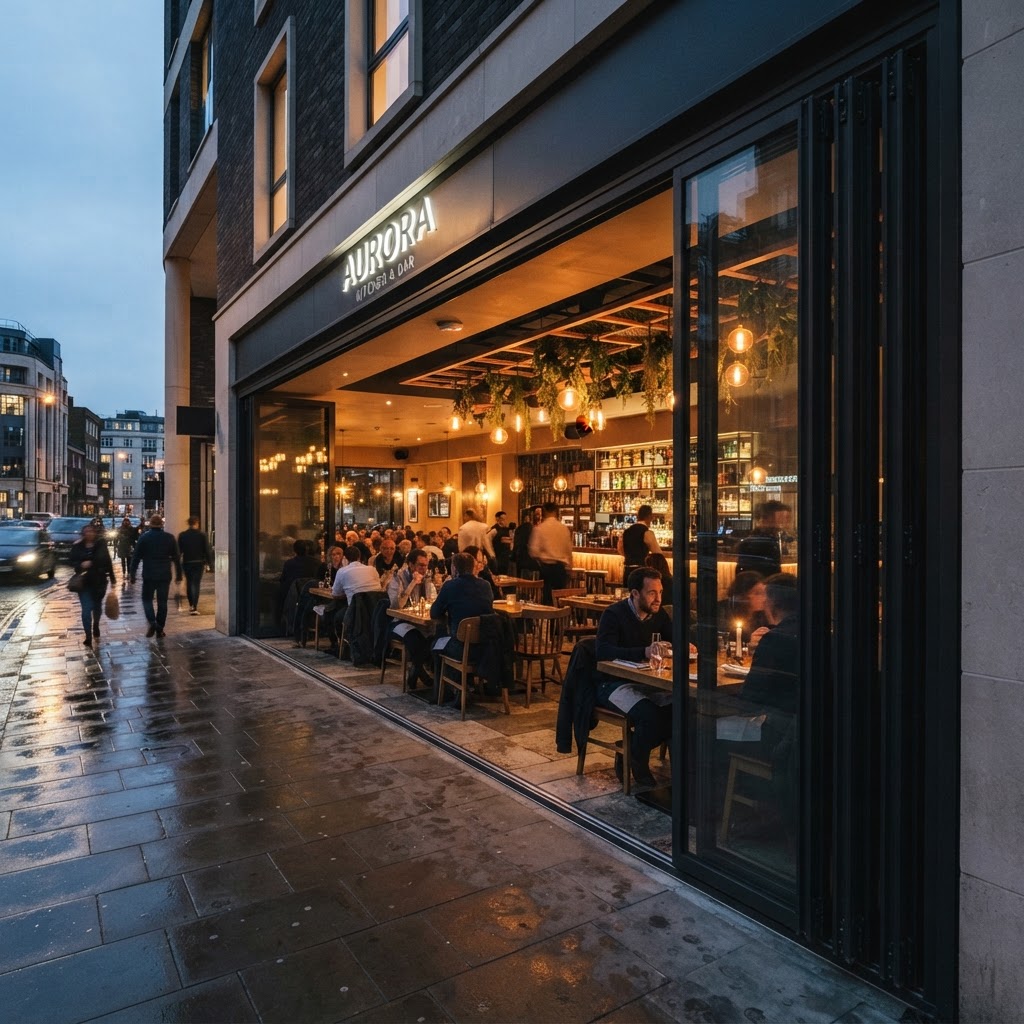
In pool halls, restaurants and commercial facades, folding walls open wide for service and clear the access route, with accessible floor tracks and performance matched to the exposure.
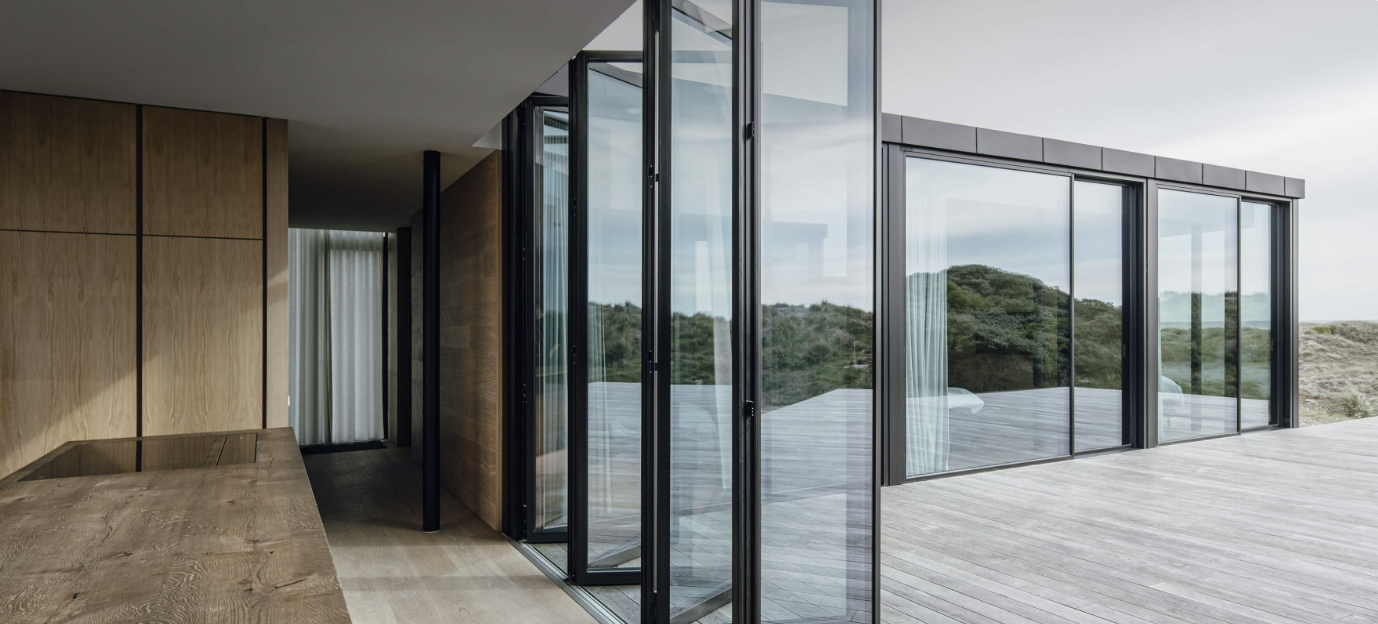
Sight lines, thresholds and folded panels, photographed on finished openings rather than in a studio.
Send the width and height, a photograph or your drawings, and how you want to use the space. We reply within 24 hours with the systems that fit.
We measure the opening, check the head detail, the floor levels and the site access, then issue the specification, the drawings and a firm quotation.
Your system is made to order at Solarlux in Melle to the sizes from the survey. Your quotation carries the confirmed lead time.
The people who surveyed the opening are the people who set the system into it, with aftercare from the same team once you are using it.
The questions homeowners ask us most about folding glass walls, answered from the published figures rather than a sales script.