Alison Burton
Absolutely delighted with our recent purchase of sliding doors for our new orangery, part of a major renovation of our home. The quality is top-notch, and the sleek design will perfectly complement our ...
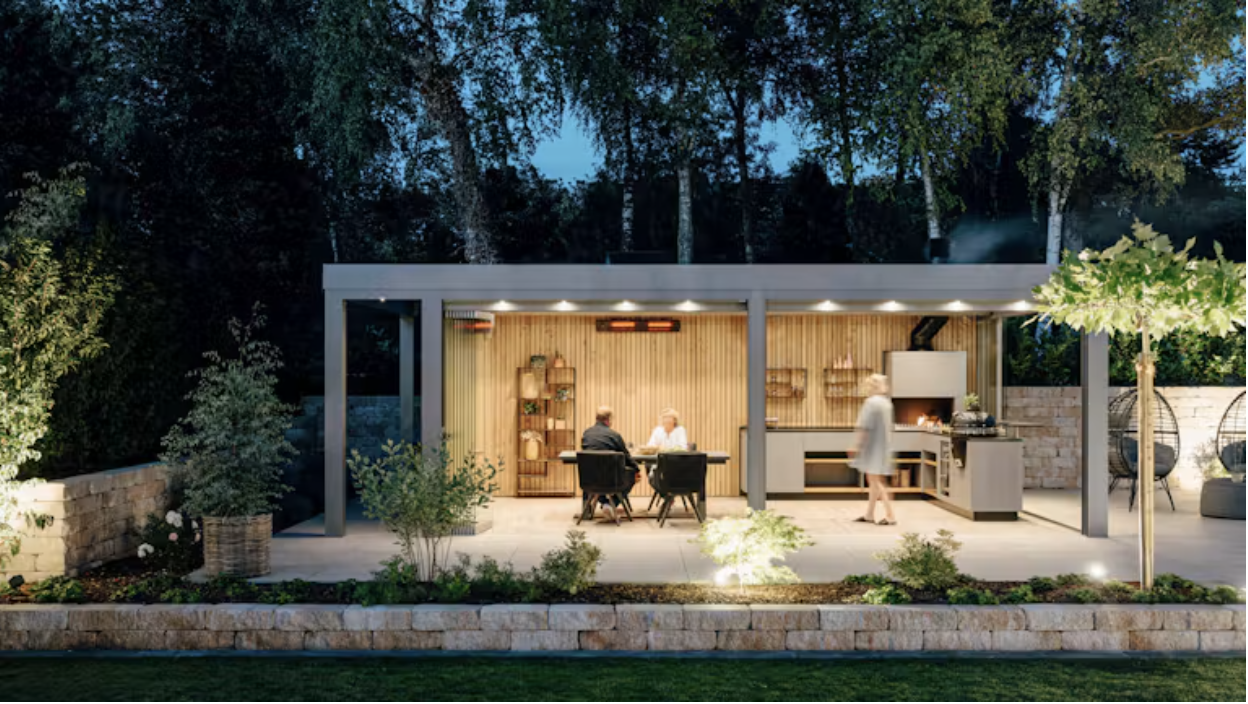
Four glass canopy systems that put a rainproof, snow-load-bearing glass roof over a patio, a terrace or a restaurant courtyard, including the wide-span SDL Atrium plus. Slender aluminium rafters, internal structural members for a seamless flat roof surface, drainage designed into the profile, and a roof that can later be closed in with vertical glazing. Supplied and installed by our own teams across London, Surrey and the Home Counties.
Made in Germany
Every canopy is manufactured by Solarlux at their own factory in Melle.
Engineered per site
Rafters, spans, fixings and drainage are calculated for your opening, not a kit size.
Across the South East
London, Surrey, Hampshire and the surrounding Home Counties.
See one working
Profile sections, glass builds and finishes in our Surbiton showroom, by appointment.
Tell us the width, the height and the building. One of our team comes back with the systems that suit it, and a price.
Absolutely delighted with our recent purchase of sliding doors for our new orangery, part of a major renovation of our home. The quality is top-notch, and the sleek design will perfectly complement our ...
Minimal Frames have been outstanding throughout the process, from planning to install and aftercare. At all times their communication has been top-notch; fast and effective. Quality of ...
Bob and his team have taken on our tricky glass extension installation, embraced its complexity and delivered it to perfection. It truly is a stunning addition to the house. The team that worked on ...
I am pleased to say that overall, I am delighted with the honorable customer service from Robert the company director at Minimal Frame Projects. Thank you to the surveyor and installation team ...
Ultimately an excellent result. Great product. Bob, Mollie and the team worked hard at solving problems and timing. We appreciated their effort and approach.
Bob and Minimal Frame have stepped in to help sort out problems with another glazing company. He has kept us well informed throughout and has worked tirelessly to deal with the manunufacture ...
The latest canopy from Solarlux, the award-winning flat-roofed original, the wide-span all-rounder and the one with timber on the underside. Filter by material, then open any system for its published figures and fixing details.
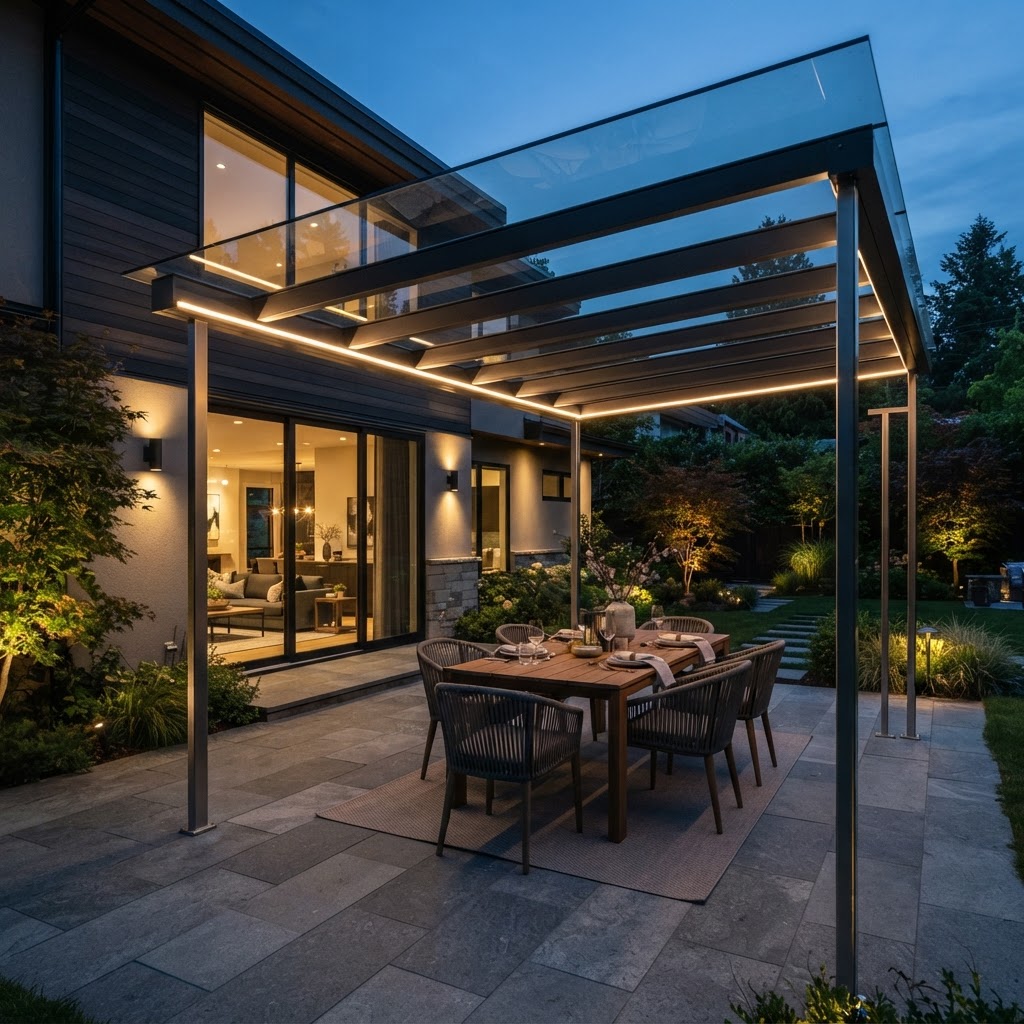 The current generation
The latest Solarlux glass canopy system. Internal structural members lend it a striking appearance from below and leave a seamless flat roof surface outside, while the aluminium profiles allow a very delicate-looking construction. A monopitch roof pitched between 5° and 20°, stand-alone or attached.
5–20° monopitch · seamless flat roof · heating, LED and shading
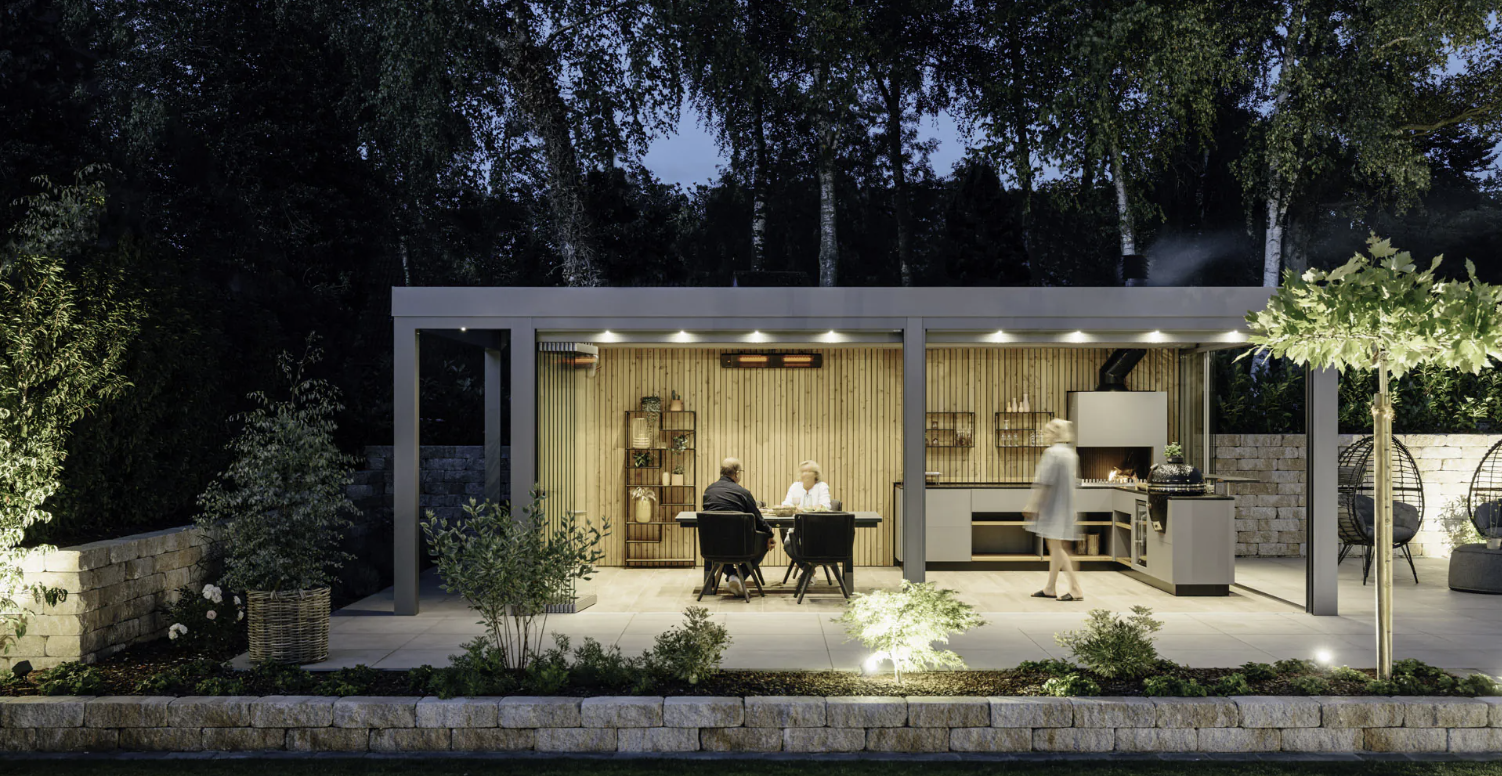 The flat-roof purist
A 2° roof pitch that is barely visible but still drains reliably, built as a stand-alone unit or as an extension to the building. Internal structural members keep the profile views filigree, and a low, single-piece wall joint gives the canopy a lightweight feel while speeding up assembly. German Design Award special mention and Iconic Award 2020.
2° pitch · single-piece wall joint · award-winning
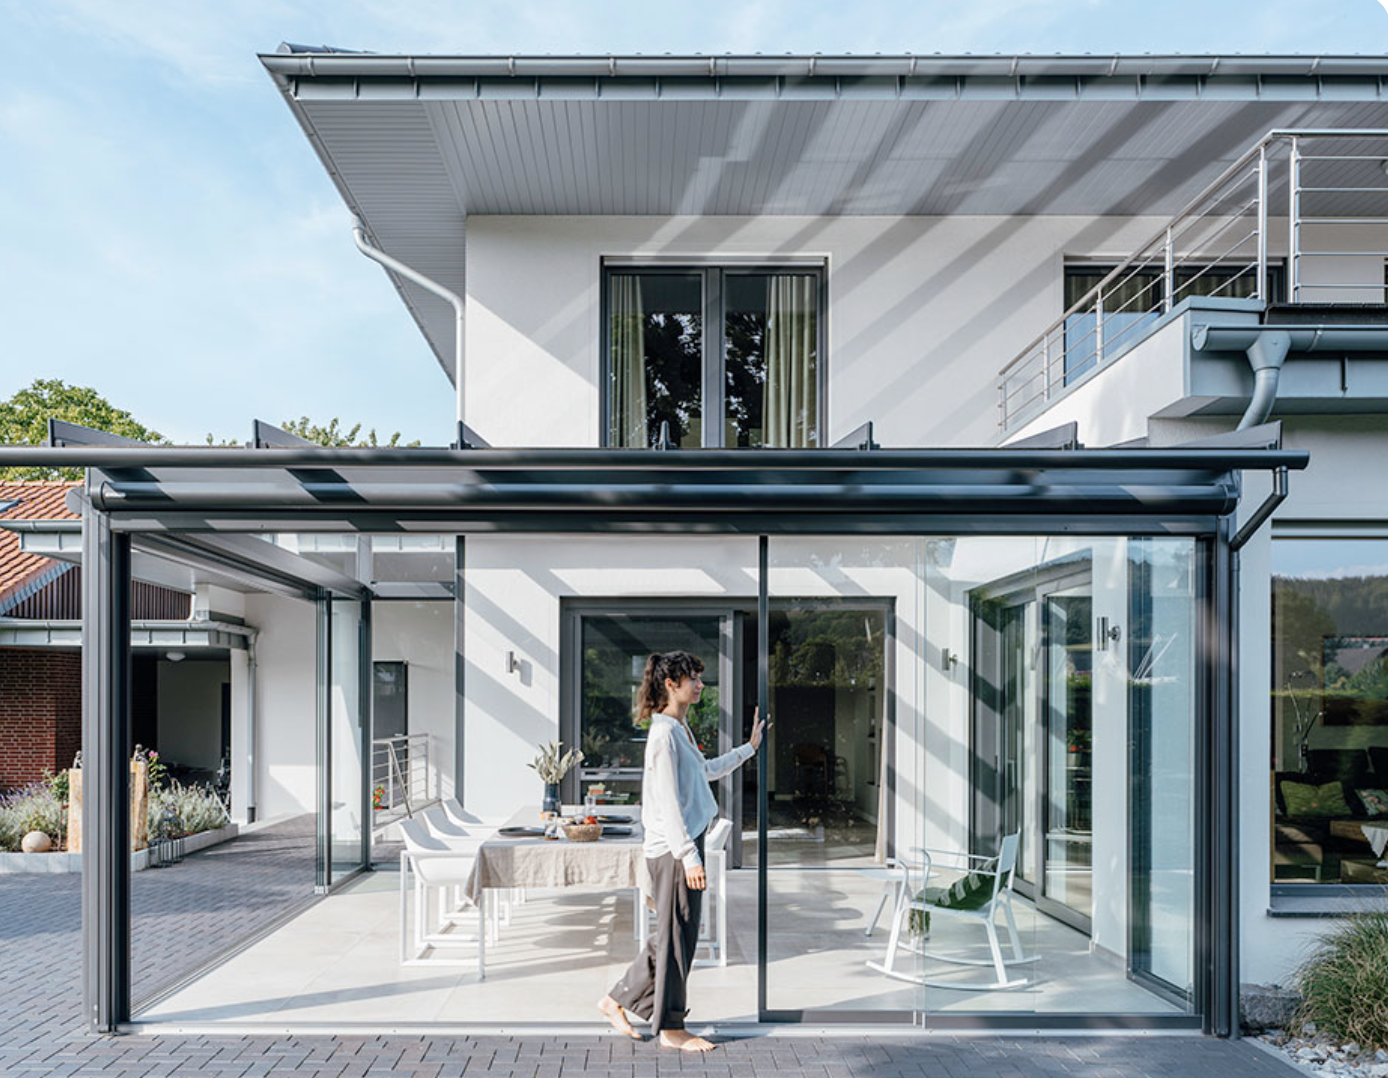 The wide-span all-rounder
A patio roof for every situation: extremely large glass surfaces and spans, and complex special shapes accommodated. A span of up to 5.72 m and a roof depth of up to 6.37 m are possible, with concealed drainage and permanent roof ventilation. Built as a stand-alone unit or as an extension to the house, and closed in with vertical glazing in SL 20e, SL 25 or fixed glass to make a fully enclosed glass house.
Span to 5.72 m · roof depth to 6.37 m · permanent roof ventilation
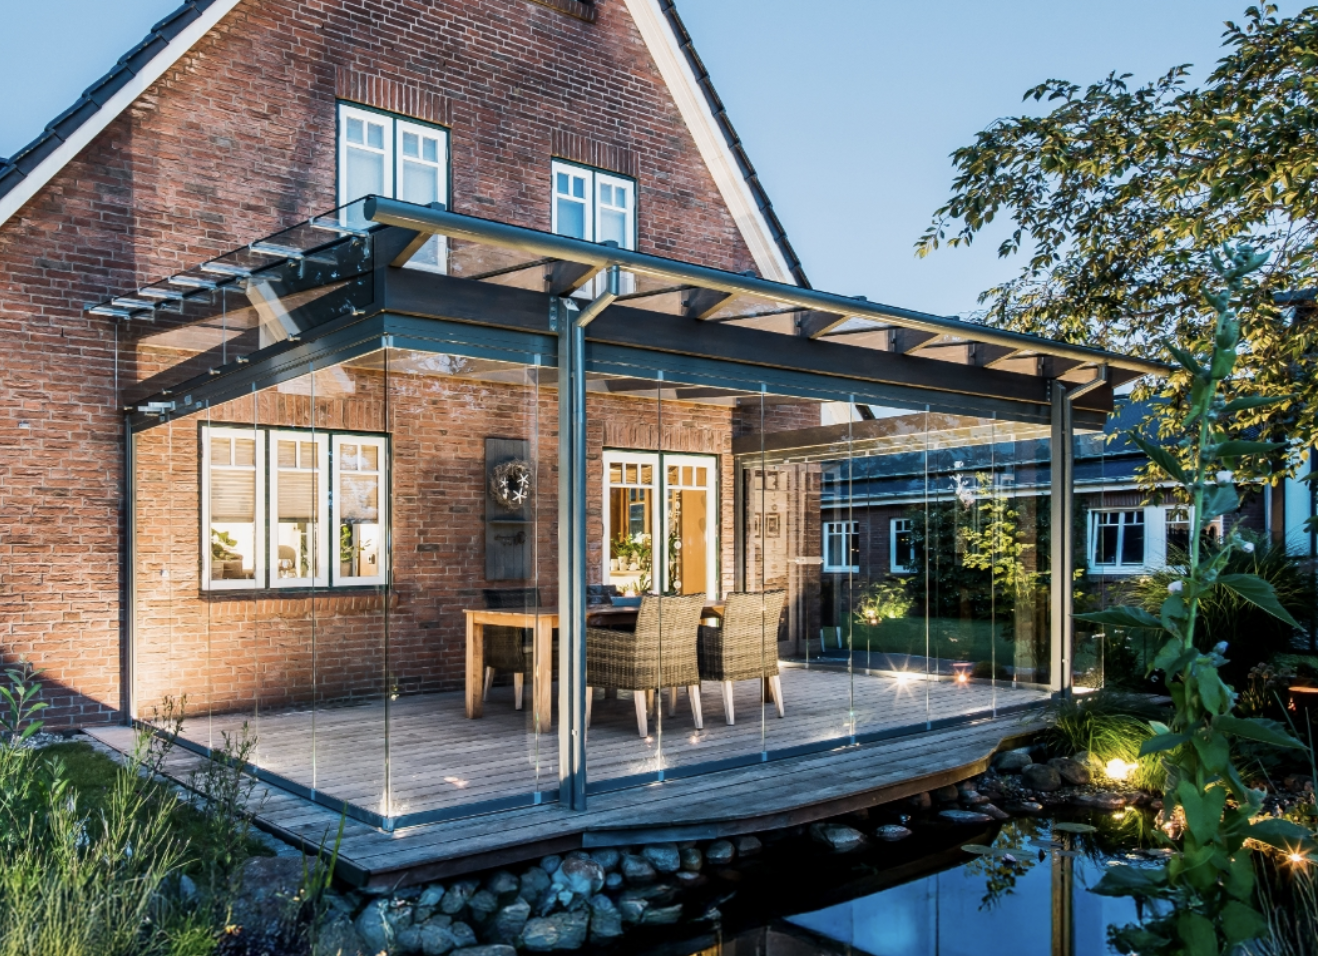 The timber-lined canopy
Wood on the inside of the canopy makes it a genuinely natural addition to the house, with aluminium covers outside in any RAL colour doing the weathering. Softline rafter profiles, a monopitch or pitched roof, and surface-mounted spotlight rails for lighting along the structure.
Wood/aluminium · monopitch or pitched · any RAL outside
Four canopies of the same family, separated by the pitch you can live with, the span you need, the finish you want overhead and how the roof meets the house. Send us the outline of the area to be covered, the wall or walls it touches and photographs of the site, and we will confirm what the structure allows.
Every figure is the manufacturer's published system data, not an estimate. Where a dimension is critical to the structure, we confirm it at survey.
Twelve chapters on choosing between an insulated wintergarden and a non-insulated canopy, surveys, structure and foundations, glass, overheating, ventilation, planning permission and building regulations, and what a complete quotation must include.
Download · PDF · 3.9 MBThe Solarlux glass canopy short brochure: application areas, canopy shapes and roof forms, with the SDL Acubis, Alerio, Atrium plus and Aura systems.
Download · PDF · 1.2 MBThe GB edition of the glass canopy short brochure: the benefits of a premium manufacturer, turning a canopy into a glass house, and the lighting, ventilation, heating and control options.
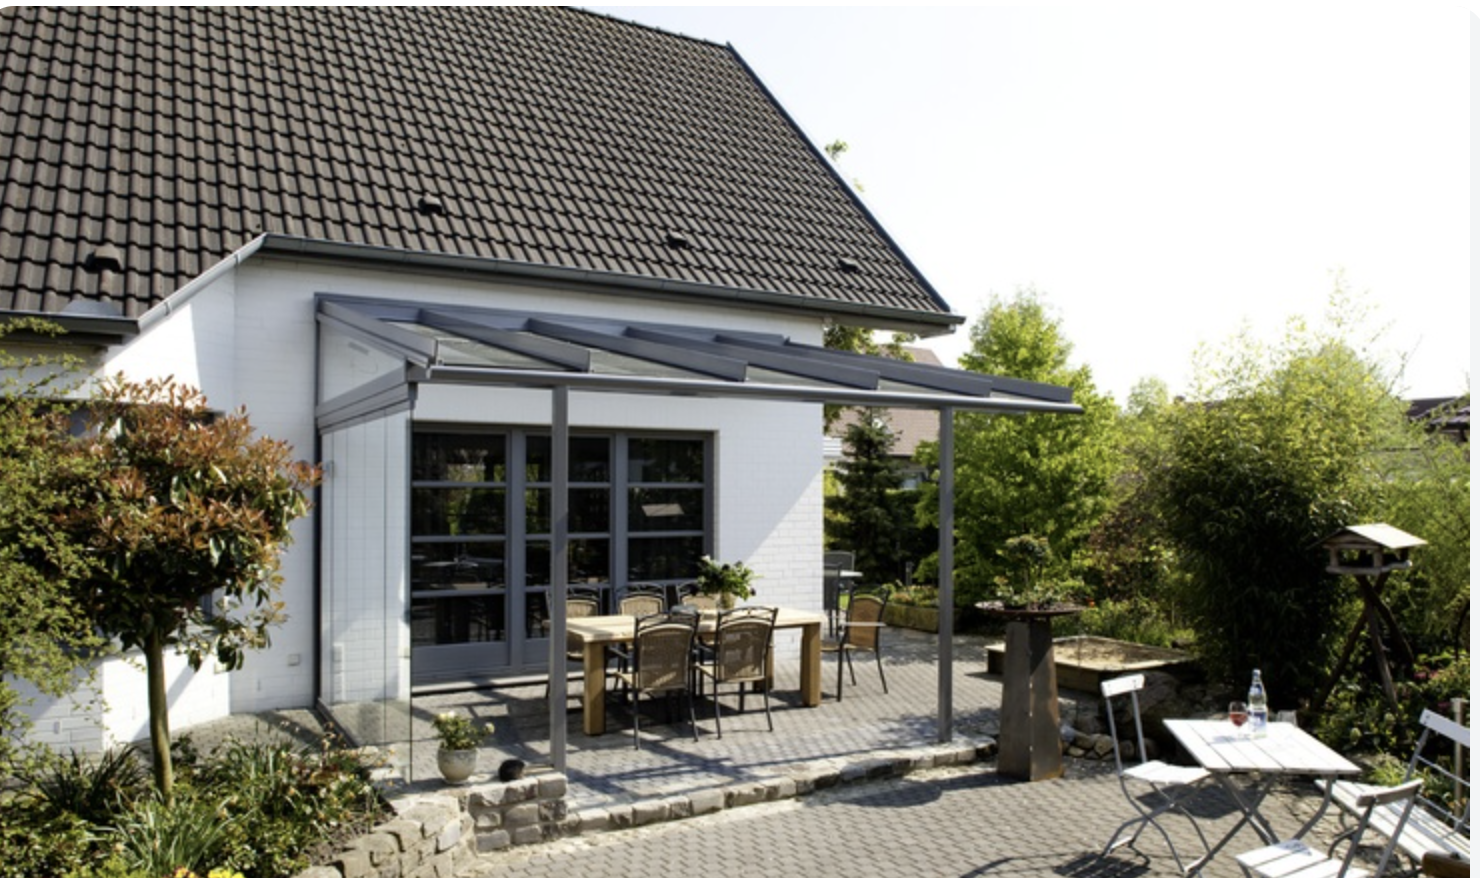
Download · PDF · 1.5 MBA canopy is a structural glass roof held on aluminium or wood/aluminium rafters, so it behaves like the rest of a Solarlux system: engineered sections, designed drainage and glass specified for the site. Here is what that means over a patio.
Rain is carried in the profile rather than left to find a way through. Drainage runs through a concealed channel or an exposed gutter where access for cleaning matters more, and the wall joint where the canopy meets the house is a designed detail on every system, including the single-piece joint on the SDL Acubis.
Internal structural members carry the load, which leaves the outer roof surface flat and uninterrupted on the SDL Alerio and SDL Acubis, and makes the underside a clean plane of rafters and glass. The aluminium profiles build unusually delicate structures for their span, so the roof does not dominate the elevation.
A 2° pitch on the SDL Acubis sits below first-floor sight lines and reads as flat; the SDL Alerio runs a monopitch between 5° and 20°; the SDL Aura is built as a monopitch or a pitched roof on softline rafters. Every canopy is built stand-alone or attached to the building, and all are sized to the actual opening at survey.
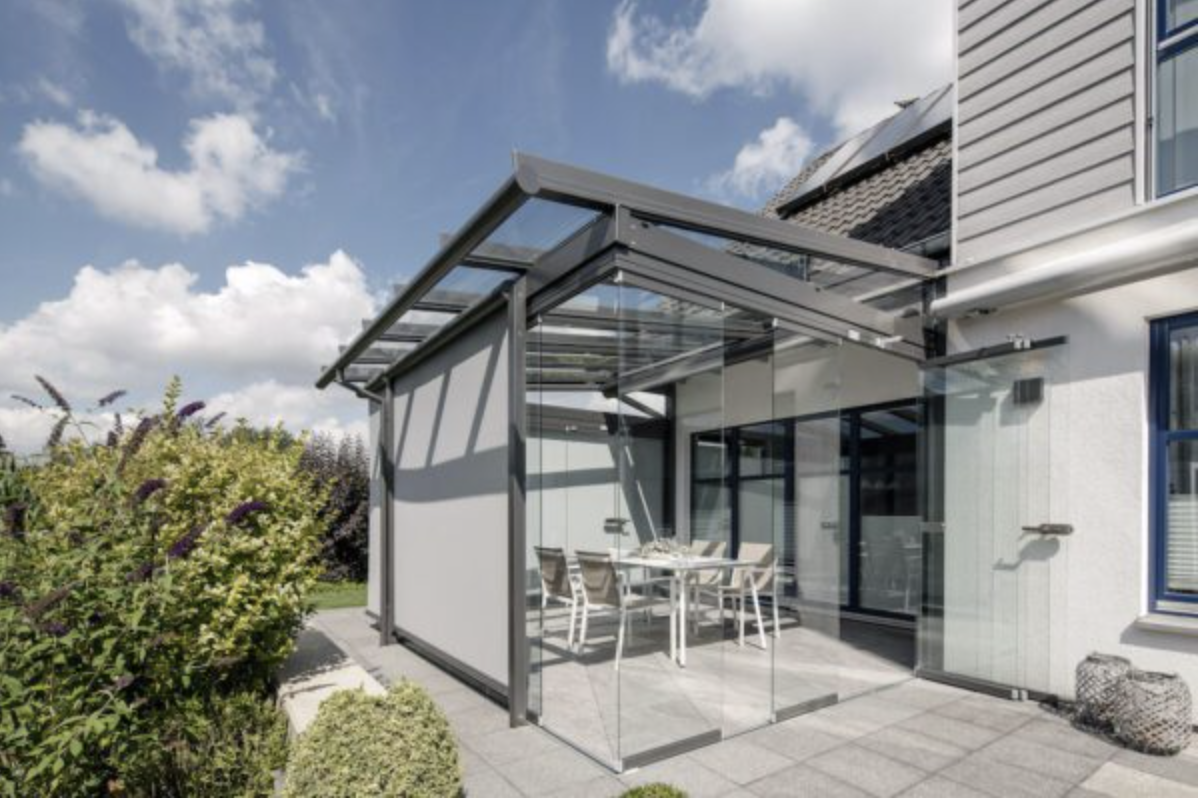
Heating, LED lighting, surface-mounted spotlight rails and awnings are chosen with the roof, not after it, permanent roof ventilation is available on the SDL Atrium plus, and shading is available vertically, under the roof or on it. Add vertical glazing in glass panels and the canopy becomes an open, partially closed or fully closed glass house that earns its place well beyond summer.
Cover the table, keep the doors and windows clear of the weather, and extend the usable season at both ends of the year. The SDL Aura's timber underside suits homes already carrying timber inside, while the SDL Alerio keeps the view from an upper window unbroken.
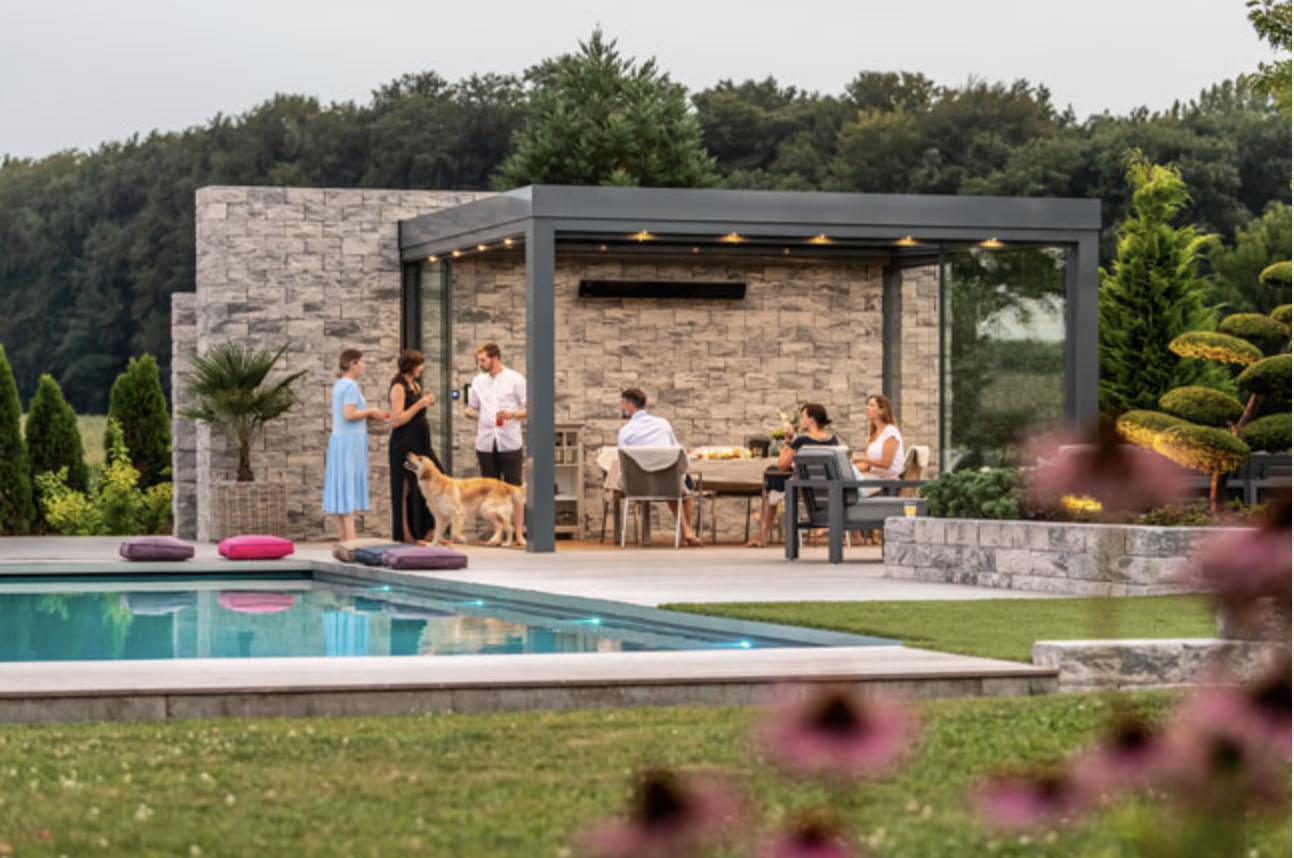
Covers that let a courtyard trade in the rain, sized around existing openings and services, with lighting integrated into the structure and heating and awnings specified for the seating underneath. Installed on a programme agreed around your trading hours.
Glass overhead keeps leaves and rain out of the water and the paving usable, and the canopy can be specified with concealed drainage so nothing runs over the pool edge. Shading beneath the glass is added where the sun would otherwise make the deck too hot.
The SDL Alerio, SDL Aura and SDL Atrium plus are all suitable for vertical glazing, so an open canopy can be partially or fully enclosed later on the same profile lines. Where the roof itself has to cover a large area without intermediate posts, the SDL Atrium plus reaches up to 5.72 m across and 6.37 m deep, with concealed drainage and permanent roof ventilation.
Pitches, spans, frames and finishes, from an open canopy over a patio to one closed in with glass, at home, poolside and against the house.
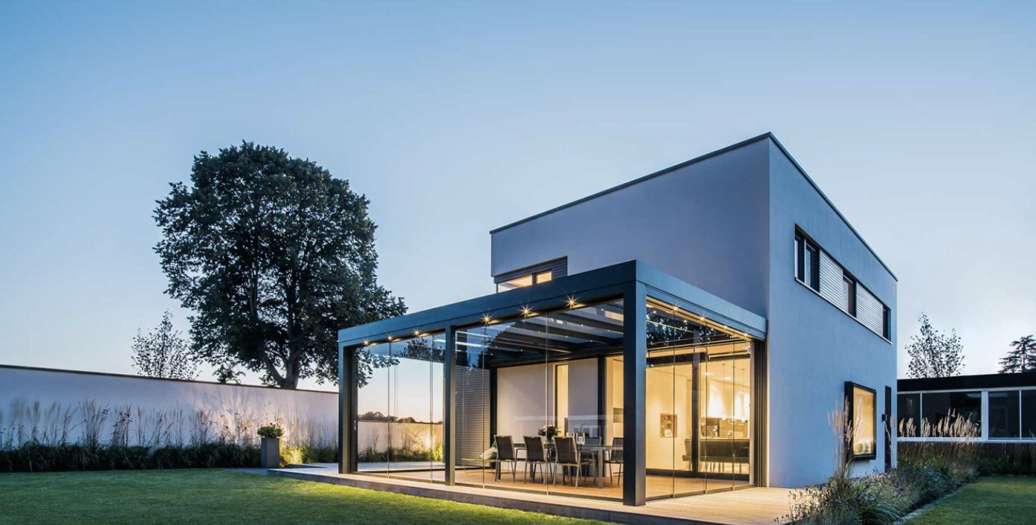
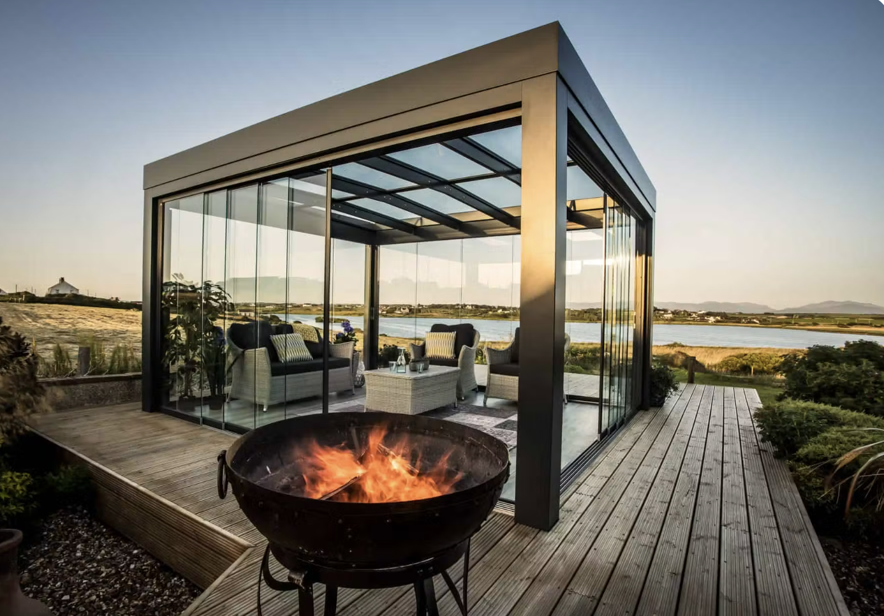
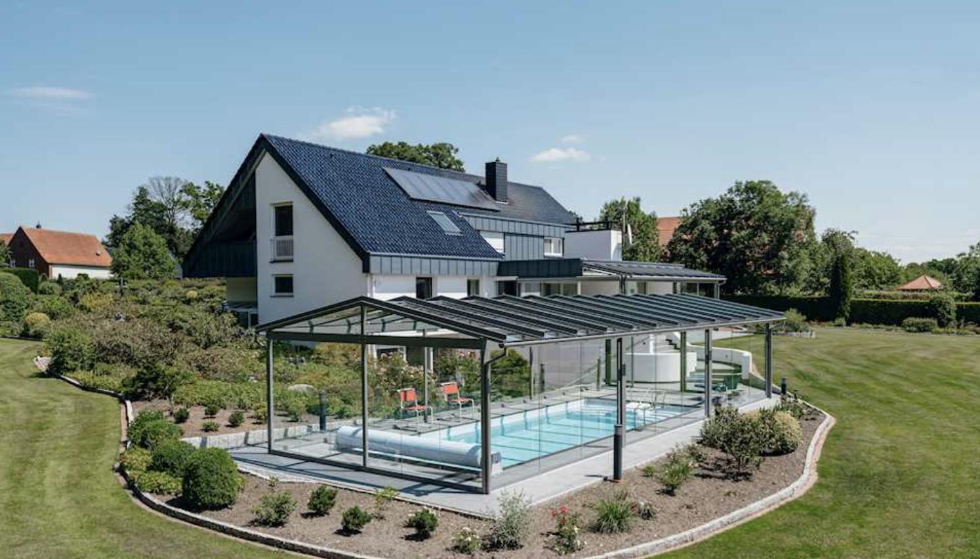
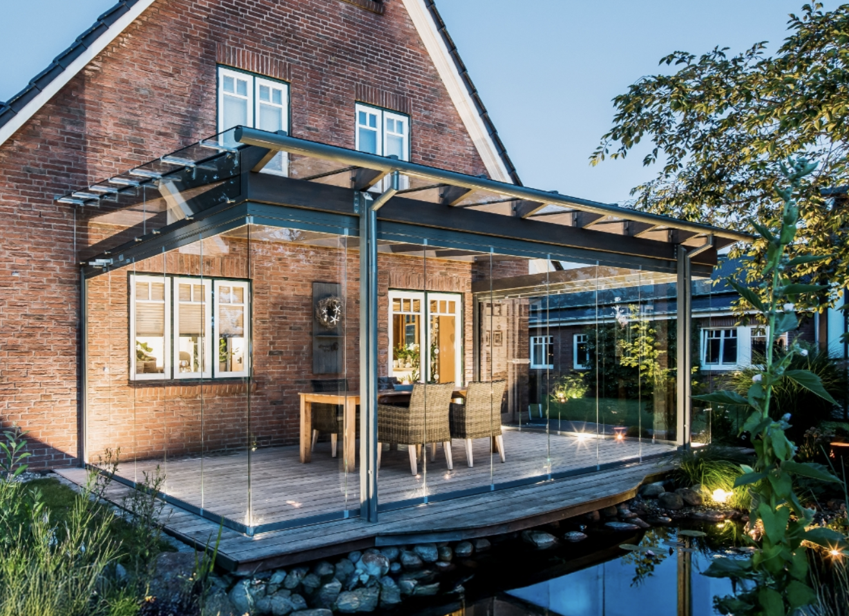
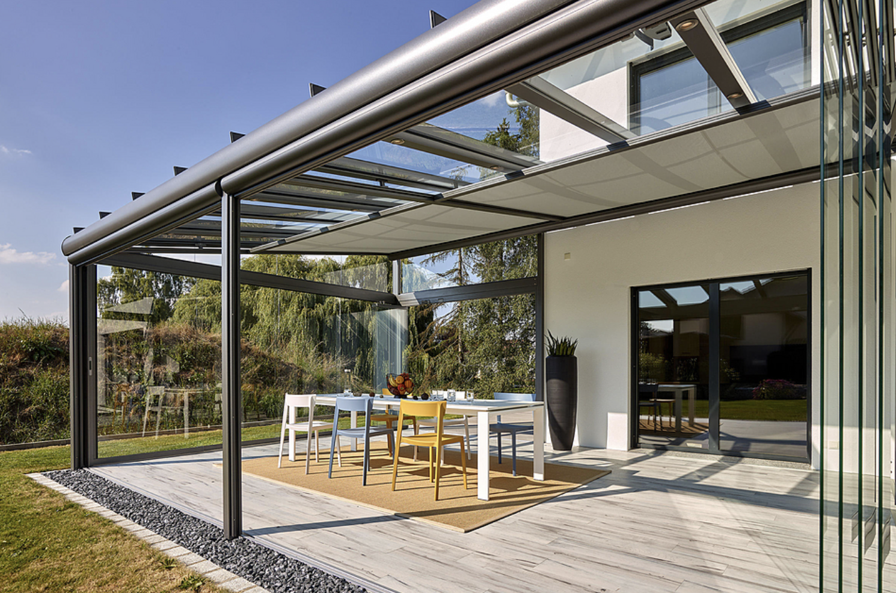
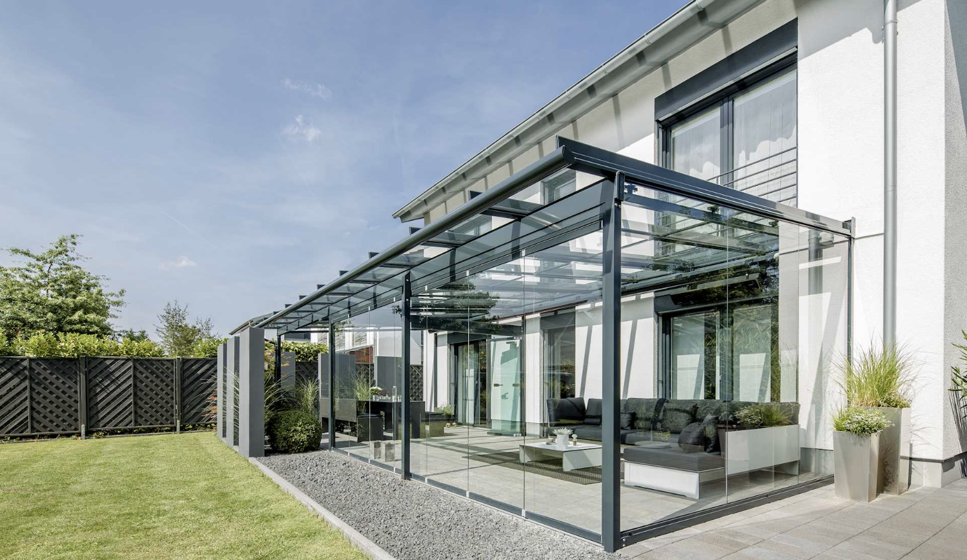
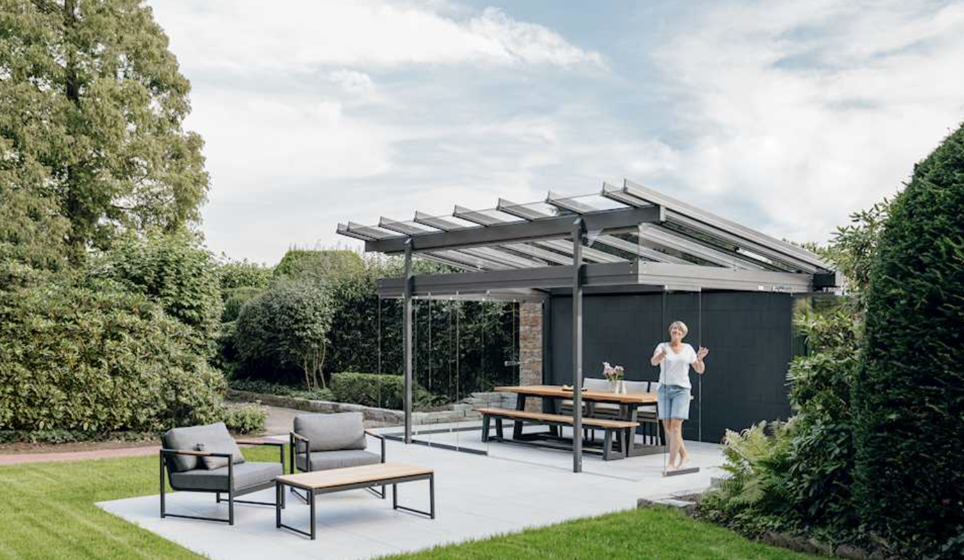
Send the outline you want covered, the walls or posts available to build from, the height you have and photographs of the site. We reply within 24 hours with the system and the fixing approach that suits it.
We measure the site, check the fall for drainage, the wall joint and how the canopy meets the roofline, then issue the layout, specification and a firm quotation covering the fixings and finishes.
Your canopy is made to order by Solarlux in Melle to the surveyed sizes, with the glass build, drainage and profile finish confirmed on the drawings. Your quotation carries the confirmed lead time.
The team that surveyed the site installs the canopy on it, then returns for aftercare and any shading or heating added later.
What homeowners ask us most about glass canopies, from pitches and wall fixings to permissions and the difference between a canopy and a glazed room.