Alison Burton
Absolutely delighted with our recent purchase of sliding doors for our new orangery, part of a major renovation of our home. The quality is top-notch, and the sleek design will perfectly complement our ...
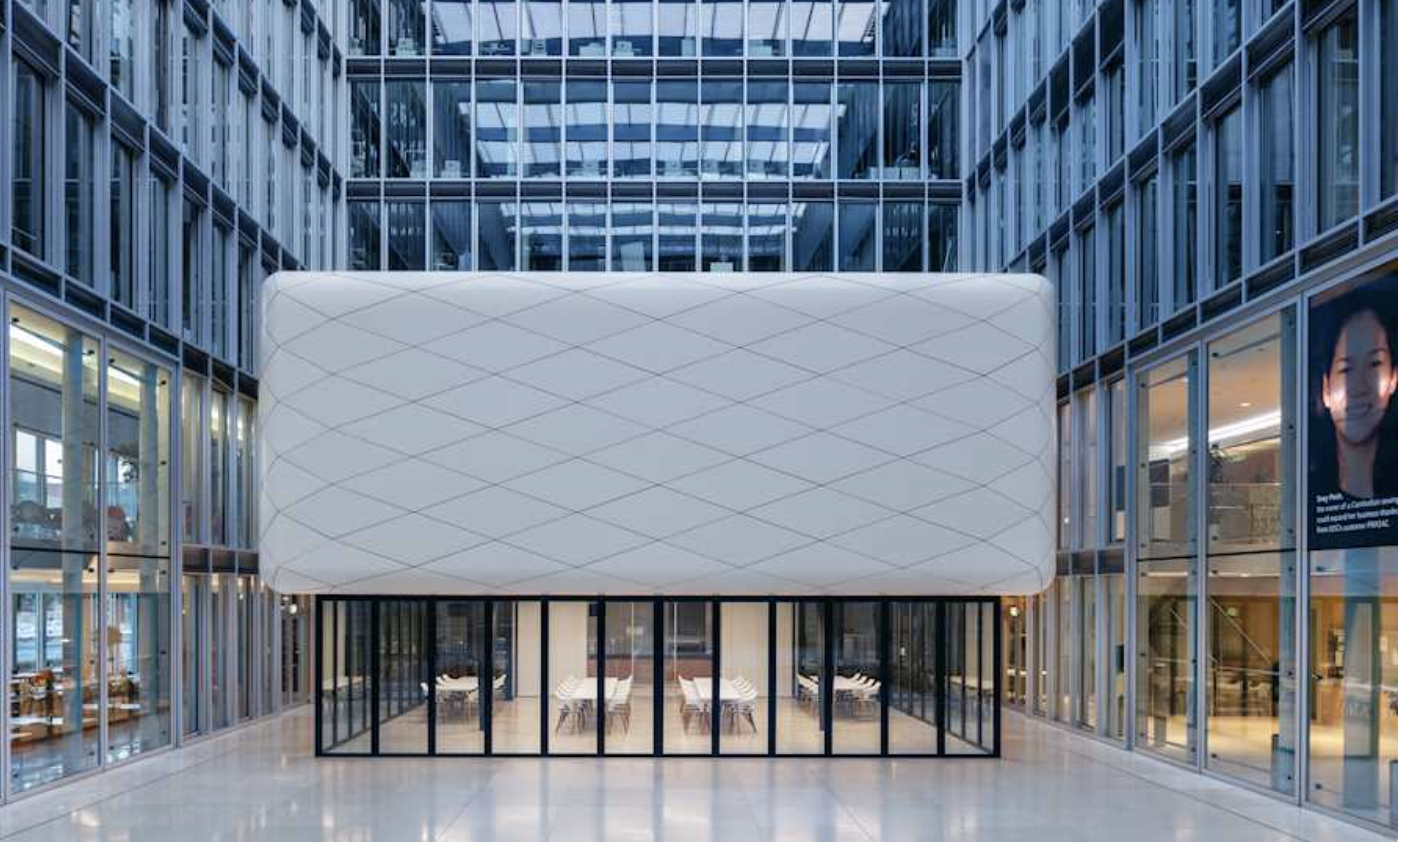
Six systems for the glass that moves: horizontally sliding walls that divide a shop or a restaurant and then park out of sight, balcony and loggia glazing that shelters a terrace all year, and slim-frame sliders for the opening itself. Supplied and installed by our own teams across London, Surrey and the Home Counties.
Made in Germany
Every system is manufactured by Solarlux at their own factory in Melle.
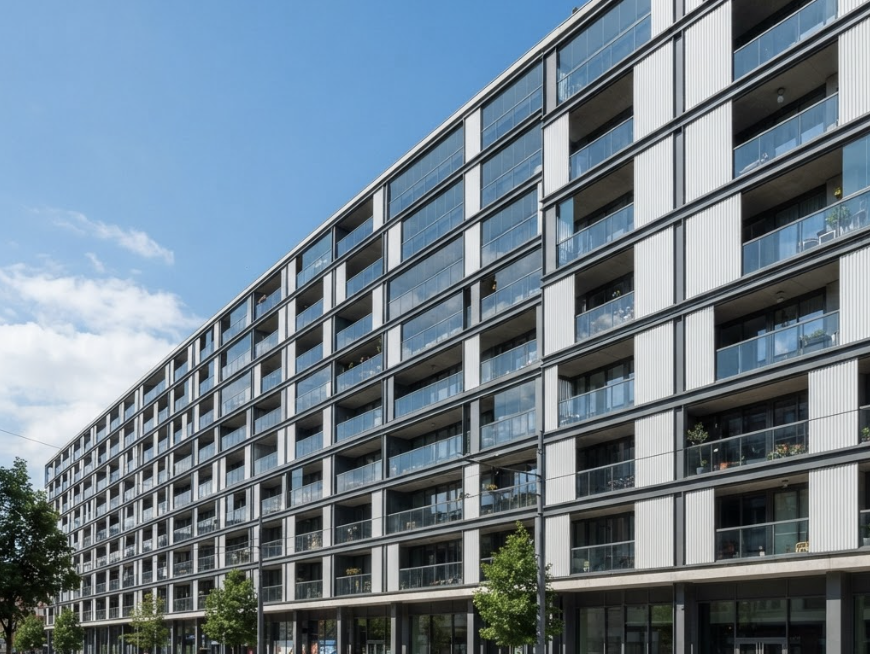
One balcony or a whole facade
From a single apartment to a multi-storey refurbishment programme, on one specification.
Across the South East
London, Surrey, Hampshire and the surrounding Home Counties.
See one working
Track sections, glass builds and finishes in our Surbiton showroom, by appointment.
Tell us the width, the height and the building. One of our team comes back with the systems that suit it, and a price.
Absolutely delighted with our recent purchase of sliding doors for our new orangery, part of a major renovation of our home. The quality is top-notch, and the sleek design will perfectly complement our ...
Minimal Frames have been outstanding throughout the process, from planning to install and aftercare. At all times their communication has been top-notch; fast and effective. Quality of ...
Bob and his team have taken on our tricky glass extension installation, embraced its complexity and delivered it to perfection. It truly is a stunning addition to the house. The team that worked on ...
I am pleased to say that overall, I am delighted with the honorable customer service from Robert the company director at Minimal Frame Projects. Thank you to the surveyor and installation team ...
Ultimately an excellent result. Great product. Bob, Mollie and the team worked hard at solving problems and timing. We appreciated their effort and approach.
Bob and Minimal Frame have stepped in to help sort out problems with another glazing company. He has kept us well informed throughout and has worked tirelessly to deal with the manunufacture ...
Sliding walls for commercial openings and partitions, balcony and loggia glazing for residential elevations, and slim-frame sliders for the opening itself. Filter by material, then open any system for its published figures and track details.
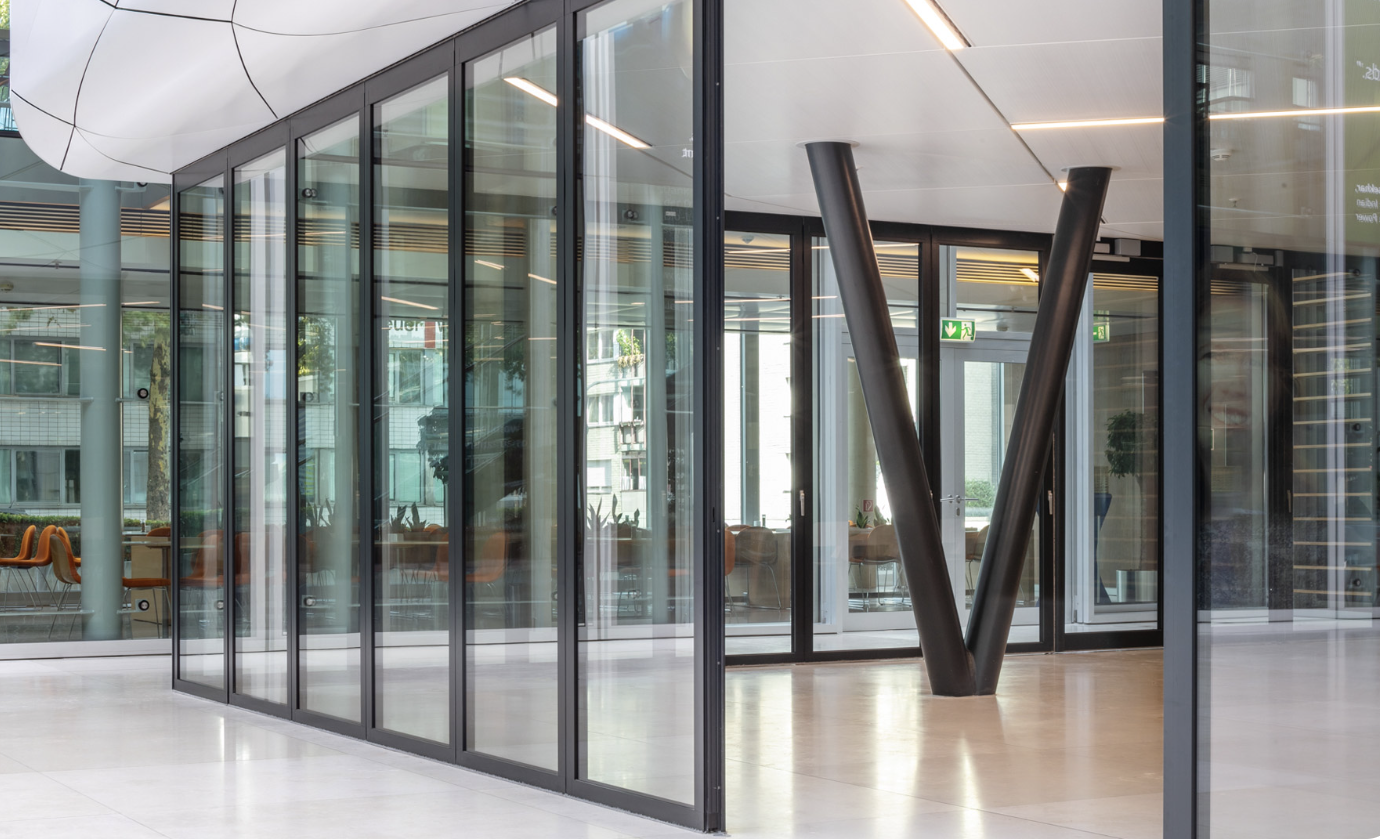 The insulated sliding wall
A thermally insulated horizontal sliding wall for shop entrances, hotel and restaurant fronts, and room partitions. Zero-threshold track technology, panels that park into hidden niches so nothing blocks the view or the access route, and special-alloy carriages with sealed bearings for the number of movements a commercial opening takes.
Building depth 59 mm · Uw ≥ 1.5 W/m²K · panels park in concealed niches
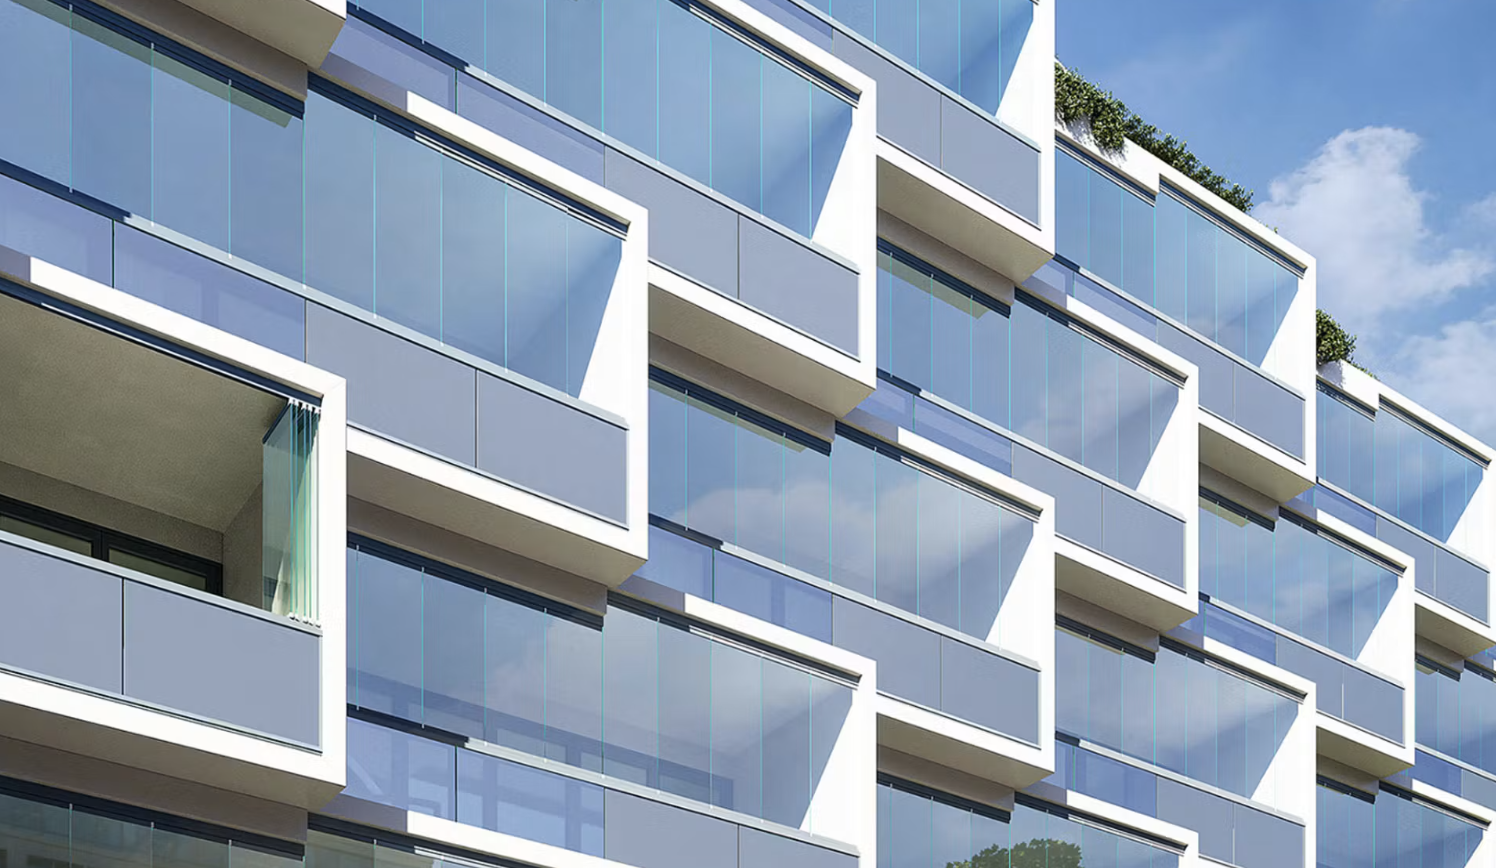 The slide-and-turn balcony
Slide-and-turn glazing that turns a balcony or loggia into a weather-protected room. Super-slim profile views, a design with no glass-to-metal contact for high break resistance, up to three ventilation positions, and glazing that cuts the noise of the street below.
Sound to Rw 30 dB · glazing to 18 mm laminated · three ventilation positions
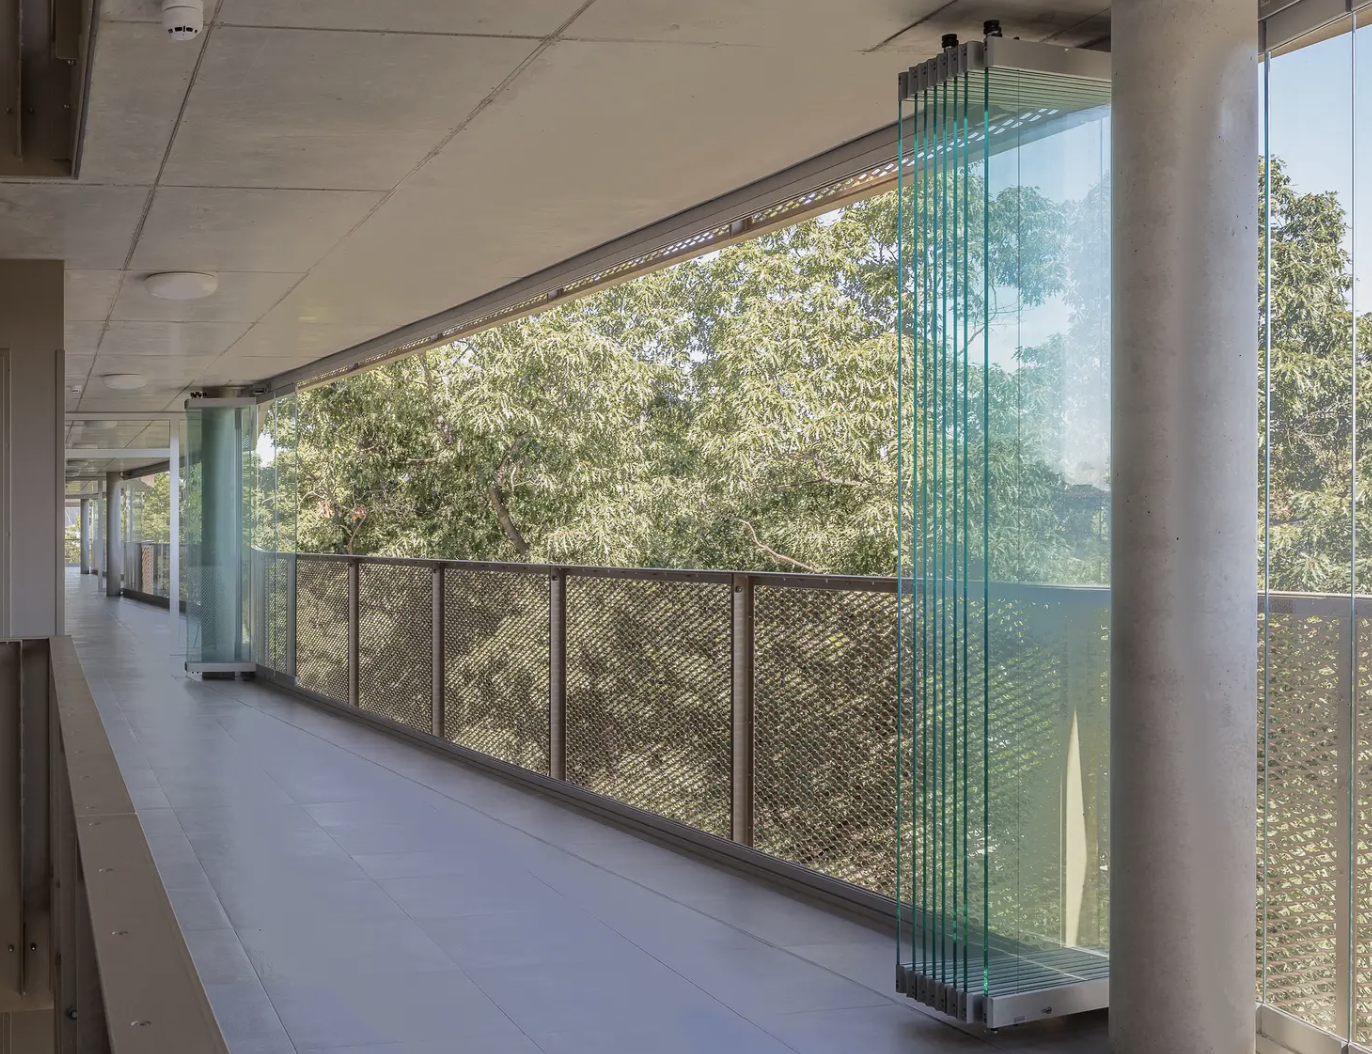 The retrofit balcony
The heavier end of the Proline T family, developed for buildings where the need to shut out noise, dirt, driving rain and wind is greatest, and designed to go onto the balustrades already on multi-storey buildings.
All-glass slide-and-turn · onto existing balustrades · highest requirements
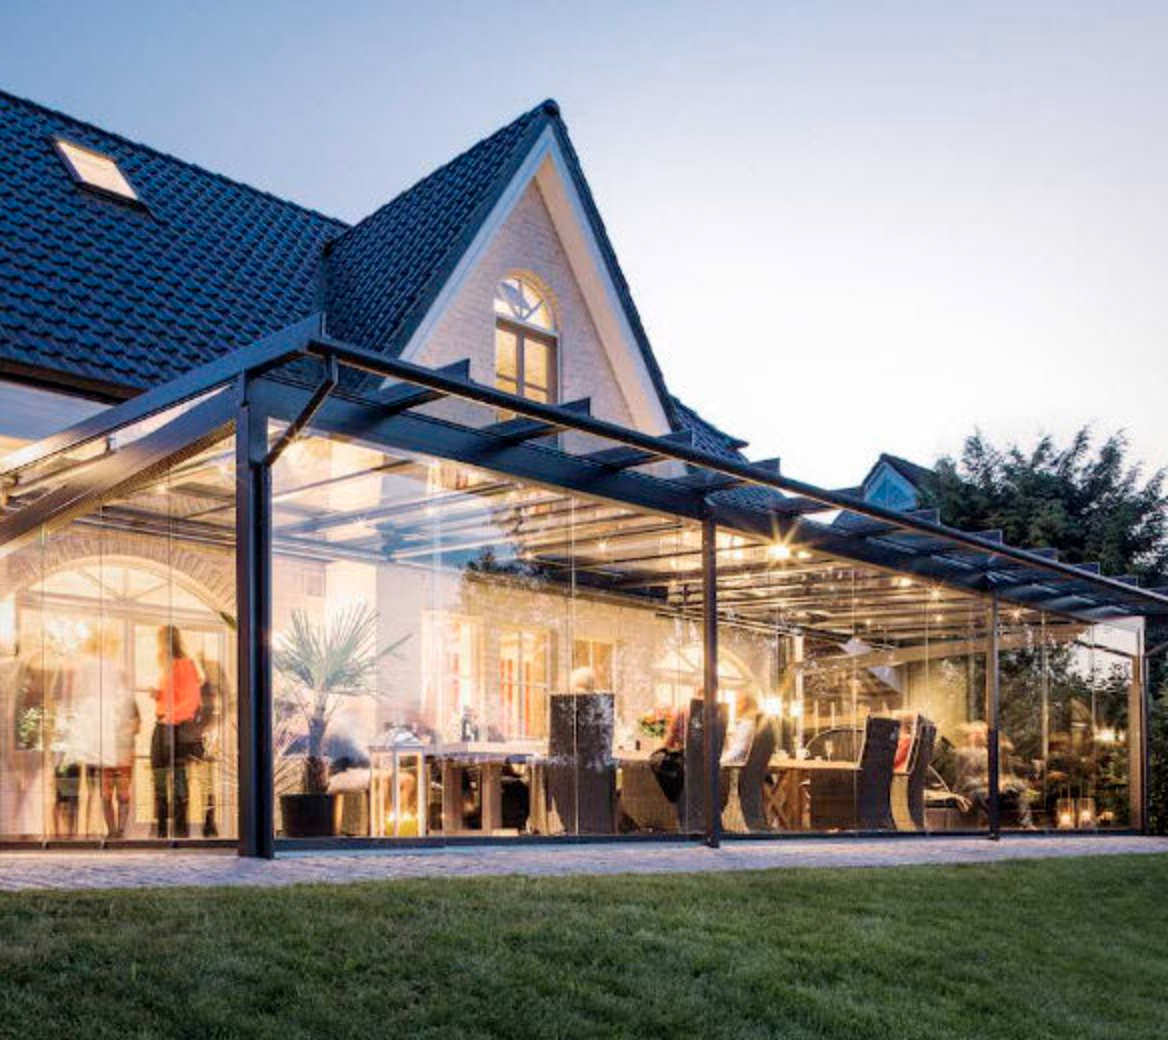 The tracked glass balcony
Balcony glazing with the glass panes fixed at the top and bottom of the profile, in two- or three-track versions. An upper anti-lift device holds the panels in high wind loads, and overlapping leaves leave permanent ventilation with driving-rain protection.
Panes to 150 kg · 2- and 3-track · upper anti-lift device
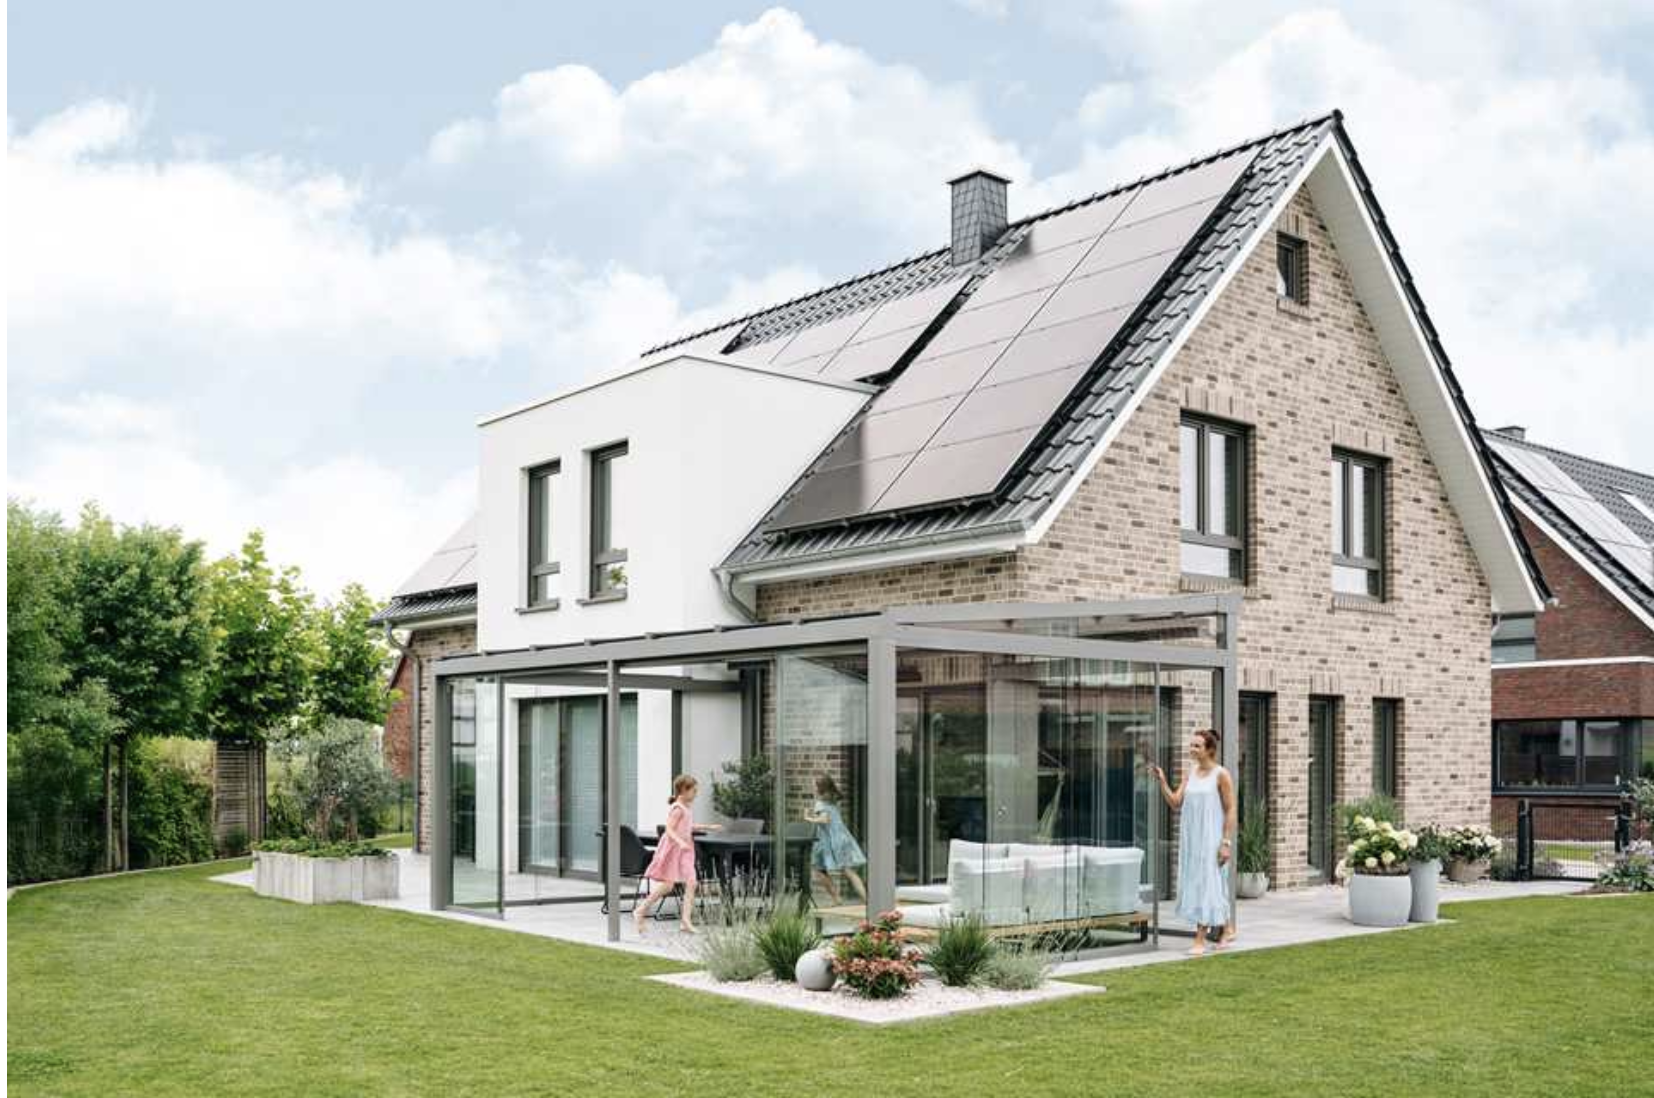 The slim-frame slider
Slim frames and large-area glazing for the brightest possible interior, on an all-glass construction that gives a barrier-free transition between inside and out. Suits both new build and renovation, and can be combined with fixed glazing and bi-folding doors.
Slim frames · barrier-free threshold · large-area glazing
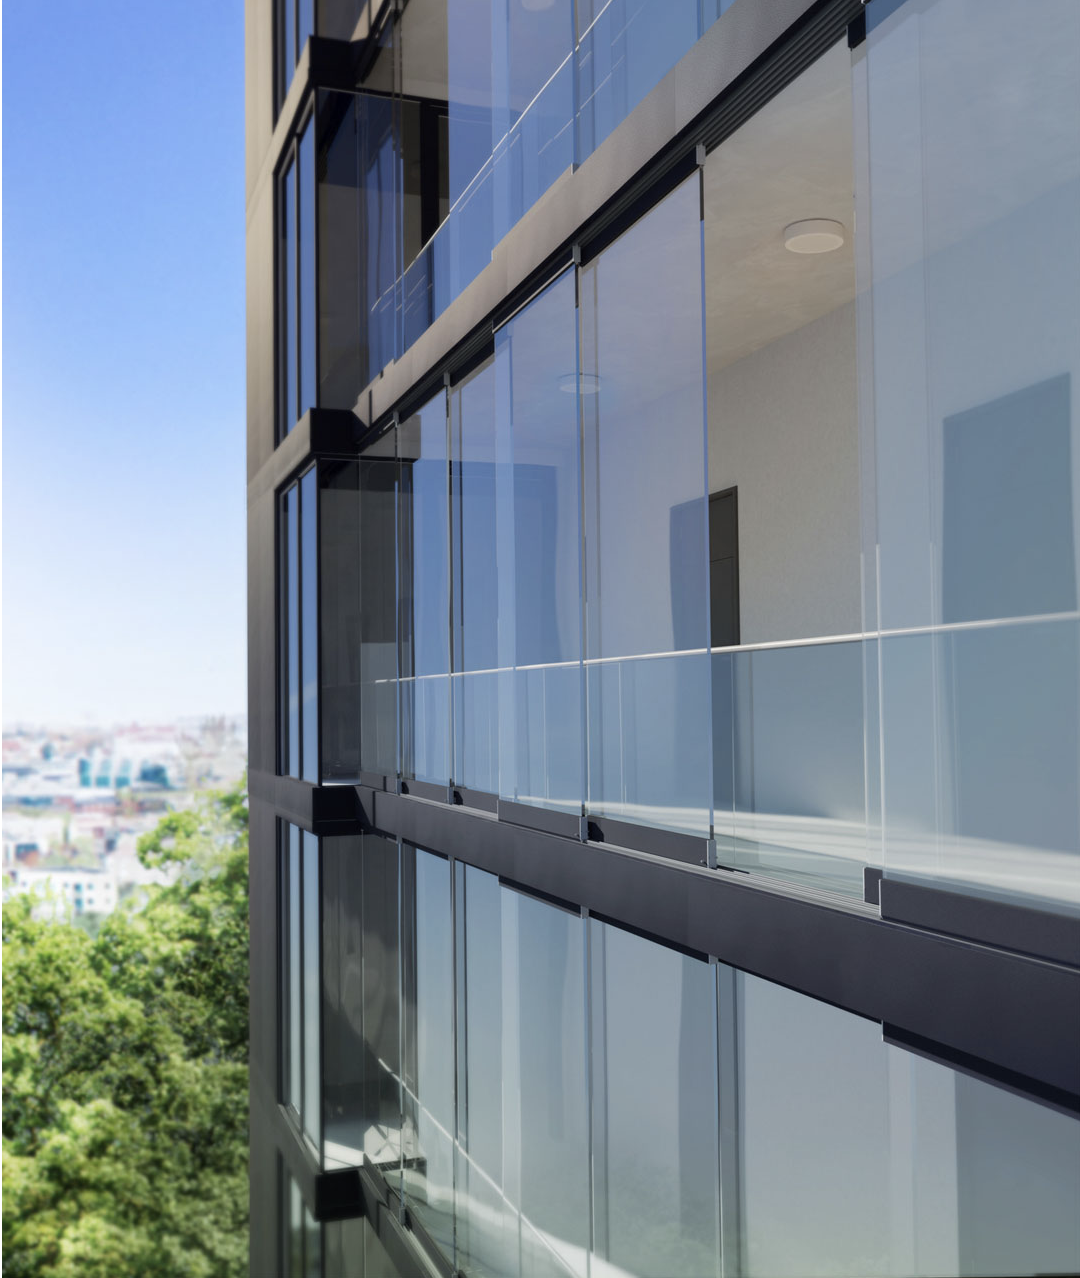 The frameless span
The Mega version of the slim-frame slider: all-glass construction, two- and three-track configurations and incomparable transparency, with an anti-lift device for high wind loads and corner solutions for glazed corners.
All-glass · 2- and 3-track · corner solutions
The figures that separate the six systems, side by side. Tell us whether the opening is a balcony, a commercial front or an internal partition, give us the rough sizes and photographs of the site, and we will narrow this to one specification and one quotation.
Every figure is the manufacturer's published system data, not an estimate. Where a dimension is critical to the structure, we confirm it at survey.
Sliding and turning glass divides a space only while you want it divided. What separates one system from another is how the panels are carried, where they park, and how much weather and noise they are built to keep out.
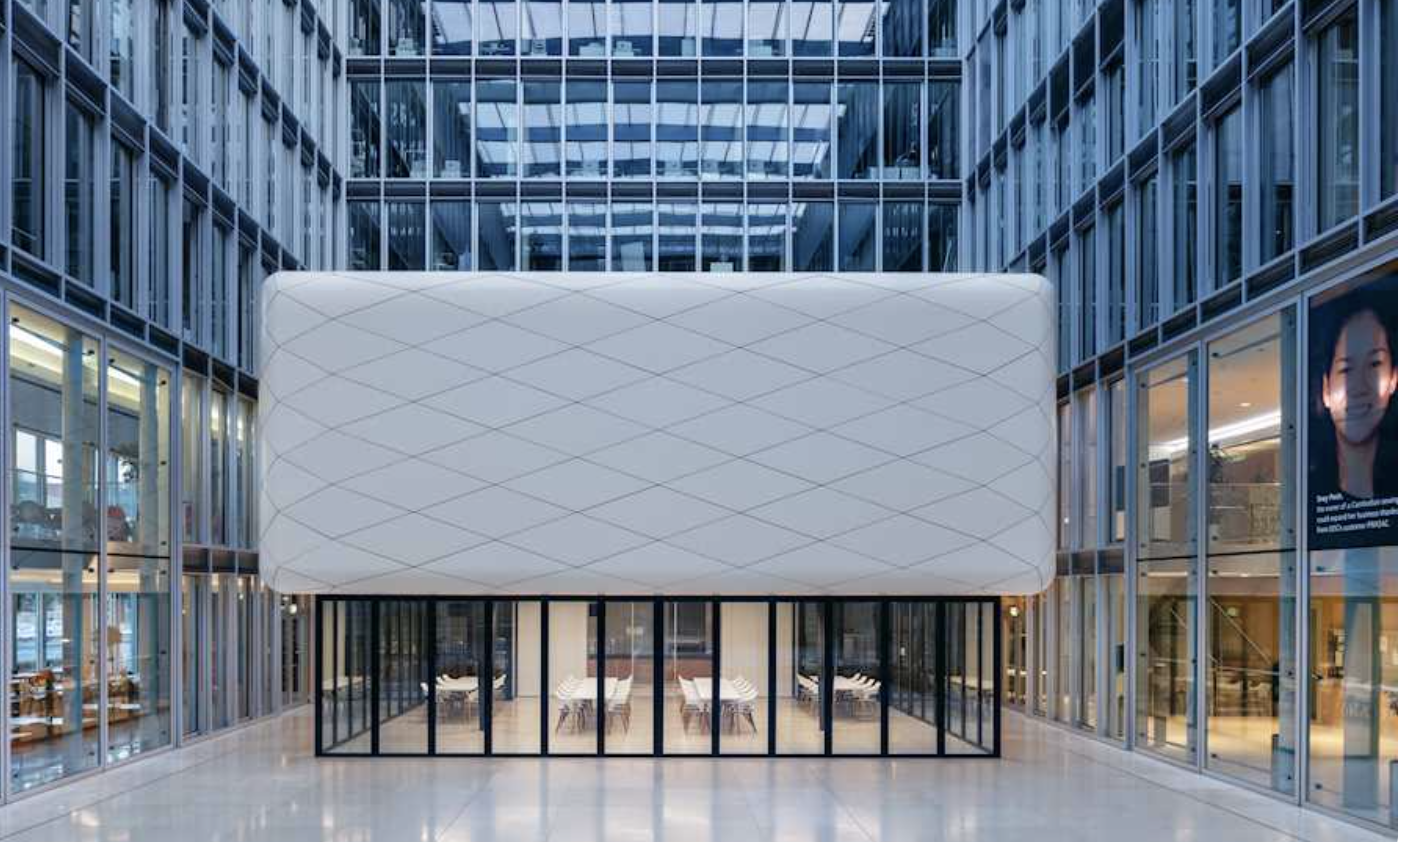
Panels park into concealed niches or bays on the sliding walls, so the whole opening is genuinely clear once it is open: no stacked leaves in the doorway, no route around them.
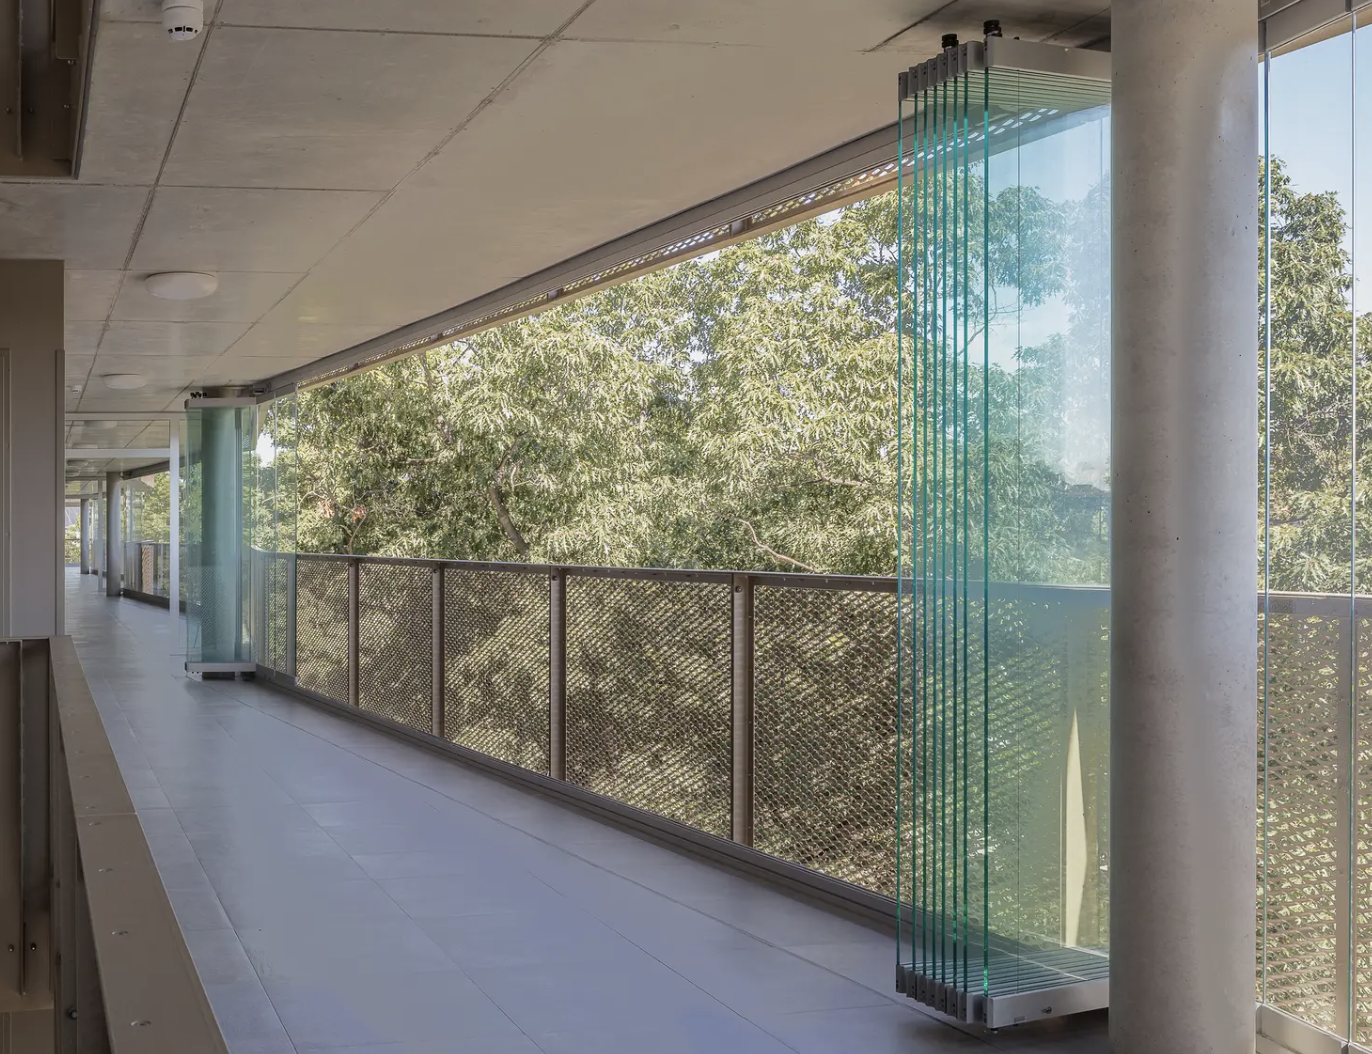
Balcony glazing is built for the exposed side of a building: overlapping and gasketed panels give permanent ventilation with driving-rain protection, an upper anti-lift device holds the leaves in high wind loads, and the Proline T reduces sound by up to Rw 30 dB on glazing up to 18 mm laminated safety glass, which is what makes a balcony usable above a busy road.
Whether the answer is a 59 mm insulated sliding wall with a Uw value of 1.5 W/m²K or a frameless all-glass leaf, the sections are cut for your opening at survey: building depth and glazing depth chosen for the exposure, tracks set to your levels, and corner and segmented configurations resolved on the drawings rather than on site.
The all-glass systems are a shelter, not a heated room, and we will say so. Where the space has to hold warmth, the SL 60-HSW is a thermally broken sliding wall at Uw ≥ 1.5 W/m²K, and a wintergarden is the right answer for a room used all year. Whether the space has to hold heat is the first decision on every project.
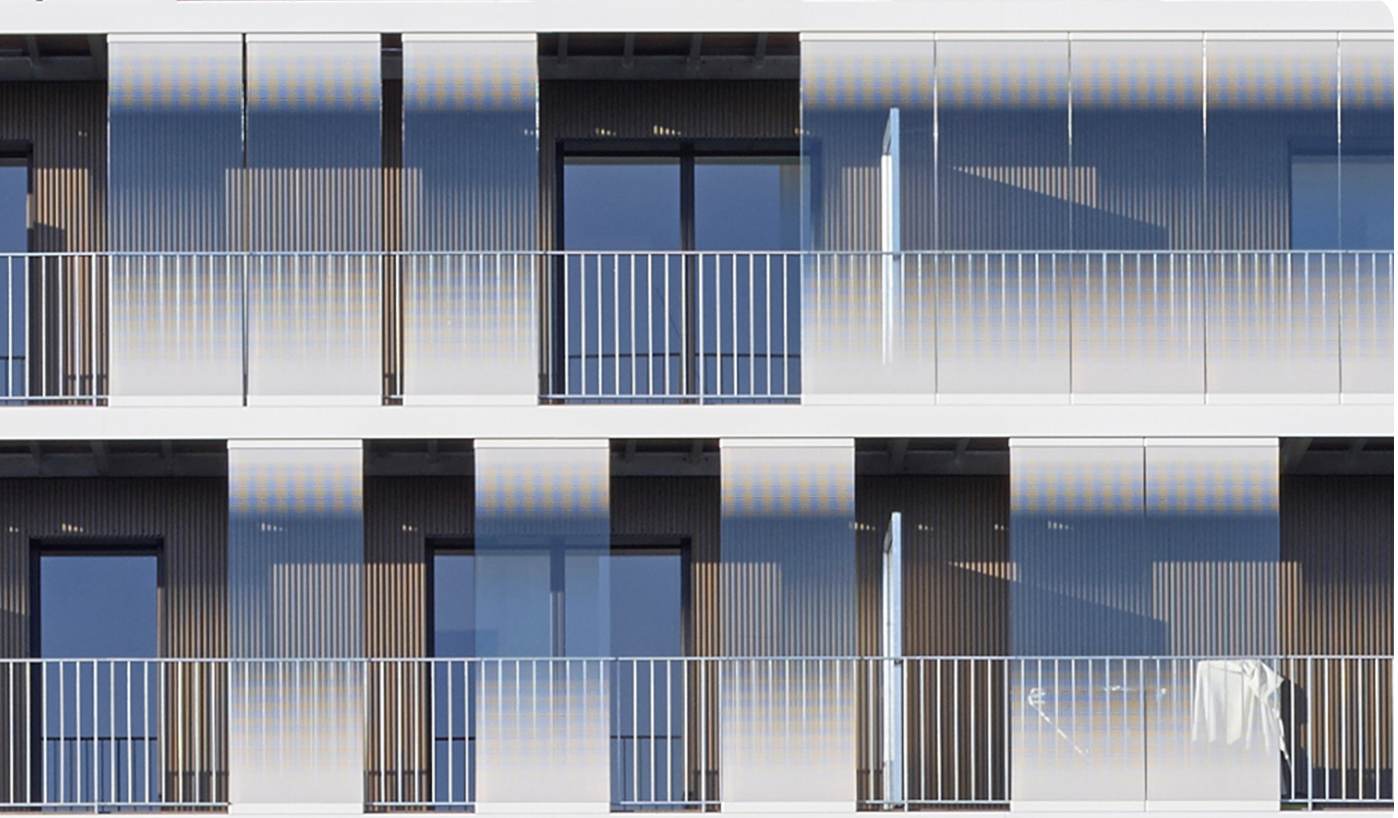
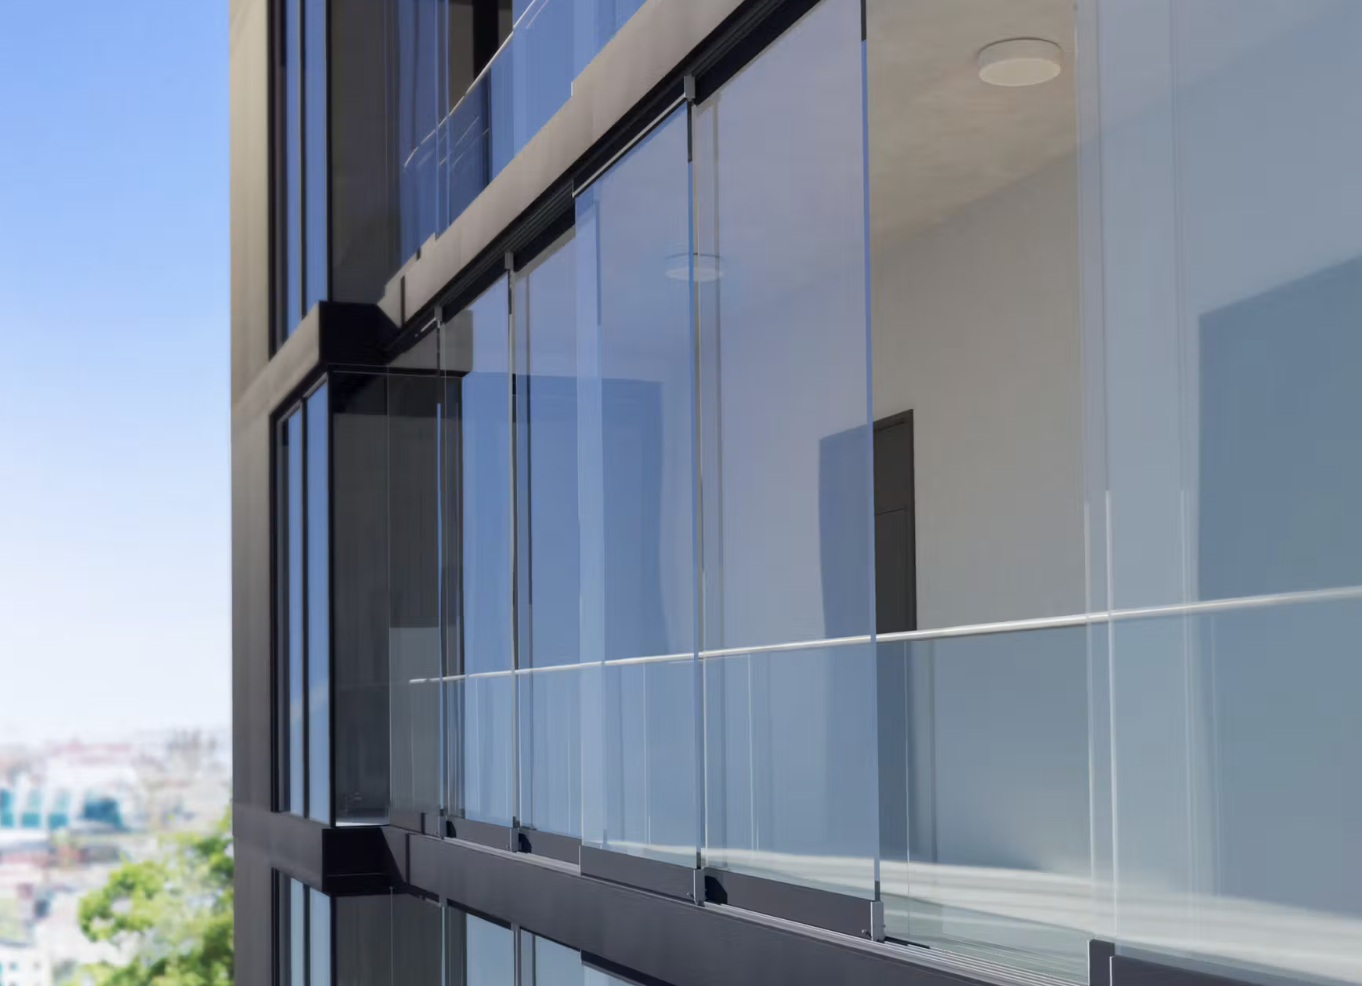
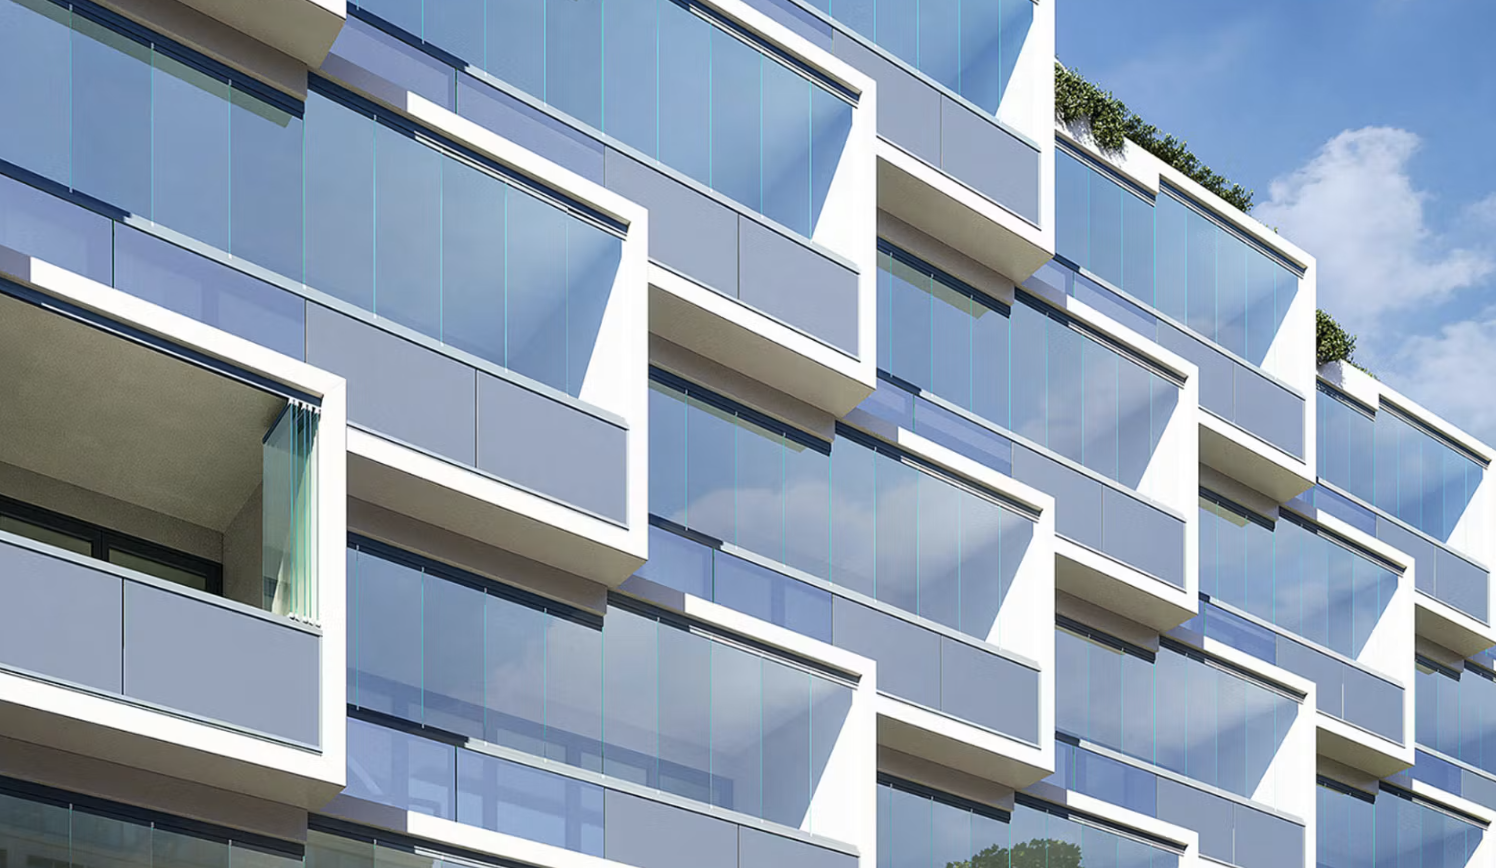
Slide-and-turn glazing in the Proline T family turns an open balcony into a sheltered room and cuts street noise, with the SL 23 tracked system where the parapet is being replaced at the same time.
The SL 60-HSW closes a commercial front by day or by night and opens it completely for trade, dividing the interior without interrupting the sight line across the floor.
The Proline T Mega is specified on residential blocks and sheltered walkways, retrofitting onto existing balustrades, so the balcony area is not lost and the external insulation is left intact.
The slim-frame Proline S and Proline S Mega give the largest glass area for the opening, on a barrier-free threshold, and line up with fixed glazing and bi-folding doors where an elevation mixes several systems.
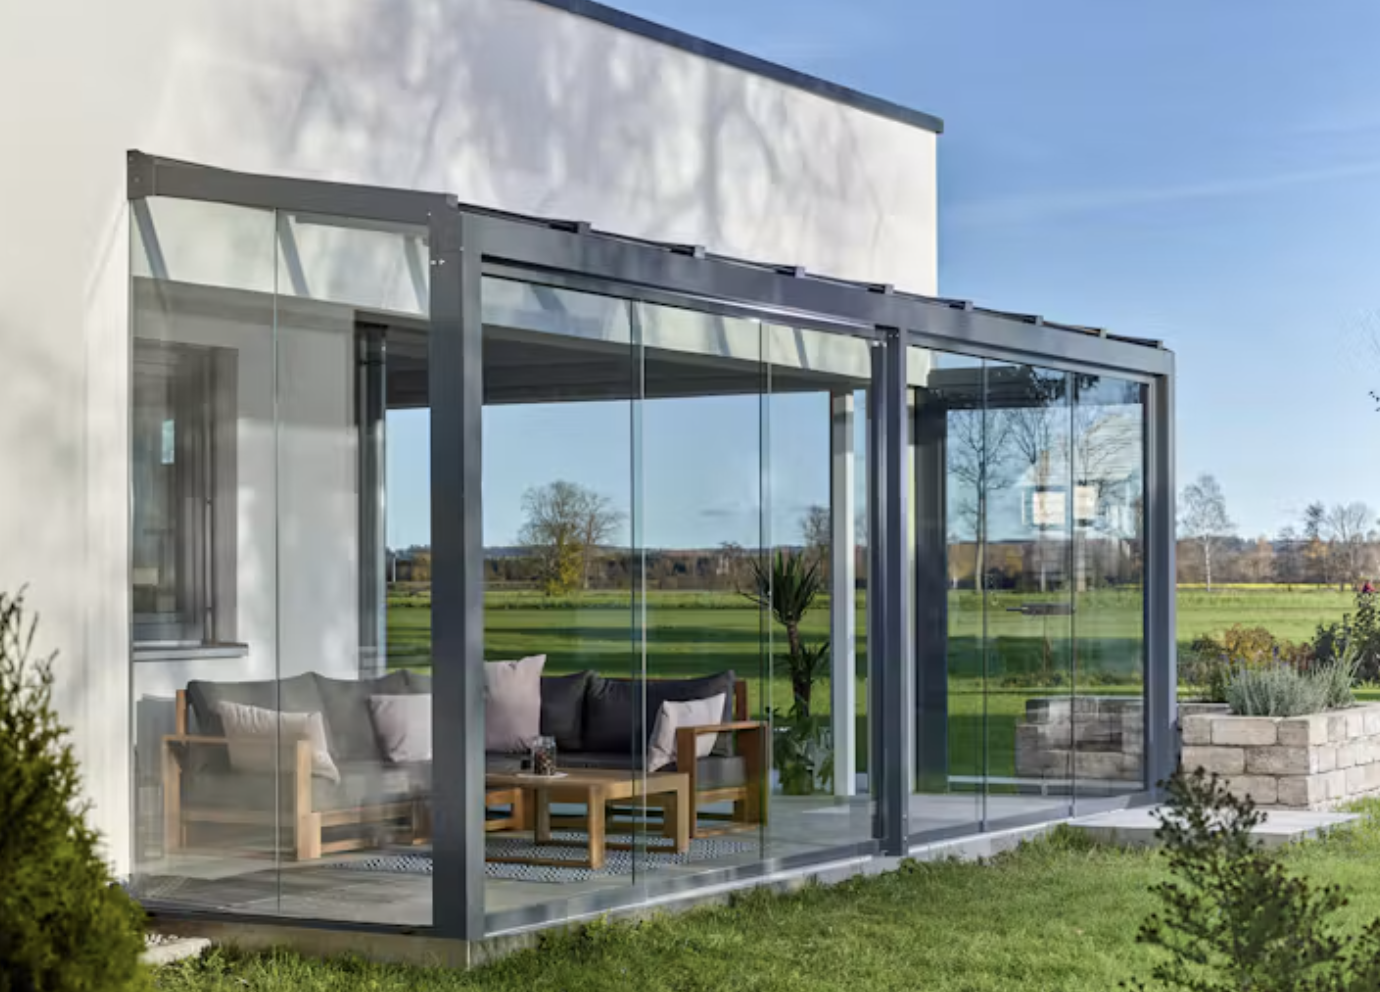
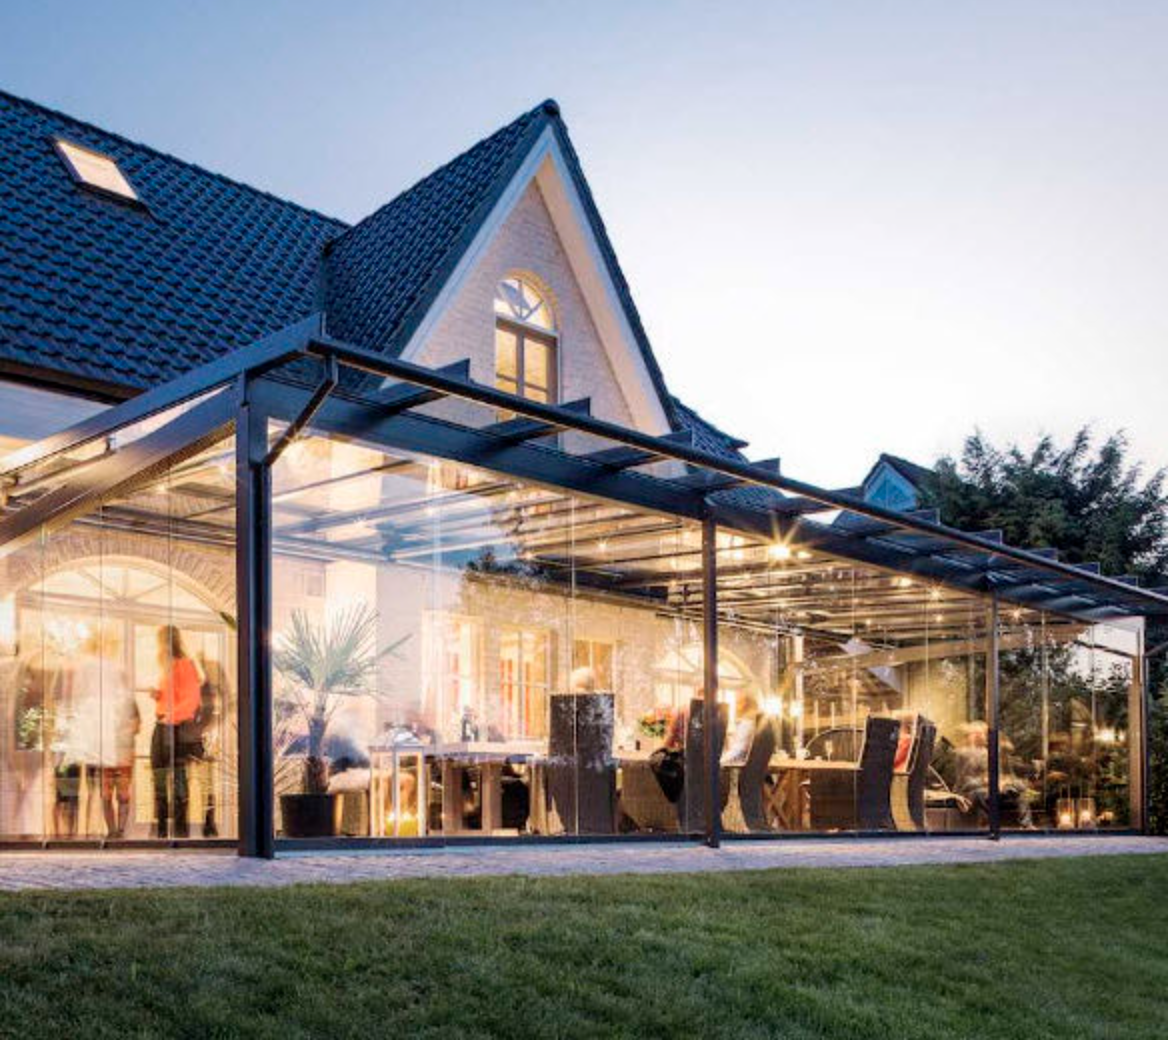
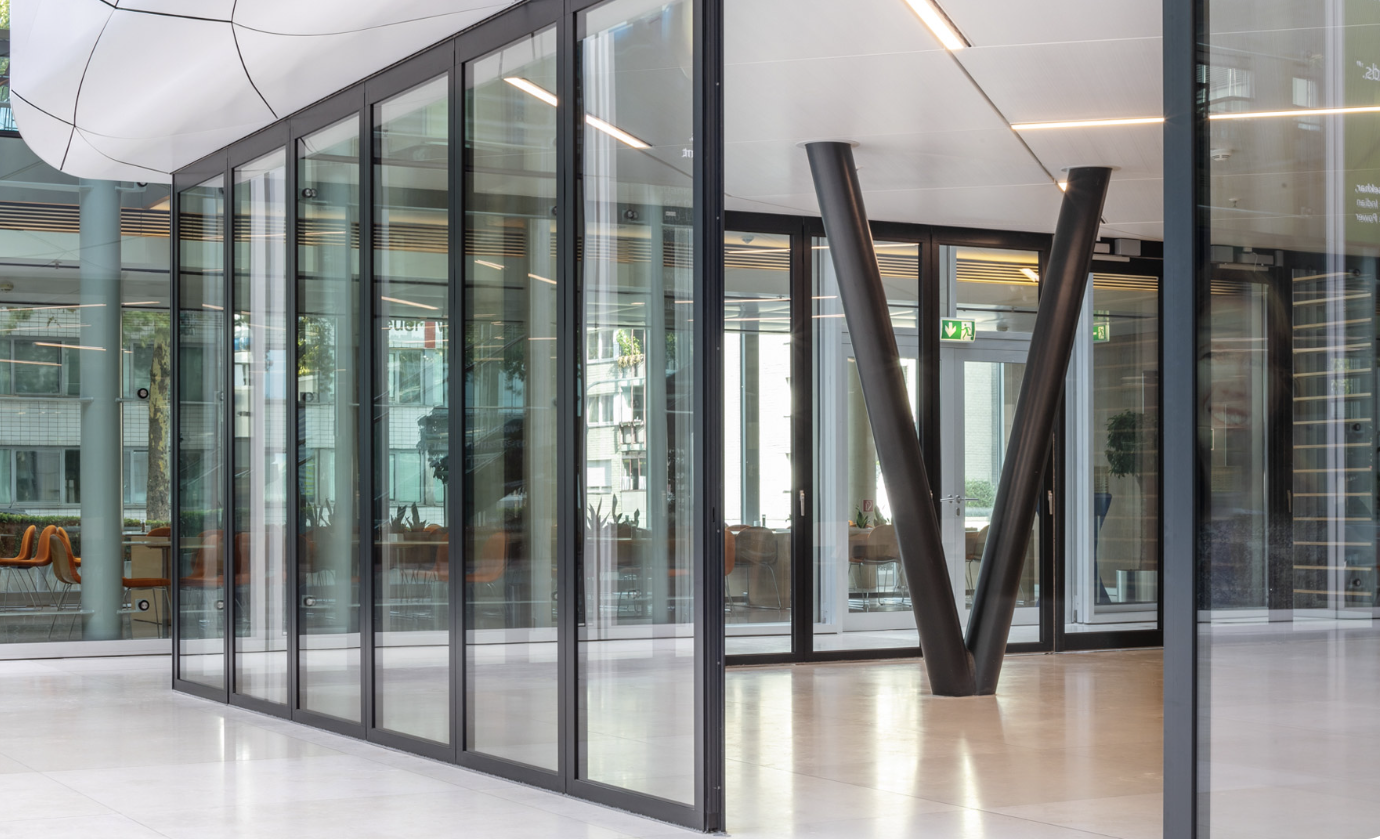
Sliding walls, balcony and loggia glazing, slim-frame sliders and glazed partitions, from a single balcony to a commercial front where the panels park into a niche.
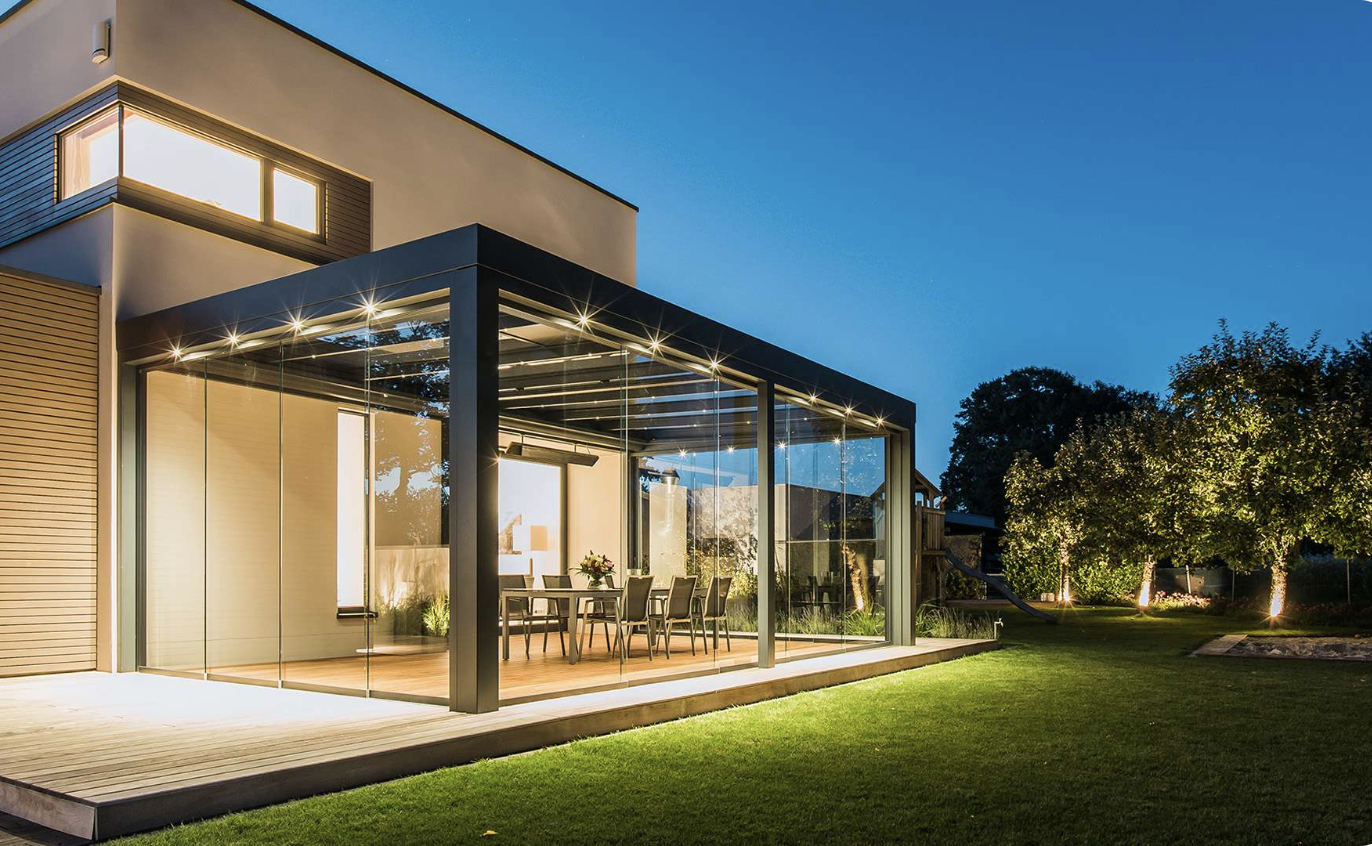
Send the width, the height and the head and threshold details, say whether the space has to hold heat or simply shelter, and add photographs of the existing frame or balustrade. We reply within 24 hours with the systems that suit it.
We measure the opening, check the levels, the track route, the drainage and the fixings to the structure, then issue the layout, specification and a firm quotation, including drawings for freeholder or landlord consent where a leasehold property needs it.
Your panels, tracks and carriages are made to order by Solarlux in Melle to the surveyed sizes. On multi-balcony projects the blocks are scheduled in phases so the building keeps its access and its scaffolding efficiently.
The team that surveyed the openings installs them, sets the tracks and hands the system over, then returns for aftercare on the same carriages and seals.
The questions commercial clients and balcony owners ask us most, from concealed parking and insulation to noise reduction, thresholds and glazing weights.