Alison Burton
Absolutely delighted with our recent purchase of sliding doors for our new orangery, part of a major renovation of our home. The quality is top-notch, and the sleek design will perfectly complement our ...
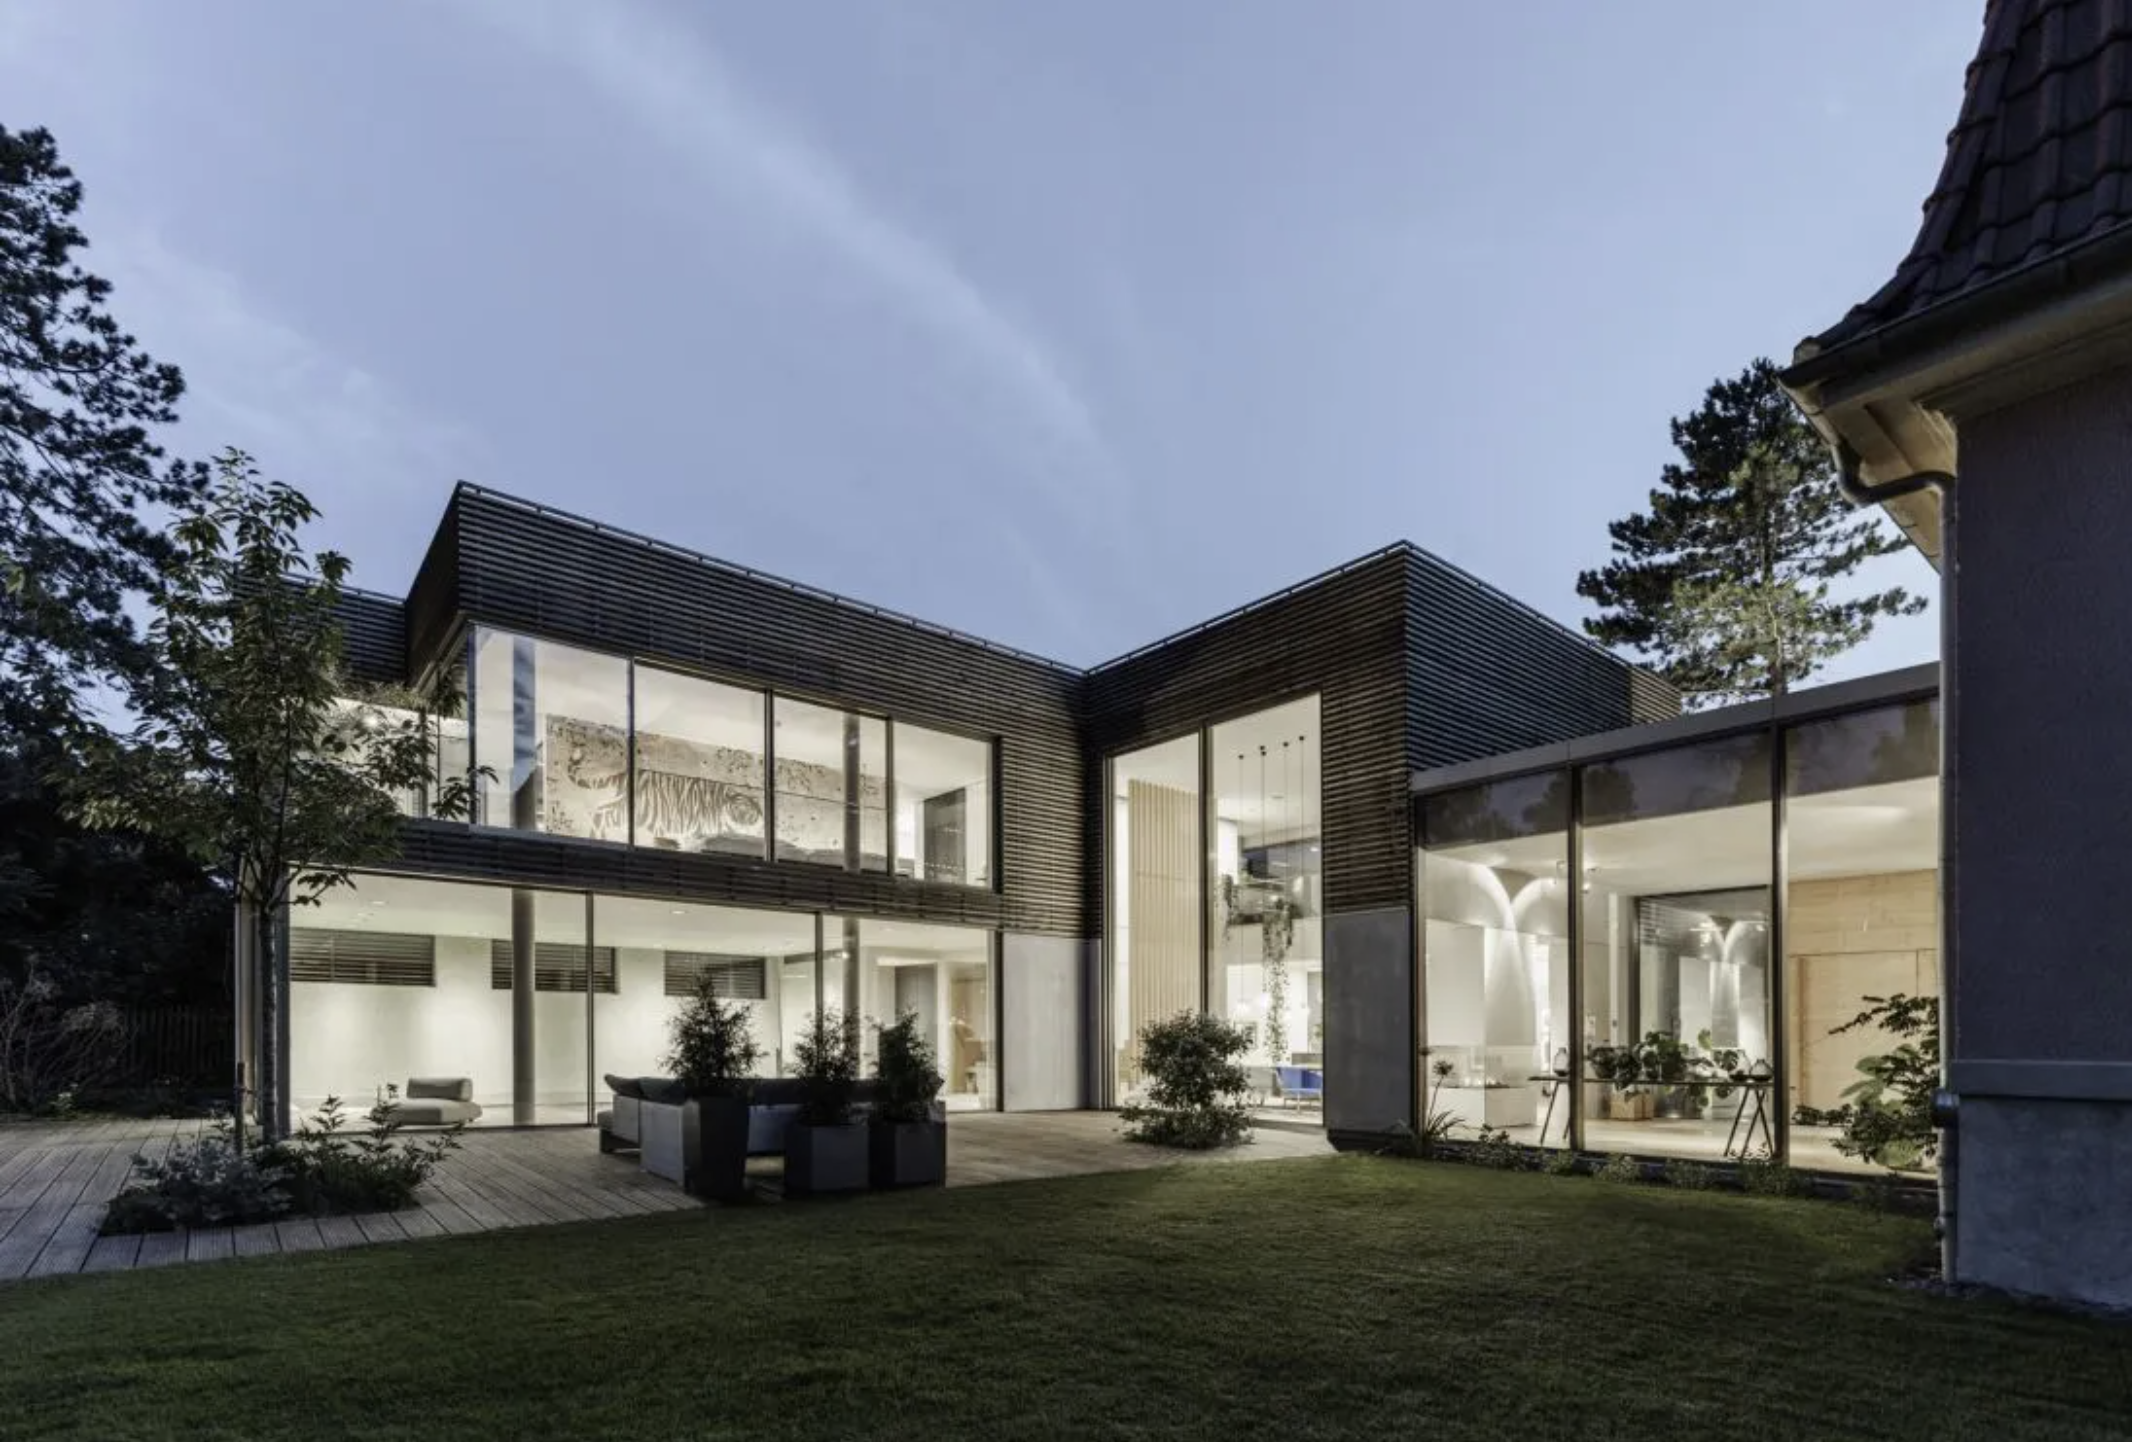
Six systems on one shortlist: the slim-framed Ecoline S and Highline S on a 55 mm sight line, the wood/aluminium SL 179 lift-and-slide for large glass fronts, and the cero range, where the profile is measured in millimetres. Specified, supplied and installed by our own teams across London, Surrey and the Home Counties.
Made in Germany
Every system is manufactured by Solarlux at their own factory in Melle.
One company, end to end
Survey, supply and installation by our own teams, never subcontracted.
Across the South East
London, Surrey, Hampshire and the surrounding Home Counties.
See them working
Working systems and glass samples in our Surbiton showroom, by appointment.
Tell us the width, the height and the building. One of our team comes back with the systems that suit it, and a price.
Absolutely delighted with our recent purchase of sliding doors for our new orangery, part of a major renovation of our home. The quality is top-notch, and the sleek design will perfectly complement our ...
Minimal Frames have been outstanding throughout the process, from planning to install and aftercare. At all times their communication has been top-notch; fast and effective. Quality of ...
Bob and his team have taken on our tricky glass extension installation, embraced its complexity and delivered it to perfection. It truly is a stunning addition to the house. The team that worked on ...
I am pleased to say that overall, I am delighted with the honorable customer service from Robert the company director at Minimal Frame Projects. Thank you to the surveyor and installation team ...
Ultimately an excellent result. Great product. Bob, Mollie and the team worked hard at solving problems and timing. We appreciated their effort and approach.
Bob and Minimal Frame have stepped in to help sort out problems with another glazing company. He has kept us well informed throughout and has worked tirelessly to deal with the manunufacture ...
Two slim-framed aluminium doors on a 55 mm sight line, a wood/aluminium lift-and-slide built for large glass fronts, and three cero systems in which the frame is measured in millimetres. Filter by material, then open any system for its published figures.
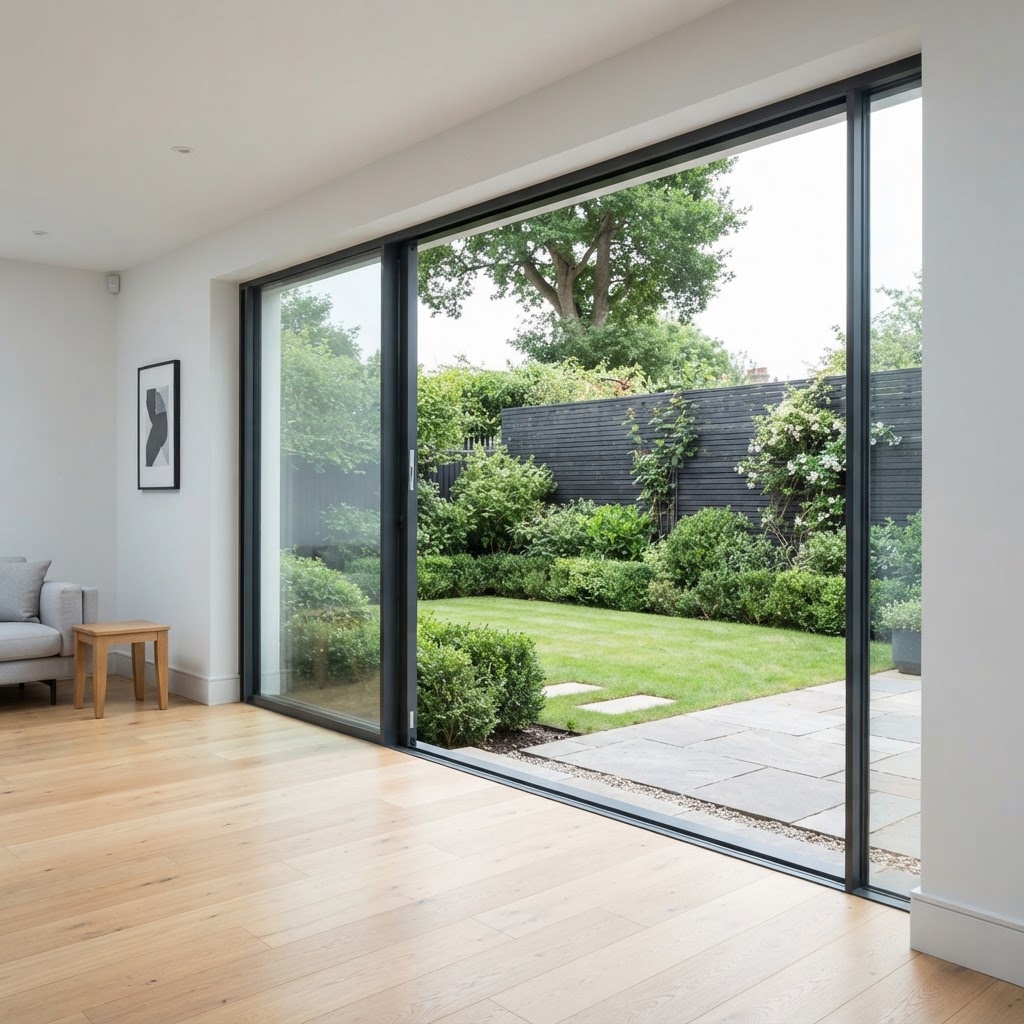 The slim all-rounder
A thermally broken aluminium sliding door with an unbroken, uniform sight line and just 55 mm of profile visible in the panel butt joint. Panels to 2700 × 2500 mm, an accessible floor track with cascading drainage, and the cero running gear.
55 mm sight line · panels to 2700 × 2500 mm · accessible threshold
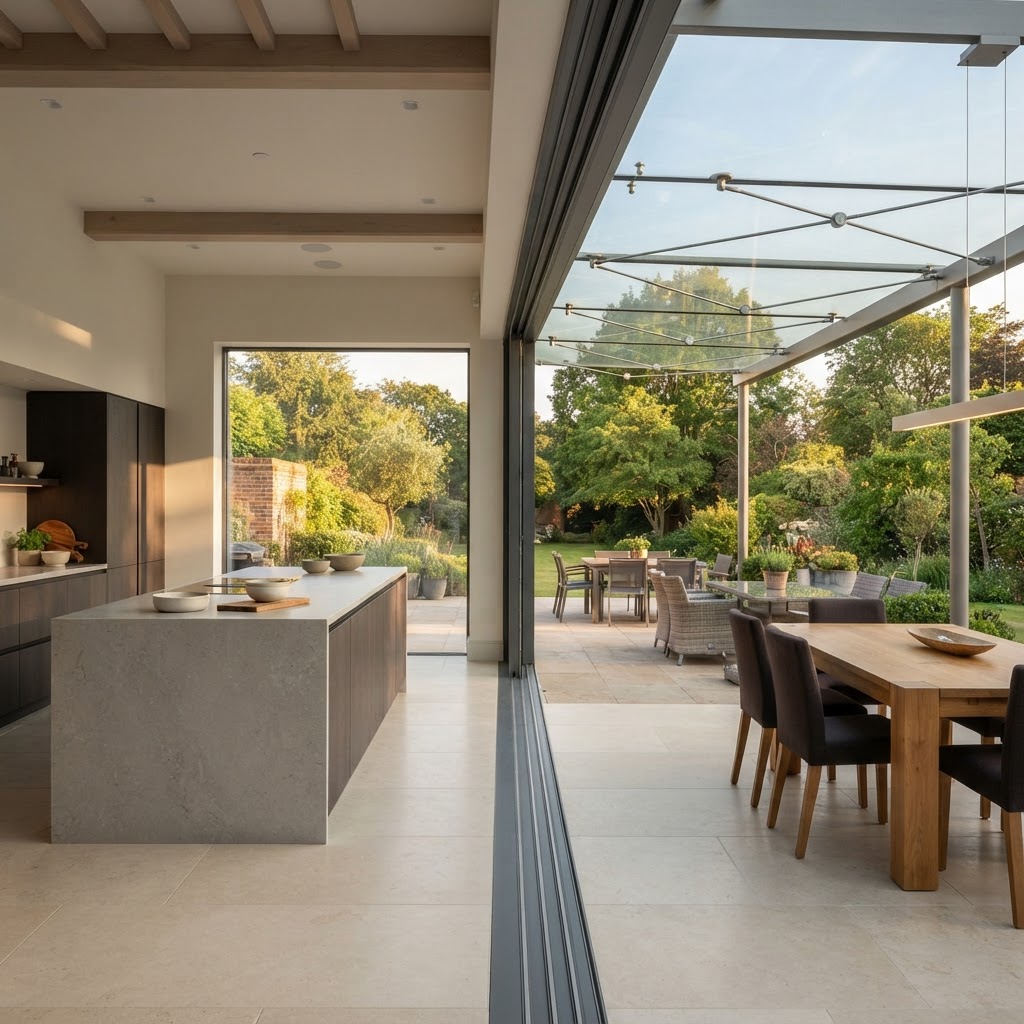 The wide-panel partner
The same slim 55 mm sight line with panels up to 3200 × 2800 mm, so a wide opening needs fewer leaves and more of the elevation is glass. Glass levels sit flush with adjoining windows and bi-folding doors.
Panels to 3200 × 2800 mm · 55 mm sight line · double glazing
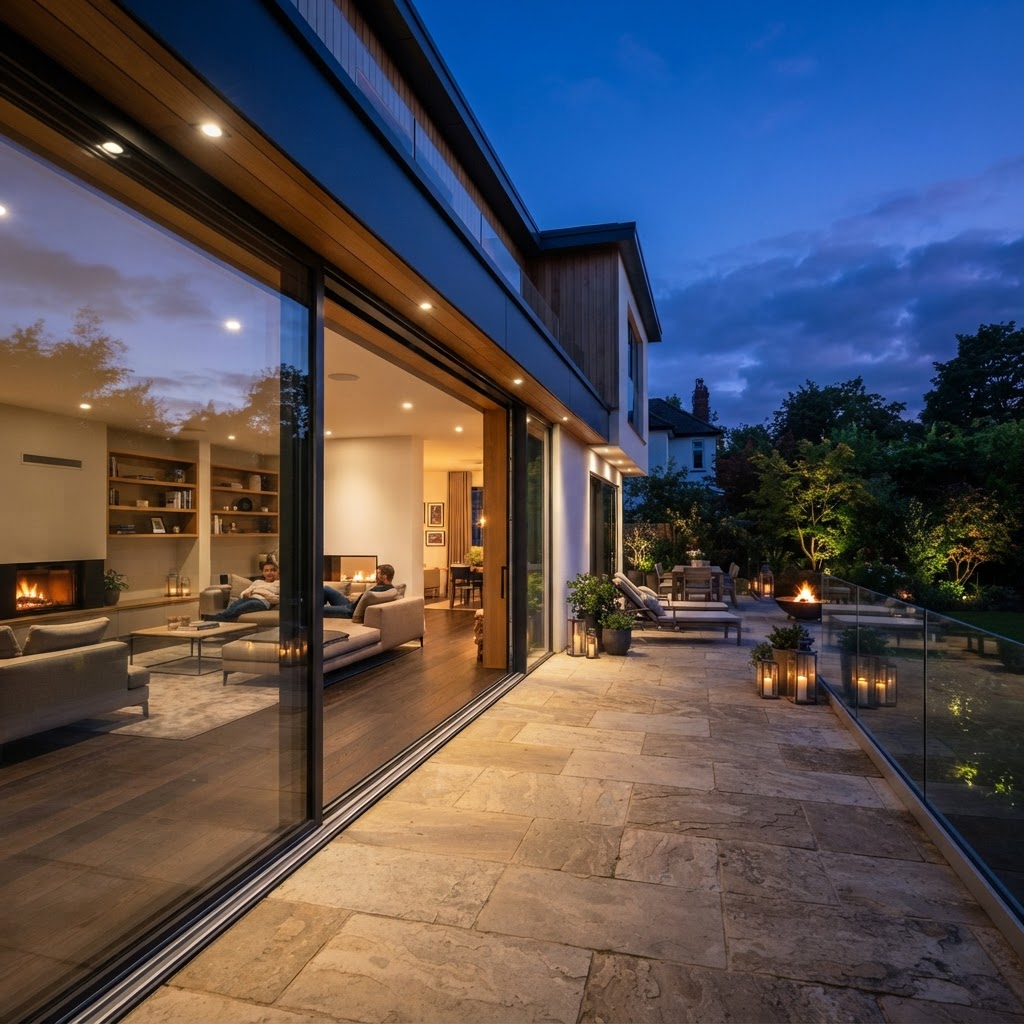 The wood-aluminium lift-and-slide
A two-track lift-and-slide system in wood/aluminium, with laminated engineered timber profiles, an accessible floor threshold and bottom-running lift-and-slide technology for large glass fronts.
Uw ≥ 0.7 W/m²K · sound to 45 dB · water tightness 9A
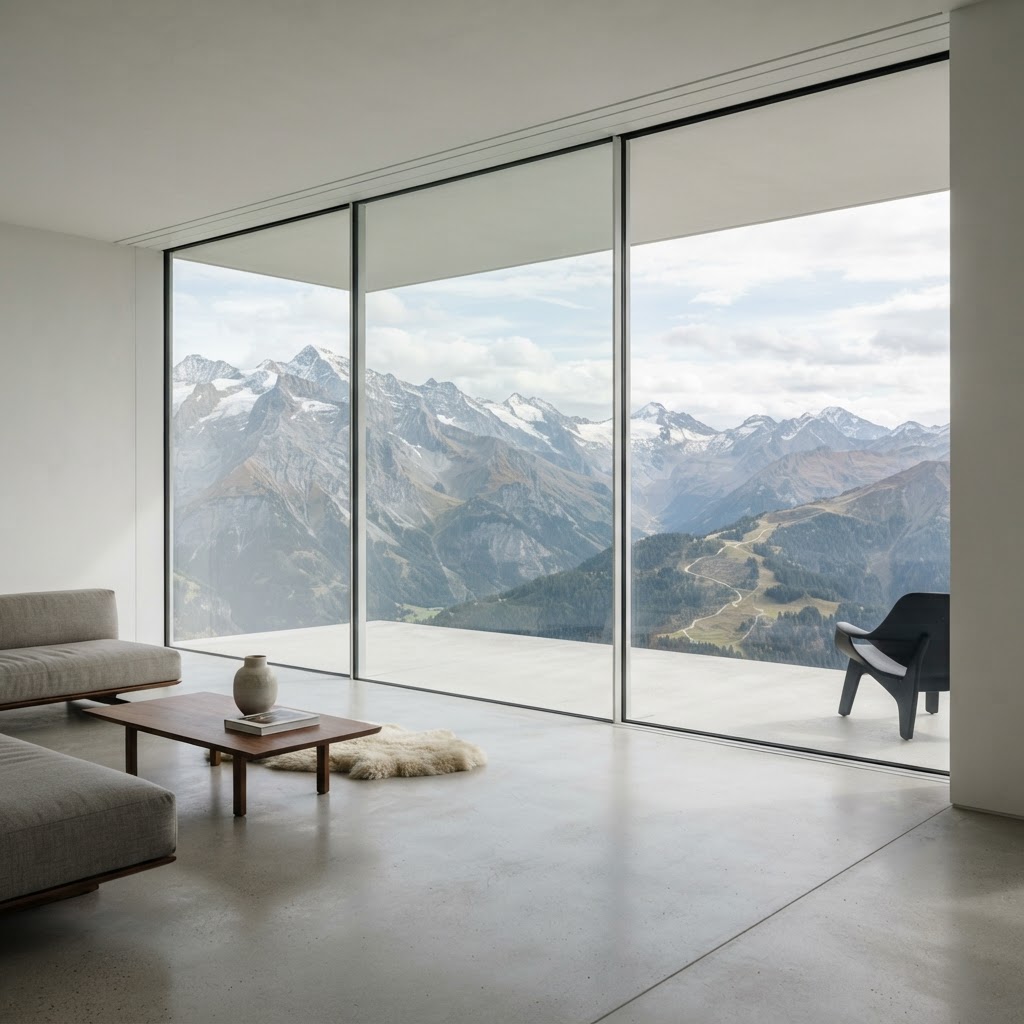 The most minimal of all
Structural glazing minimalism: 2 mm of profile visible vertically and 15 mm horizontally, triple glazing and panels up to 12 m² and 1,000 kg. Winner of an Excellent Product Design award from the German Design Council.
2 mm vertical · 15 mm horizontal · panels to 12 m²
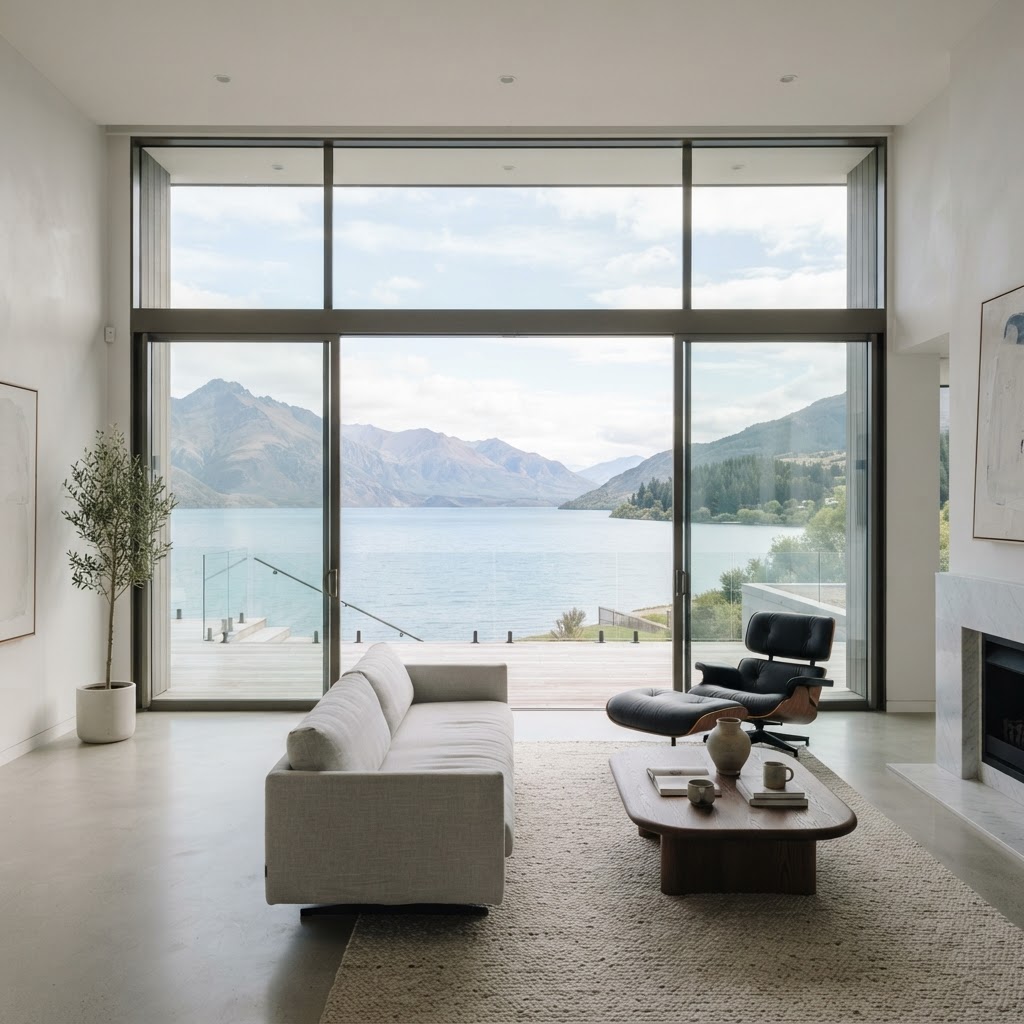 The passive house performer
A 34 mm sight line with 98% daylight transparency and panels up to 15 m², triple glazing to passive house standard, and PAS 24:2016 certification with Secured by Design accreditation.
34 mm sight line · Uw ≈ 0.8 W/m²K · panels to 15 m²
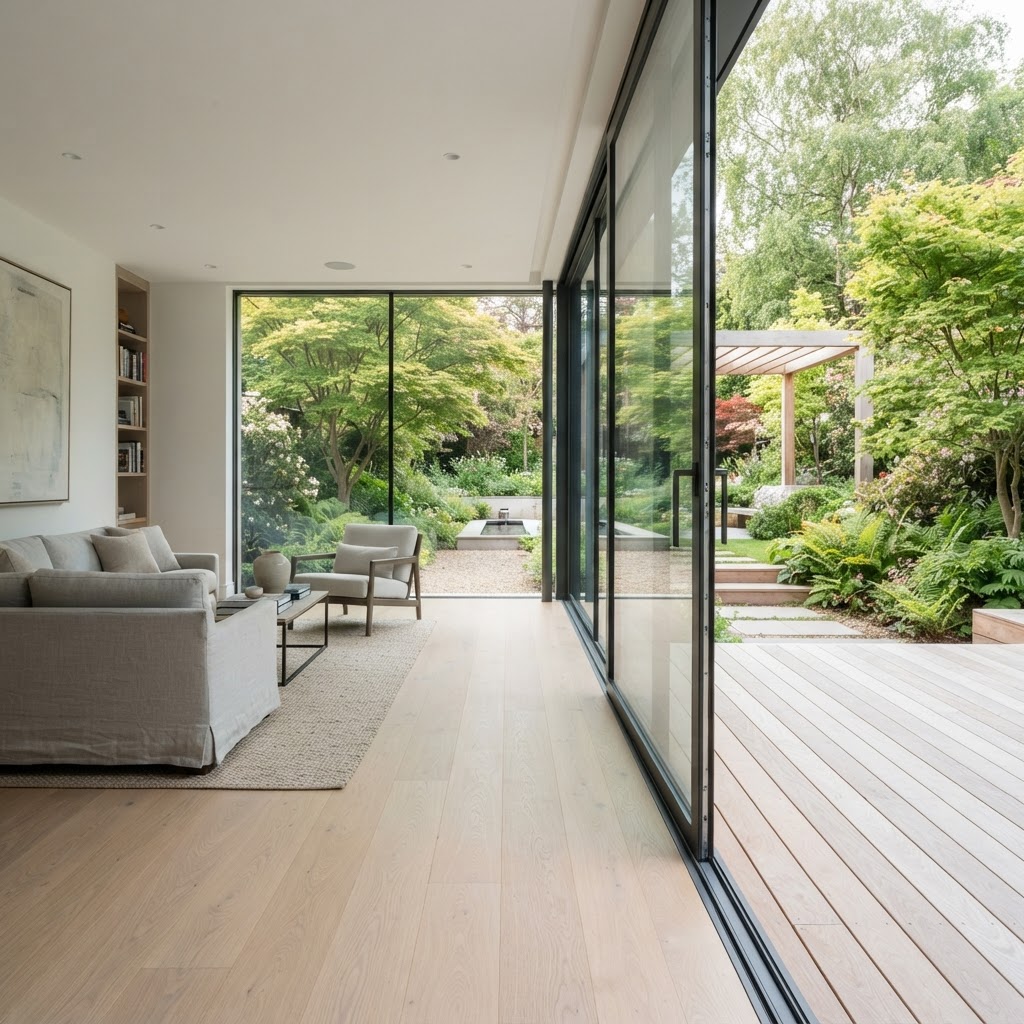 The accessible way in
The approachable entry point to the cero family: a 34 mm sight line, double glazing, a flush floor track for step-free access and panels up to 12 m² weighing 600 kg.
34 mm sight line · flush floor track · panels to 12 m²
The figures that decide between the systems, side by side. Send us the opening and we will confirm which of these your dimensions and your exposure allow.
Every figure is the manufacturer's published system data, not an estimate. Where a dimension is critical to the structure, we confirm it at survey.
Minimal frame aluminium sliding doors: planning the opening, comparing layouts, reading a specification, choosing glass, thresholds and drainage, and budgeting the whole package, with a project checklist for your enquiry.
Download · PDF · 4.3 MBSlim profiled cero sliding doors open up rooms with impressive, extensive glass panels, from cero I-s through cero II and cero III to cero IV.
Download · PDF · 8.3 MBA sliding door takes the panel across the wall instead of folding it into the room, so the opening stays clear and the furniture stays where you put it. Here is what the range does at the detail level.
Panels run along the wall instead of stacking in front of it, so there is no bundle of leaves to walk around and the room keeps its full depth. Moving up the range buys larger panels, so a wide opening needs fewer of them.
The Ecoline S and Highline S show 55 mm of profile at the panel butt joint, the cero III and cero II show 34 mm, and the cero IV takes it to 2 mm vertically and 15 mm horizontally, so on the largest elevations the frame almost disappears.
The wood/aluminium SL 179 lift-and-slide reaches Uw values from 0.7 W/m²K, and the cero systems follow closely on triple glazing. Water tightness runs to class 9A and resistance to class C5, with the specification matched to the exposure of your site.
The cero III is PAS 24:2016 certified and accredited under Secured by Design, with RC 3 burglar resistance, and the SL 179 is available to RC 2/RC 2N. Motorised locking and unlocking can be specified on the cero systems.
The Ecoline S and Highline S open a kitchen or living space onto a terrace across an accessible floor track with built-in cascading drainage, on no more than 55 mm of profile at the panel joint.
The SL 179 and the cero systems are used where the glass front is the architecture: large panels, glass levels flush with adjoining windows and bi-folding doors, and finishes from 30 RAL colours to warm timber.
The cero IV carries panels up to 12 m² and 1,000 kg with a structural-glazing appearance, so an entire elevation can be one unbroken view of the landscape.
In pool halls and accessible homes the flush floor tracks of the cero II and cero III give step-free access, and the systems are specified for the humidity, the exposure and the existing opening.
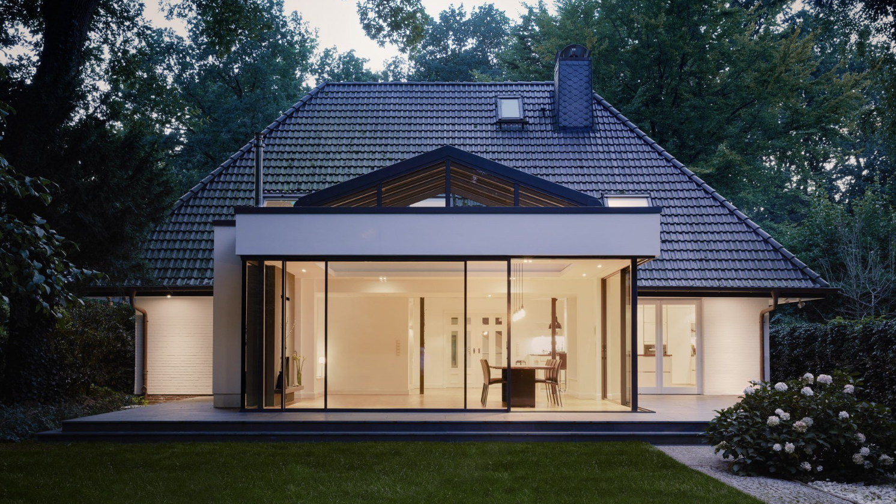
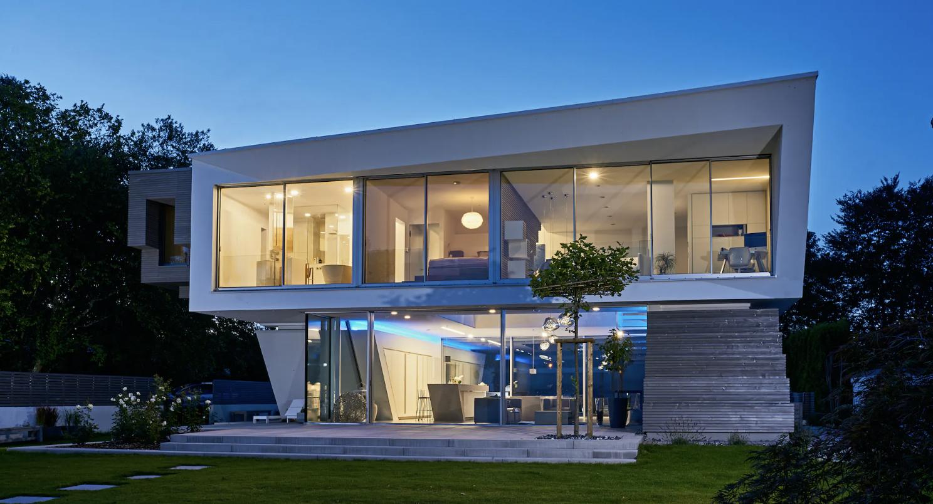
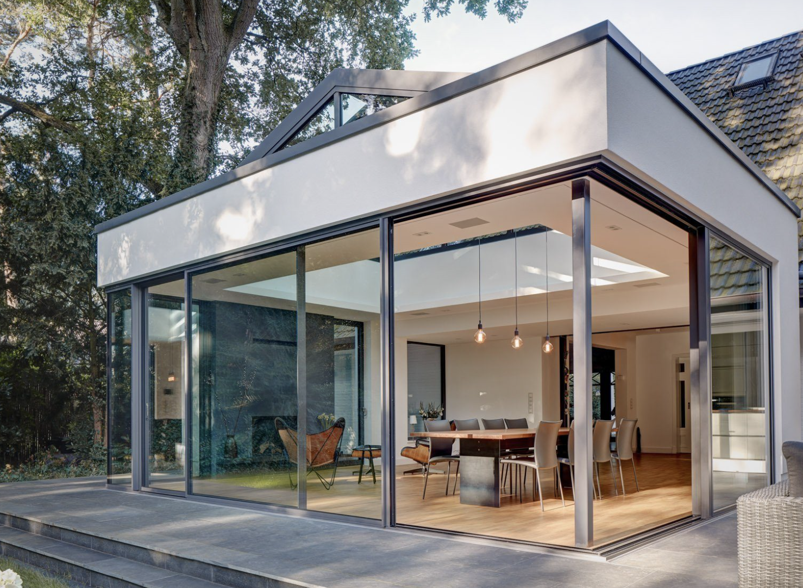
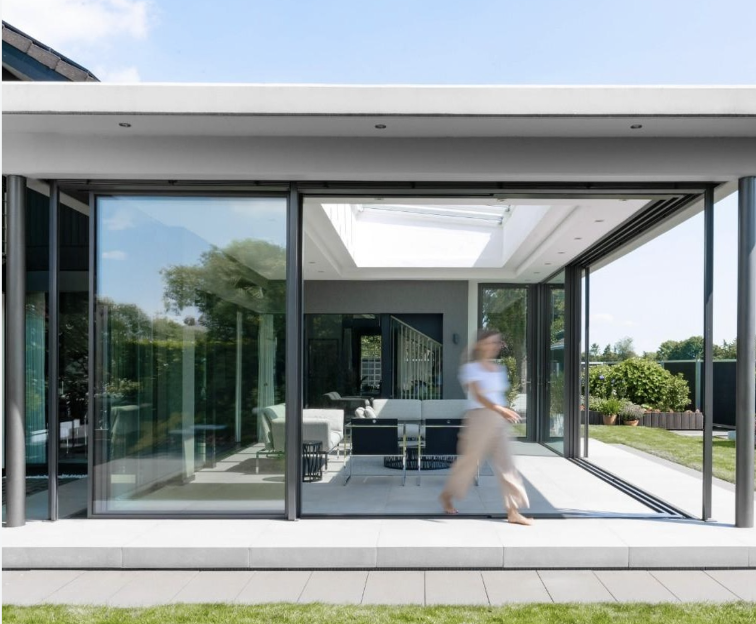
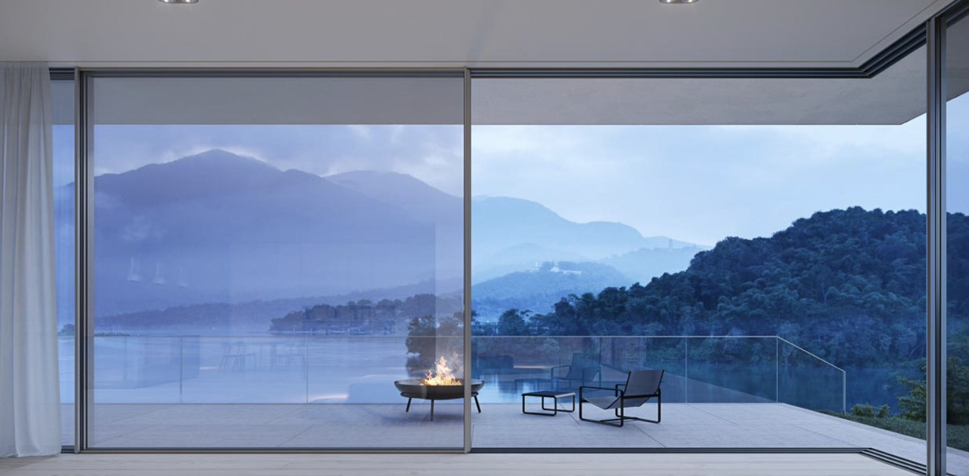
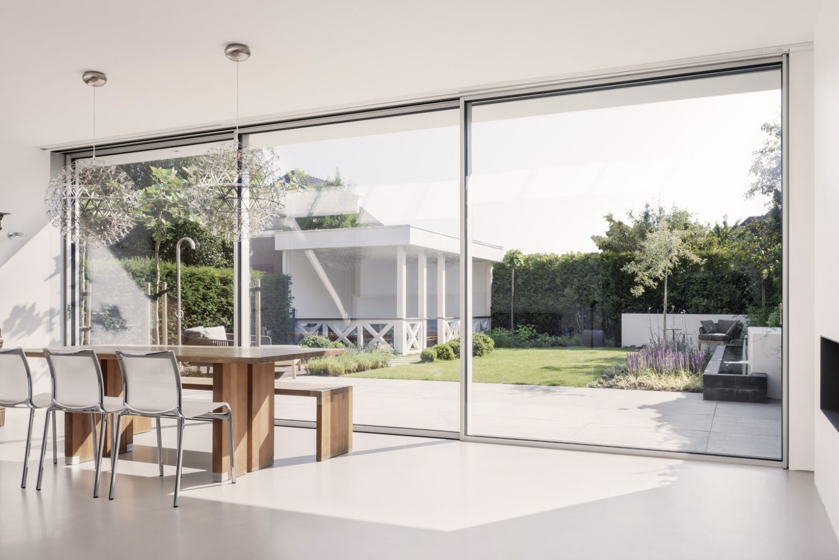
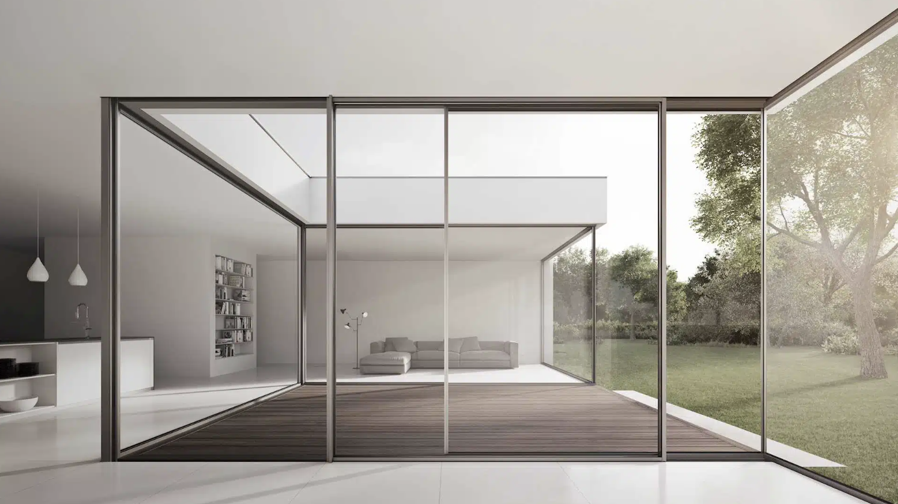
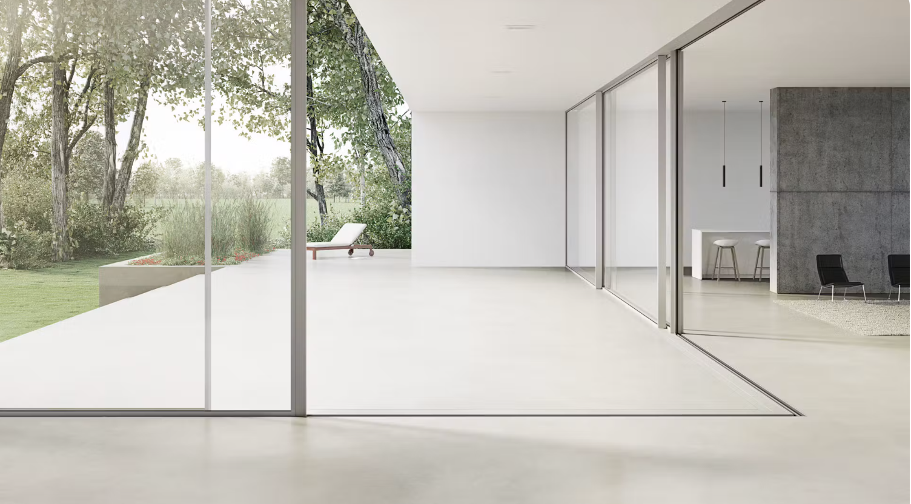
Terraces, kitchen and dining spaces, garden rooms and whole facades in glass, from a slim 55 mm sight line to the near-frameless cero systems.
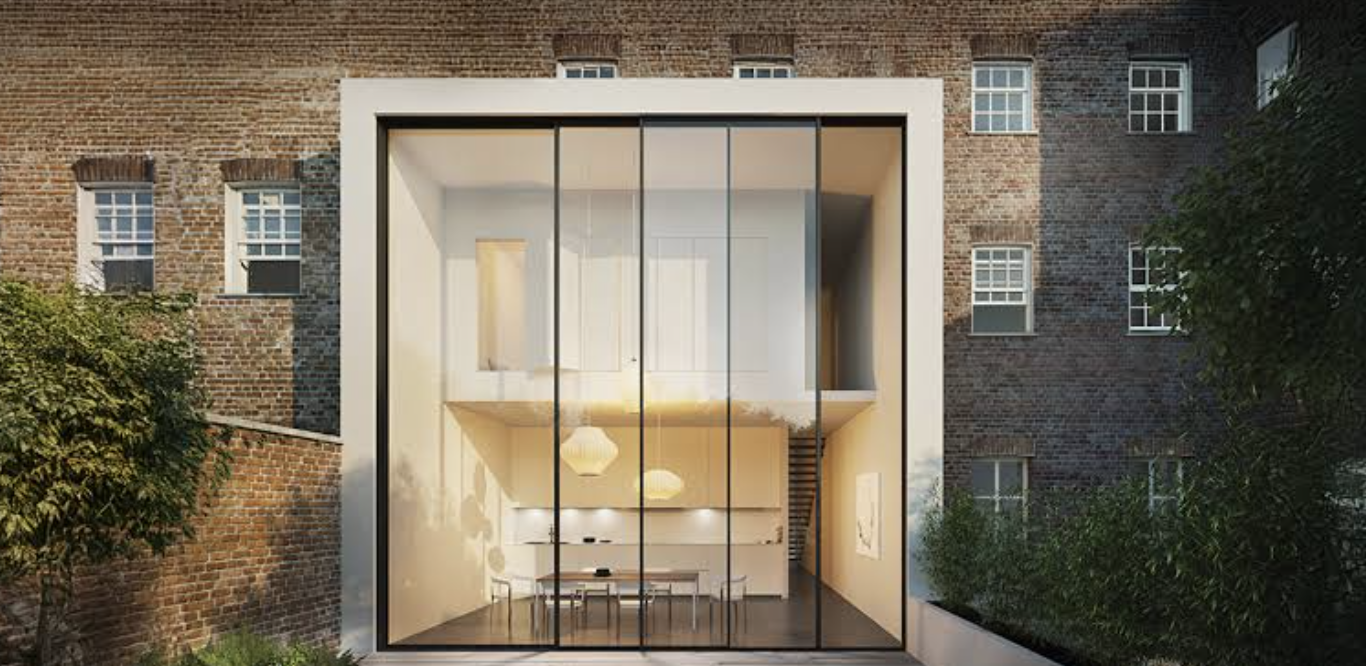
Send the width and height, a photograph or your drawings, and whether the threshold must be step-free. We reply within 24 hours with the systems that fit.
We measure the opening, check the head detail, the floor levels and the drainage route, then issue the specification, the drawings and a firm quotation.
Your system is made to order at Solarlux in Melle to the sizes from the survey. Your quotation carries the confirmed lead time.
The people who surveyed the opening are the people who set the system into it, with aftercare from the same team once the panels are running.
What buyers ask us most about slim-frame sliding doors, from panel sizes and sight lines to thresholds, glass and how a quotation is put together.