Alison Burton
Absolutely delighted with our recent purchase of sliding doors for our new orangery, part of a major renovation of our home. The quality is top-notch, and the sleek design will perfectly complement our ...
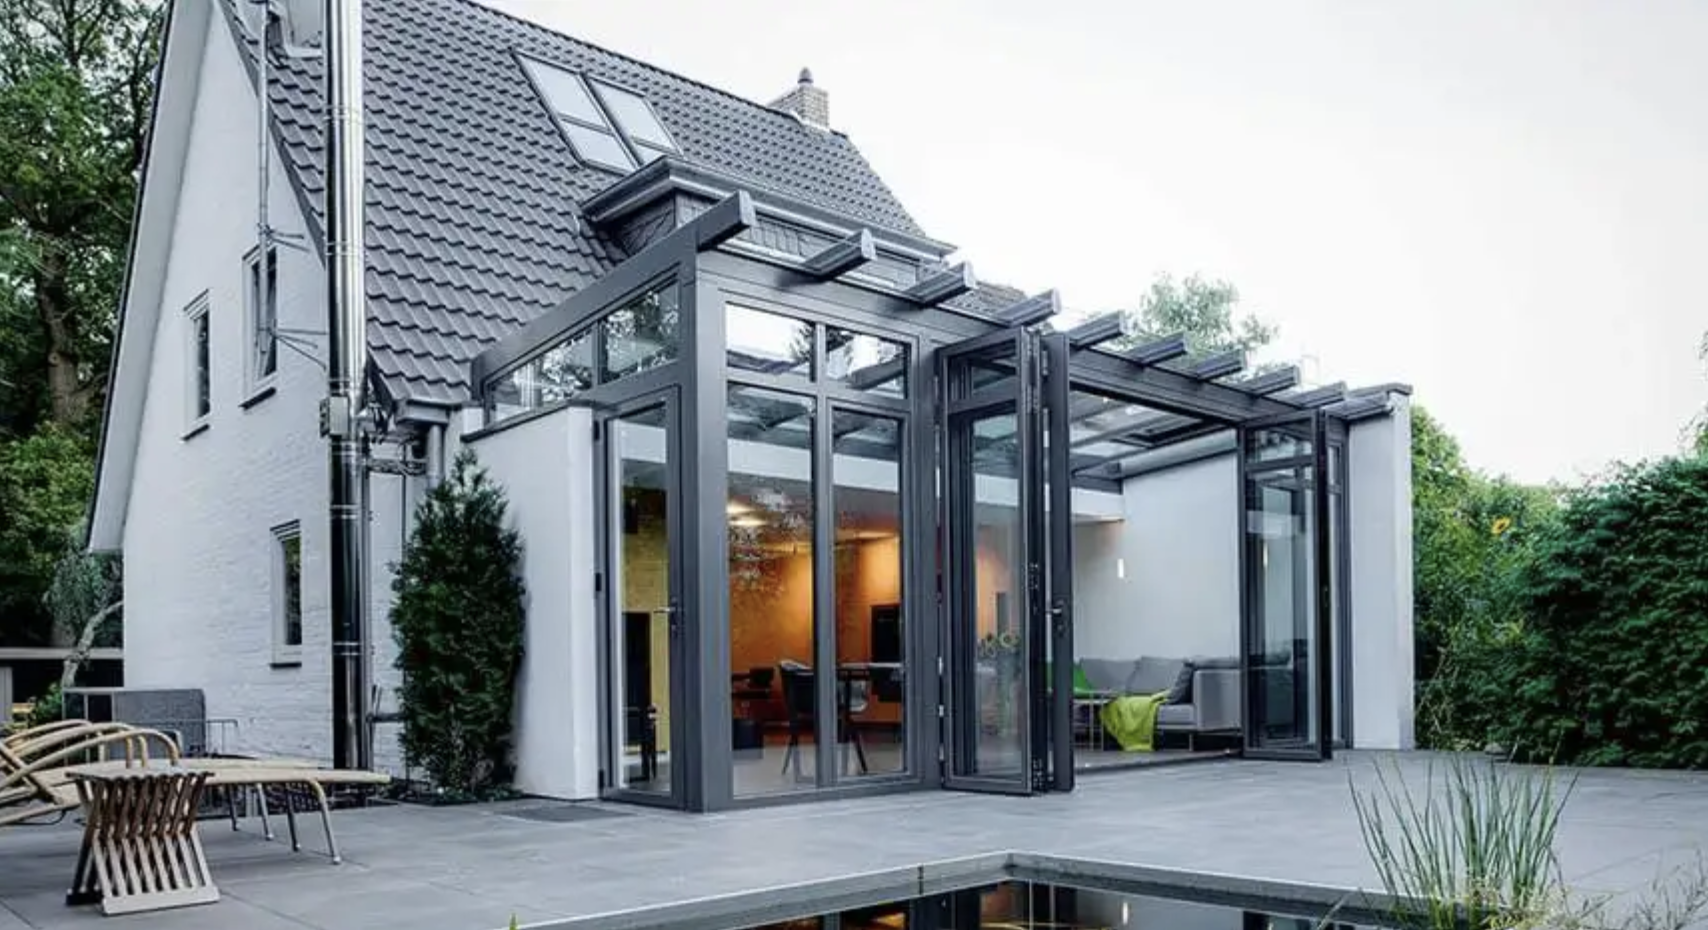
Five systems that turn a garden, a patio or an unused corner of the plot into a fully insulated room, coordinated from the roof down to the glazing. Pitches from 2° to 45°, glazing from 28 mm to 54 mm, in aluminium, timber or wood/aluminium. Designed, supplied and installed by our own teams across London, Surrey and the Home Counties.
Made in Germany
Every wintergarden is manufactured by Solarlux at their own factory in Melle.
Roof to glass, one system
Roof, doors and windows come from one manufacturer, so the profile lines meet.
Across the South East
London, Surrey, Hampshire and the surrounding Home Counties.
See one working
Glazing, finishes and roof sections in our Surbiton showroom, by appointment.
Tell us the width, the height and the building. One of our team comes back with the systems that suit it, and a price.
Absolutely delighted with our recent purchase of sliding doors for our new orangery, part of a major renovation of our home. The quality is top-notch, and the sleek design will perfectly complement our ...
Minimal Frames have been outstanding throughout the process, from planning to install and aftercare. At all times their communication has been top-notch; fast and effective. Quality of ...
Bob and his team have taken on our tricky glass extension installation, embraced its complexity and delivered it to perfection. It truly is a stunning addition to the house. The team that worked on ...
I am pleased to say that overall, I am delighted with the honorable customer service from Robert the company director at Minimal Frame Projects. Thank you to the surveyor and installation team ...
Ultimately an excellent result. Great product. Bob, Mollie and the team worked hard at solving problems and timing. We appreciated their effort and approach.
Bob and Minimal Frame have stepped in to help sort out problems with another glazing company. He has kept us well informed throughout and has worked tirelessly to deal with the manunufacture ...
The choice comes down to the roof: how far it spans, how steeply it pitches, what it looks like from the garden and how it meets the house. Filter by material, then open any system for its published figures.
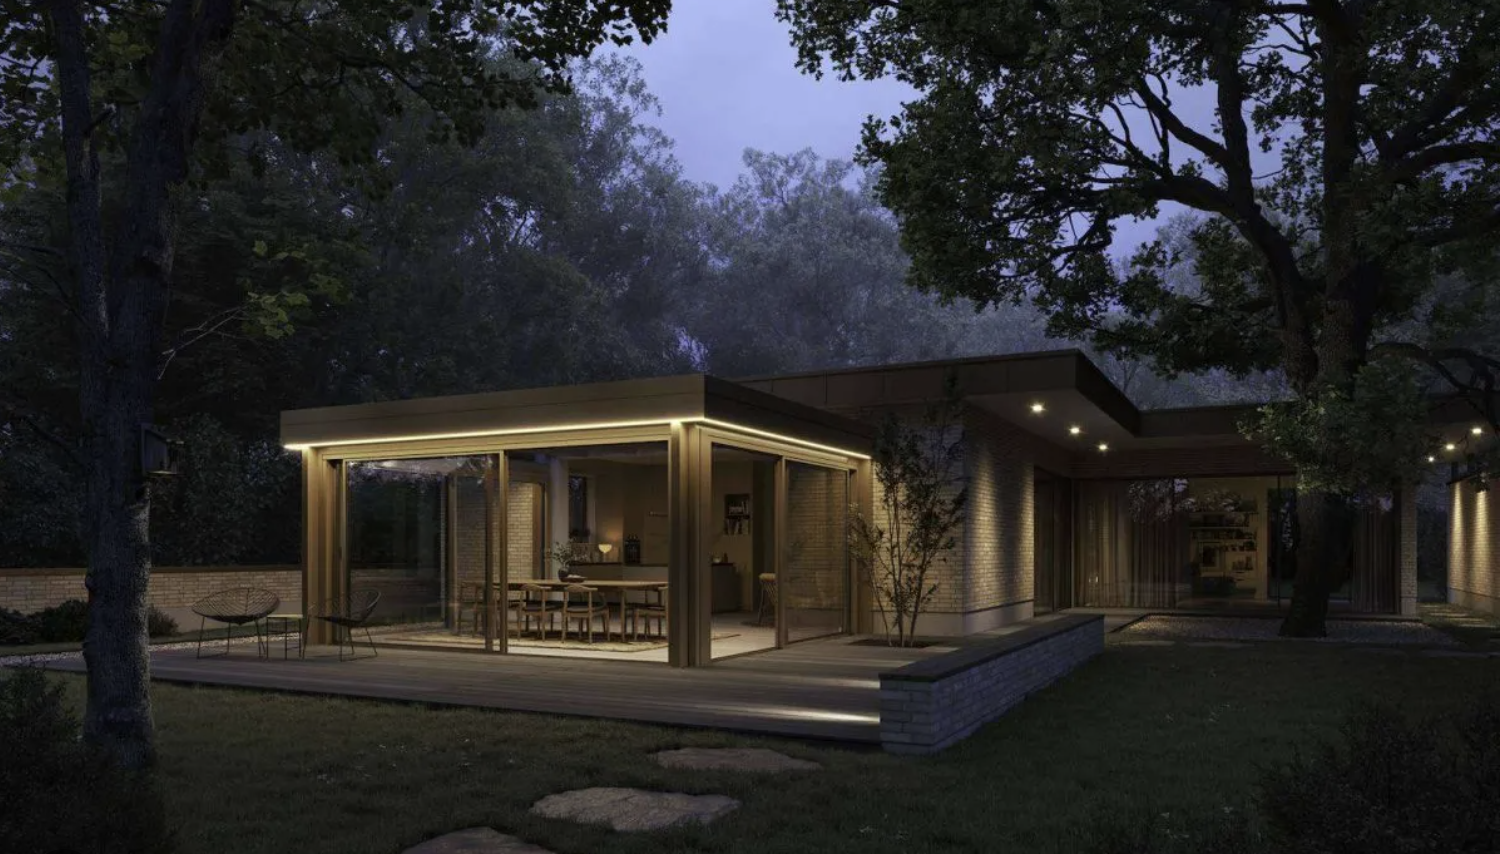 The complete wintergarden
The flagship system, in three models: Cube for a cubic form, Smart for simple special geometries and Pro for complex shapes. Roof forms cover flat, monopitch and gable from 2°, glazing runs from double to triple or solar control up to 54 mm, and the lighting concept continues through the rafters, the wall connection and the gutter.
Roof from 2° · glazing to 54 mm · Smart, Pro and Cube
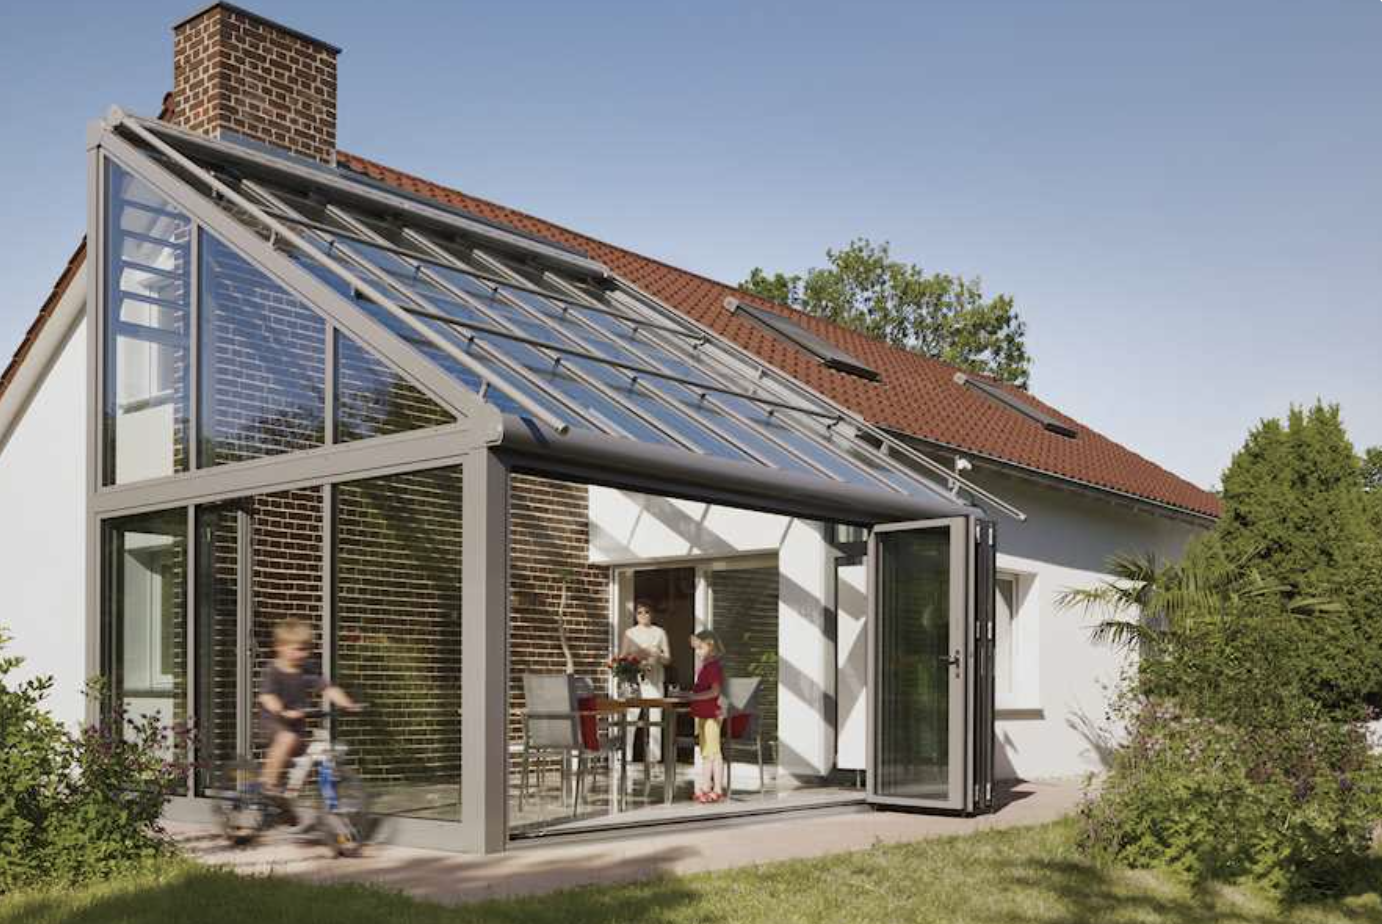 The flat-roof original
Slender rafters with die-cast aluminium covers make the roof read as a flat plane from outside and almost weightless within, with drainage running discreetly in the glass joint. Pitches from 5° to 45° and glazing from 28 mm to 44 mm.
Flat outside · 5–45° pitch · drainage in the glass joint
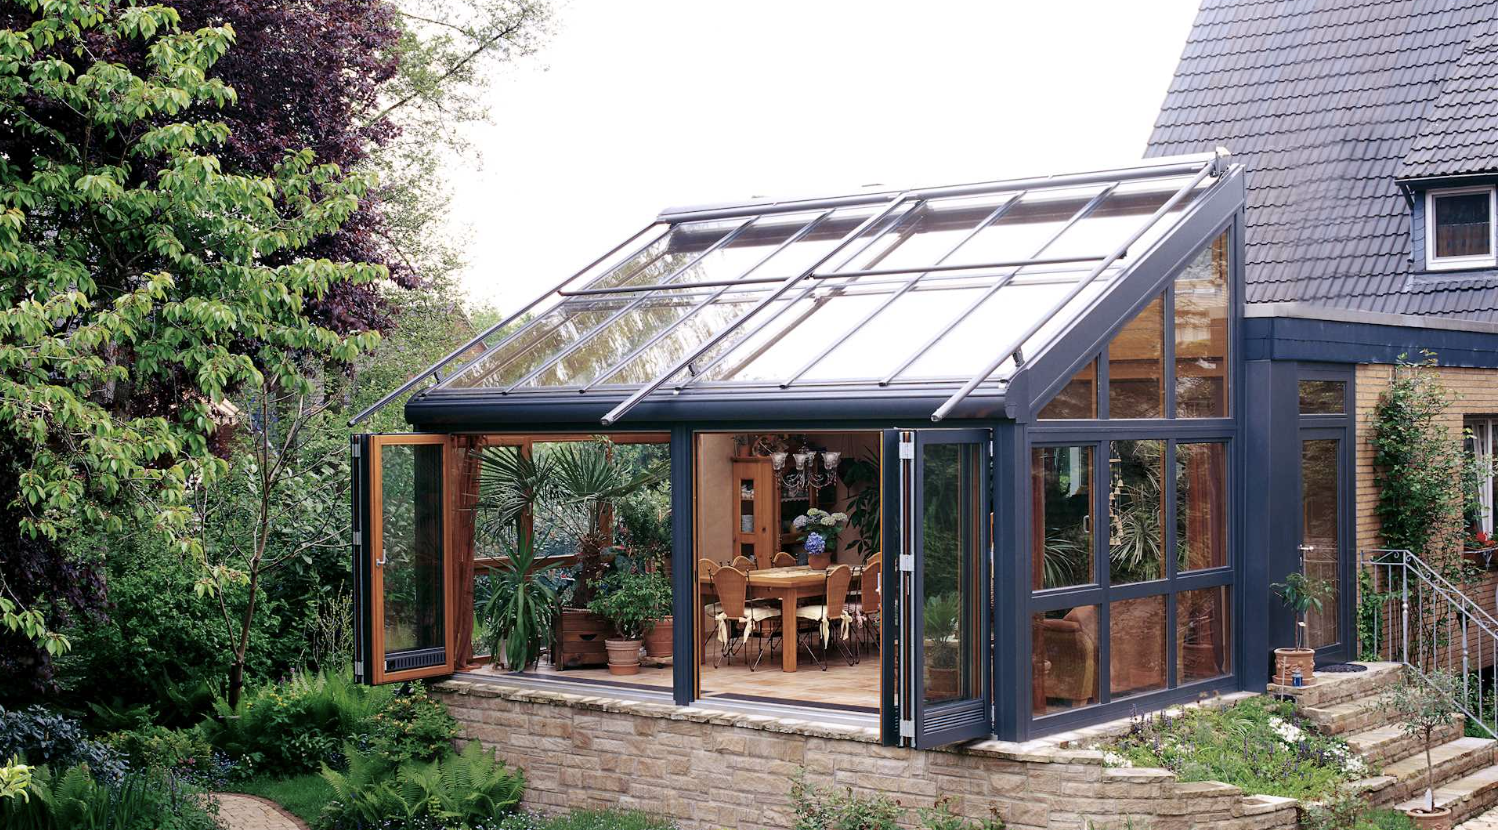 The timber-lined wintergarden
Furniture-quality laminated timber on the inside of the roof, protected outside by aluminium covers in any RAL colour. Almost any roof shape is possible, at pitches from 5° to 45° with cascading drainage.
Wood/aluminium · 5–45° pitch · any RAL outside
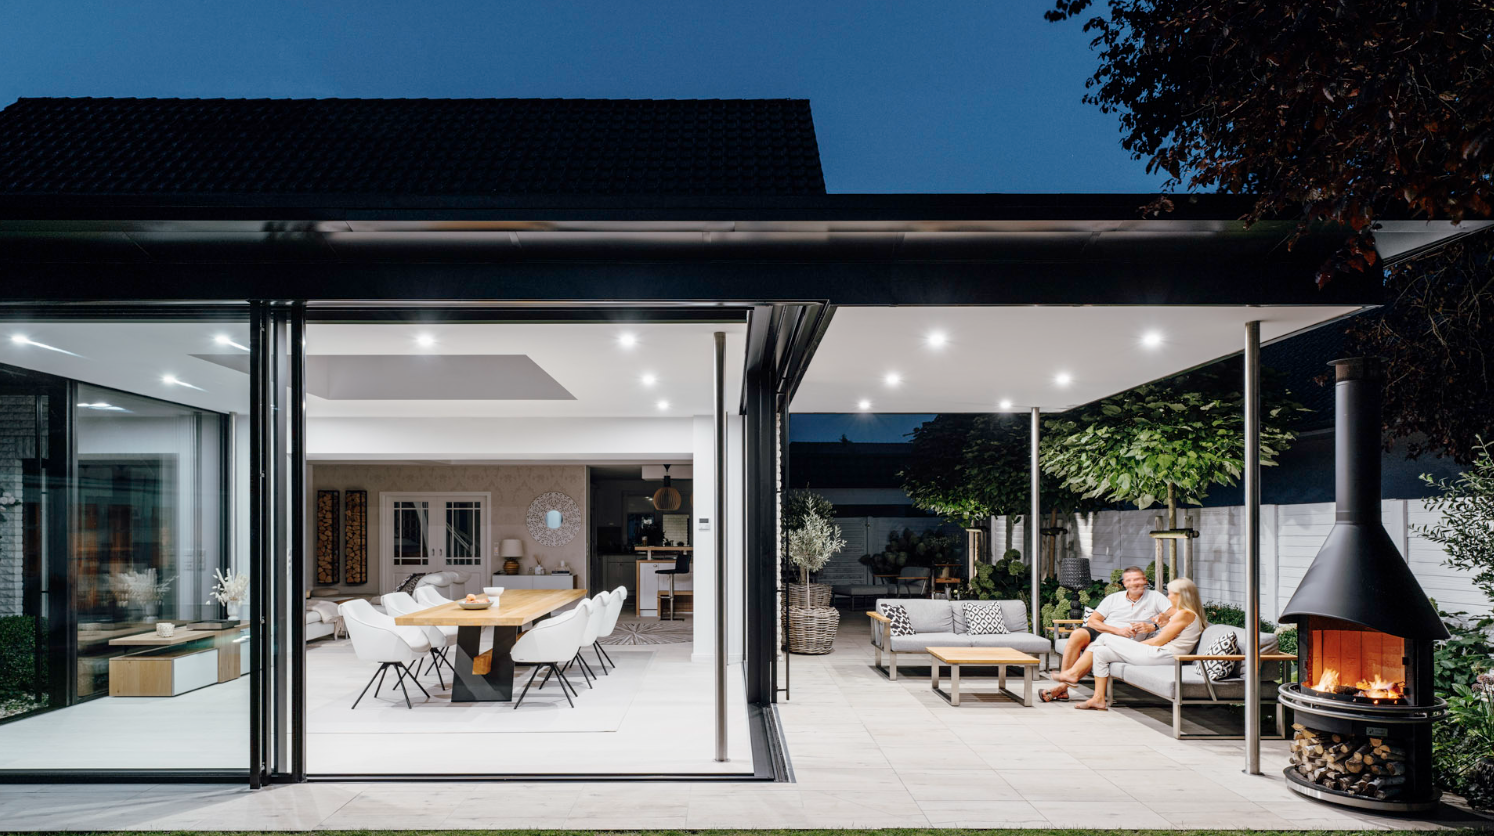 The stand-alone option
A fully insulated wintergarden built free-standing where the site calls for it, or attached to the house as a conventional addition. Roof, doors and windows are coordinated on shared profile lines from the outset.
Free-standing or attached · insulated roof · glazing 28–44 mm
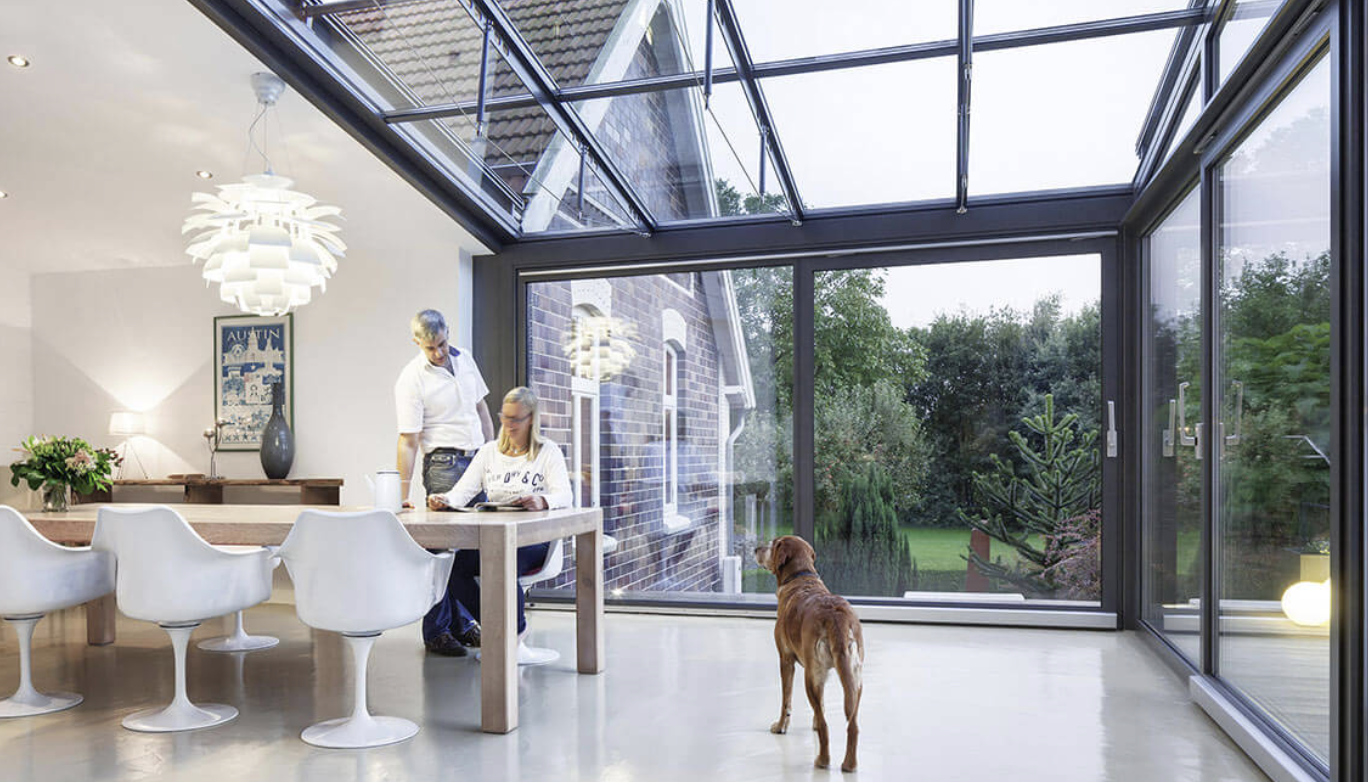 The structural statement
The force flow of the statics is deliberately left on show, so the engineering itself becomes the design. A fully thermally insulated roof sits beneath the exposed structure, at pitches from 5° to 45°.
Visible structure · 5–45° pitch · fully insulated roof
The figures that decide between the systems, side by side. Send us the footprint, the wall the wintergarden meets and photographs of the site, and we will confirm what your dimensions allow.
Every figure is the manufacturer's published system data, not an estimate. Where a dimension is critical to the structure, we confirm it at survey.
Twelve chapters on choosing between an insulated wintergarden and a non-insulated canopy, surveys, structure and foundations, glass, overheating, ventilation, planning permission and building regulations, and what a complete quotation must include.
Download · PDF · 3.9 MBThe wintergarden brochure: a thermally insulated glazed extension gives you a stunning option to expand your living space, with the roof forms, glazing and insulation options behind it.
Download · PDF · 13.6 MBA conservatory is largely glass and largely seasonal. A wintergarden is a roof system with a structure inside it, which is why it can be heated, used in January and read as part of the house. Here is what the range does at the detail level.
Filigree rafters carry spans that would need deeper structure in timber alone, and internal structural members keep the outer roof surface flat, so the wintergarden reads as a plane of glass rather than a frame with glass in it.
Thermally separated profiles, additional insulation cores and supplementary sealing levels, with glazing from 28 mm to 54 mm in double, triple or solar control glass. The roof systems for domestic wintergardens are built to comply with the energy requirements for the space they enclose.
The pitch is set by the house, not by the catalogue. A shallow 2° roof, as the Avario can be built, barely interrupts the view from an upper window; 5° to 45° covers gable and monopitch forms on the SDL Nobiles, SDL Avantgarde, SDL Avalis and SDL Akzent plus, so the new roof meets an existing roof line or a parapet cleanly.
Drainage runs concealed in the glass joint, through a gutter or by cascading from pane to pane, with aluminium covers in any RAL colour protecting timber profiles outside. Precise insulation zones in the joint areas remove the cold bridges where condensation would otherwise form.
The Avario is the complete answer, in Cube, Smart or Pro form, with lighting integrated into the rafters, the wall connection and the gutter. Roof, doors and windows share one design, so the extension reads as part of the house from inside and out.
The SDL Avalis can be built free-standing where the plot allows it, or attached as a conventional addition. The SDL Nobiles uses a fast wall-joint assembly to meet an existing building, including flat-roofed houses where a shallow pitch is the only option.
A monopitch or gable roof at 5° to 45° lets the new roof meet an existing roof line or a parapet on the SDL Nobiles, SDL Avantgarde, SDL Avalis and SDL Akzent plus, while the Avario can be built at 2° where the wintergarden has to sit below a first-floor window.
Pool surrounds, restaurants and terraces use the same insulated roof systems, built free-standing where there is nothing to build against. The SDL Avalis is the natural choice where the structure has to stand away from the house, with vertical glazing in SL 20e, SL 25 or fixed glass.
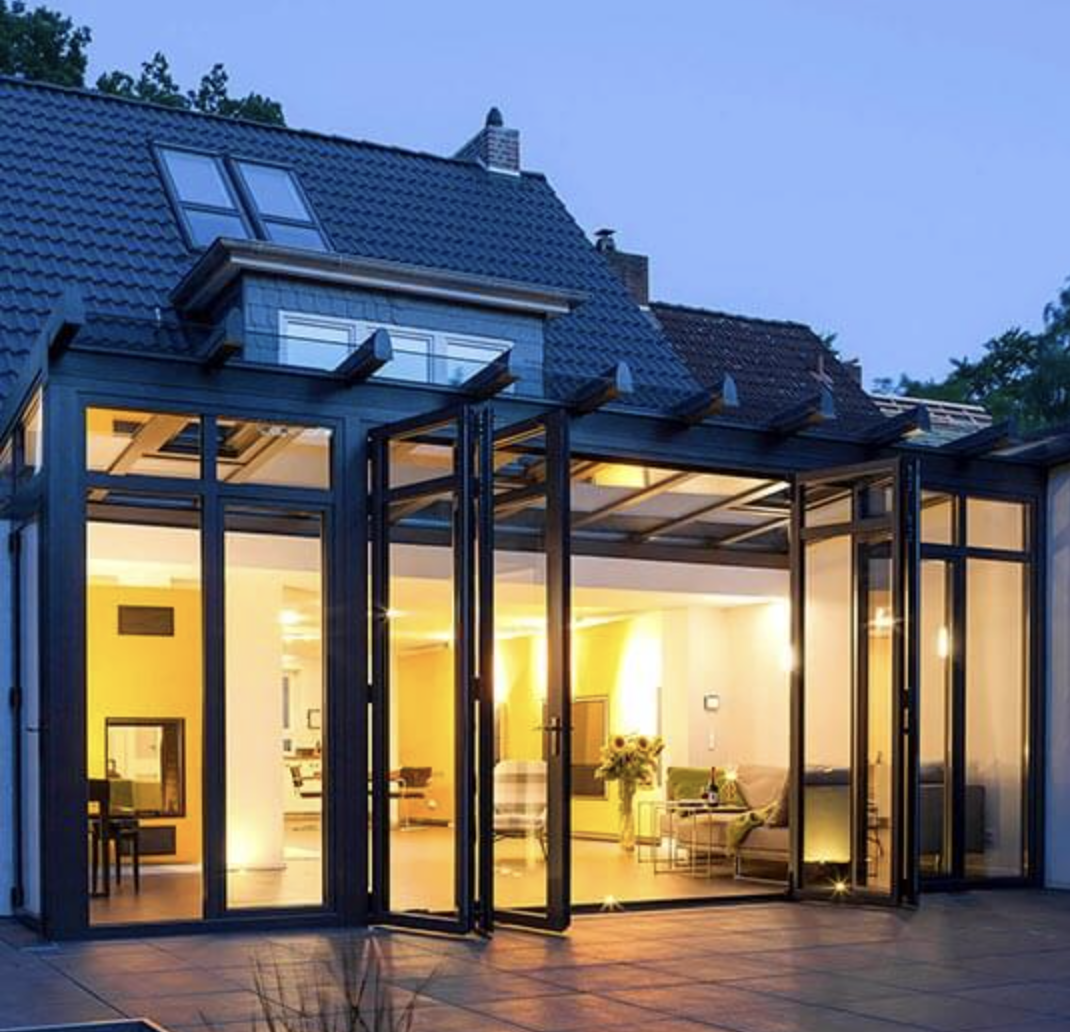
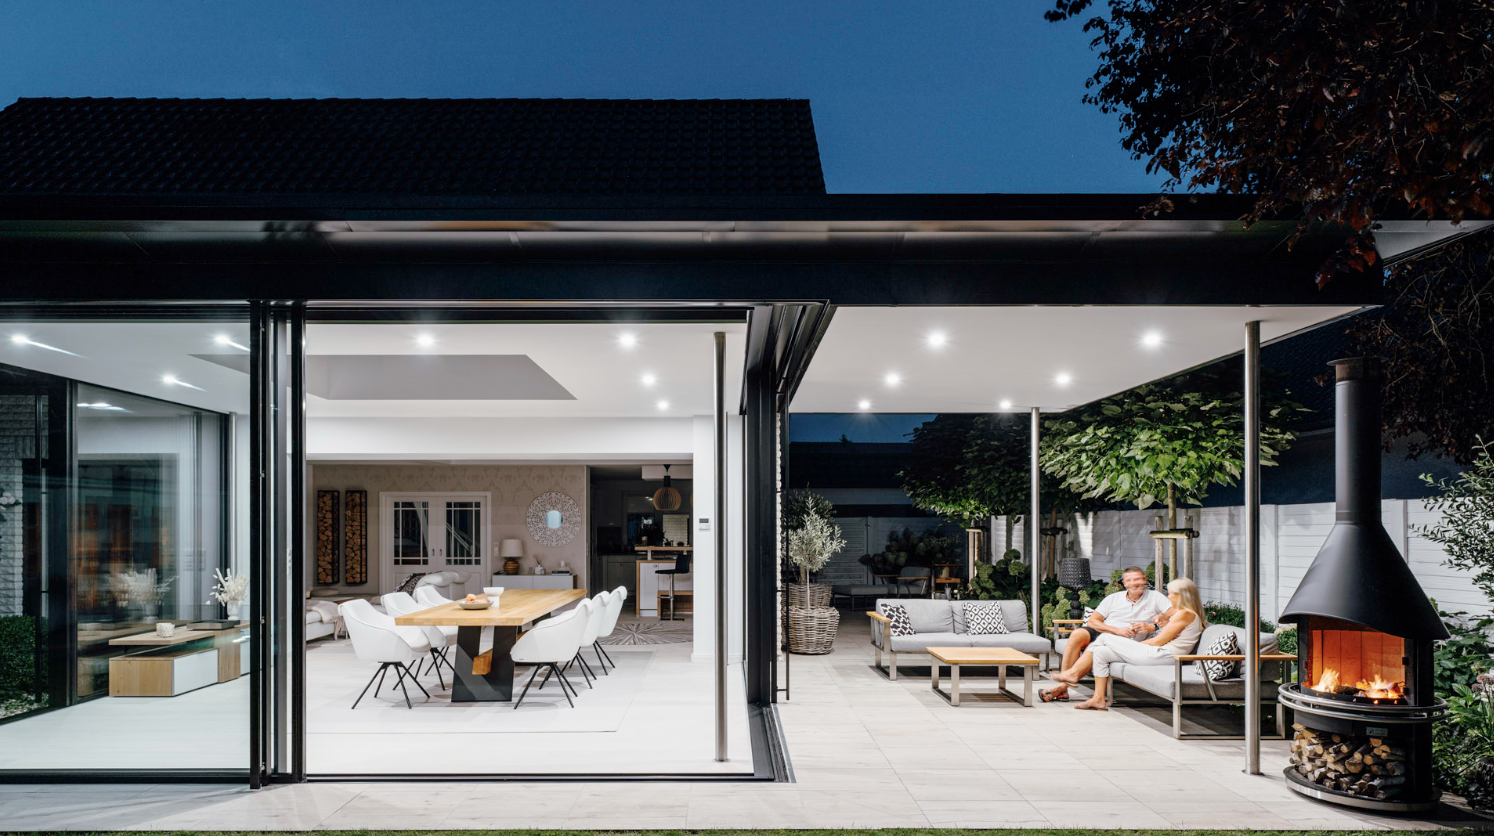
Roof forms, frames and the rooms they make at the end of the day, from a 2° flat roof to a pitched glass gable.
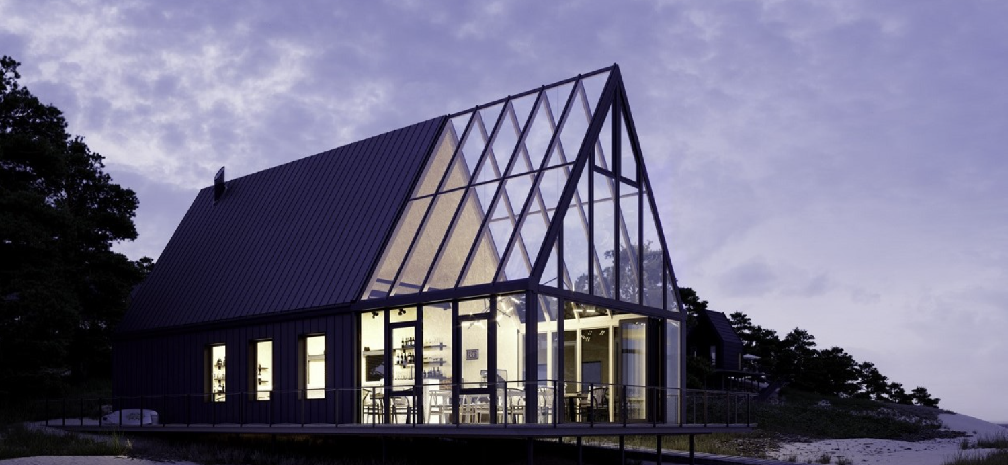
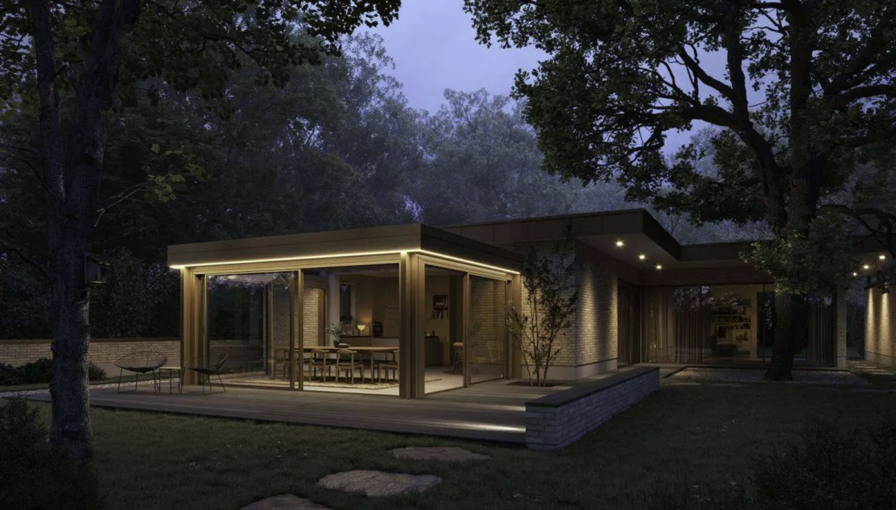
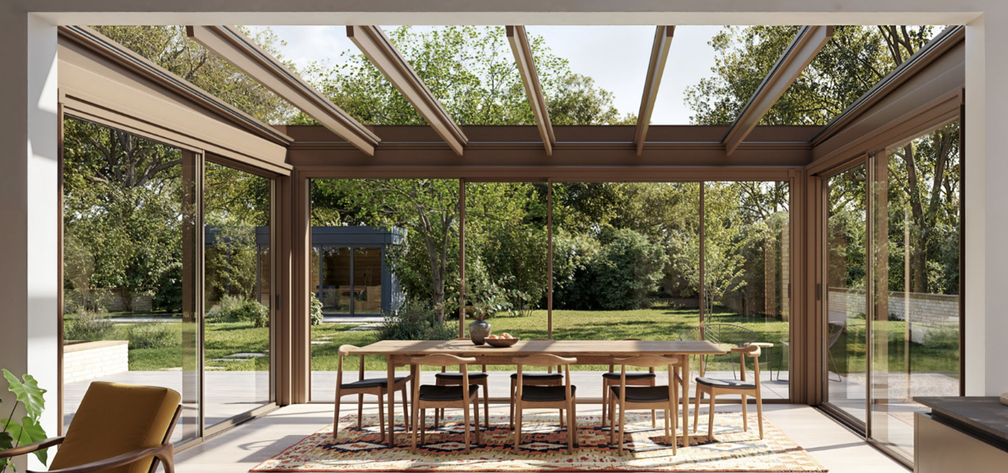
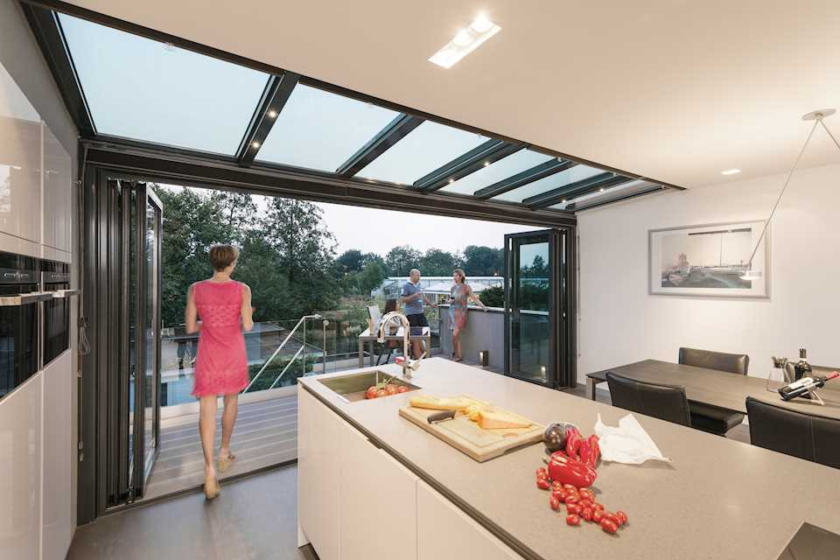
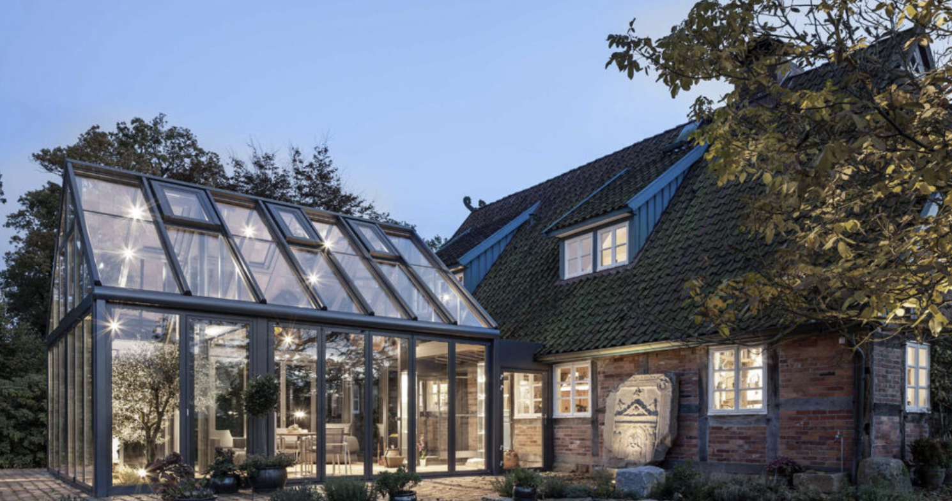
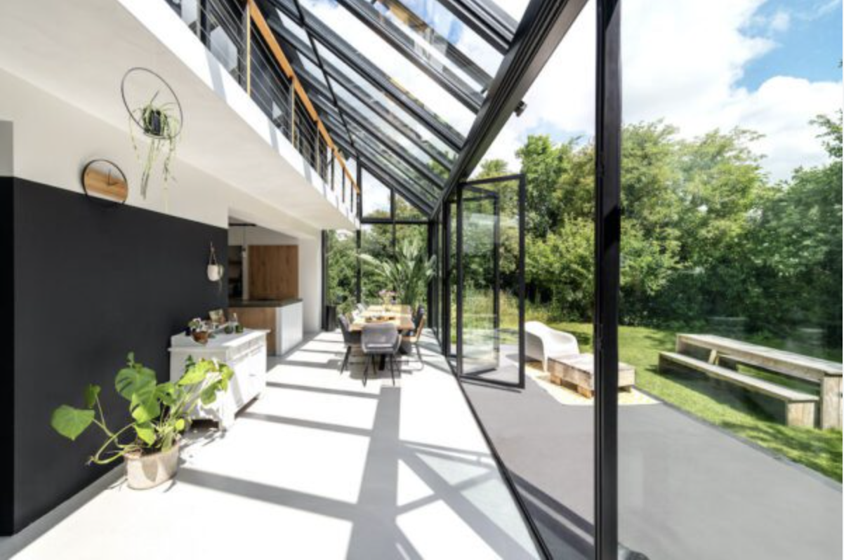
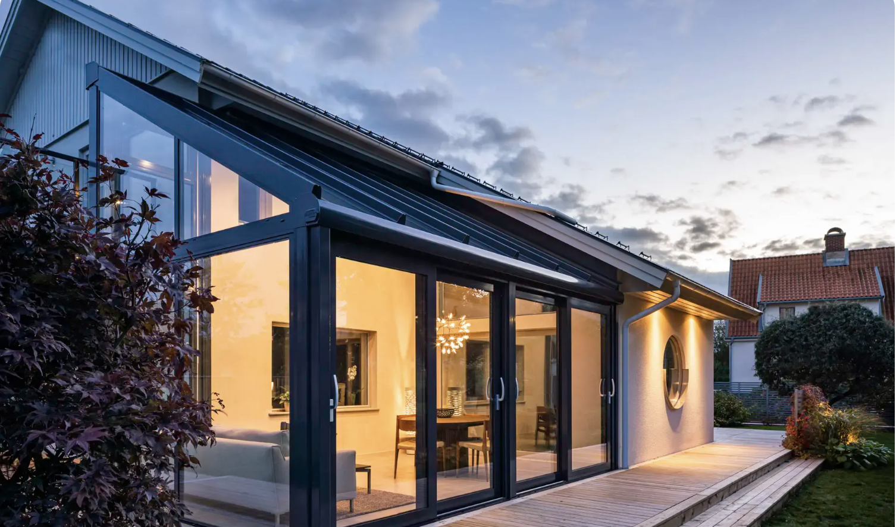
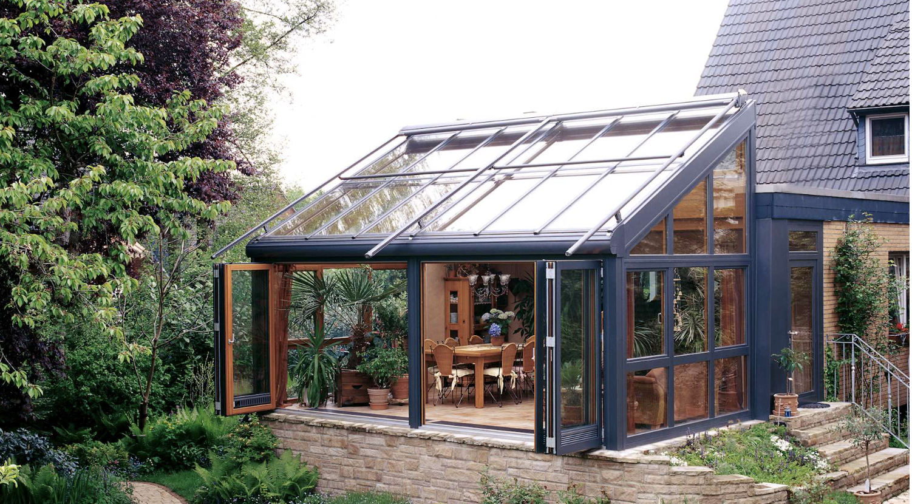
Send the footprint and the height available, photographs of the wall the wintergarden will meet, and how you want to use the room. We reply within 24 hours with the systems that suit it.
We measure the site, check the levels, the drainage route and the roof line, then issue the layout, the specification and a firm quotation, covering planning advice where it is needed.
Your wintergarden is made to order at Solarlux in Melle to the sizes from the survey, roof, doors and windows together on one set of profile lines. Your quotation carries the confirmed lead time.
The people who surveyed the site are the people who build the wintergarden on it, with aftercare from the same team once the room is in use.
The questions we are asked most about glazed extensions and wintergardens, from roof forms and glass builds to permissions and what a complete quotation covers.