Extend-A-Room
A modular steel base and prefab wall system that changes how a ground-floor extension, garden room or conservatory conversion is built: engineered off site to your drawing, delivered in kit form, assembled in days rather than weeks, with our Solarlux glazing set straight on top.

Every Extend-A-Room base is made to order from your drawing.
A modular way to build the room
Extend-A-Room replaces the old way of building the low walls and base of a single-storey extension. A steel ring beam with internal joists is fabricated off site to millimetre precision, and the walls arrive as pressed modular panels with a real brick finish already applied.
Because the only foundations are concrete pads or ground screws, the digger, the skips and most of the mess never arrive. The system is fully assembled in the factory to confirm the fit, then delivered in kit form for a small team to assemble on site.
- Base
- 160 x 80 steel ring beam with internal joists, made to your drawing
- Build
- Fabricated to millimetre precision and trial-assembled before it leaves the factory
- Delivery
- Arrives in kit form, in individual lengths ready to assemble on site
- Foundations
- Concrete pads or ground screws at strategic points around the base
- Walls
- Modular panels in real brick, render-ready or board finish
- Guarantee
- Ten years, standard across the whole system
One engineered base, two insulation levels
Both bases are the same 160 x 80 steel ring beam with internal joists, fabricated by our engineers to millimetre precision. The difference is the insulation, matched to the building control requirements where you are building.
Extend-A-Room 100
A 160 x 80 steel ring beam with internal joists, engineered for ground-floor single-storey home extensions and meeting building control requirements in England and Wales.
- Base U-value of 0.18
- 100mm base insulation
- Compatible with modular, SIP and timber-frame walls
- Works with approved roof systems
Extend-A-Room 120
The same engineered base with 20mm more insulation, designed to meet building control requirements in Scotland for the same quick, clean build.
- Base U-value of 0.15
- 120mm base insulation
- Compatible with modular, SIP and timber-frame walls
- Works with approved roof systems
Modular walls with a real brick finish
The wall panels are pressed galvanised modular units, built off site with a steel frame and real kiln-fired clay brick facings applied before delivery. They look and weather like traditional brickwork, arrive in manageable individual units, and are assembled by hand and fixed together on site.
Choose a brick slip to match your house, a render-ready board for your own finish, or a plain particle board. Every panel is fully compatible with the Extend-A-Room base, and internal insulated plasterboard is fitted by your installer to reach a wall U-value as low as 0.17.
- Red Multi
- Red Dragwire
- London Multi Buff
- Smooth Red
- Rustic Buff Multi
- Rustic Cottage Multi
- Rustic Cream
- Smooth Anthracite
- Rustic Charcoal
- Old Millhouse
- Weathered Old Millhouse
- Autumn Leaves
Brick samples are for guidance: as materials come from natural sources, variations in shade, texture and dimension can occur. The full range is available on request.


Film frames: Durabase. Wall panels are made to order from your drawing.
Everything a traditional build isn't
Quick
Made off site and assembled in days. No deep footings to dig and no weeks of groundwork between you and the glazing.
Clean
The only foundations are concrete pads or ground screws at strategic points, so there is far less excavation, spoil and waste to dispose of.
Cost-effective
Plant machinery and skips are greatly reduced or not needed at all, and manholes and drains can often stay exactly where they are.
Versatile
Works with our Solarlux glazing, with SIP and timber-frame walls, and with a variety of approved roof systems.
Engineered
Every base is fabricated to millimetre precision from your drawing, then fully assembled in the factory to confirm the fit before dispatch.
Guaranteed
A ten-year guarantee comes as standard across the whole system, base and walls alike.
What you can build with it
Home extensions
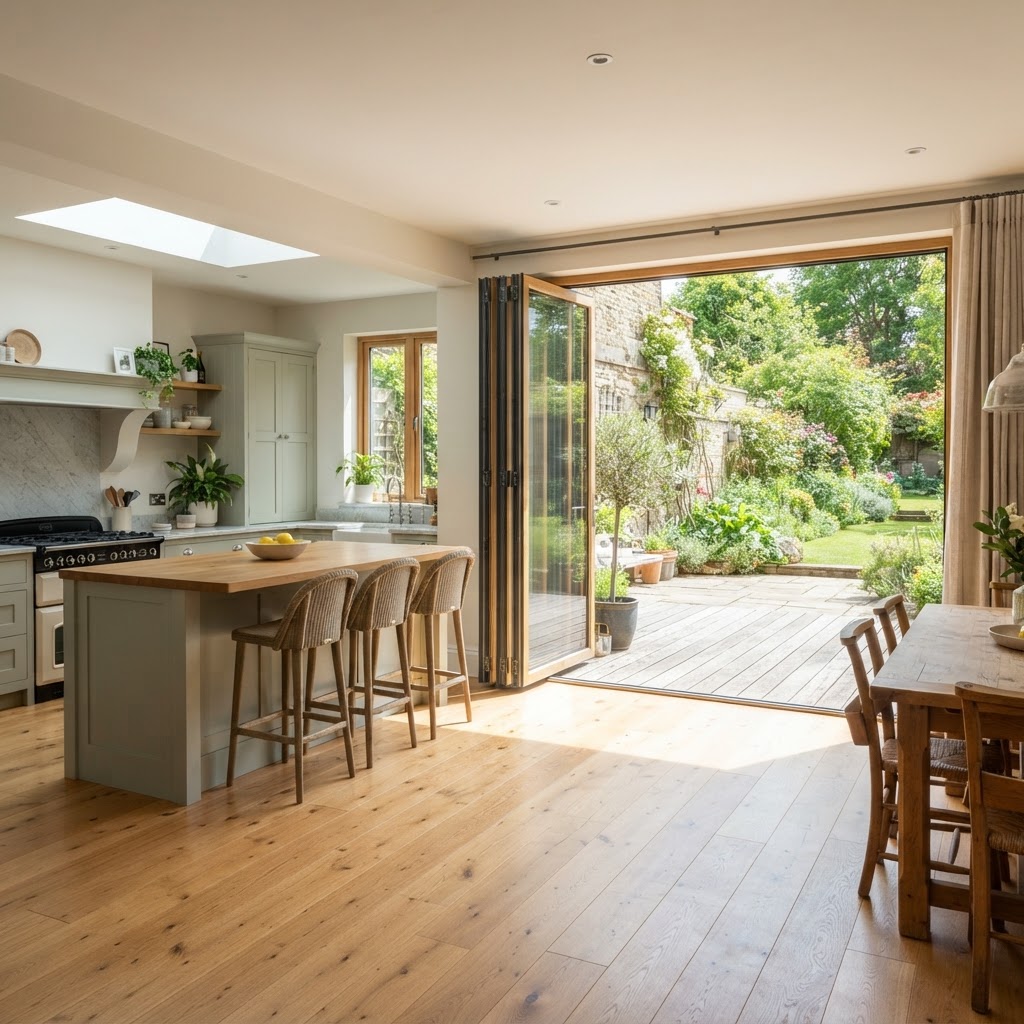
A ground-floor single-storey extension built in a fraction of the time of a traditional build, with Solarlux bi-folding or sliding doors set straight on top of the base and walls.
Garden rooms
A warm, insulated garden room on a steel base: glazed elevations on a solid brick plinth, a room you can use every month of the year.
Conservatory conversions
Replace a tired conservatory base and dwarf walls with an insulated system that meets today's building control requirements and takes modern glazing.
Self-build and trade
Delivered in kit form with clear assembly drawings, for builders, trade installers and competent self-builders who want to keep the programme moving.
Assembled in days, not weeks
The base arrives in kit form and goes onto ground screws or concrete pads, the modular wall panels are offered up and fixed together, and the glazing sets straight on top. Watch the sequence from bare ground to finished room.
Video credit: Durabase. Every system is made to order from your drawing.
The Extend-A-Room brochure
The full system, the two bases and the wall options in one document, with the construction details and the finishes we install to.
Get a free quote
Send us your drawing or the rough size of the room you have in mind and we will come back with the base, the walls and the glazing priced together, one team, one programme.
- Telephone
- 0207 550 6550
- Where we work
- London, Surrey, Hampshire and the Home Counties
- Showroom visits
- By appointment, Monday to Saturday