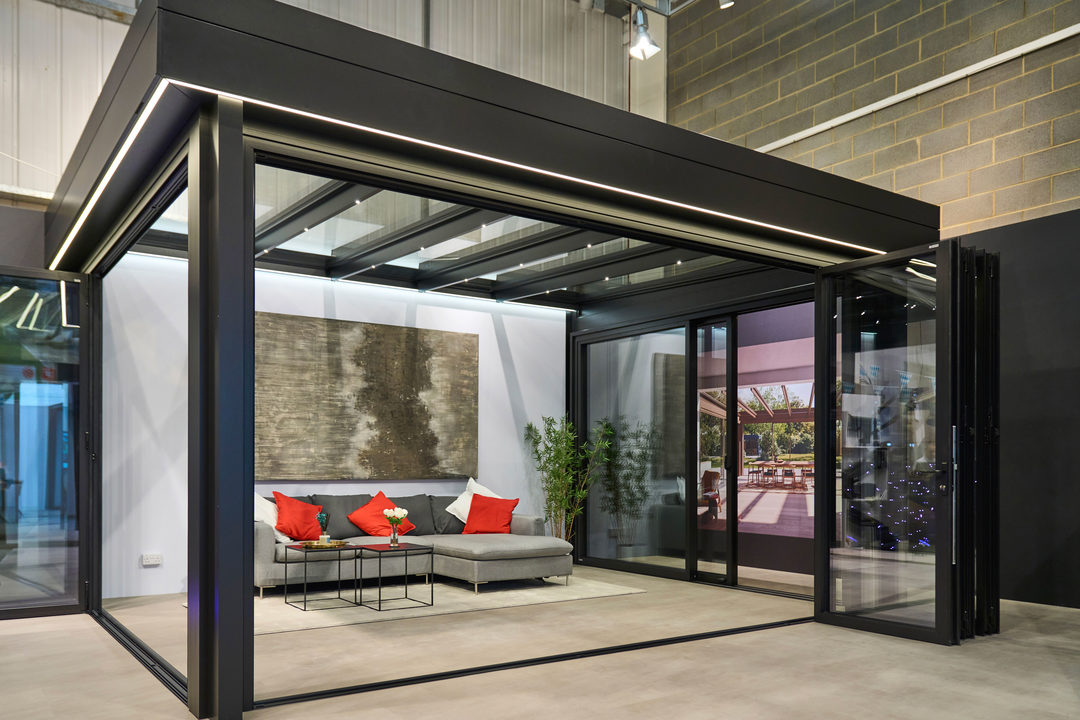
Avario glass extension
A thermally insulated glass extension system whose co-ordinated profiles carry the same detail across the roof and the vertical glazing
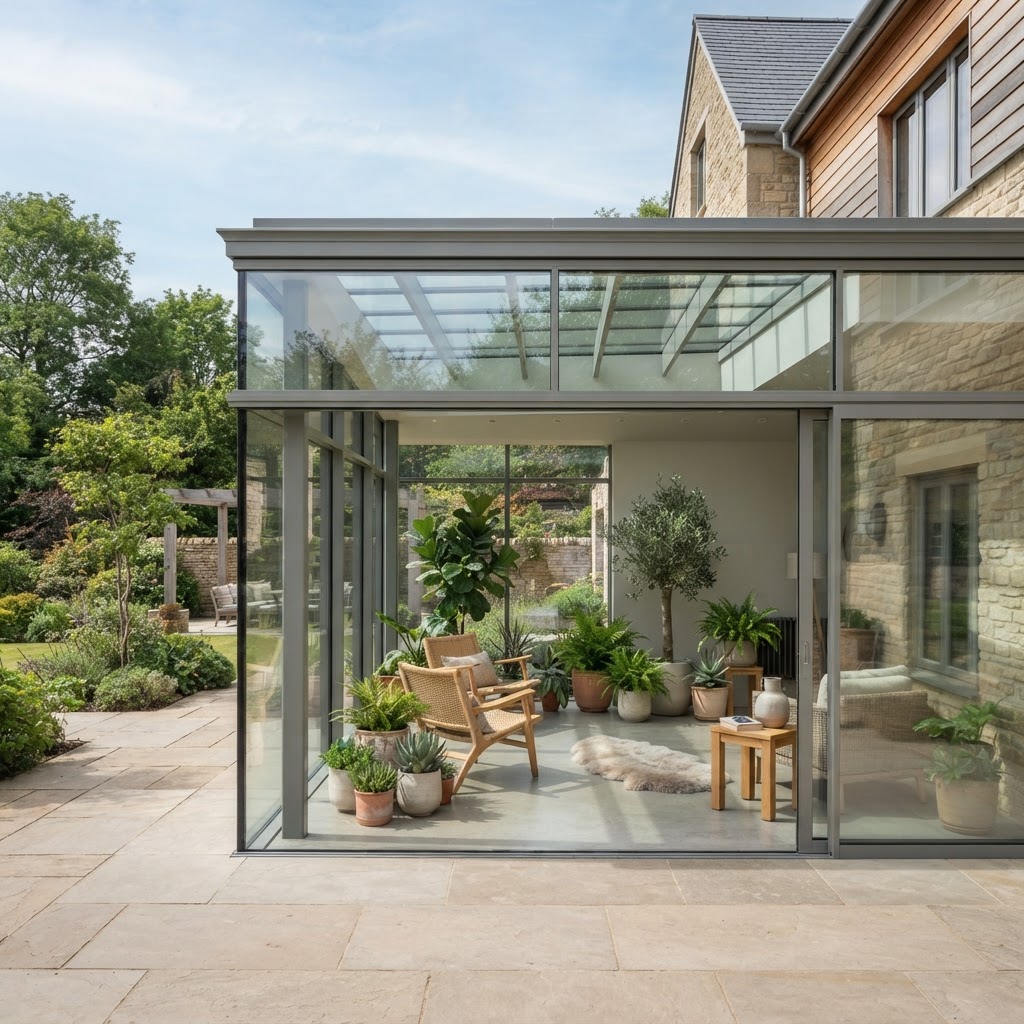
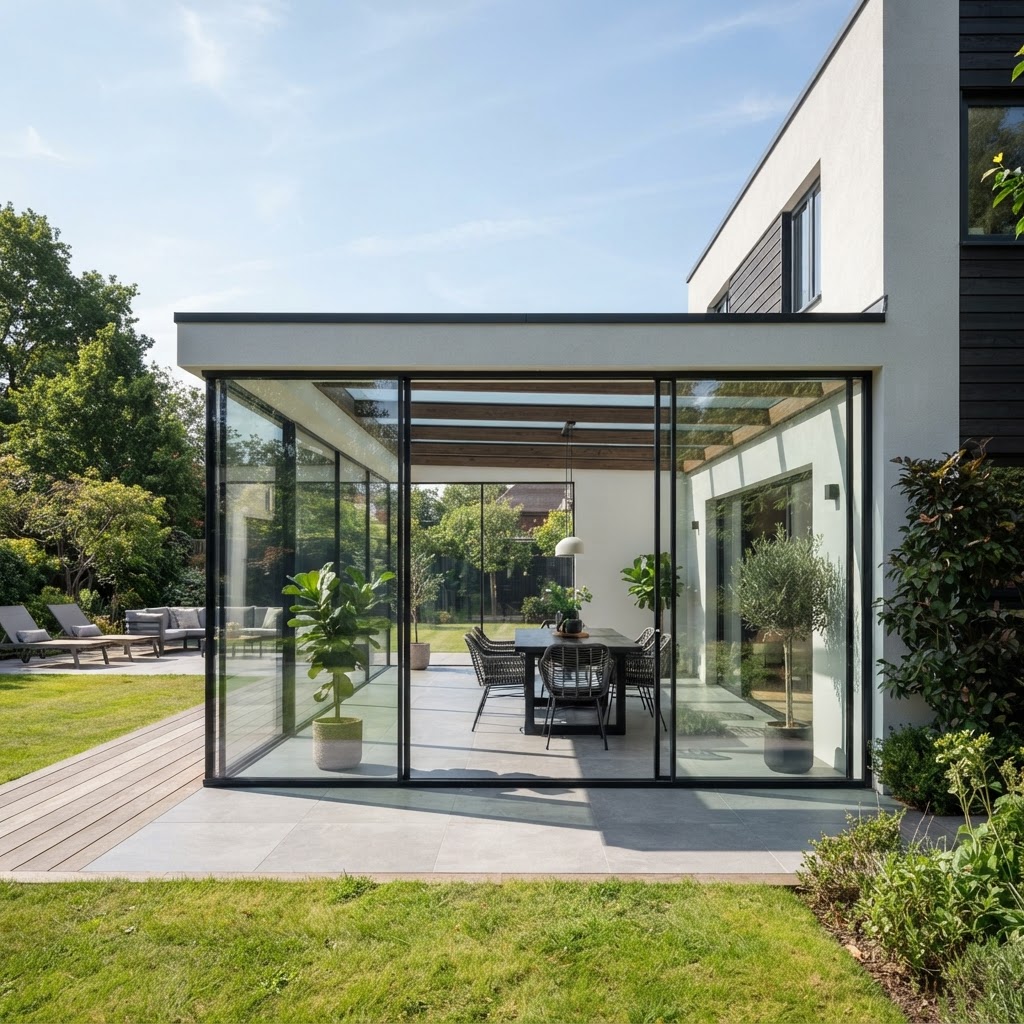
A key feature of Avario is the visual continuity between the roof and the vertical glazing. Co-ordinated design profiles create a consistent appearance across the structure, so the extension reads as one piece of architecture rather than a roof added to a wall.
Avario's redesigned eaves detail is engineered to provide high levels of thermal insulation, while triple glazing up to 54 mm thick can further support the system's energy efficiency.
Every Avario is configured to suit the individual project, allowing a combination of opening options, finishes and integrated features to be specified together.
Dimensions and build
- System type
- Thermally insulated glass extension
- Roof connection
- Design profiles integrated directly into the eaves
- Glazing
- Double or triple glazing up to 54 mm
- Eaves
- Redesigned detail with additional insulation cores
- Sealing
- Supplementary sealing levels in all thermally separated profiles
- Lighting
- LED spotlights, swivel spotlights or LED strip
Glass, seals and build
- Triple glazing up to 54 mm for energy efficiency
- Double or triple glazing available, plus special solar control glass
- High degree of transparency across the entire roof surface
Performance figures
Certified performance figures for this system. Data sheets, CAD details and test certificates are available on request.
- Glazing
- Triple glazing up to 54 mm
- Thermal insulation
- High-performance eaves detail
- Roof to glazing detail
- Co-ordinated profiles
How this system is put together
The individual components and details that decide how a system performs over years of use.
Outstanding thermal insulation
- All thermally separated profiles with additional insulation cores
- Supplementary sealing levels across the structure
- New eaves design achieving high levels of thermal insulation
Design profiles for optimal connection
- Special design profiles connect the vertical elements consistently
- No additional frames needed — profiles integrate straight into the eaves
- Visual continuity between roof and vertical glazing
Ambient lighting
- LED spotlights, swivel spotlights or an LED strip
- Integrated in the rafter, wall connection profile and all around the gutter
- Concealed cable routing
Maximum transparency
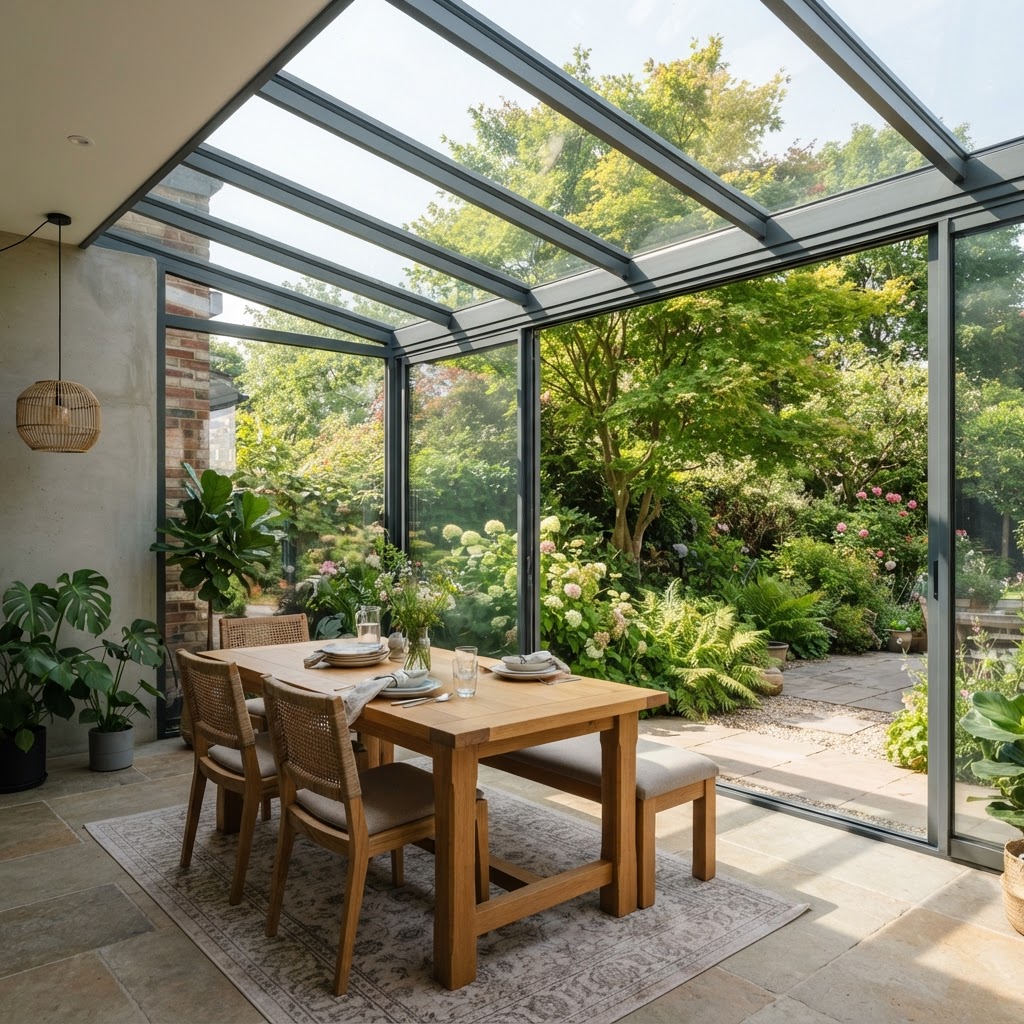
- High degree of light transmission across the whole roof
- Solar control glass and triple glazing available
- Roof and glazing read as one piece of architecture
What this system gives you
- Visual continuity between the roof and vertical glazing
- Redesigned eaves detail for high thermal insulation
- Triple glazing up to 54 mm thick
- Around 30 RAL colours in matt and satin finishes
- Configured to order for opening options and integrated features
What you can specify
Security & certification
- Thermally separated profiles with supplementary sealing levels
- Insulated eaves detail designed for high thermal performance
- Configured to order for the specific project
Options
- Combination of opening options, finishes and integrated features
- Triple glazing up to 54 mm
- Integrated ambient lighting
Finishes & materials
- Around 30 RAL colours in matt and satin
- Co-ordinated profiles throughout the structure
System details designed to impress
Three models
Cube for a cubic style, Smart for simple special geometries, Pro for complex special shapes.
Wrap-around lighting
LED strips or spotlights in the rafters, channel illumination outside and at the wall connection.
Outstanding thermal insulation
Thermally separated profiles with additional insulation cores and supplementary sealing levels.
Avario questions
The figures and the practical points behind the Avario, answered as our team would answer them.
Talk to our team
Tell us about the opening, the room or the building. Whether you are a homeowner, contractor or architect, we will shape a system around your project and guide you from first specification to final installation.
- 01
- Tell us about the project
The opening, the room, the building and the look you are after.
- 02
- We review the details
A specialist checks dimensions, performance needs and feasibility.
- 03
- You receive a proposal
Specification, drawings and a quote, with installation planned end to end.