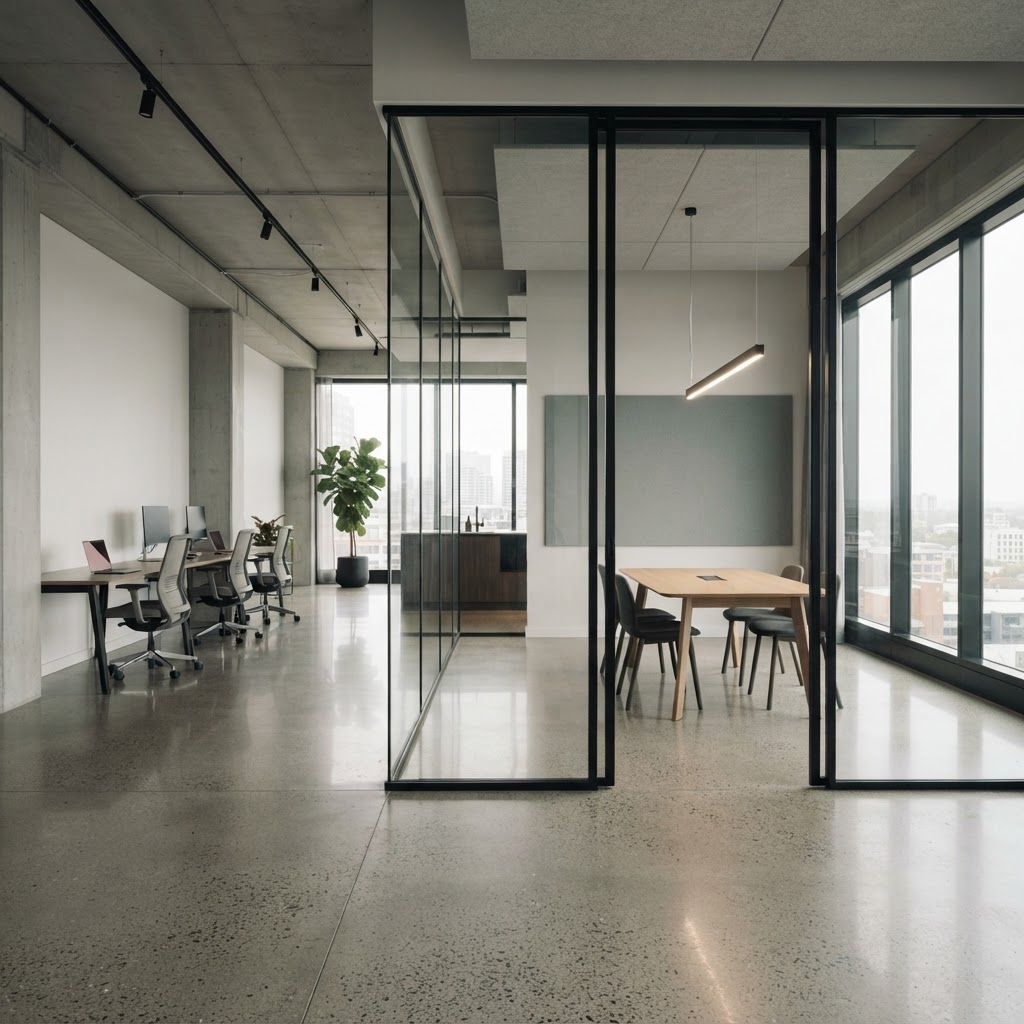
Horizontal sliding walls and balcony glazing
Ten systems for the glass that moves: horizontally sliding walls that divide a shop or a restaurant and then park out of sight, balcony and loggia glazing that shelters a terrace all year, the all-glass balustrades that go beneath it, and slim-frame sliders for the opening itself. Supplied and installed by our own teams across London, Surrey and the Home Counties.
- 10
- systems in the range
- 150 kg
- heaviest glass panes
- Rw 30 dB
- sound reduction, Proline T
- 59 mm
- building depth, SL 60-HSW
Made in Germany
Every system is manufactured by Solarlux at their own factory in Melle.
One balcony or a whole facade
From a single apartment to a multi-storey refurbishment programme, on one specification.
Across the South East
London, Surrey, Hampshire and the surrounding Home Counties.
See one working
Track sections, glass builds and finishes in our Surbiton showroom, by appointment.
Ten ways to make a wall move
Sliding walls for commercial openings and partitions, balcony and loggia glazing for residential elevations, and slim-frame sliders for the opening itself. Filter by material, then open any system for its published figures and track details.
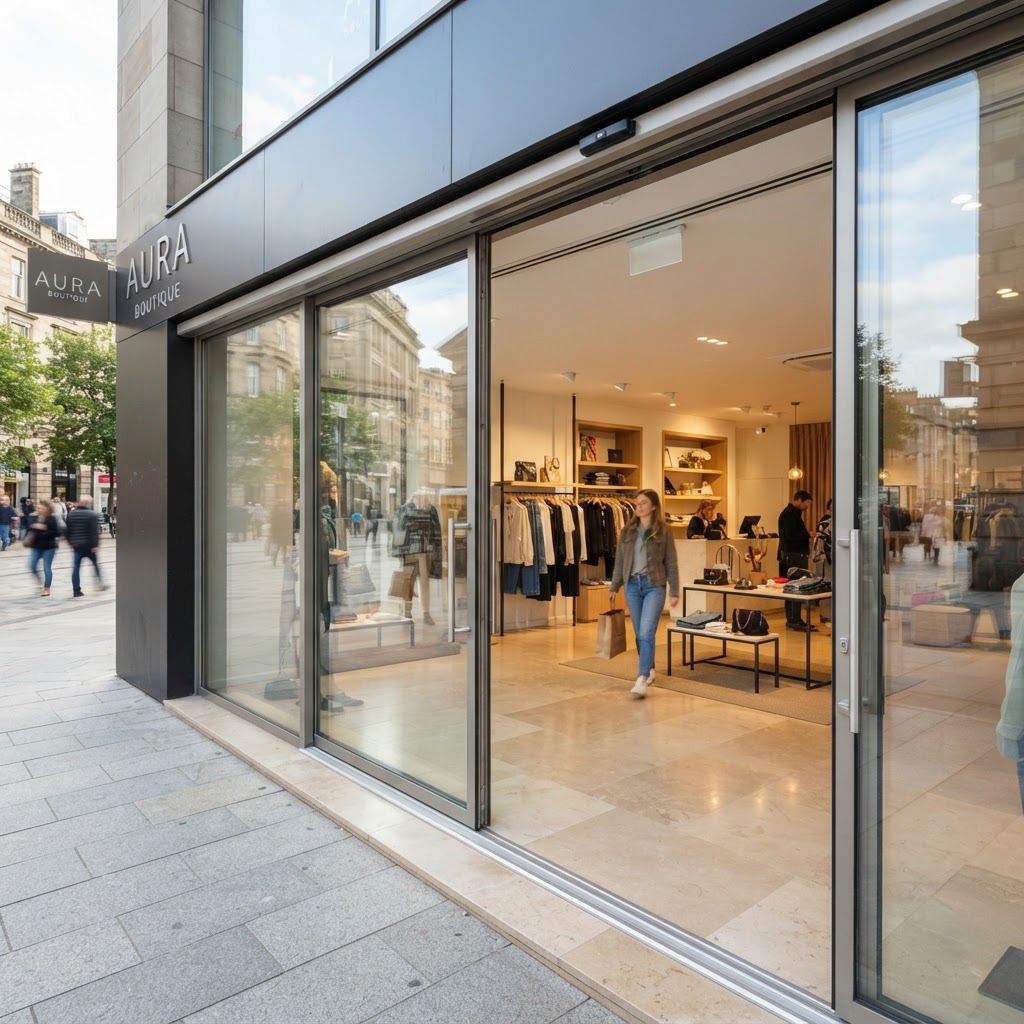
SL 60-HSW
A thermally insulated horizontal sliding wall for shop entrances, hotel and restaurant fronts, and room partitions. Zero-threshold track technology, panels that park into hidden niches so nothing blocks the view or the access route, and special-alloy carriages with sealed bearings for the number of movements a commercial opening takes.
Building depth 59 mm · Uw ≥ 1.5 W/m²K · panels park in concealed niches
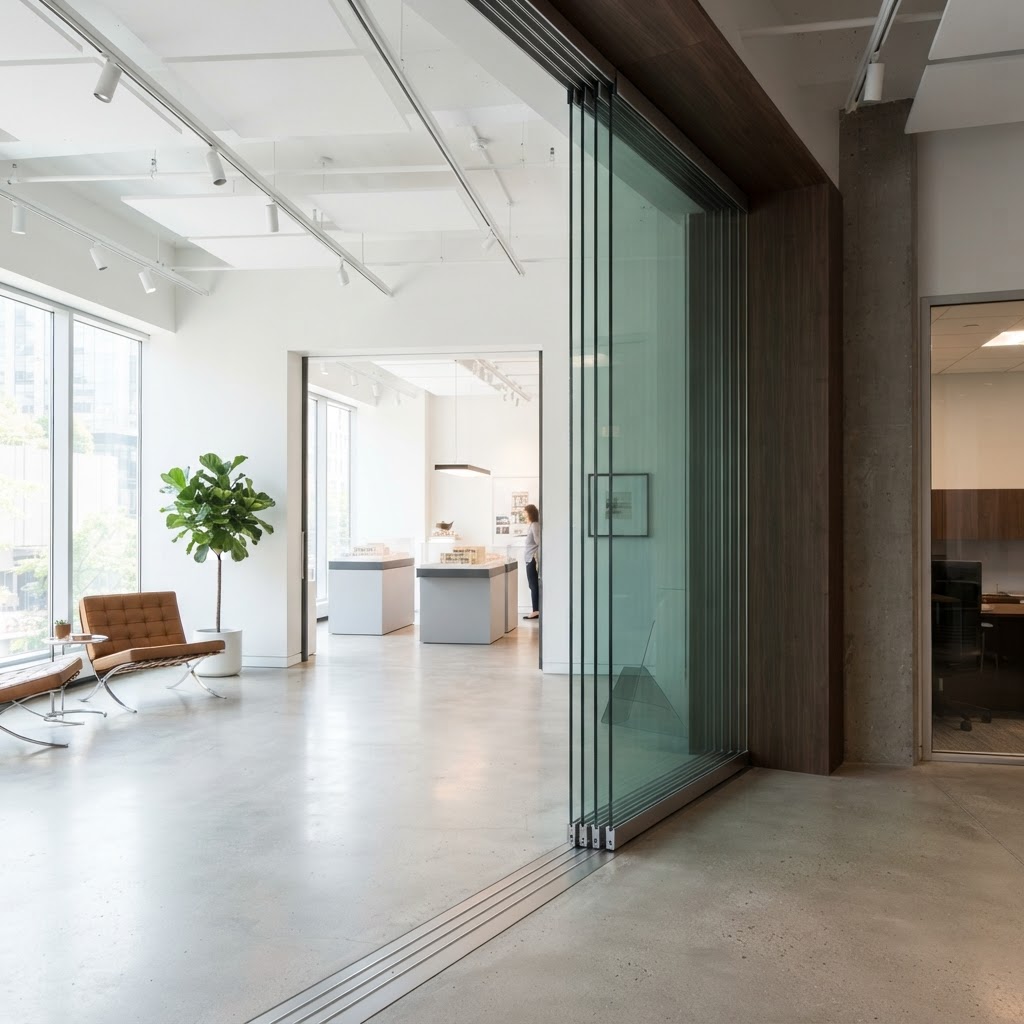
SL GG-HSW
The frameless member of the sliding wall range: non-insulated all-glass panels that divide a space without interrupting a sight line, and park away into concealed bays when the room needs to be one space again.
Frameless all-glass · non-insulated · concealed parking bays
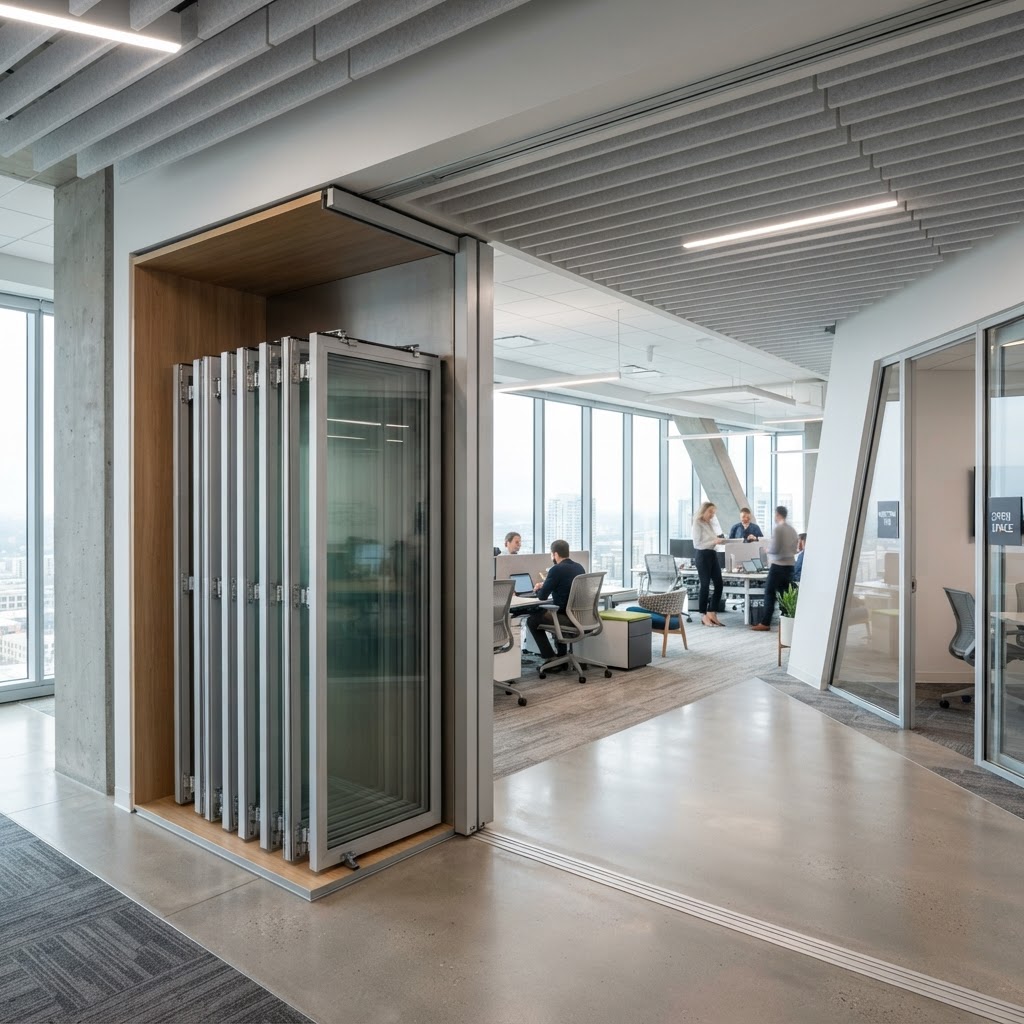
SL 60-HSW Flexa
The same sliding wall, with the storage bay positioned wherever the plan wants it, which is what makes polygonal and segmented ground plans work. Flush floor sockets and variable floor tracks keep the threshold level and the opening completely clear.
Storage bay anywhere · segmented plans · flush floor tracks
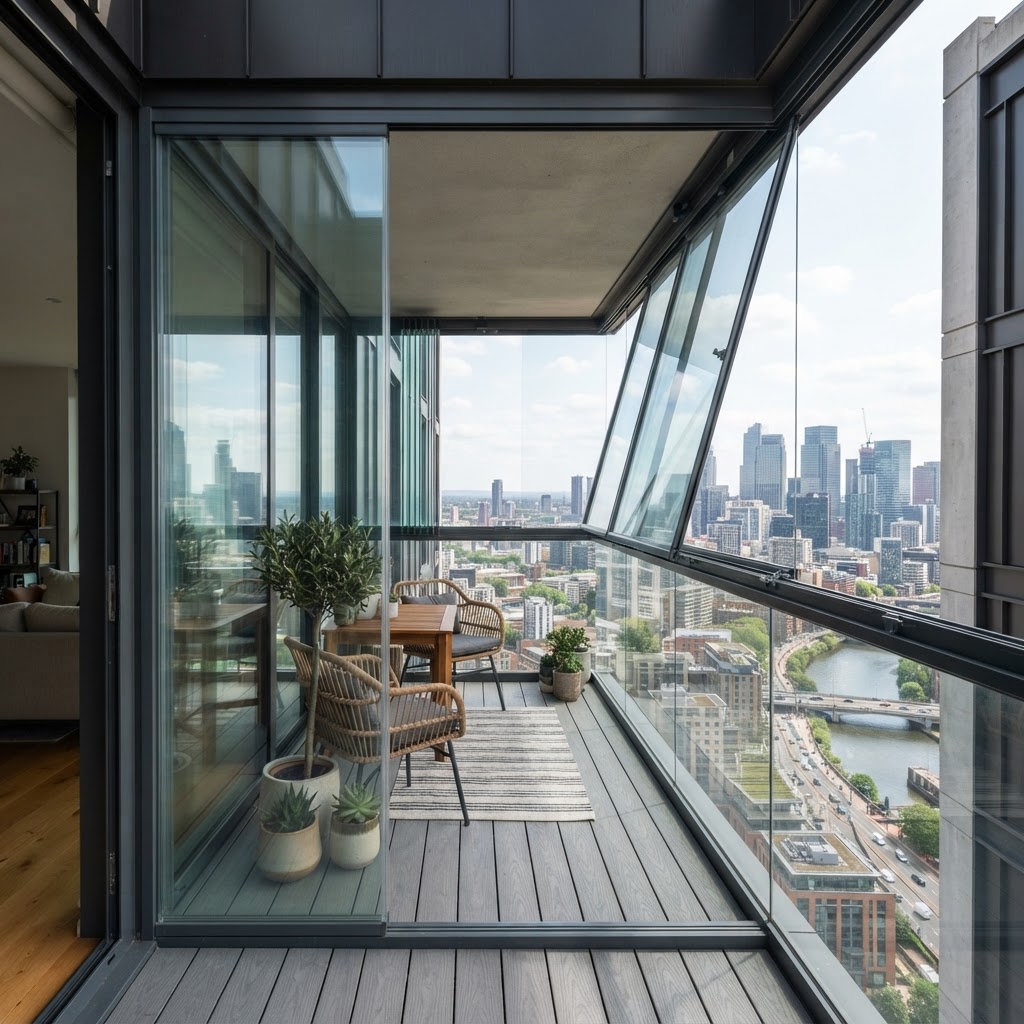
Proline T
Slide-and-turn glazing that turns a balcony or loggia into a weather-protected room. Super-slim profile views, a design with no glass-to-metal contact for high break resistance, up to three ventilation positions, and glazing that cuts the noise of the street below.
Sound to Rw 30 dB · glazing to 18 mm laminated · three ventilation positions
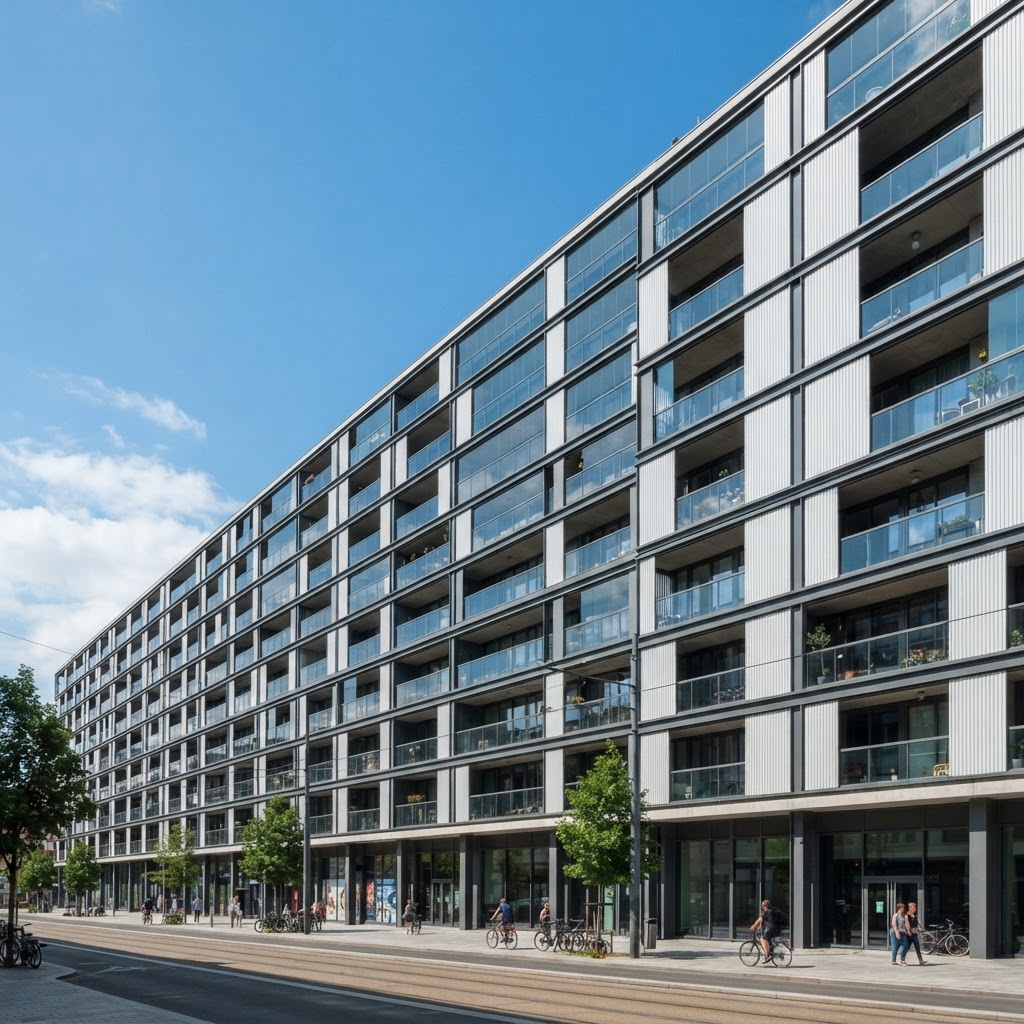
Proline T Mega
The heavier end of the Proline T family, developed for buildings where the need to shut out noise, dirt, driving rain and wind is greatest, and designed to go onto the balustrades already on multi-storey buildings.
All-glass slide-and-turn · onto existing balustrades · highest requirements
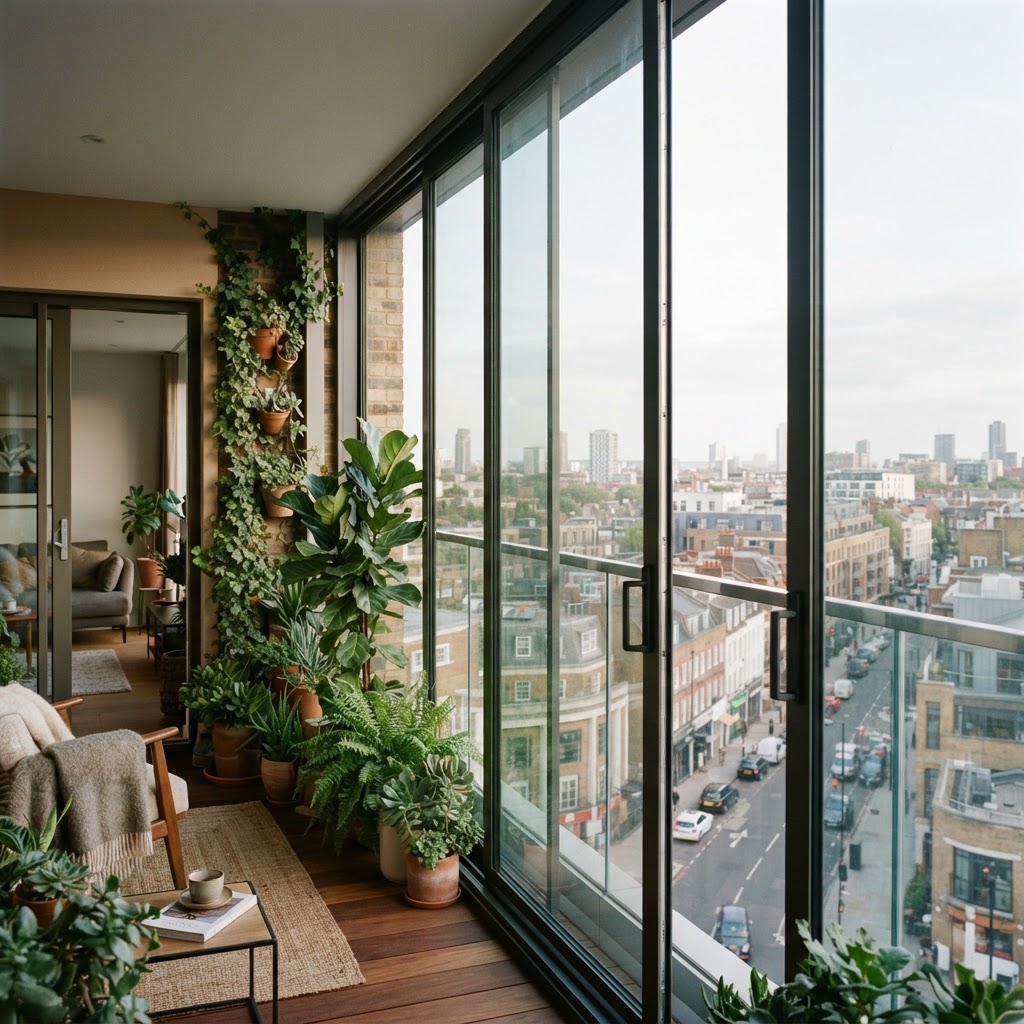
SL 23
Balcony glazing with the glass panes fixed at the top and bottom of the profile, in two- or three-track versions. An upper anti-lift device holds the panels in high wind loads, and overlapping leaves leave permanent ventilation with driving-rain protection.
Panes to 150 kg · 2- and 3-track · upper anti-lift device
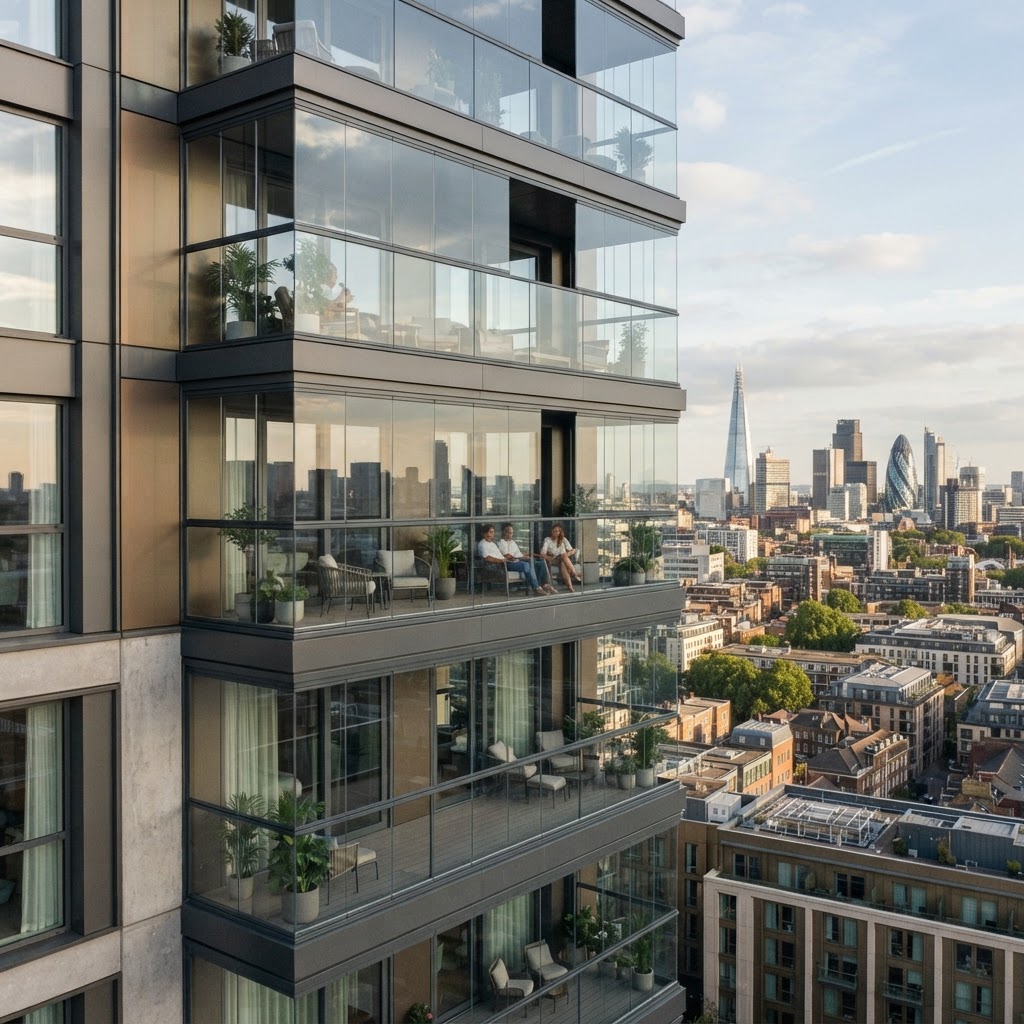
Ecoline M
A thermally insulated facade module configured individually for size, panels and opening variants, with integrated drainage and slim sight lines on the surrounding frame so the balcony keeps its character. The modular design keeps installation on site short.
Insulated module · individual configuration · integrated drainage
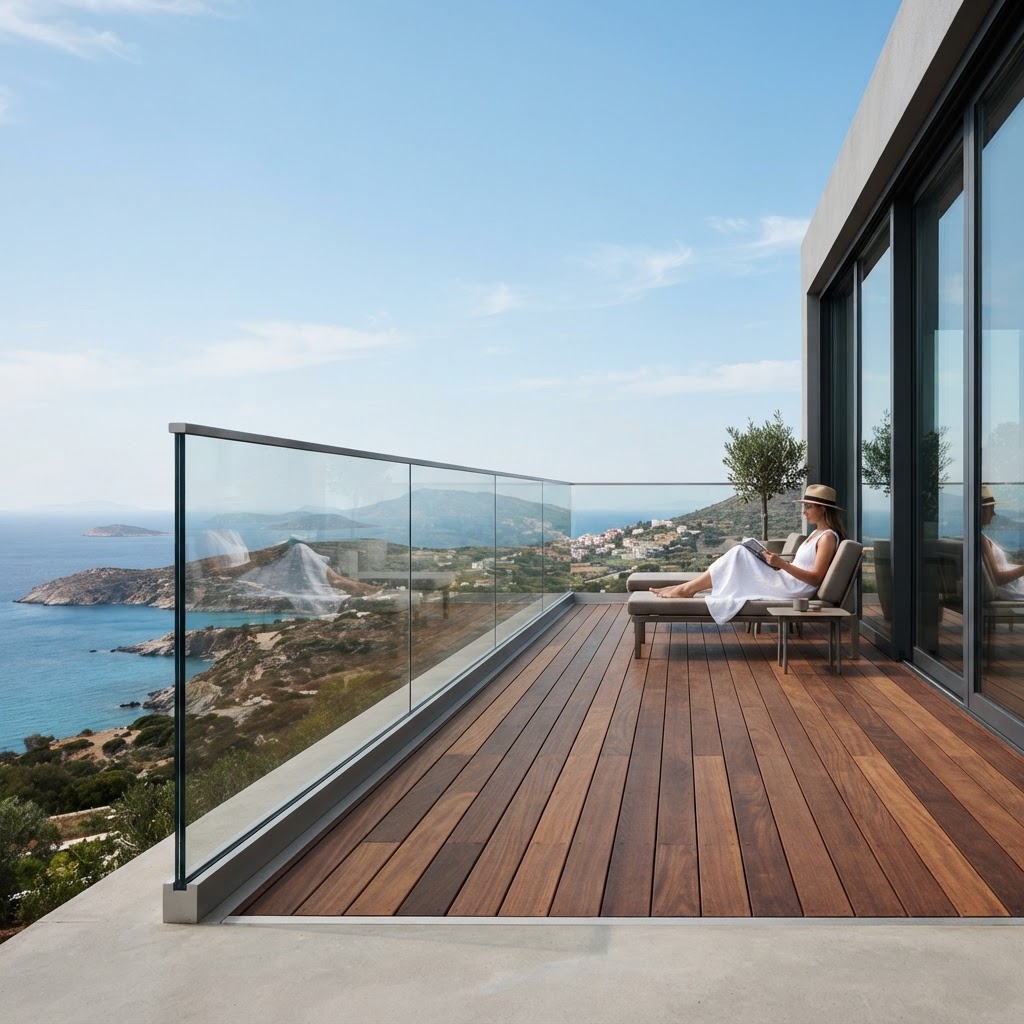
SL Plus
An all-glass balustrade made to work with Solarlux balcony glazing: glass cladding running from the handrail to the underside, a delicate parapet crossbar and no visible screw connections, extendable for as far as the balcony runs.
Handrail to underside · no visible fixings · extendable
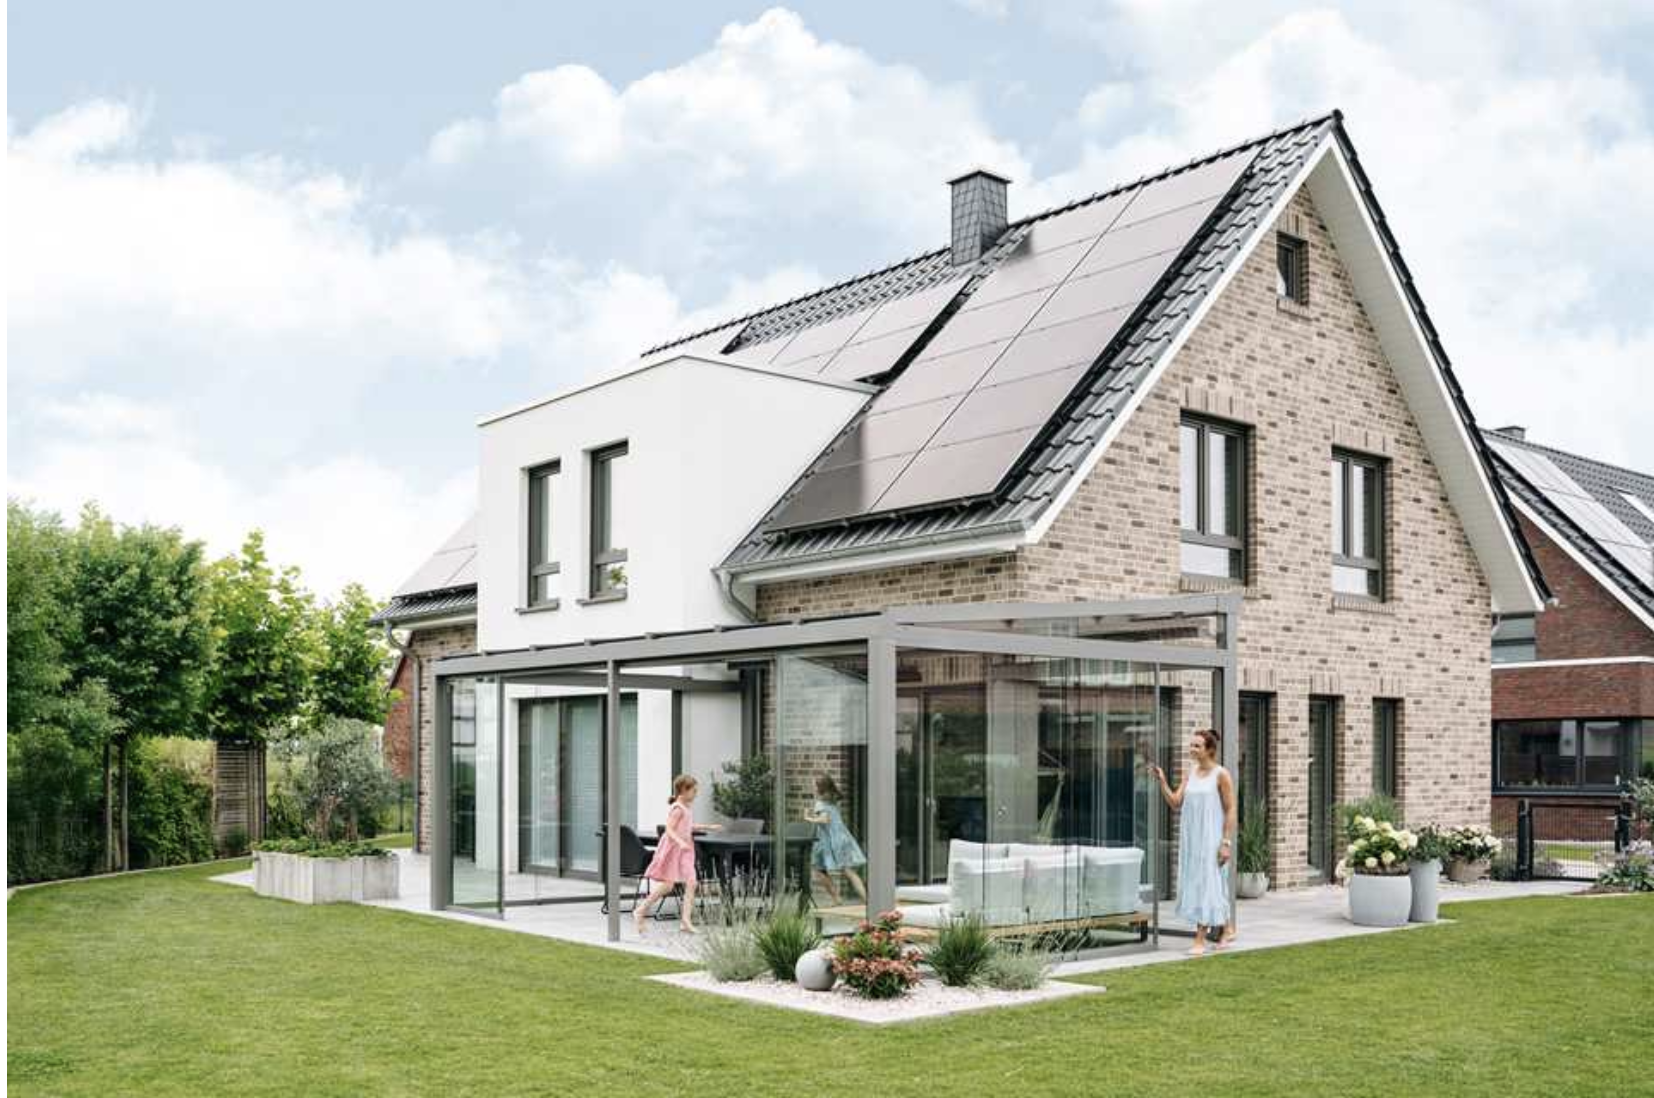
Proline S
Slim frames and large-area glazing for the brightest possible interior, on an all-glass construction that gives a barrier-free transition between inside and out. Suits both new build and renovation, and can be combined with fixed glazing and bi-folding doors.
Slim frames · barrier-free threshold · large-area glazing
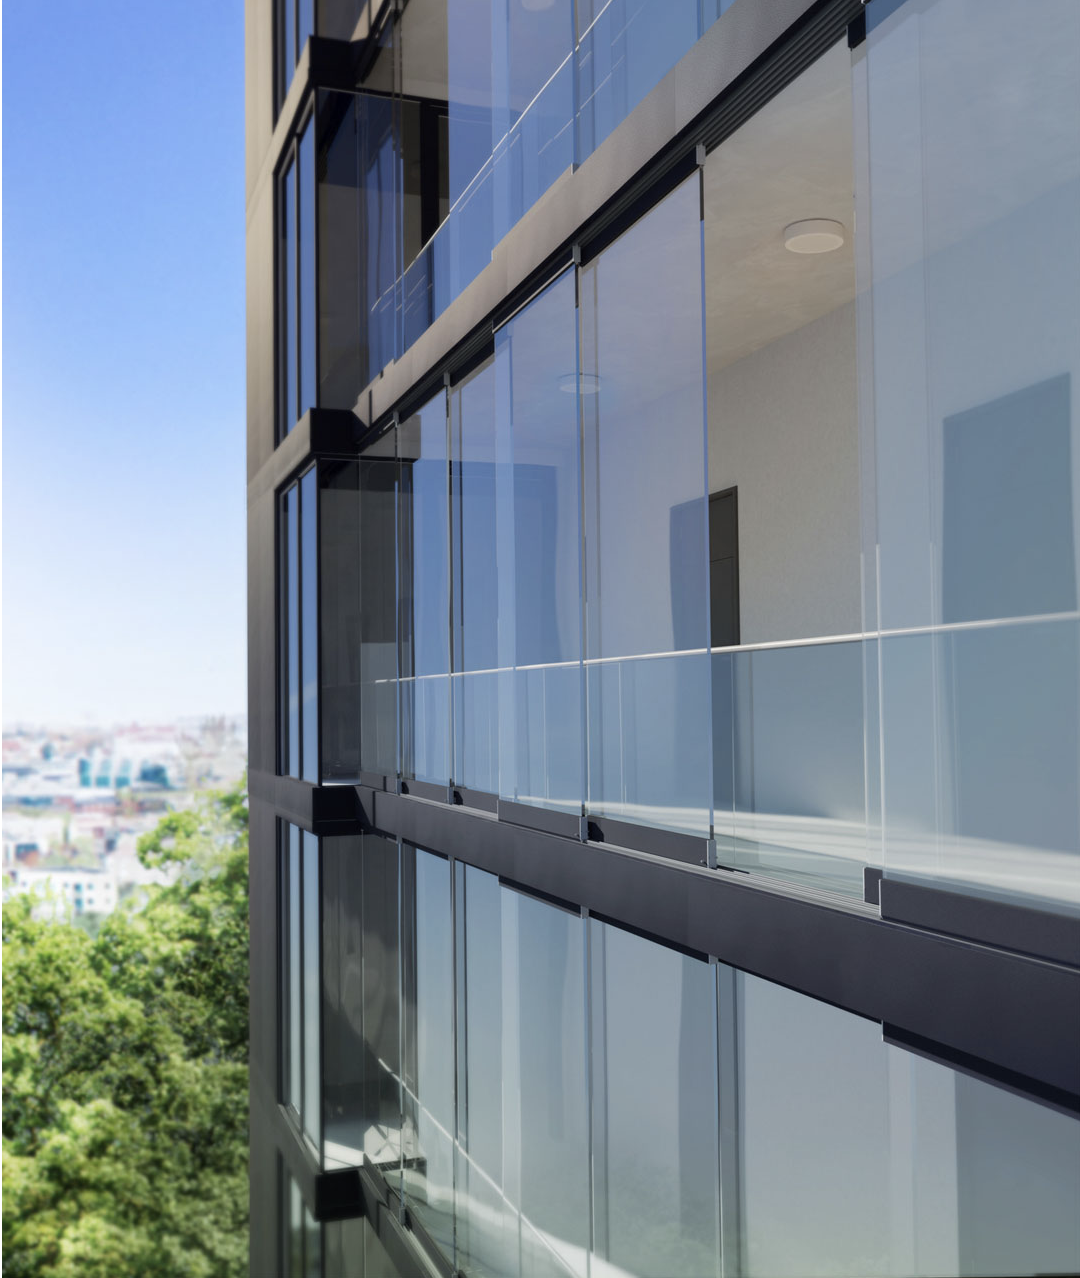
Proline S Mega
The Mega version of the slim-frame slider: all-glass construction, two- and three-track configurations and incomparable transparency, with an anti-lift device for high wind loads and corner solutions for glazed corners.
All-glass · 2- and 3-track · corner solutions
Which system suits the opening
The figures that separate the ten systems, side by side. Tell us whether the opening is a balcony, a commercial front or an internal partition, give us the rough sizes and photographs of the site, and we will narrow this to one specification and one quotation.
Every figure is the manufacturer's published system data, not an estimate. Where a dimension is critical to the structure, we confirm it at survey.
Glass that stores itself away
Sliding and turning glass divides a space only while you want it divided. What separates one system from another is how the panels are carried, where they park, and how much weather and noise they are built to keep out.
A clear opening, not a wall with gaps
Panels park into concealed niches or bays on the sliding walls, so the whole opening is genuinely clear once it is open: no stacked leaves in the doorway, no route around them. On the SL 60-HSW Flexa the bay itself can be positioned wherever the plan works best, which is what makes polygonal and segmented ground plans possible.
Shelter from wind, rain and noise
Balcony glazing is built for the exposed side of a building: overlapping and gasketed panels give permanent ventilation with driving-rain protection, an upper anti-lift device holds the leaves in high wind loads, and the Proline T reduces sound by up to Rw 30 dB on glazing up to 18 mm laminated safety glass, which is what makes a balcony usable above a busy road.
Made to the millimetre, framed or frameless
Whether the answer is a 59 mm insulated sliding wall with a Uw value of 1.5 W/m²K or a frameless all-glass leaf, the sections are cut for your opening at survey: building depth and glazing depth chosen for the exposure, tracks set to your levels, and corner and segmented configurations resolved on the drawings rather than on site.
Insulated or entirely glass
The all-glass systems are a shelter, not a heated room, and we will say so. Where the space has to hold warmth, the Ecoline M is a thermally insulated facade module with integrated drainage, and the SL 60-HSW is a thermally broken wall at Uw ≥ 1.5 W/m²K. Choosing between the two on thermal grounds alone is the first decision on every project.
From one balcony to a trading front
Balconies and loggias
Slide-and-turn glazing in the Proline T family turns an open balcony into a sheltered room and cuts street noise, with the SL 23 tracked system and matching SL Plus all-glass balustrade where the parapet is being replaced at the same time.
Shop entrances, hotels and restaurants
The SL 60-HSW and SL 60-HSW Flexa close a commercial front by day or by night and open it completely for trade, with the all-glass SL GG-HSW dividing interiors without interrupting the sight line across the floor.
Multi-storey facades and walkways
The Proline T Mega and Ecoline M are specified on residential blocks and sheltered walkways, retrofitting onto existing balustrades or standing in front of the concrete slab, so the balcony area is not lost and the external insulation is left intact.
Rooms that open to the garden
The slim-frame Proline S and Proline S Mega give the largest glass area for the opening, on a barrier-free threshold, and line up with fixed glazing and bi-folding doors where an elevation mixes several systems.
Four steps from a survey to glass that slides
- 01
Tell us about the opening
Send the width, the height and the head and threshold details, say whether the space has to hold heat or simply shelter, and add photographs of the existing frame or balustrade. We reply within 24 hours with the systems that suit it.
- 02
Survey and design
We measure the opening, check the levels, the track route, the drainage and the fixings to the structure, then issue the layout, specification and a firm quotation, including drawings for freeholder or landlord consent where a leasehold property needs it.
- 03
Manufactured in Germany
Your panels, tracks and carriages are made to order by Solarlux in Melle to the surveyed sizes. On multi-balcony projects the blocks are scheduled in phases so the building keeps its access and its scaffolding efficiently.
- 04
Installed by our own team
The team that surveyed the openings installs them, sets the tracks and hands the system over, then returns for aftercare on the same carriages and seals.
Glazed Balconies
The balcony and loggia range in detail: slide-and-turn and tracked glazing, sound and wind performance, thresholds and drainage, with the all-glass balustrades that go underneath it.
- Balcony and loggia glazing
- Sound and wind protection
- Slide-and-turn operation
- All-glass balustrades
Sliding glass questions
Permissions, sound reduction, thermal performance, tracks, locking and installation, answered as we answer them on the phone, for your opening rather than from a catalogue.
Talk to our team
Tell us about the opening, the room or the building. Whether you are a homeowner, contractor or architect, we will shape a system around your project and guide you from first specification to final installation.
- 01
- Tell us about the project
The opening, the room, the building and the look you are after.
- 02
- We review the details
A specialist checks dimensions, performance needs and feasibility.
- 03
- You receive a proposal
Specification, drawings and a quote, with installation planned end to end.