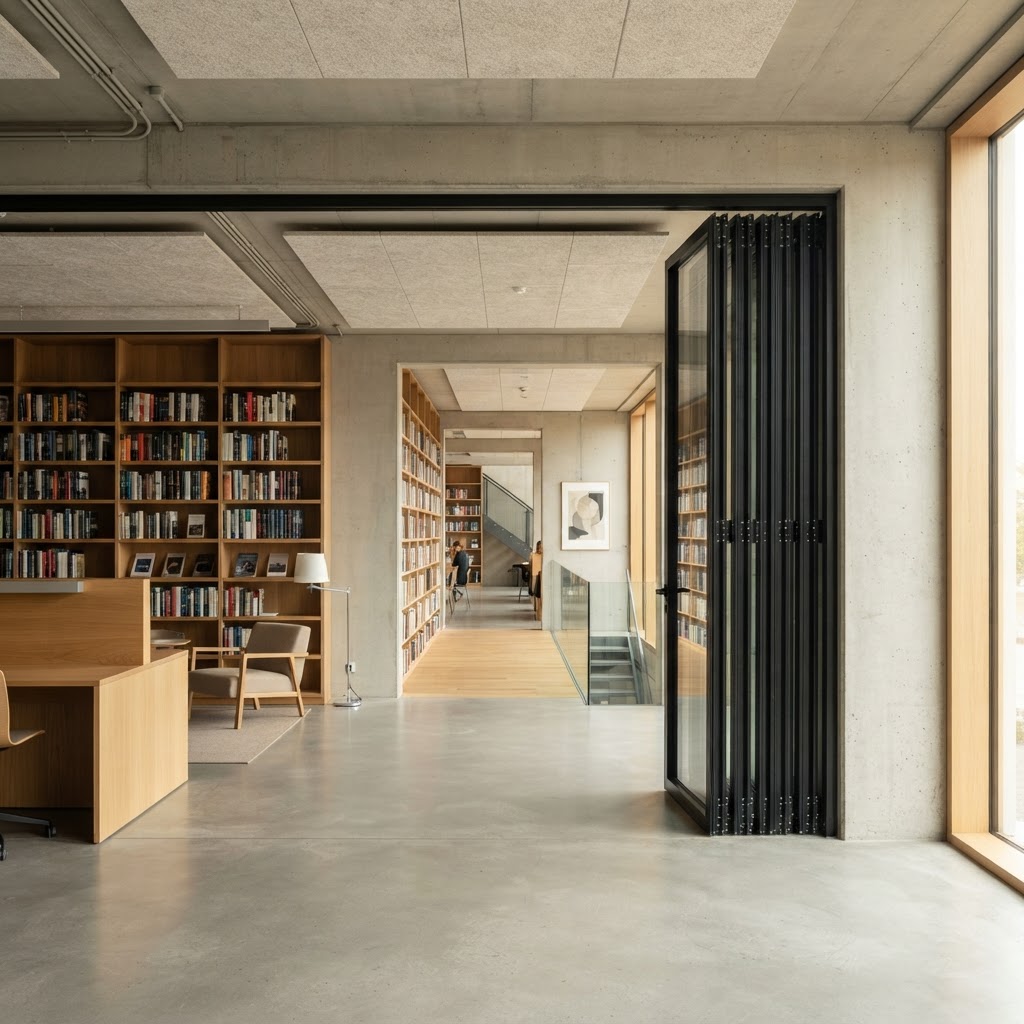
Flexa SL 45 partition wall
Flexibility and variation options for dividing interiors, from offices and libraries to schools and restaurants
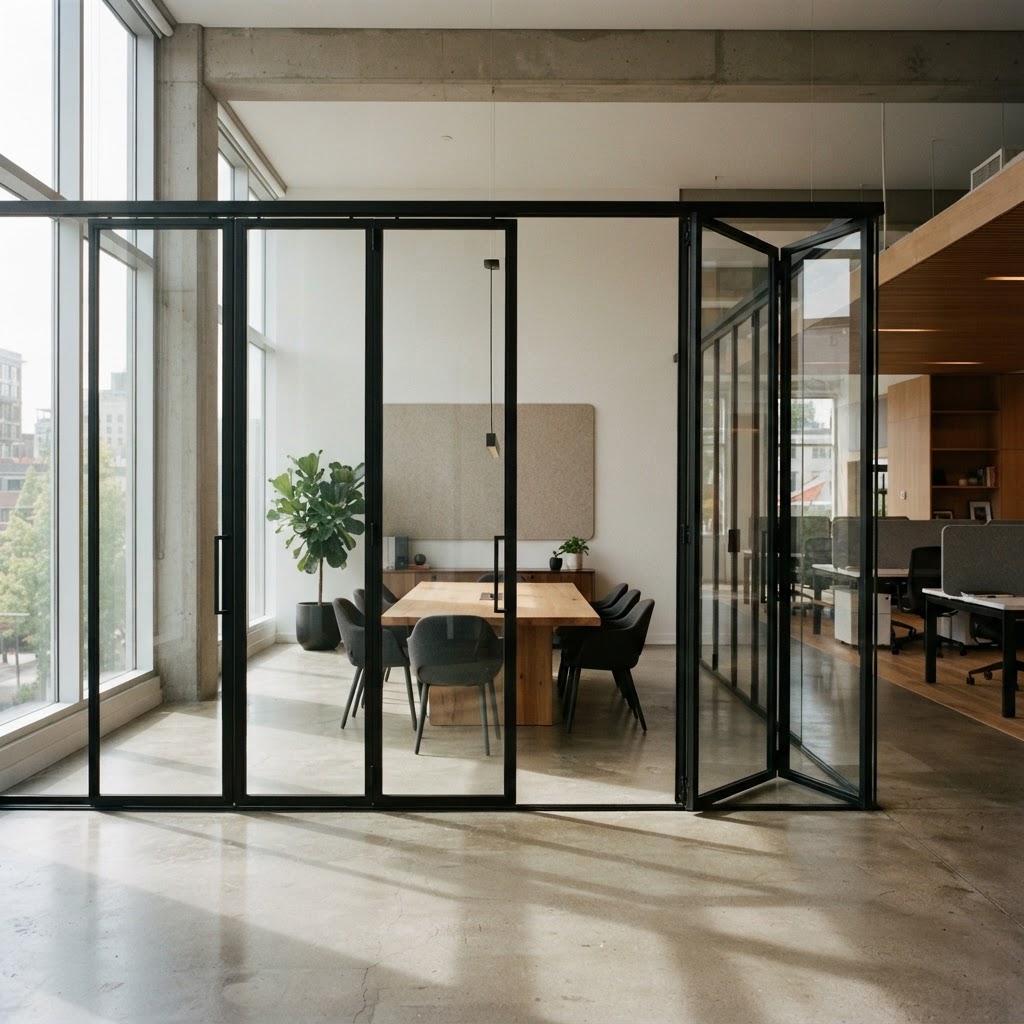
The SL 45 Flexa partition wall system lives up to its name: it stands out for its high flexibility and numerous opening variants. One section of the panel opens inwards, the other outwards, and even segmented ground plans are possible.
Slim panel profiles and large glass areas allow daylight into every part of the room, even when the partition is closed. Accessible floor tracks guarantee a seamless transition from one part of the room to another, and the panels can be adjusted after installation, with the height set up to 8 mm to compensate for structural tolerances.
The system suits all areas where organisational or functional separation, or connection, of indoor spaces is required while retaining flexibility. Special gears with a 24 mm latch bolt lock the panels into the top and bottom frame profiles, and profile cylinders are available for additional security.
Dimensions and build
- System type
- Non-insulated internal bi-folding partition
- Max panel width
- 1.1 m
- Max panel height
- 2.8 m
- Sight line at panel joint
- 117.5 mm
- Glazing
- 5 - 20 mm
- Floor tracks
- Accessible, flush variants
- Durability
- In accordance with DIN EN 12400
Glass, seals and build
- Slim frame and panel profiles for a high glass percentage
- Wholly or partly matted glass panes for visual privacy without losing light
- Toughened or laminated safety glass as required
Performance figures
Certified performance figures for this system. Data sheets, CAD details and test certificates are available on request.
- Max panel width
- 1.1 m
- Max panel height
- 2.8 m
- Sight line at panel joint
- 117.5 mm
- Glazing
- 5 - 20 mm
- Insulation
- Non-insulated, for internal use
- Durability
- In accordance with DIN EN 12400
How this system is put together
The individual components and details that decide how a system performs over years of use.
Carriage
- Concealed carriage with double-paired running wheels on ball bearings
- Independent axles keep the leaves running true under full-height panels
- Runs smoothly and quietly, and needs very little maintenance
Locking mechanism
- Special gears with a 24 mm latch bolt lock into the top and bottom frame profiles
- Panel catches hold an open leaf against the next panel in the stack
- Profile cylinders available for additional security
Floor track and accessibility
- Flush floor track without a rebate, so the threshold is level
- Accessible variants suit schools, hospitals and public buildings
- Width adjustable after installation, height adjustable by up to 8 mm
What this system gives you
- Non-insulated bi-folding partition for internal use
- One section of the panel opens inwards, the other outwards
- Segmented and polygonal ground plans possible
- Accessible flush floor tracks for a level threshold
- Convenience lock with handle, bolt-catch lock and locking bolt
- Panel width adjustable by screwdriver, height by up to 8 mm
What you can specify
Security & certification
- Convenience lock with handle, bolt-catch lock with profile cylinder and locking bolt
- 24 mm latch bolt into the top and bottom frame profiles
- Locking into both frame profiles also resists storm loading on external screens
Options
- Inward and outward opening leaves in the same run
- Segmented and polygonal ground plans possible
- Turn-and-slide and swing panels can be planned into the wall
- Range of floor track variants, including flush
Finishes & materials
- Around 30 RAL colours as standard, matt and gloss
- Dual-colour and special finishes available on request
- Aluminium profiles in the standard colour range
System details designed to impress
Mixed opening directions
One section of the panel opens inwards, the other outwards, with segmented ground plans possible.
Accessible thresholds
Flush floor tracks keep the transition from one part of the room to the next level and barrier-free.
Concealed running gear
Double-paired ball-bearing carriages on independent axles, so full-height leaves glide open quietly.
More Internal partitions
View all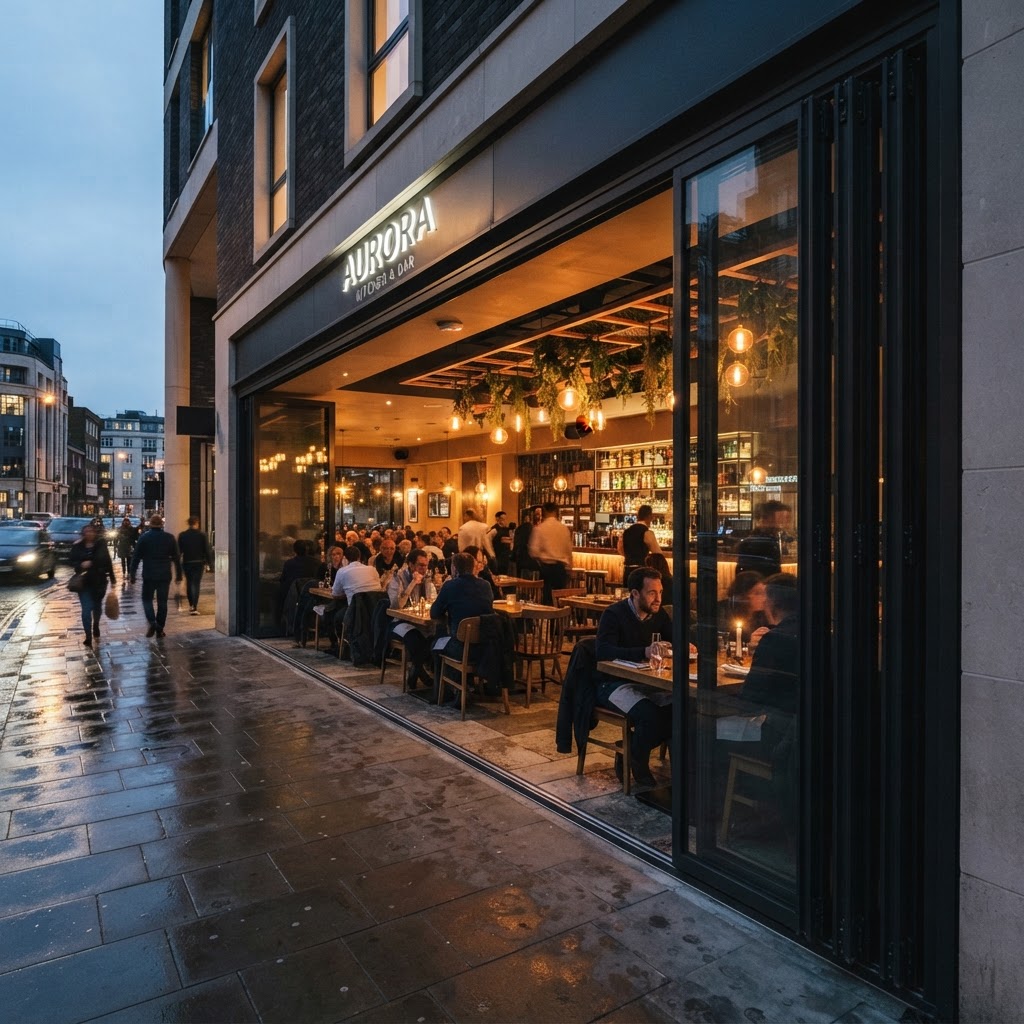
Flexa SL 45 questions
The figures and the practical points behind the Flexa SL 45, answered as our team would answer them.
Operation and Maintenance Manual
Owner and facilities guidance for Solarlux wintergardens, glass canopies, bi-folding and sliding doors, balcony glazing and commercial glazing: safe operation, cleaning, service intervals, troubleshooting and a handover checklist.
- Safe operation
- Cleaning and care
- Service intervals
- Faults and handover log
See a system in your own opening
Photograph the opening you are thinking about, choose any system in the range, and we build that system into your own building before you commit to drawings.
- 01Choose a system
- 02Add your photograph
- 03See it in your opening
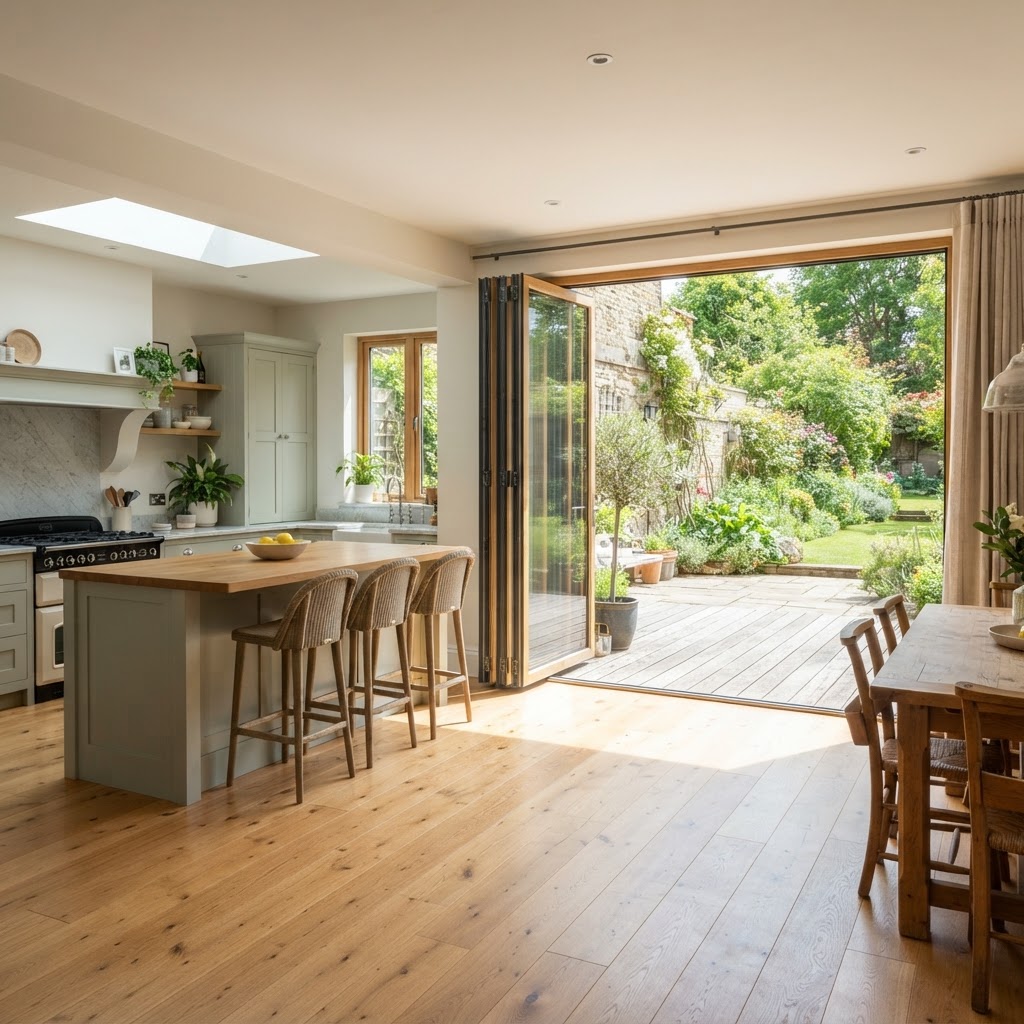
Your own photograph with the system built in · illustration, frames in anthracite grey
Ask the technical question before you specify
Which system suits a four metre opening, what a low threshold means in practice, how the glass performs. Ask anything about the Solarlux range and get an answer from our own published information, in seconds.
Open the assistantAnswers from published product information
Talk to our team
Tell us about the opening, the room or the building. Whether you are a homeowner, contractor or architect, we will shape a system around your project and guide you from first specification to final installation.
- 01
- Tell us about the project
The opening, the room, the building and the look you are after.
- 02
- We review the details
A specialist checks dimensions, performance needs and feasibility.
- 03
- You receive a proposal
Specification, drawings and a quote, with installation planned end to end.