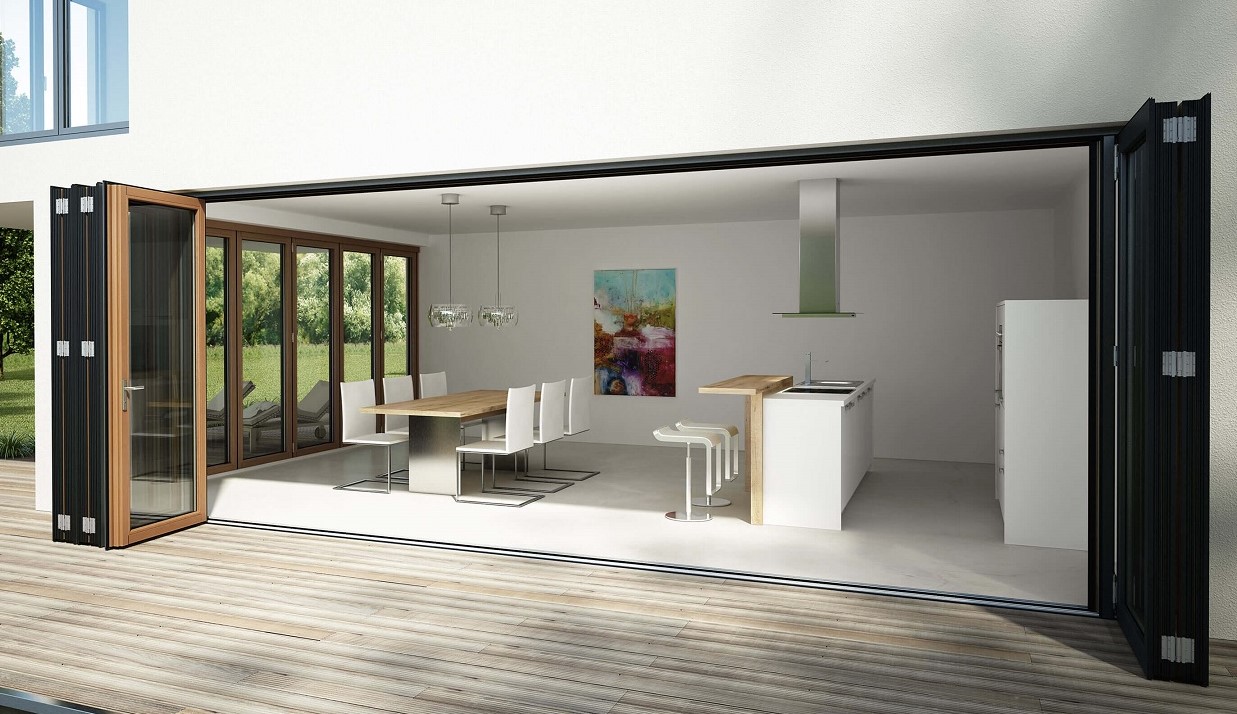
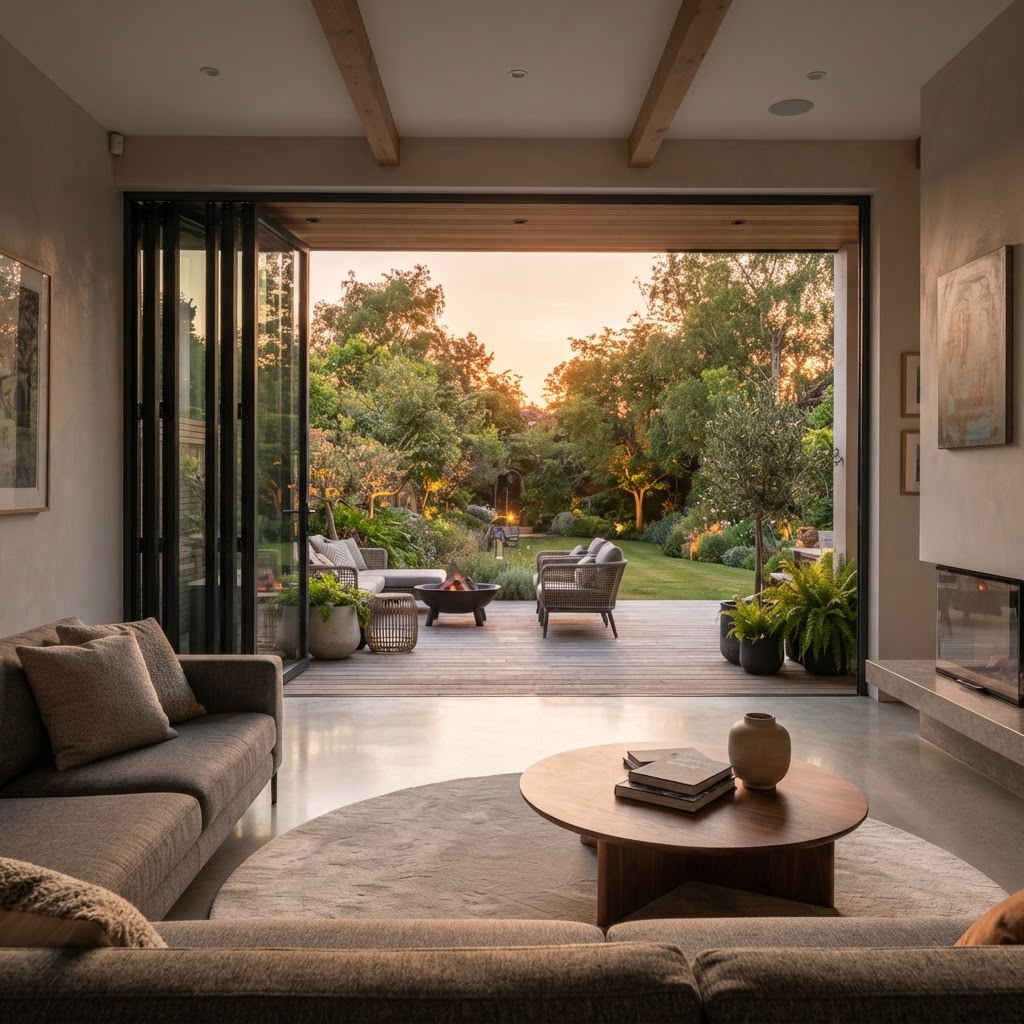
SL 97 bi-folding door
Laminated wood profiles, a building depth of 96 mm and triple glazing resulting in a U-value of 0.80 W/m²K may enable the system to meet passive house standards
The wood and aluminium SL 97 bi-folding door is available as a bottom-running or top-hung system. It is particularly notable for its excellent thermal insulation.
Laminated wood profiles with a building depth of 96 mm, an additional level of insulation and triple glazing result in a U-value of 0.80 W/m²K, which may enable the system to meet passive house standards.
Natural and durable protection for your living space: the aluminium covers protect the timber profiles outside while the wood remains visible on the inside.
Dimensions and build
- Building depth
- 96 mm
- Material
- Wood/aluminium, laminated timber profiles
- Running type
- Bottom-running or top-hung
- Glazing levels
- Triple glazing
- Thermal insulation
- Uw of 0.80 W/m²K, passive house level
- Additional insulation
- Extra insulation level built into the profile
Glass, seals and build
- Triple glazing with a Uw of 0.80 W/m²K in line with passive house standards
- Rear-ventilated aluminium covers protect the timber outside
- Wood visible on the inside for a warmer interior
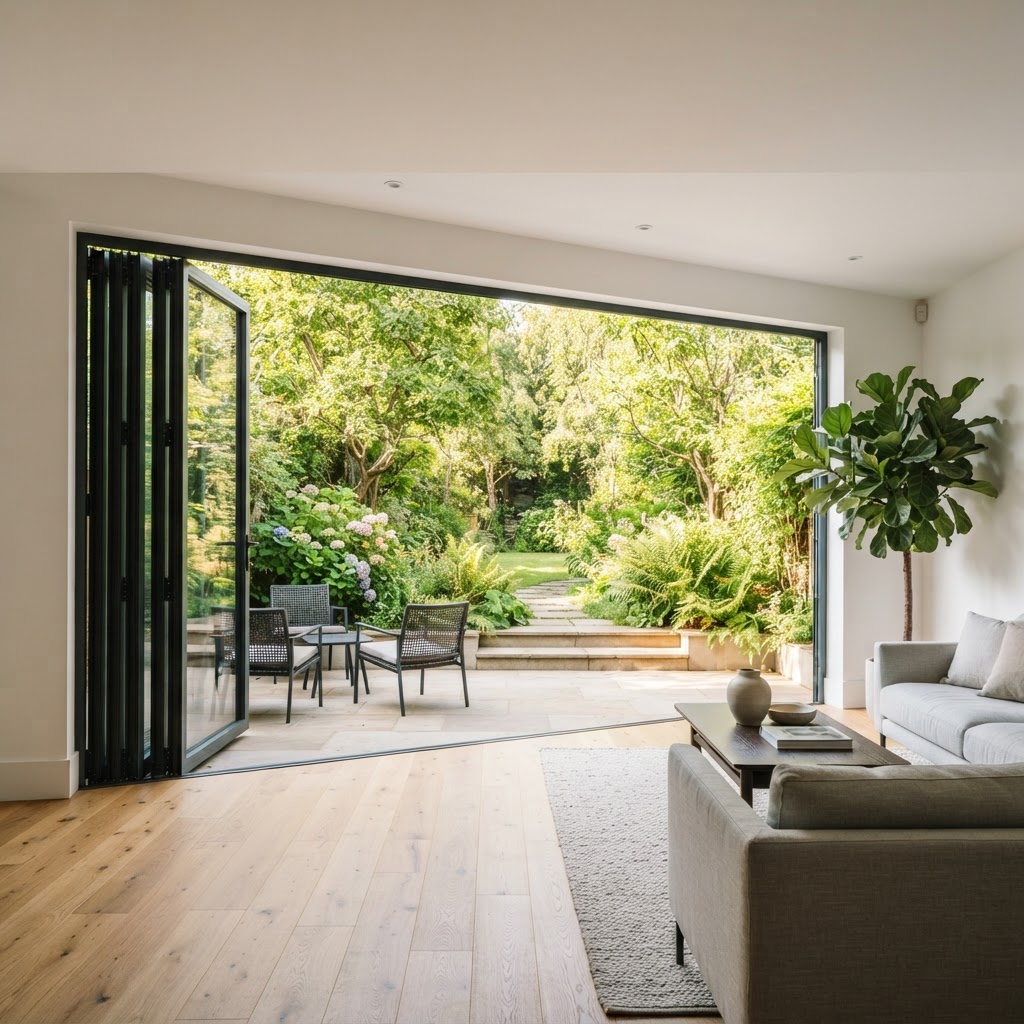
Performance figures
Certified performance figures for this system. Data sheets, CAD details and test certificates are available on request.
- Water tightness
- 7A
- Thermal transmission coefficient
- Uw ≥ 0.80 W/m²K
- Resistance
- C3
- Protected profiles
- With wood/aluminium combination
- Air permeability
- 3
How this system is put together
The individual components and details that decide how a system performs over years of use.
Thermal insulation
- High-quality timbers with an additional insulation level
- Triple glazing for above-average insulation to the latest EnEV requirements
- U-value of 0.80 W/m²K to passive house standard available
Weather protection
- Rear-ventilated aluminium outer cover
- Optimum weather protection with minimal maintenance
- Natural and durable protection for the timber beneath
Sustainability
- Certified timber from sustainably managed forests available as an option
- All components checked for environmental sustainability
- Easy to separate for recycling
Comfort and operation
- Durable stainless steel carriage and running tracks
- 3-point Solarlux convenience lock with handle, bolt-catch lock and locking bolt
- Panel width adjustable after installation via the adjustable hinge
Stability
- Special gears with a 24 mm stroke lock panels into the top and bottom frame profiles
- Protection against stormy weather and excellent burglar resistance
- Profile cylinders available for additional security
What this system gives you
- Wood/aluminium profile system with high-performance thermal insulation
- Uw of ≥ 0.8 W/m²K, suitable for passive house standards
- Laminated woods with rear-ventilated aluminium covers and an additional insulation layer
- Fitted with underlaid carriages as standard
- Timber visible inside, aluminium protecting the profiles outside
What you can specify
Security & certification
- Built-in 3-point Solarlux convenience lock with handle, bolt-catch lock with profile cylinder and locking bolt
- 24 mm locking stroke into the top and bottom frame profiles
- Profile cylinders available as an option
Options
- Bottom-running or top-hung versions
- Wide range of opening system variants
- Living rooms, kitchens, passive houses, garden rooms
Finishes & materials
- Wide variety of wood types with the interior wood visible
- Aluminium outer covers in the full RAL range
- Certified timber available as an option
System details designed to impress
Passive house standard
Triple glazing and an extra insulation level reach Uw values of 0.80 W/m²K.
Three sealing levels
Shelter from wind and rain without compromising the view.
Weathered wood, warm interior
Aluminium covers outside protect the timber profiles, leaving wood visible inside.
More Bi-folding doors
View all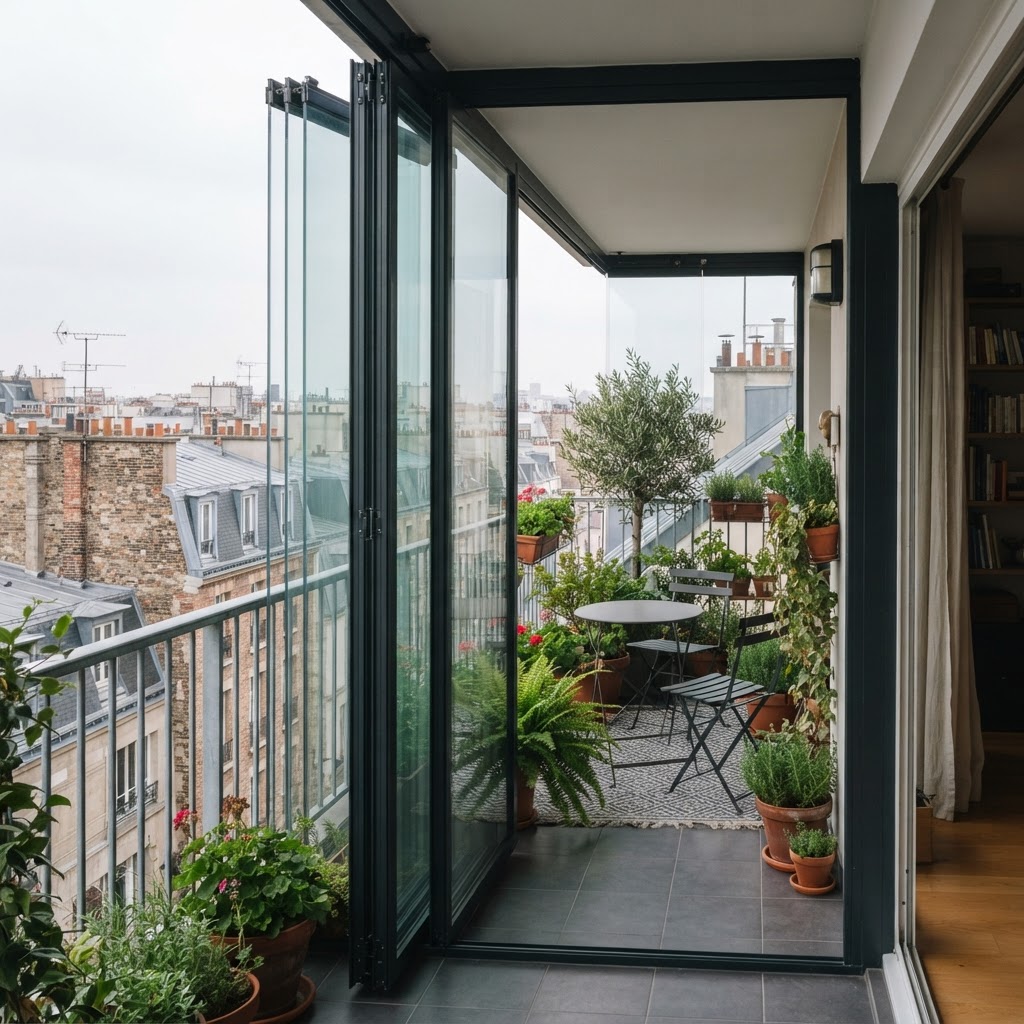
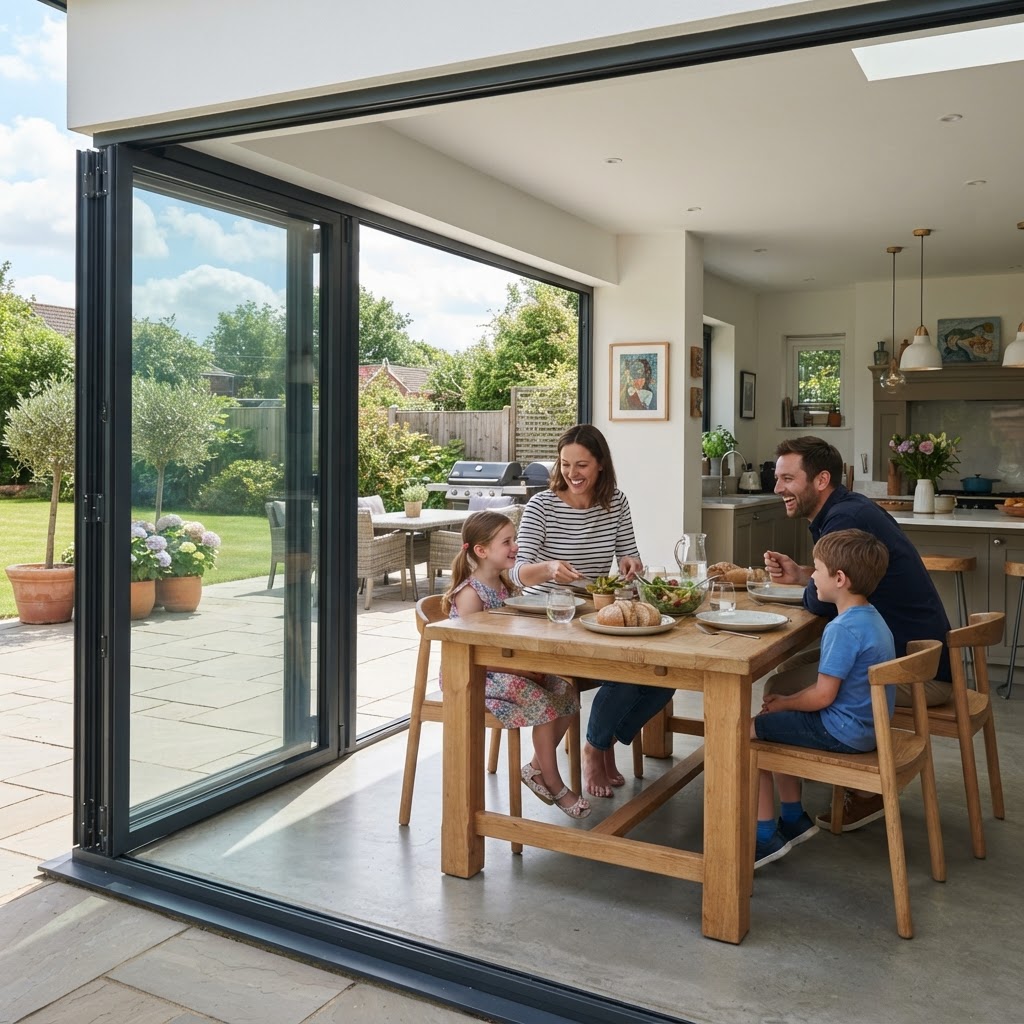
SL 97 questions
The figures and the practical points behind the SL 97, answered as our team would answer them.
Talk to our team
Tell us about the opening, the room or the building. Whether you are a homeowner, contractor or architect, we will shape a system around your project and guide you from first specification to final installation.
- 01
- Tell us about the project
The opening, the room, the building and the look you are after.
- 02
- We review the details
A specialist checks dimensions, performance needs and feasibility.
- 03
- You receive a proposal
Specification, drawings and a quote, with installation planned end to end.