SL 60-HSW
Implement flexible spatial concepts
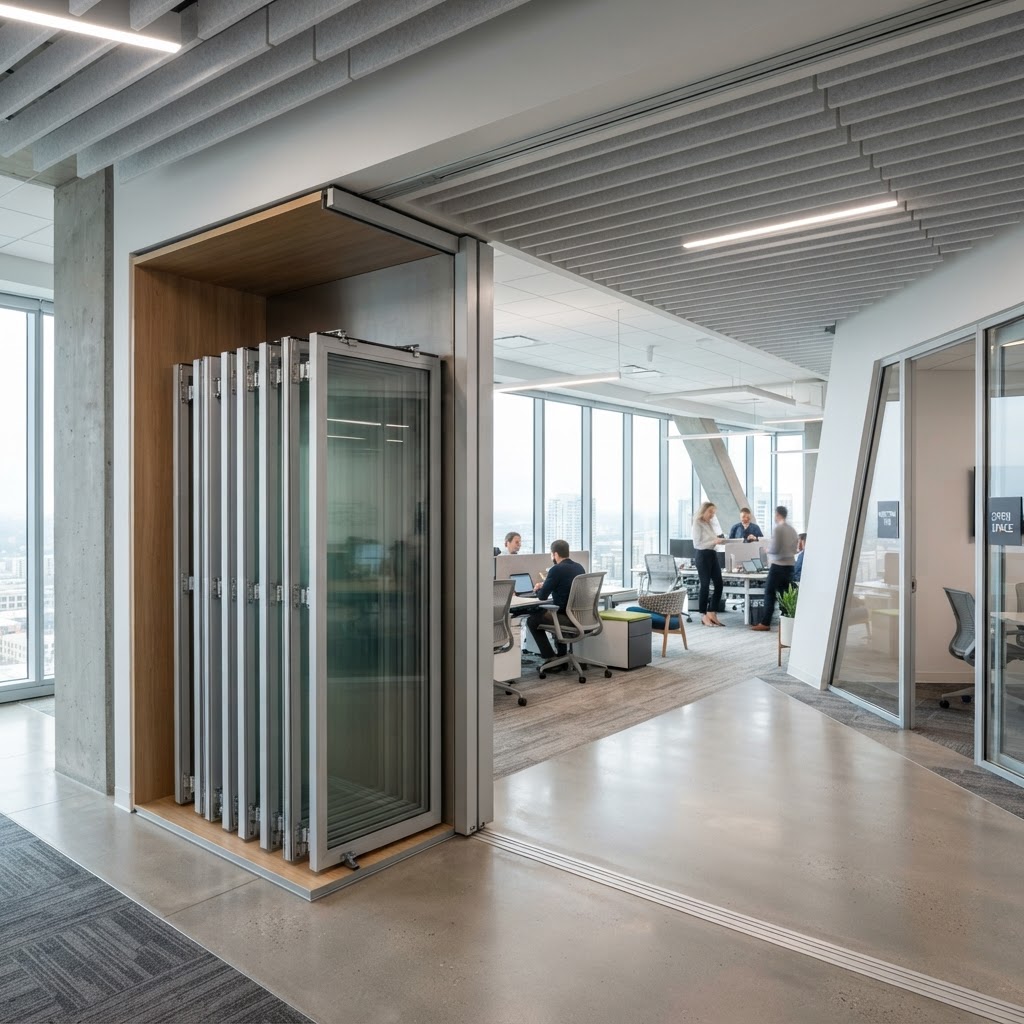
SL 60-HSW horizontal sliding wall
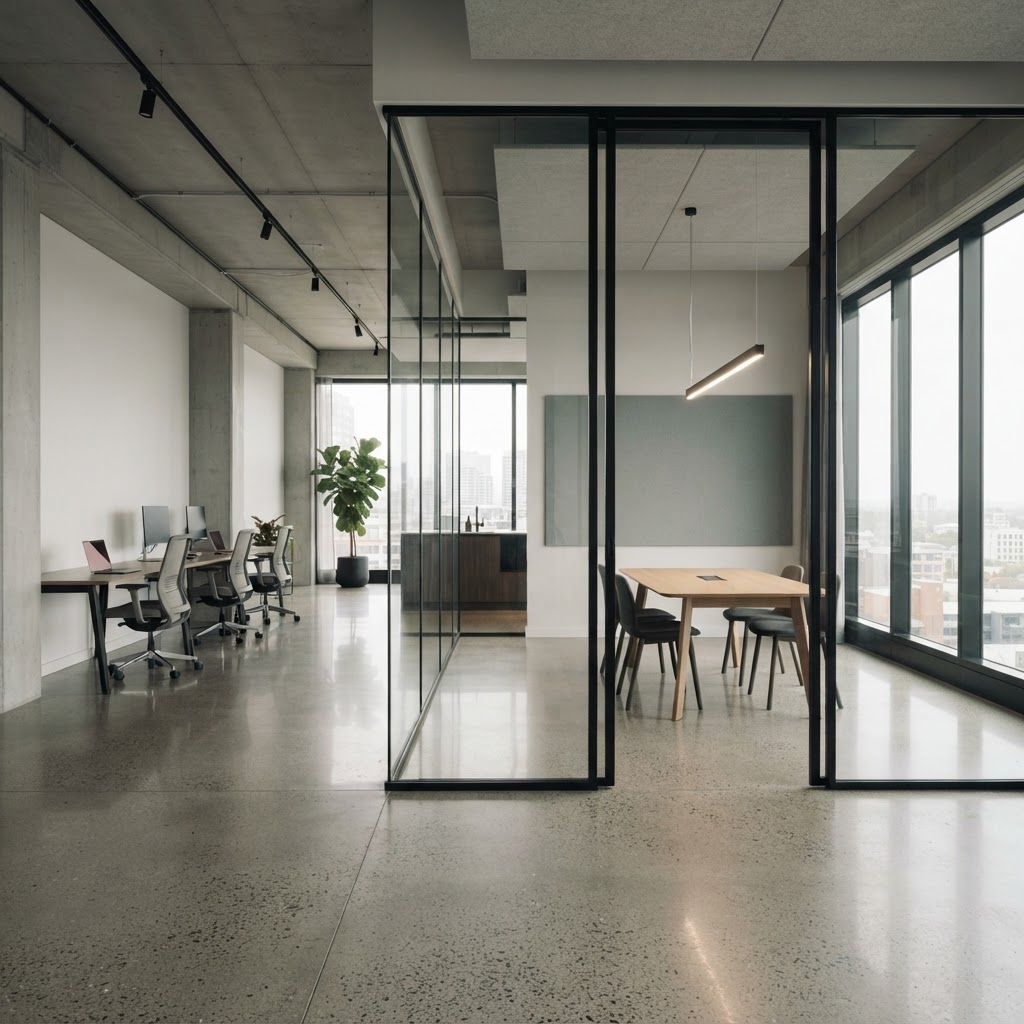
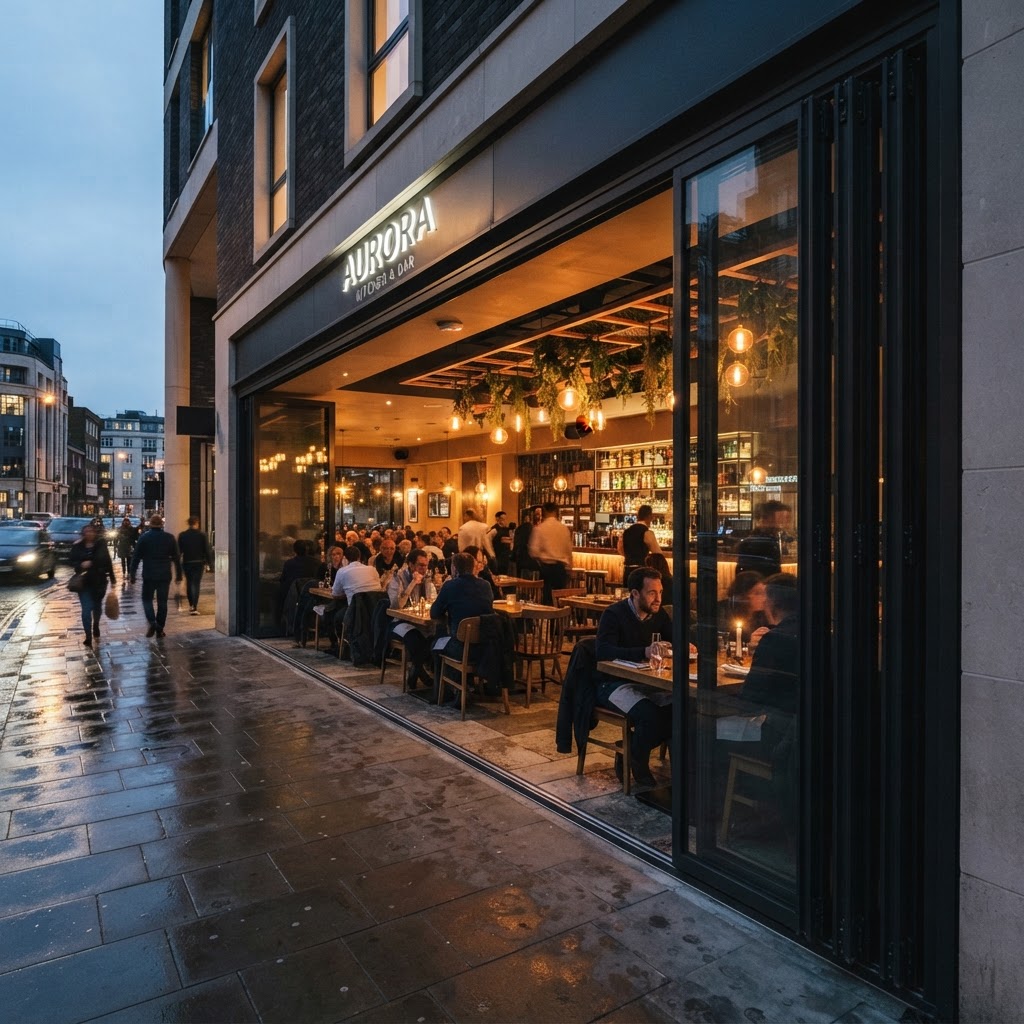
For public spaces, hospitality or shop entrances, or as a partition
The SL 60-HSW horizontal sliding wall is a thermally insulated aluminium profile system with fibreglass-reinforced polyamide thermal breaks. The innovative opening mechanism and zero-threshold running and track technology offer limitless creative freedom.
Panels are suspended from the running track using two carriages; each panel can be moved and locked in place separately. The carriages have sealed bearings and low-noise, low-wear, low-maintenance sintered bronze bearing surfaces.
Design variants: turn-and-slide panels suitable for use at many points in the horizontal sliding wall; swing panel suitable for use on the side frame; swing and turn-and-slide panels can open inwards or outwards with a range of locks and handles available; the panel parking area can be positioned anywhere within the system; segmented ground plans are possible.
Dimensions and build
- Building depth
- 59 mm
- Glazing
- 5 – 10 mm
- Thermal transmission coefficient
- Uw ≥ 1.5 W/m²K
- Water tightness
- 4A
- Air permeability
- Class 2
- Operating mechanism
- Zero-threshold running and track technology
Glass, seals and build
- Thermally insulated aluminium profile system with fibreglass-reinforced polyamide thermal breaks
- Double horizontal brush seals with flexible plastic baulk
- Glazing from 5 to 10 mm
Performance figures
Certified performance figures for this system. Data sheets, CAD details and test certificates are available on request.
- Building depth
- 59 mm
- Glazing
- 5 - 10 mm
- Thermal transmission coefficient
- Uw ≥ 1.5 W/m²K
- Water tightness
- 4A
- Highlight
- Segmentation possible
- Air permeability
- Class 2
How this system is put together
The individual components and details that decide how a system performs over years of use.
Opening mechanism
- Innovative opening mechanism with zero-threshold running and track technology
- Panels suspended from the running track on two carriages
- Each panel can be moved and locked in place separately
Smooth running
- Carriages with sealed bearings
- Low-noise, low-wear, low-maintenance sintered bronze bearing surfaces
- Panels move easily to their parking positions
Protection and security
- Swing panel fitted with rounded, thermally insulated aluminium profiles
- Prevents body parts getting trapped during opening and closing
- Locking with flat stainless steel designer handles
Convenience
- Innovative profile technology conceals the fittings
- Plenty of space to store the crank rod used to lock the system
- Crank rod attached directly to the system
Design variants
- Turn-and-slide panels usable at many points in the wall
- Swing panel suitable for the side frame, opening inwards or outwards
- Panel parking area positionable anywhere within the system, with segmented ground plans possible
What this system gives you
- Thermally insulated aluminium profile system
- Thermal transmission coefficient of 1.51 W/m²K
- Flat stainless steel designer handles for locking
- Double horizontal brush seals with flexible plastic baulk
- Panels can be locked and released from the inside
What you can specify
Security & certification
- Panels locked and released from the inside
- Flat stainless steel designer handles for locking
- Double horizontal brush seals with flexible plastic baulk
Options
- Turn-and-slide and swing panels with a range of locks and handles
- Panel parking positionable anywhere in the system
- Segmented and polygonal ground plans
- Public spaces, hospitality, shop entrances and partitions
Finishes & materials
- Thermally insulated aluminium profiles
- Concealed fittings and crank rod storage
- Aluminium in the standard colour range
System details designed to impress
Wide openings
Park panels in hidden niches so nothing blocks the view or access route.
Complex ground plans
Segmentation with a swing panel and automatic door closer is possible.
Effortless daily use
A patent-pending opening mechanism guarantees easy unlocking and movement.
More Horizontal sliding walls
View all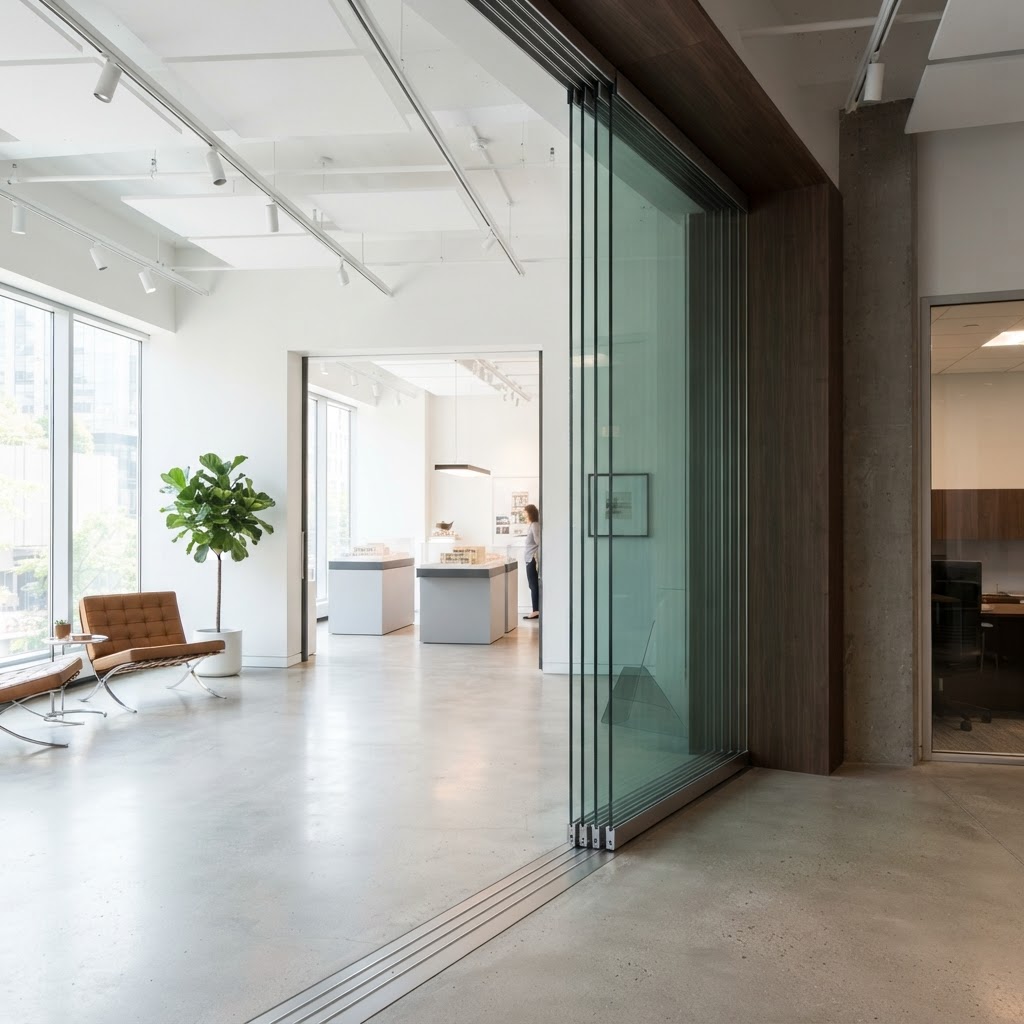
SL 60-HSW questions
The figures and the practical points behind the SL 60-HSW, answered as our team would answer them.
Sliding Doors Design and Budget Guide
Minimal frame aluminium sliding doors: layouts, glass specifications, installation planning and how to compare quotations like for like.
- Planning the opening
- Glass and thermal comfort
- Thresholds and drainage
- Budgeting the whole package
Talk to our team
Tell us about the opening, the room or the building. Whether you are a homeowner, contractor or architect, we will shape a system around your project and guide you from first specification to final installation.
- 01
- Tell us about the project
The opening, the room, the building and the look you are after.
- 02
- We review the details
A specialist checks dimensions, performance needs and feasibility.
- 03
- You receive a proposal
Specification, drawings and a quote, with installation planned end to end.