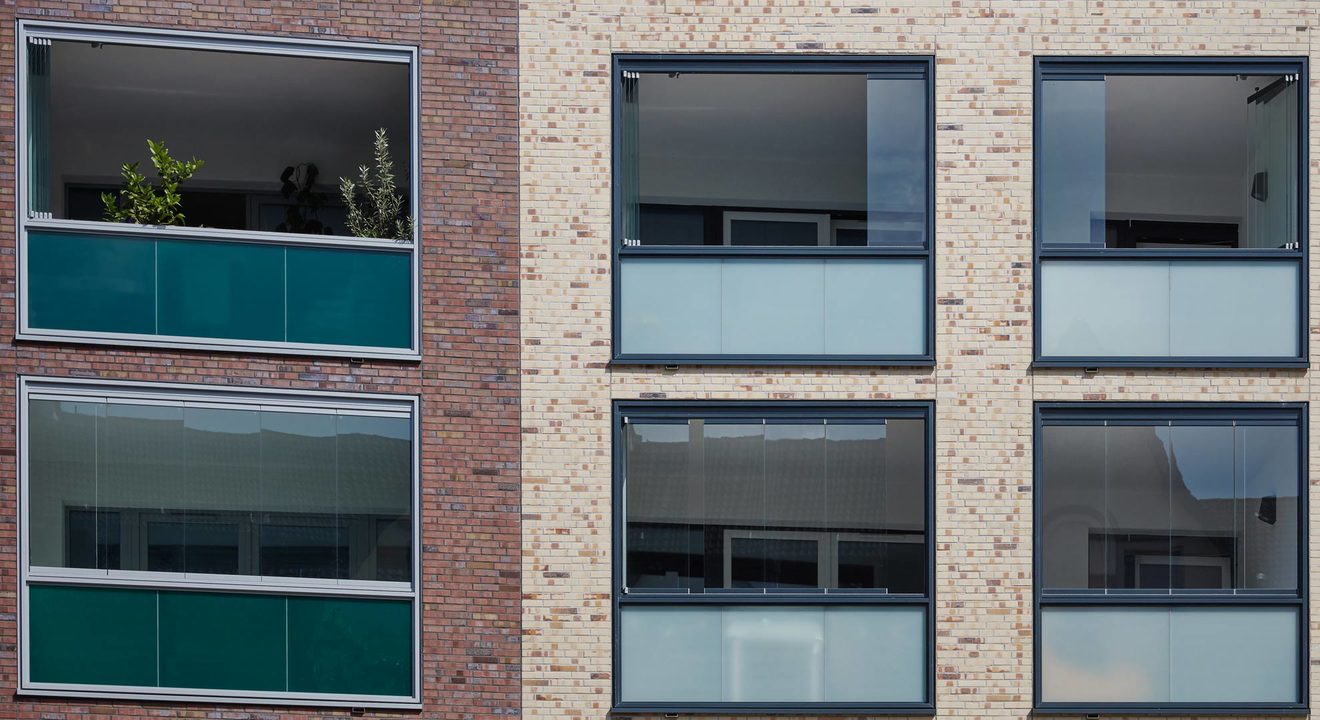
SL Plus
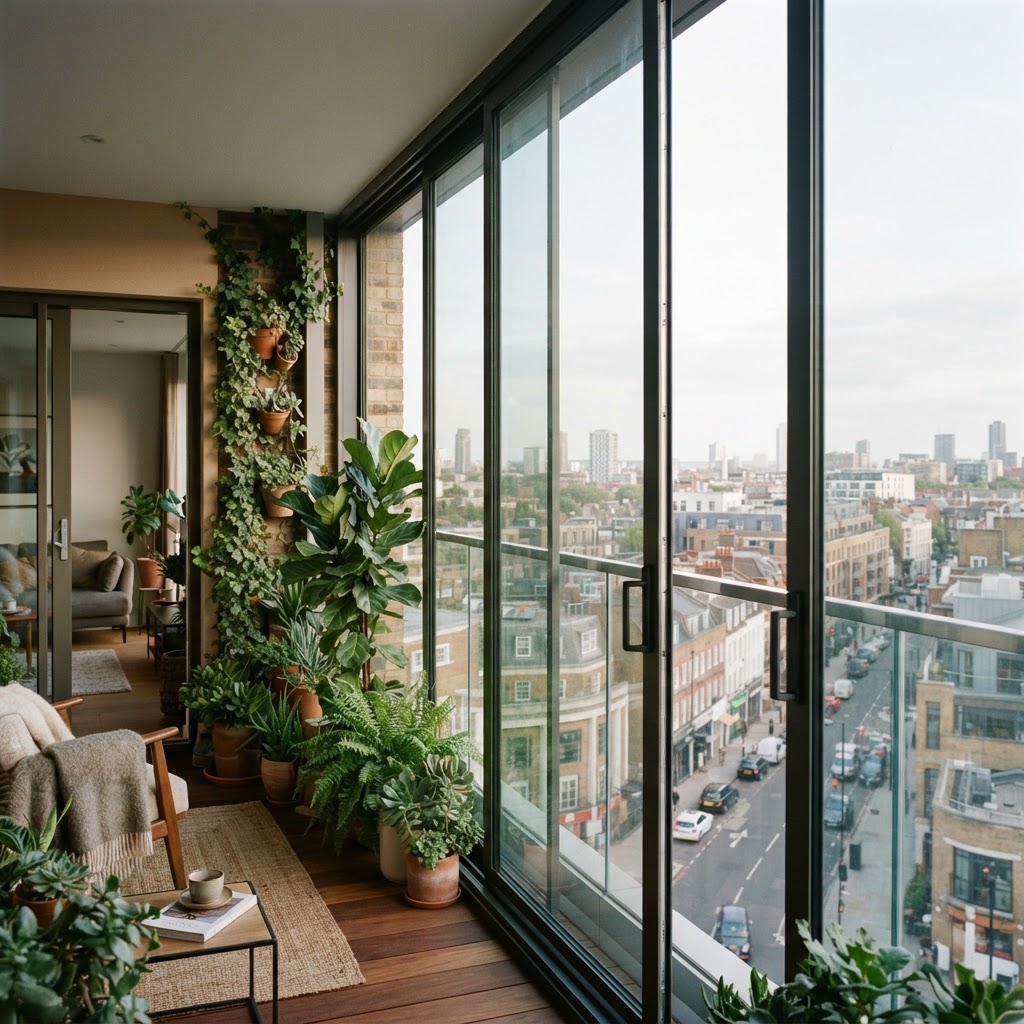
A balcony you can use in urban areas with a light and airy feel
SL plus balcony balustrade
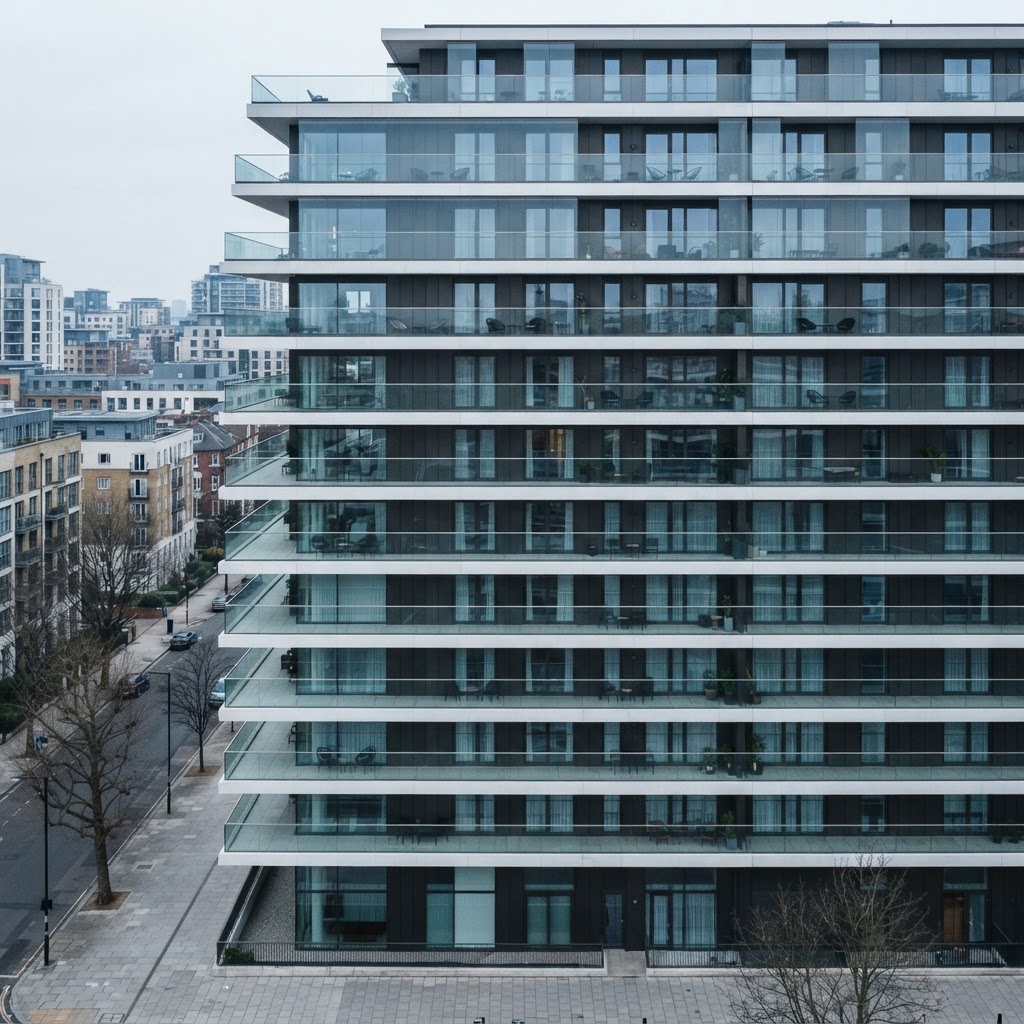
The all-glass balustrade combined with versatile balcony glazing for the perfect facade design
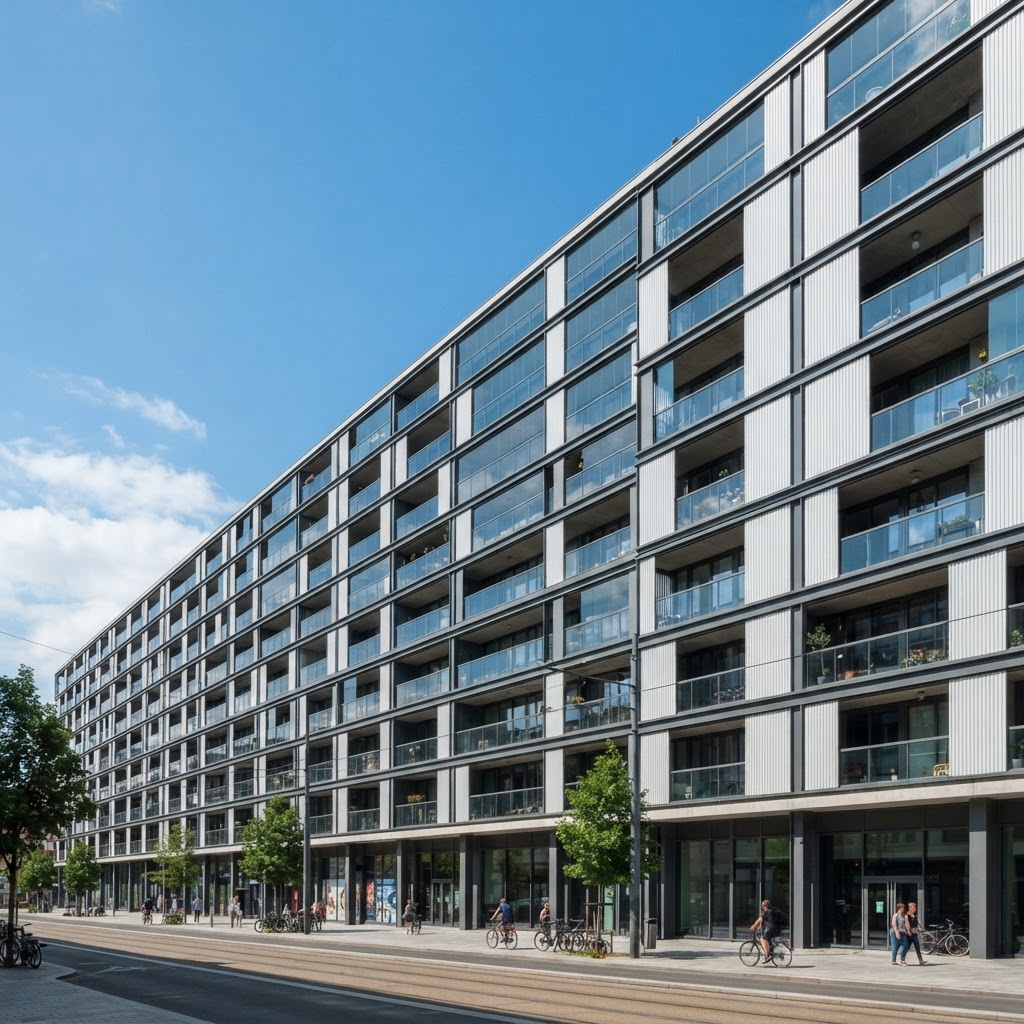
Modern facade design is characterised by a consistent, homogeneous aesthetic, lightness and transparency - all while taking into account the greatest of expectations in terms of sound insulation and structural requirements.
The modular, non-insulated aluminium profile system is a bottom-running construction. The glass is fixed in-line along aluminium profiles at top and bottom with no vertical profiles, and controlled drainage keeps the minimum sight line to just 25 mm.
In combination with a Solarlux balcony glazing option, such as the SL 25, you can achieve a uniform and consistent facade appearance - without foregoing the advantages of a fully usable balcony that is protected from all types of weather.
The closed version of the balcony glazing also provides additional thermal insulation for indoor rooms. This reduces energy loss.
Dimensions and build
- System type
- Non-insulated all-glass balustrade
- Glazing
- 5 – 20 mm TSG
- Sight line
- Minimum 25 mm behind the glass joint
- Construction
- Bottom-running, glass fixed in-line top and bottom
- Wall fixing
- No wall bracket required
- Sound reduction
- Up to 28 dB
Glass, seals and build
- Glass fixed in-line along aluminium profiles at top and bottom with no vertical profiles
- Controlled drainage keeps the minimum sight line to 25 mm
- Suitable for glass thicknesses of 5 – 20 mm TSG
Performance figures
Certified performance figures for this system. Data sheets, CAD details and test certificates are available on request.
- Flush-mounted view
- For balcony glazing and balustrade
- Drainage
- Concealed
- Sound reduction index
- Up to 28 dB
- Installation of the balustrade
- No wall bracket required
- Glazing
- 5-20 mm TSG
How this system is put together
The individual components and details that decide how a system performs over years of use.
Flush mounting
- Variable positioning of the top elements on the balustrade crossbeam
- Vertical post positioned behind the glazing
- No offset panes for an all-glass look
Vertical top element
- Combine with vertical glazing for a fully transparent balcony facade
- Concealed screw connections
- Consistent appearance with SL 25 balcony glazing
Top joint and floor point
- Concealed bracket in the same colour as the system
- No visible screw connections
- Concealed, galvanised steel bracket transfers loads into the floor plate
Balustrade crossbeam
- Filigree sight line designed to withstand high wind loads
- No need to bolt into the wall at the side
- Bottom frame profile can bear additional cladding plates and window sills
What this system gives you
- Modern, lightweight all-glass design
- Completely transparent facade aesthetic
- Safe and low-wear glass balustrades
- Easy to clean
- Compatible with SL 25 glazing for a uniform appearance
What you can specify
Security & certification
- Safe, low-wear glass balustrade
- Concealed galvanised steel floor brackets
- Designed to withstand high wind loads
Options
- Combined with SL 25 balcony glazing for a uniform facade
- Additional cladding plates and window sills can be carried
- Glass thicknesses from 5 to 20 mm
Finishes & materials
- Completely transparent all-glass aesthetic
- Top joint bracket in the same colour as the system
- Easy to clean
System details designed to impress
Uninterrupted glass
Cladding from handrail to underside with no visible fixings.
Combines perfectly
Designed to work with Solarlux balcony glazing systems.
Made to extend
The balustrade can be continued for as far as the balcony runs.
More Balcony glazing and facades
View all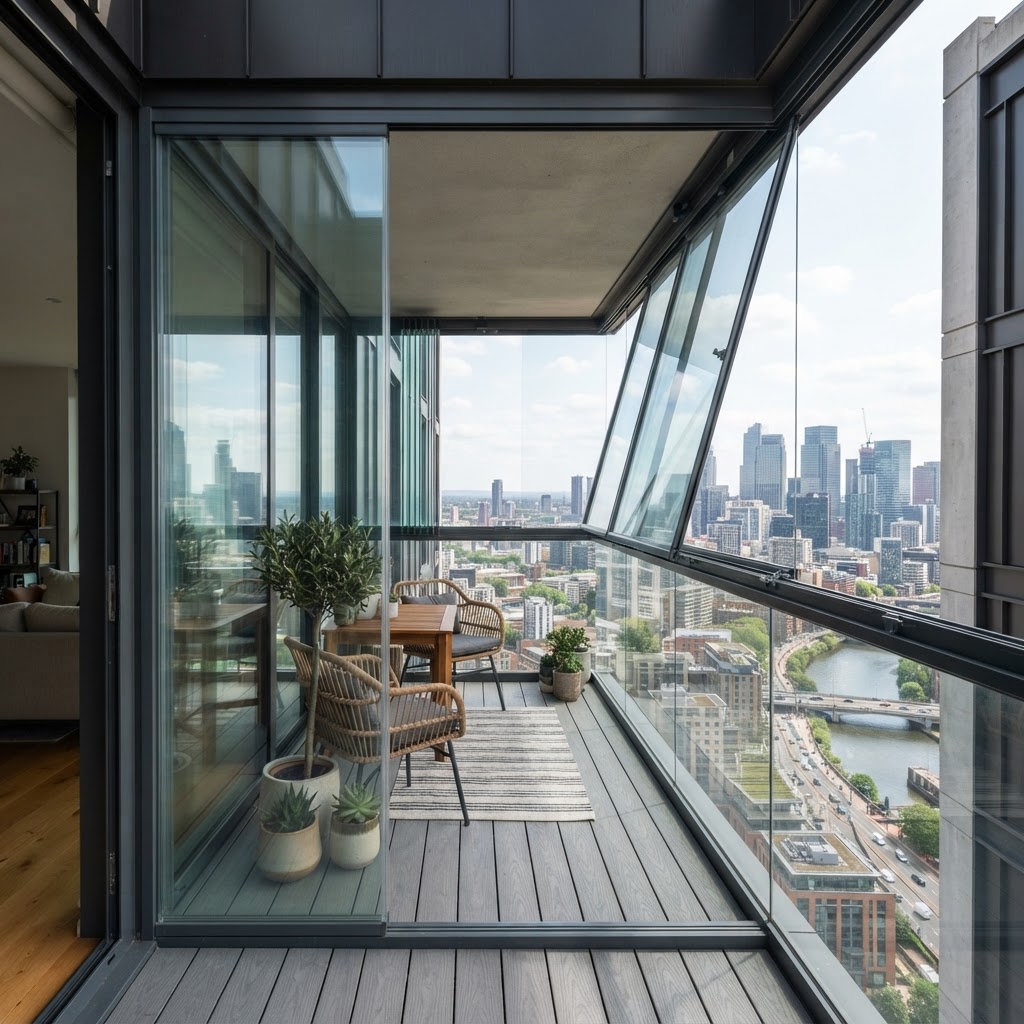
SL Plus questions
The figures and the practical points behind the SL Plus, answered as our team would answer them.
Talk to our team
Tell us about the opening, the room or the building. Whether you are a homeowner, contractor or architect, we will shape a system around your project and guide you from first specification to final installation.
- 01
- Tell us about the project
The opening, the room, the building and the look you are after.
- 02
- We review the details
A specialist checks dimensions, performance needs and feasibility.
- 03
- You receive a proposal
Specification, drawings and a quote, with installation planned end to end.