Every opening, one standard of precision
Seven product families covering 37 systems, from bi-folding doors and cero sliding windows to wintergardens, glass canopies, balcony glazing and horizontal sliding walls. Each is bespoke, made to order and engineered in Germany.
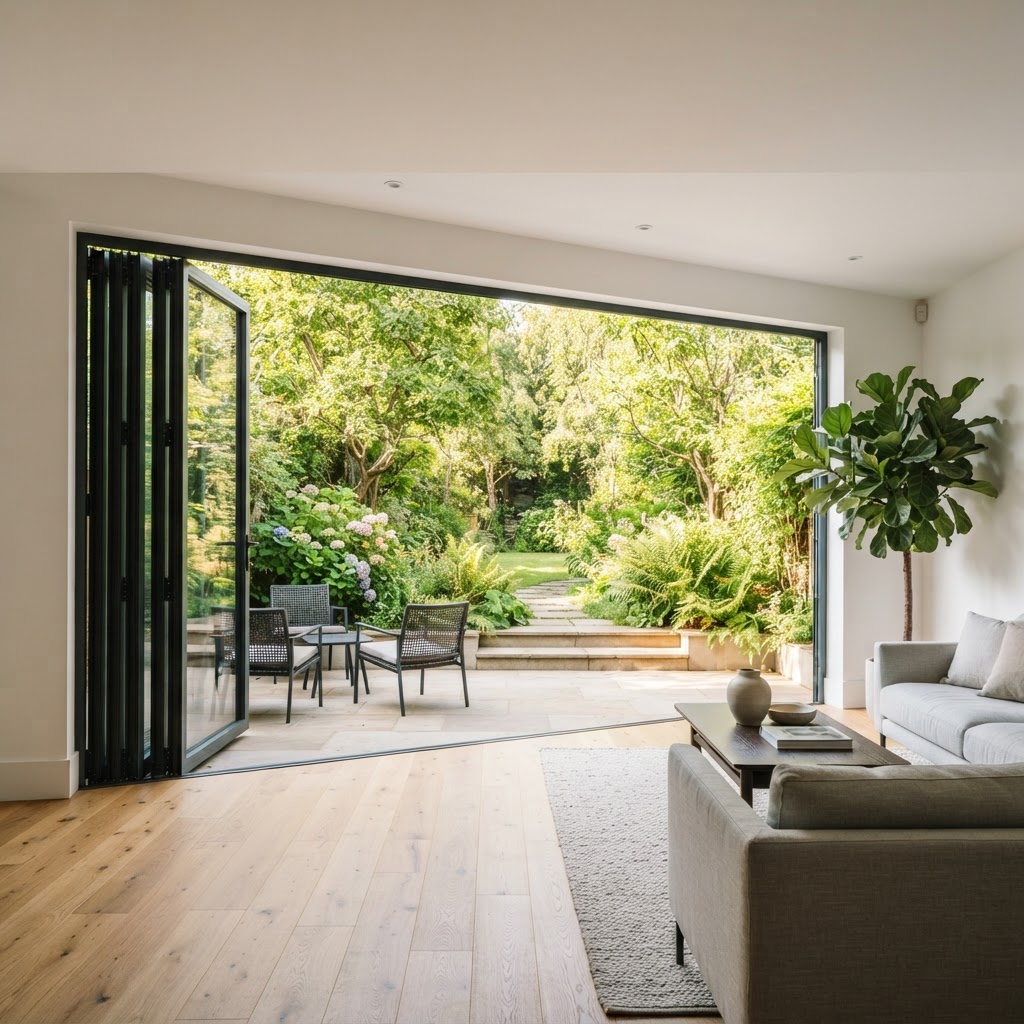
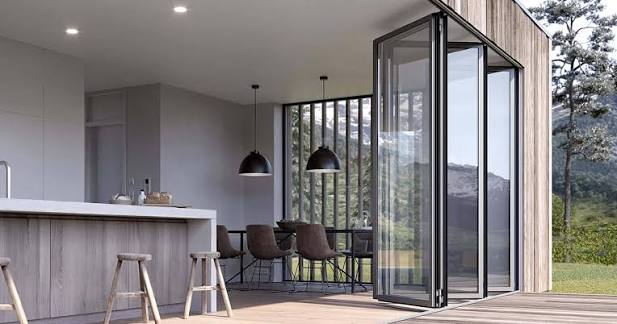
Bi-folding doors
Wide openings for an unobstructed view
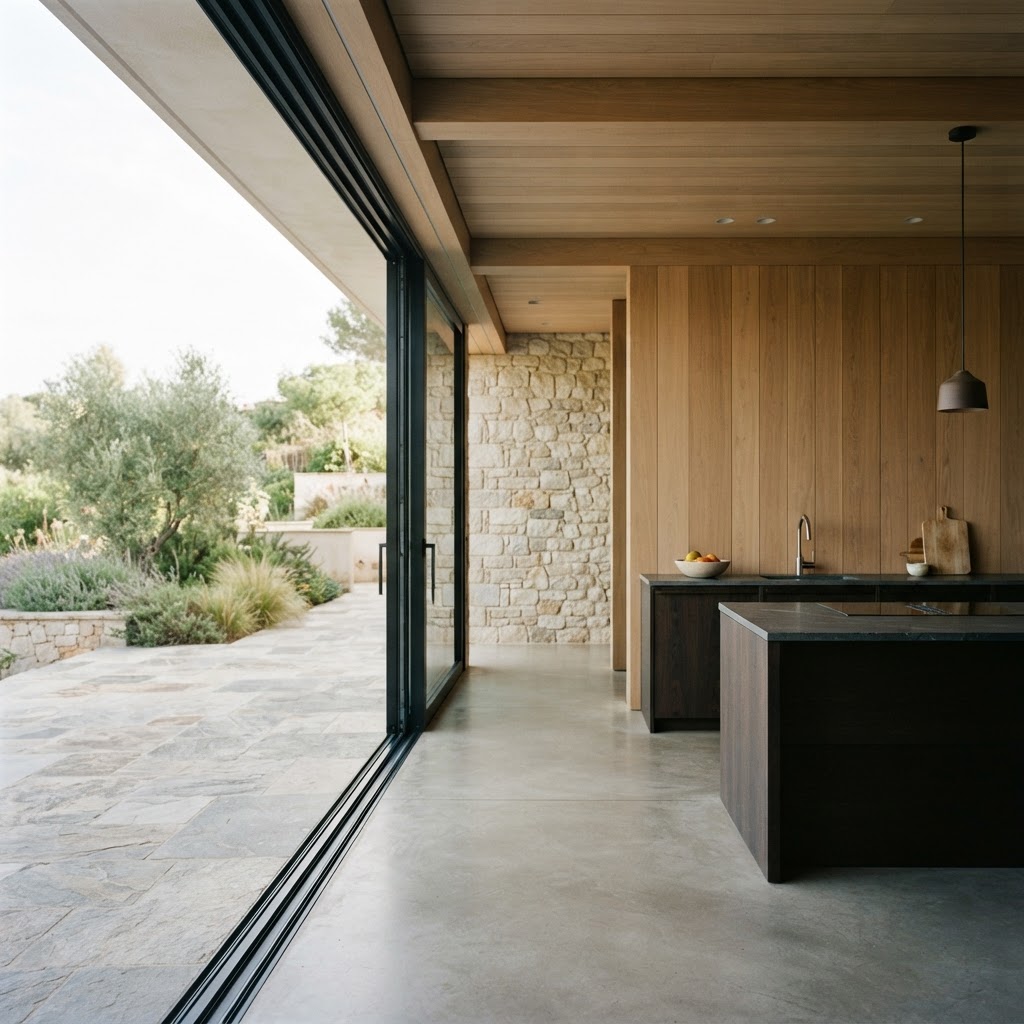
Sliding windows and doors
All-rounders for any application
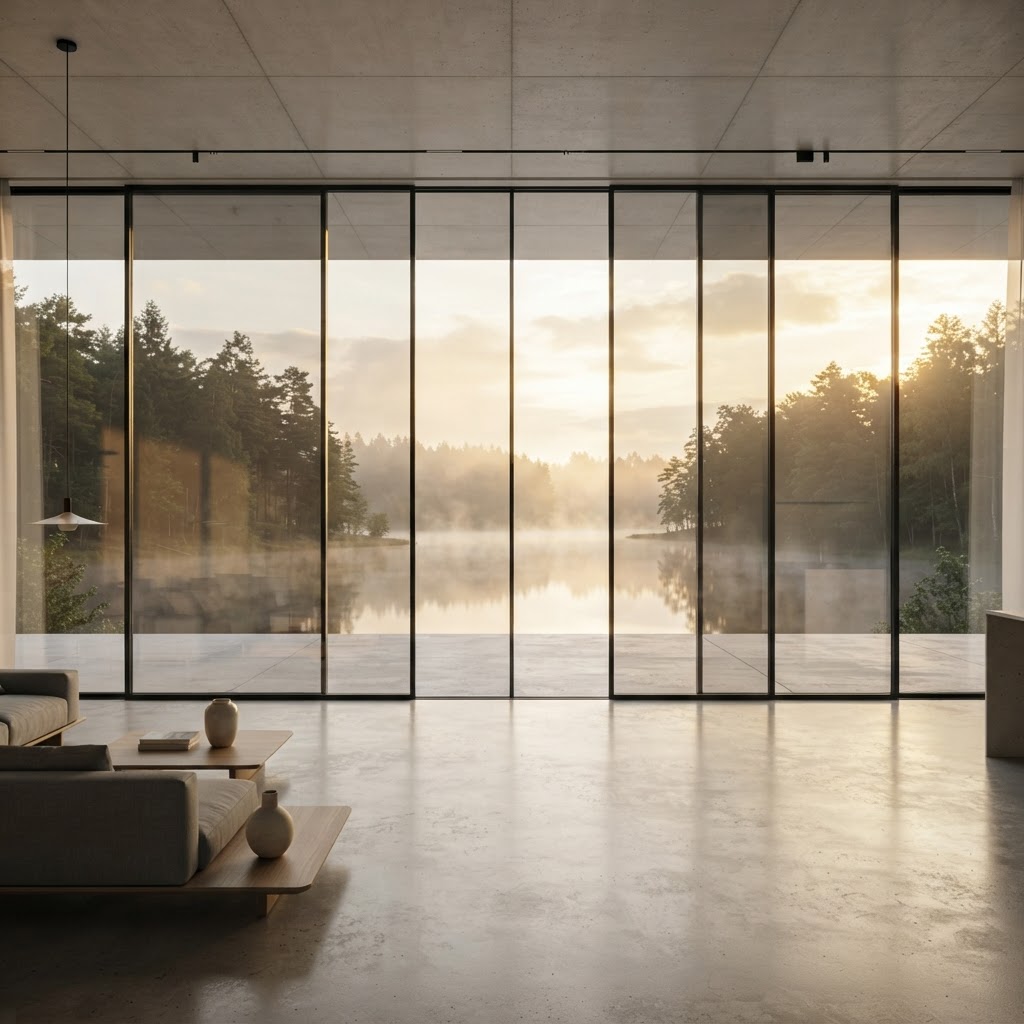
cero sliding windows
More than a sliding window
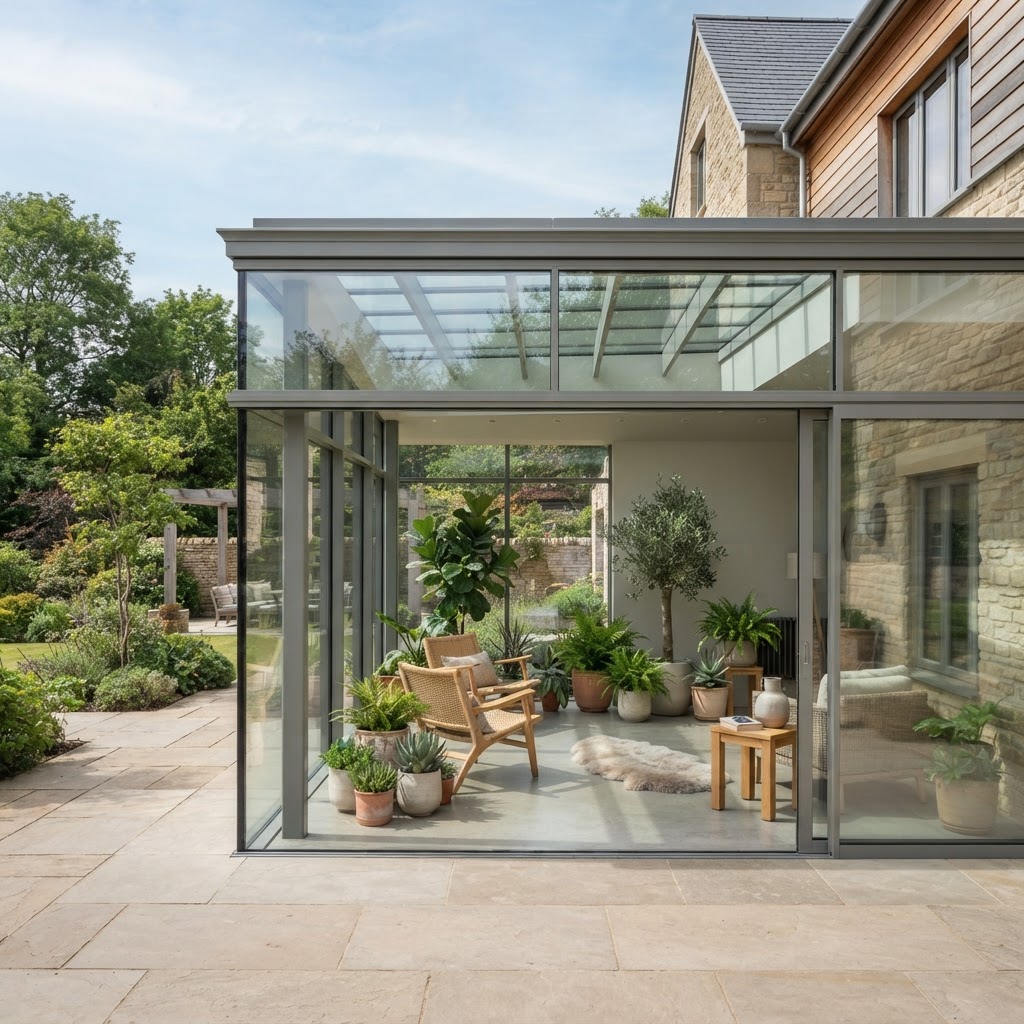
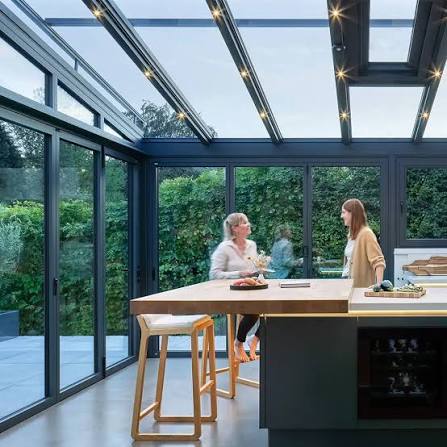
Wintergardens
Extend your living space with a glazed extension
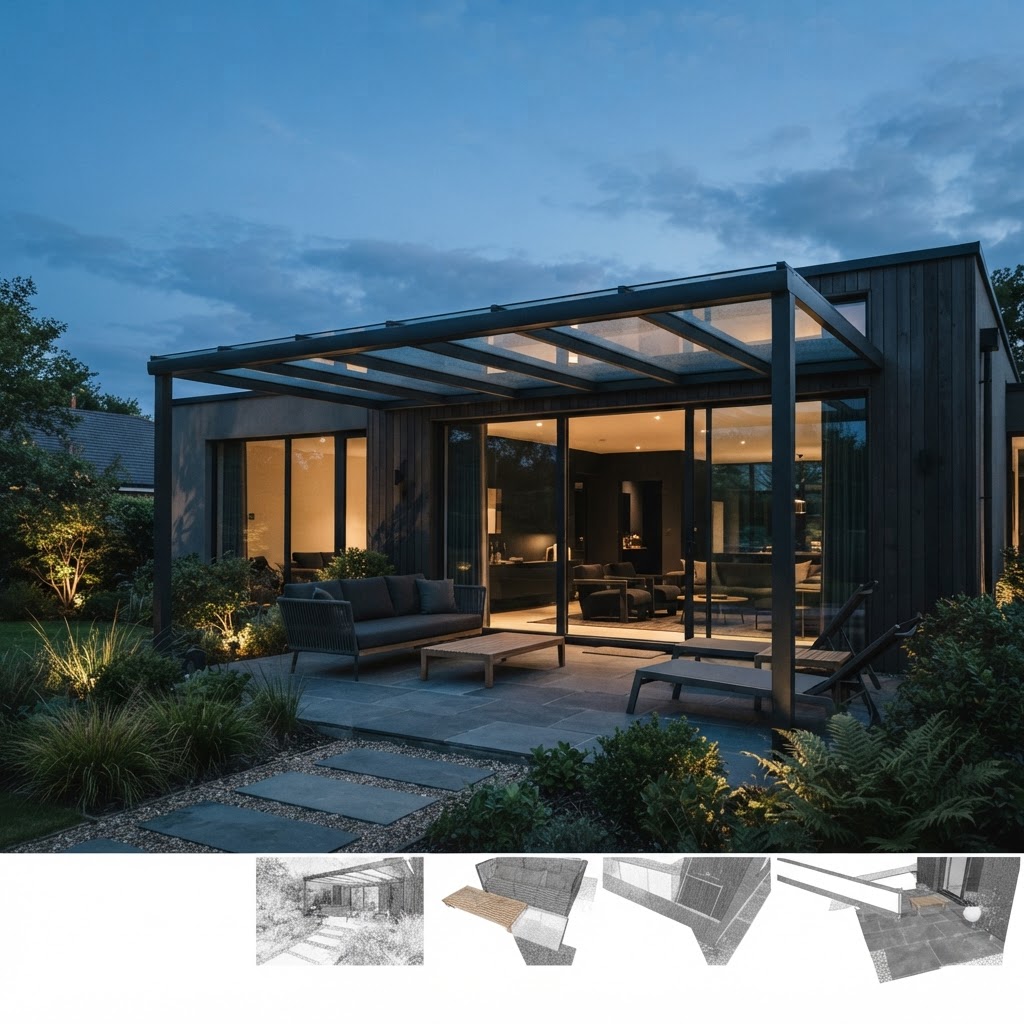
Glass canopies and glass houses
For pleasant evenings on your patio
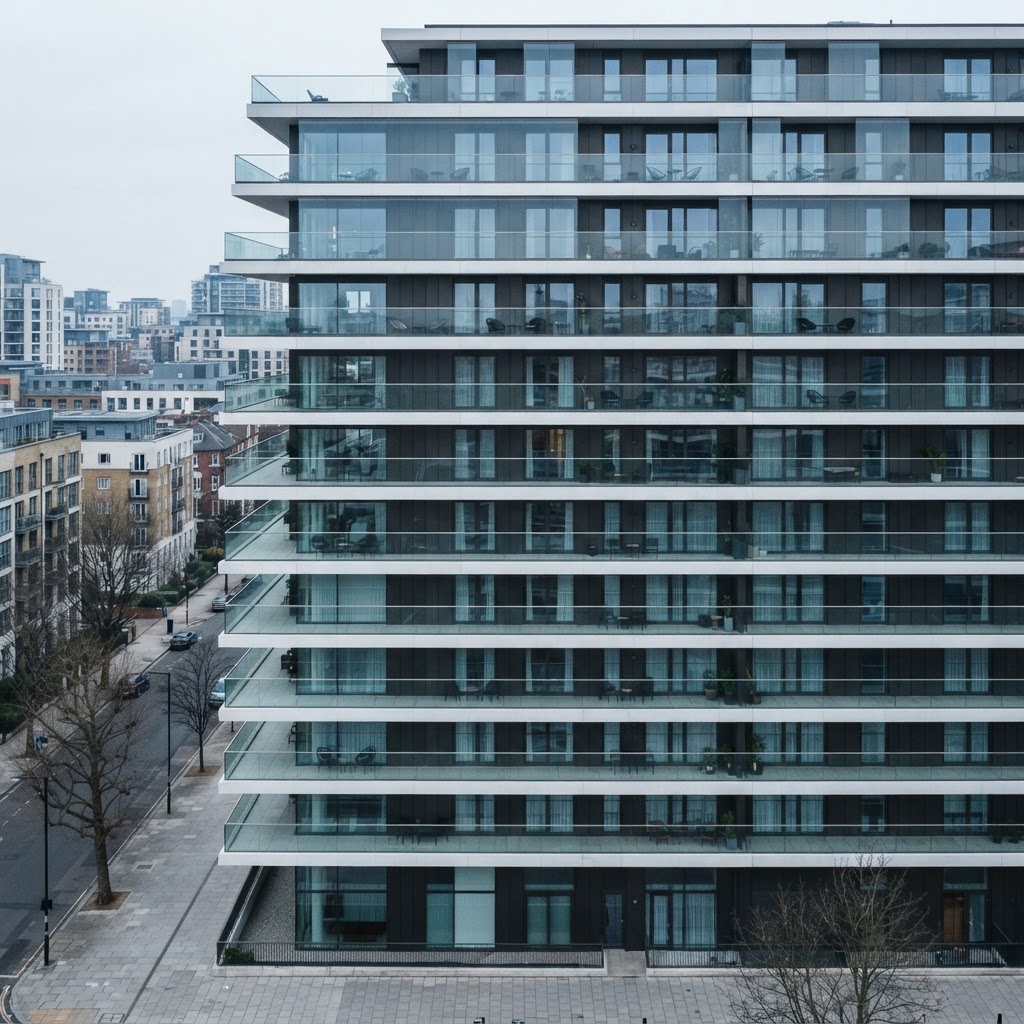
Balcony glazing and facades
Optimum weather protection and sound insulation
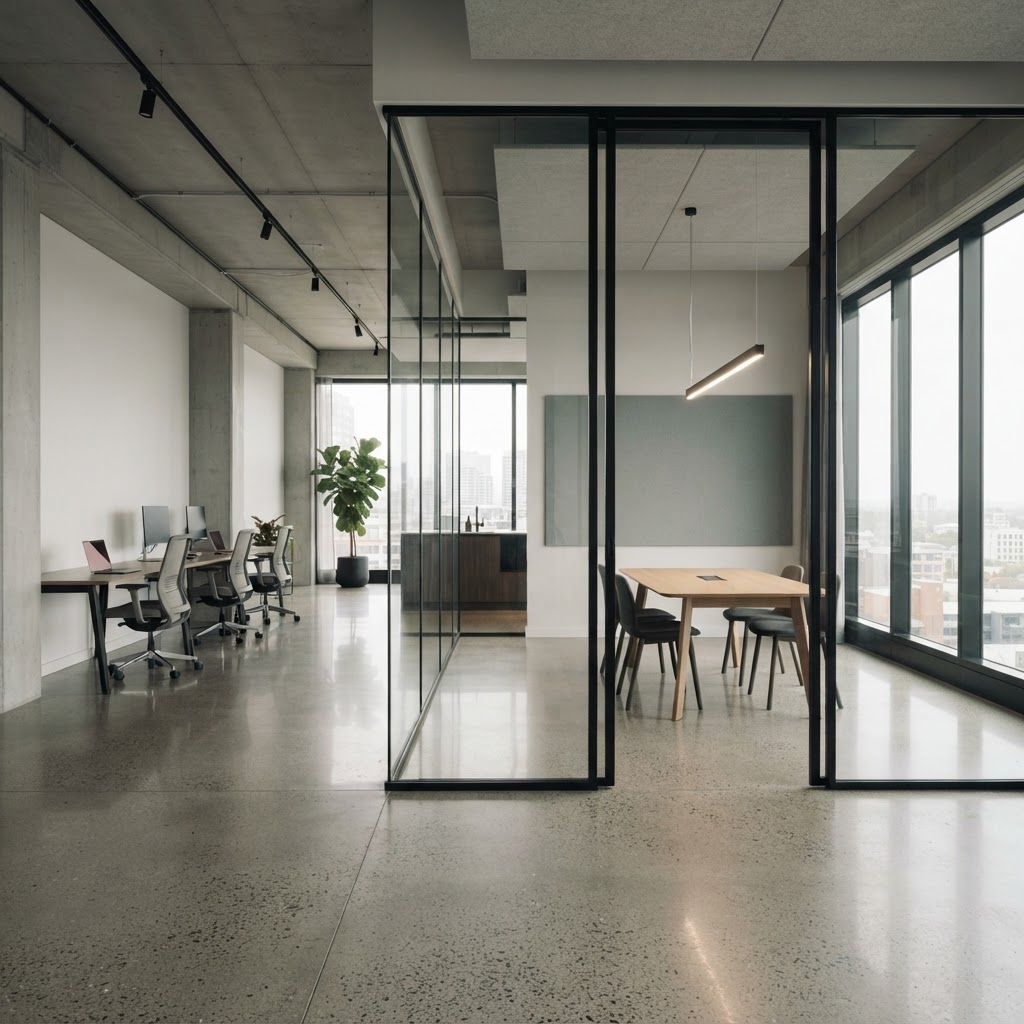
Horizontal sliding walls
Flexible solutions for commercial buildings
Questions about the Solarlux range
How to choose between the seven families, what the systems achieve and how we price, specify and install them across London and the Home Counties.
Sliding Doors Design and Budget Guide
Minimal frame aluminium sliding doors: layouts, glass specifications, installation planning and how to compare quotations like for like.
- Planning the opening
- Glass and thermal comfort
- Thresholds and drainage
- Budgeting the whole package
See the systems in place
A gallery of completed installations, from bi-folding doors and sliding walls to glass canopies and wintergardens.
Solarlux Inspirations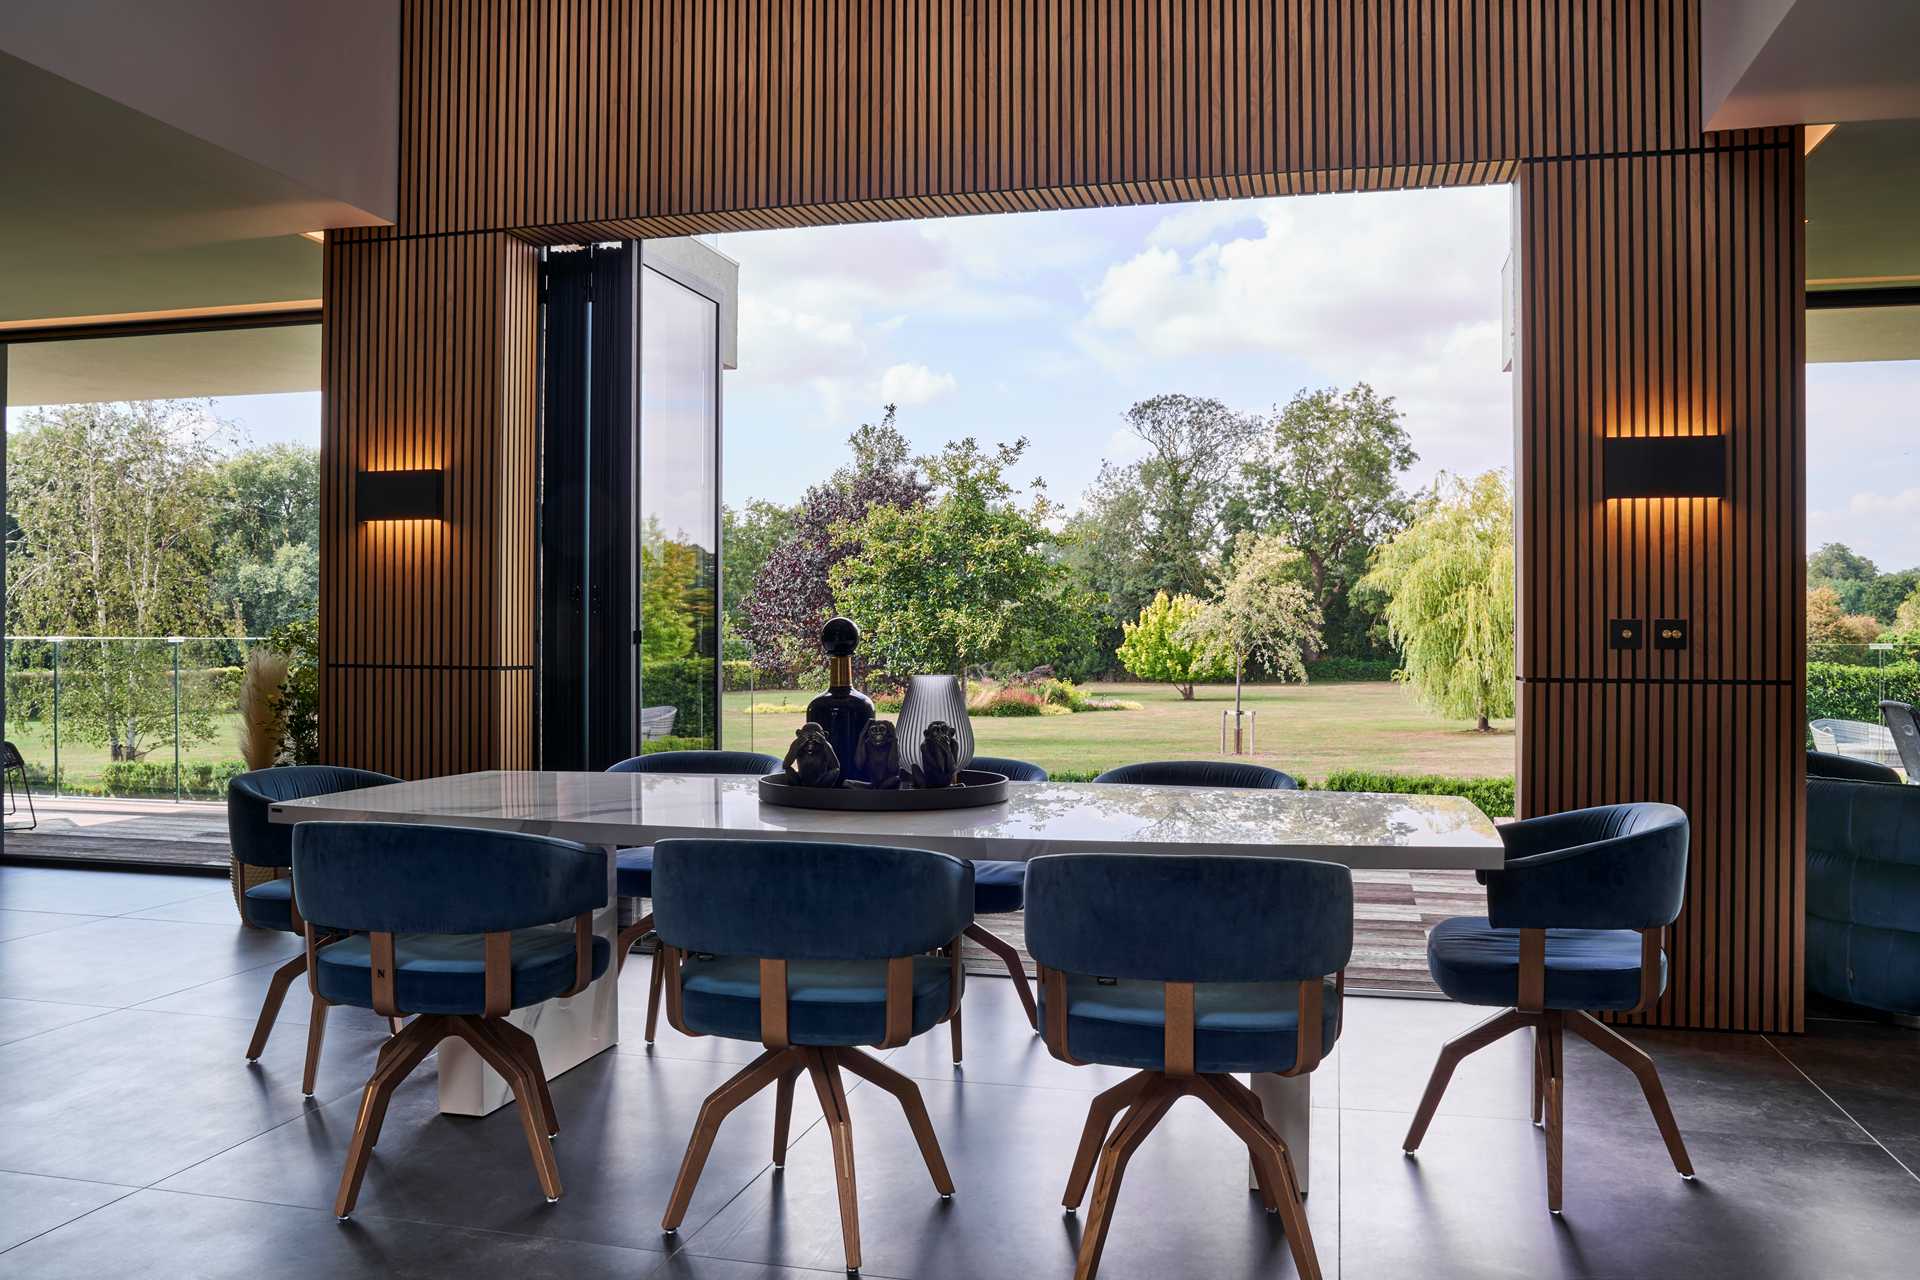
Talk to our team
Tell us about the opening, the room or the building. Whether you are a homeowner, contractor or architect, we will shape a system around your project and guide you from first specification to final installation.
- 01
- Tell us about the project
The opening, the room, the building and the look you are after.
- 02
- We review the details
A specialist checks dimensions, performance needs and feasibility.
- 03
- You receive a proposal
Specification, drawings and a quote, with installation planned end to end.