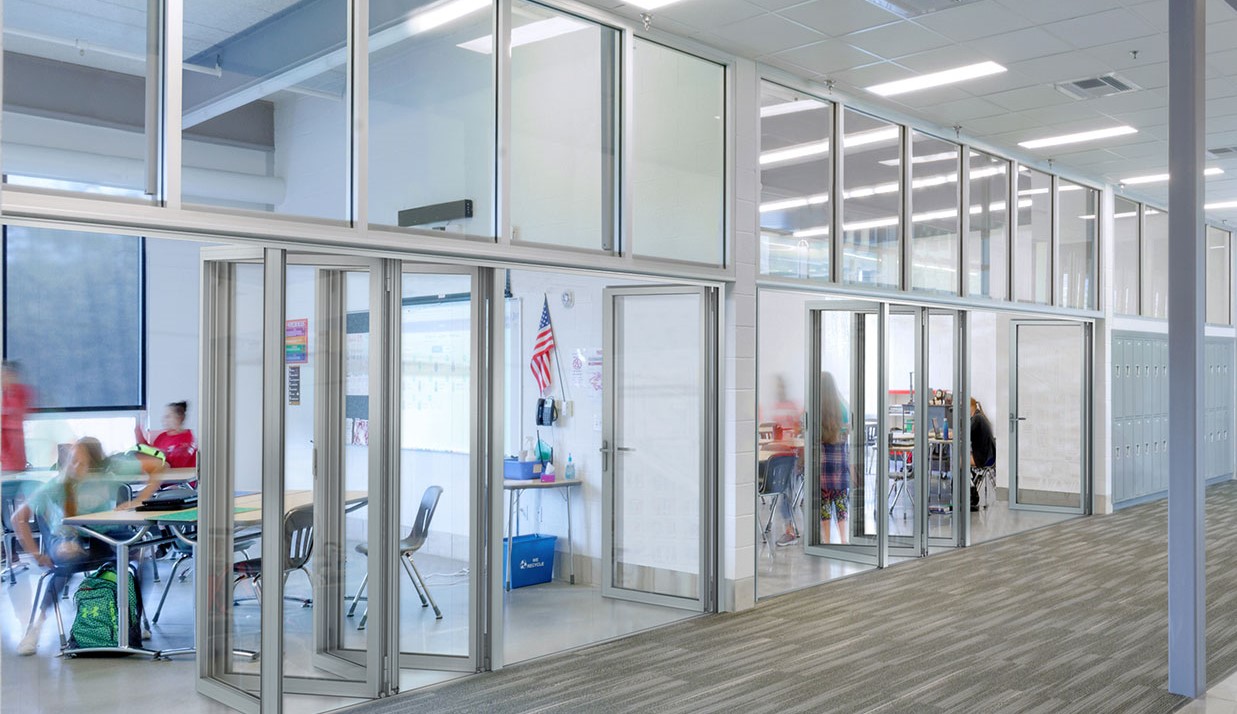
Ecoline Flexa
Slim sightlines - maximum transparency
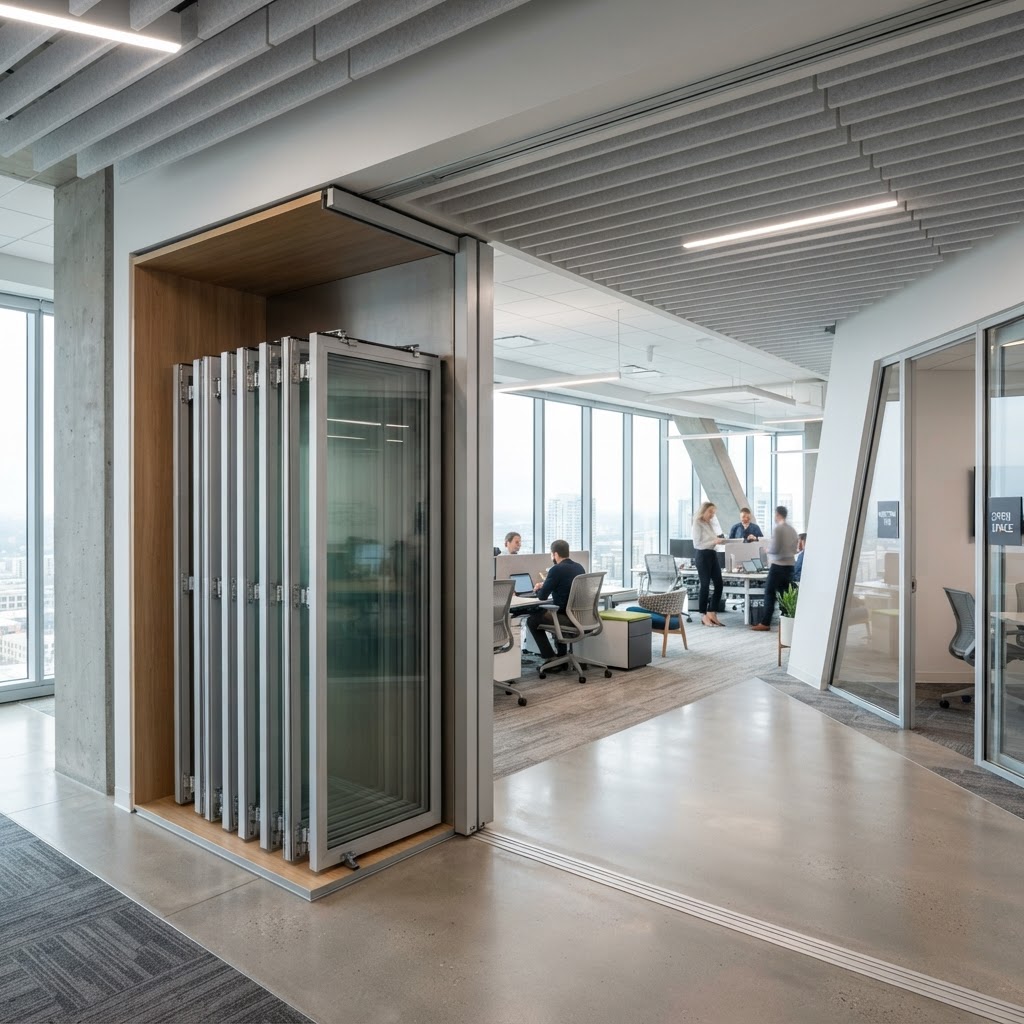
Flexa Ecoline internal bi-folding door
Incredibly slim sightlines, patented technology
The Ecoline Flexa bi-folding door system provides maximum natural light and excellent sound insulation (R = 45 dB), with the option of visual privacy thanks to wholly or partly matted glass panes without sacrificing light.
Moving panels can be parked within the track on the right, left or in the middle, making it equally suitable for flexible glazing of shop entrances where a large opening is required, and for flexible interiors where acoustic separation matters.
The system is intuitive to use, needing no instruction, and swing doors can be planned in where required.
Dimensions and build
- System type
- Internal bi-folding partition
- Panel parking
- Right, left or middle of the track
- Sound reduction
- R'w up to 25 dB when closed, Rw = 45 dB system
- Air permeability
- Class 2
- Floor tracks
- Range of floor track variants
- Security
- Burglar resistance to RC2/RC2N
Glass, seals and build
- Maximum natural light thanks to large glass areas
- Wholly or partly matted glass panes for visual privacy without losing light
- Excellent sound insulation when closed
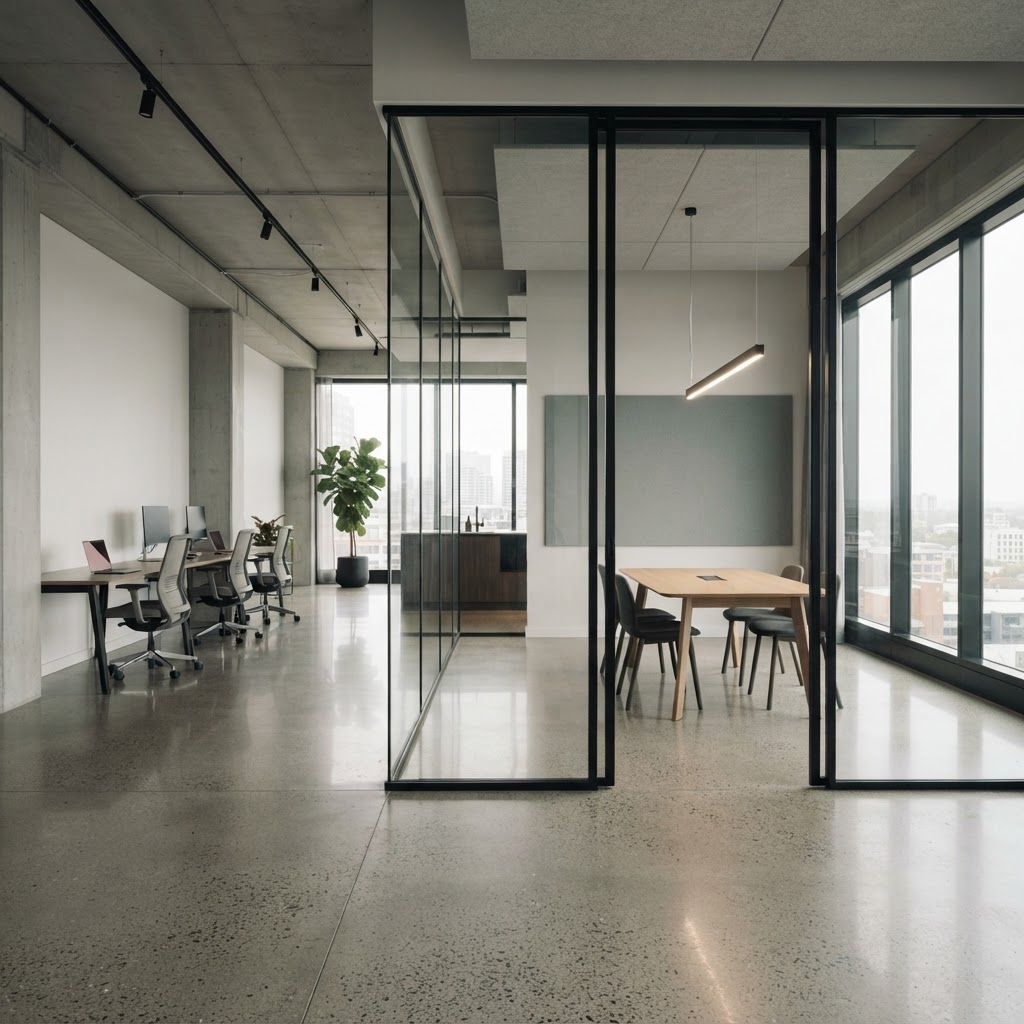
Performance figures
Certified performance figures for this system. Data sheets, CAD details and test certificates are available on request.
- Sound reduction index
- R'w up to 25 dB
- Maximum transparency
- Large glass areas
- Accessibility
- Range of floor track variants
- Air permeability
- 2
- Security
- Burglar resistance in accordance with RC2/RC2N
How this system is put together
The individual components and details that decide how a system performs over years of use.
Carriage
- Stainless steel carriage with double-layered grooved ball bearings
- Runs smoothly and quietly with optimum load transfer
- Extremely low-maintenance and non-wearing
Locking mechanism
- RC2 version available
- 24 mm upward and downward stroke in the frame
- Concealed cable routing, connectable to security technology
“TwinX” panel centring
- Concealed centring mechanism for a uniform panel design
- Consistent joint alignment and constant pressure on the seal
- No interruption to the sealing level
Frame cover and impact protection
- Flush-mounted cover for the sub-frame screws
- Concealed cable routing between the profile base and the cover
- 3S clip-in aluminium impact protection covering the lock groove
Flexible use
- Panels park within the track on the right, left or in the middle
- Suitable for shop entrances needing a large opening
- Swing doors can be planned in where required
What this system gives you
- Maximum natural light with slim sight lines
- Excellent sound insulation (R = 45 dB)
- Option for visual privacy with matted glass panes
- Panels can be parked to the right, left or middle
- Suitable for new builds and existing buildings
What you can specify
Security & certification
- Burglar resistance in accordance with RC2/RC2N
- Locking mechanism with a 24 mm stroke in the frame
- Concealed cable routing connectable to security technology
Options
- Panels parked right, left or in the middle of the track
- Swing doors can be added
- Range of floor track variants, including accessible options
- Visual privacy with matted glass
Finishes & materials
- Aluminium profiles with a flush-mounted frame cover
- Part or fully matted glazing options
- Aluminium in the standard colour range
System details designed to impress
Shop entrances
Flexible glazing where a large, closable opening is needed.
Pleasant room acoustics
Excellent sound insulation for quiet zones in buildings.
Design freedom
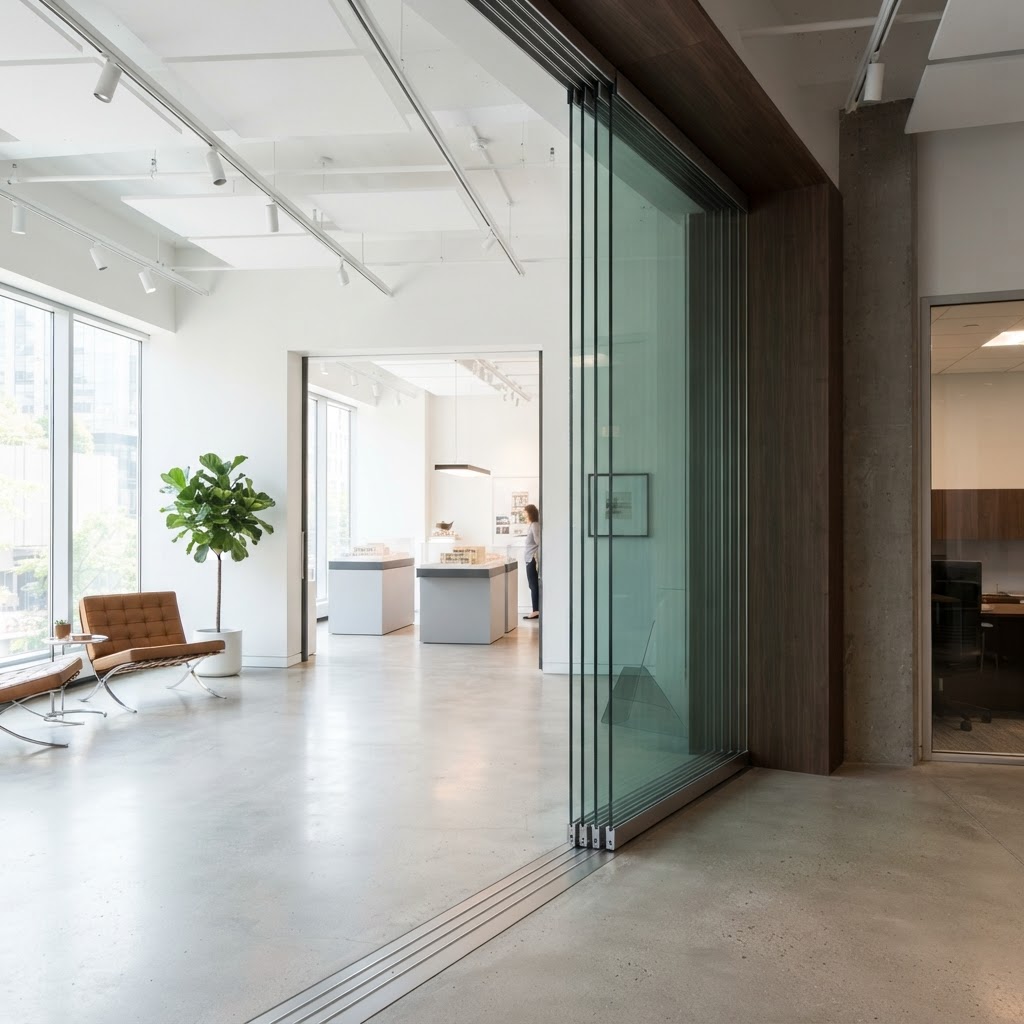
Panels can be parked on the right, left or in the middle of the track.
More Horizontal sliding walls
View all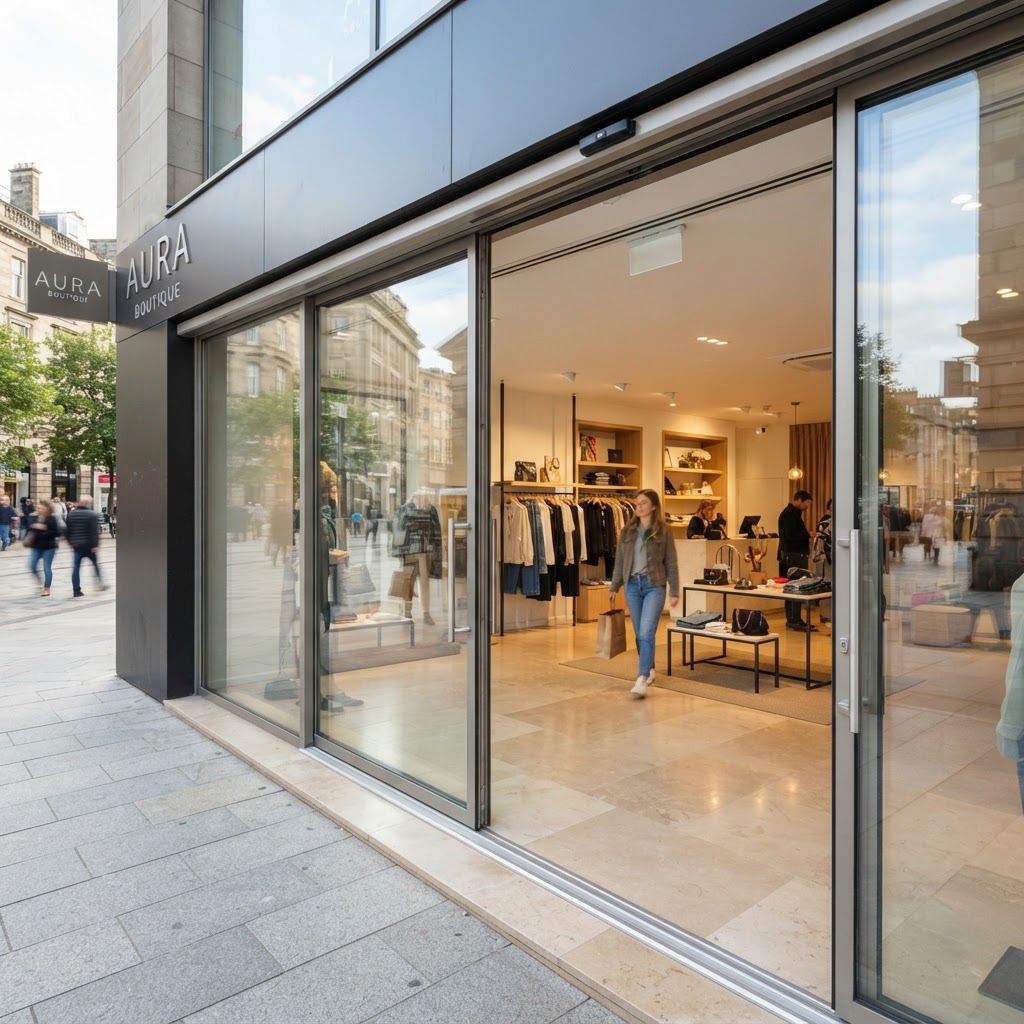
Ecoline Flexa questions
The figures and the practical points behind the Ecoline Flexa, answered as our team would answer them.
Sliding Doors Design and Budget Guide
Minimal frame aluminium sliding doors: layouts, glass specifications, installation planning and how to compare quotations like for like.
- Planning the opening
- Glass and thermal comfort
- Thresholds and drainage
- Budgeting the whole package
Talk to our team
Tell us about the opening, the room or the building. Whether you are a homeowner, contractor or architect, we will shape a system around your project and guide you from first specification to final installation.
- 01
- Tell us about the project
The opening, the room, the building and the look you are after.
- 02
- We review the details
A specialist checks dimensions, performance needs and feasibility.
- 03
- You receive a proposal
Specification, drawings and a quote, with installation planned end to end.