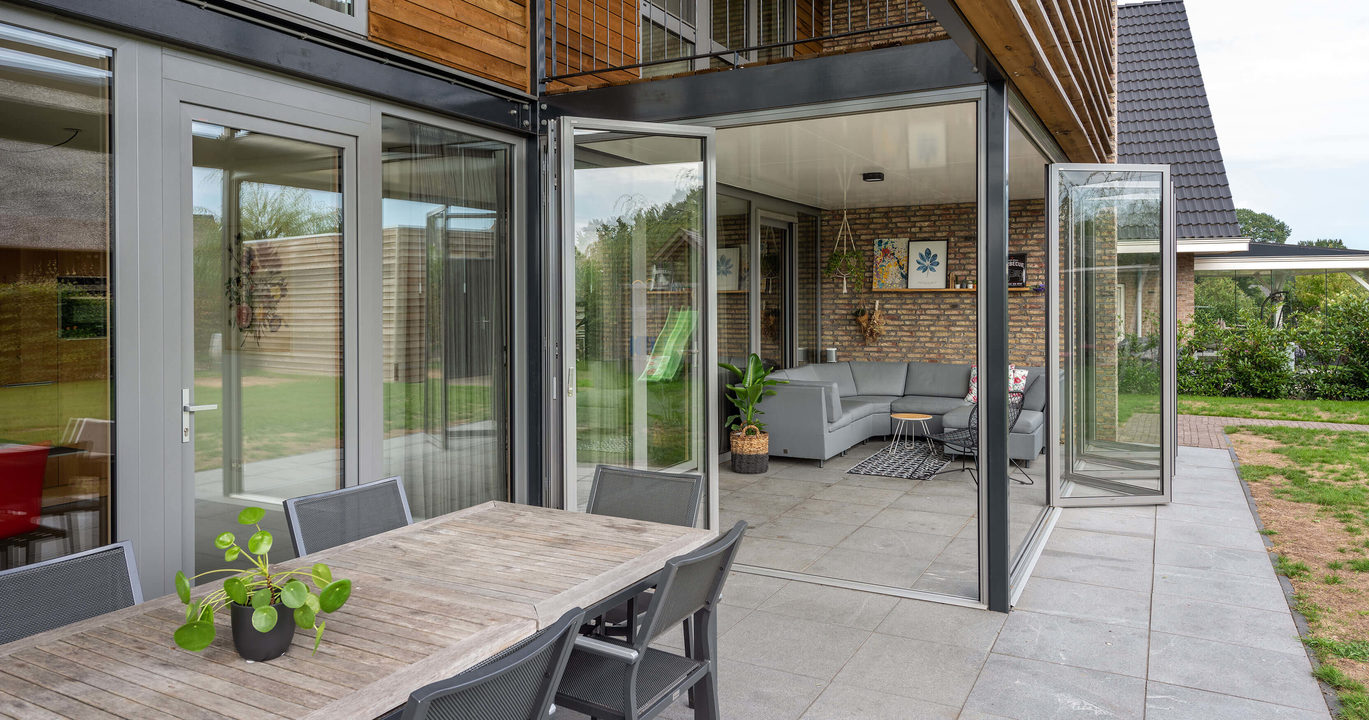
SL 35 bi-folding door
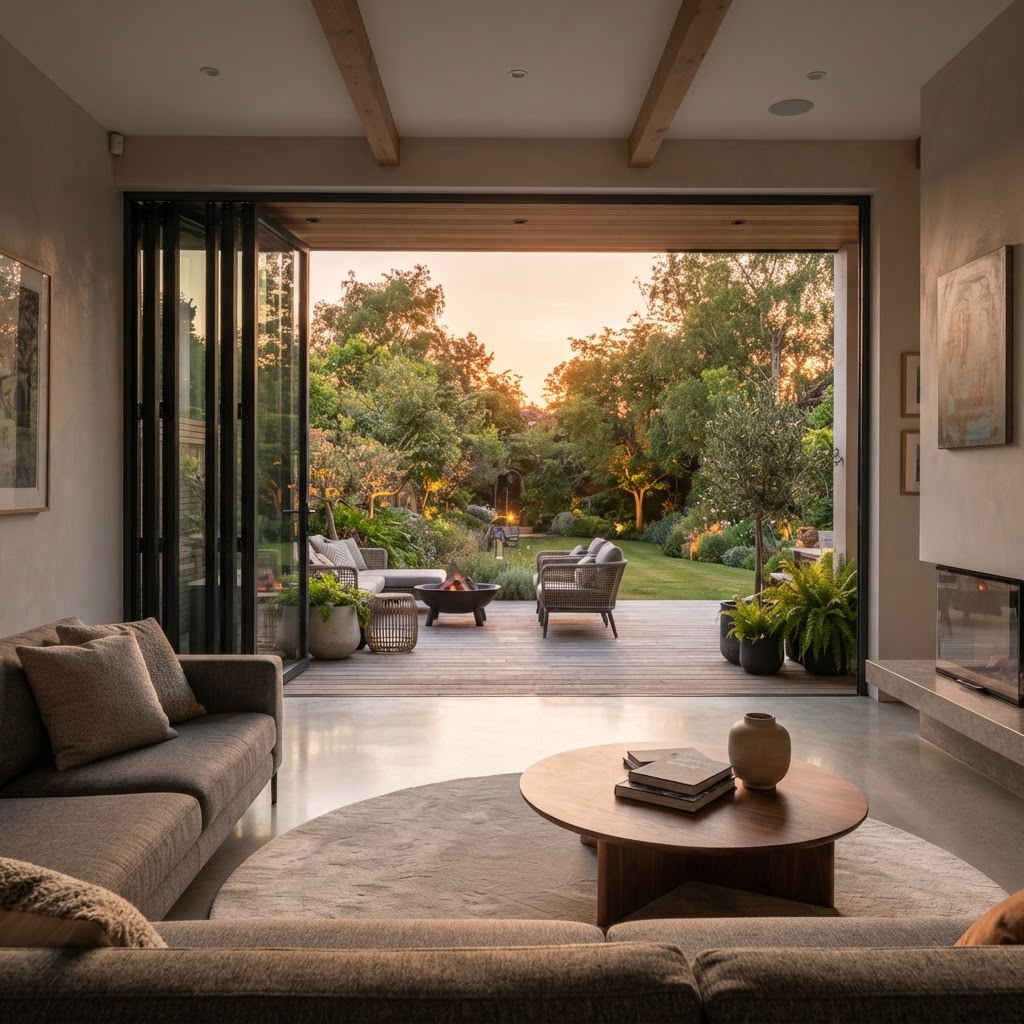
This non-insulated system is ideal for your terrace, balcony, swimming pool, outdoor kitchen and as an indoor partition
Some projects are suited to the use of non-insulated bi-folding doors. The SL 35 can be used as balcony glazing, as glazing for under glass canopies, swimming pools and outdoor kitchens, or in any situation where thermal insulation is not important such as internal partitions.
The SL 35 is also perfect for commercial uses such as kiosks, outdoor restaurant areas, office partitions and as balcony glazing for non-insulated facades.
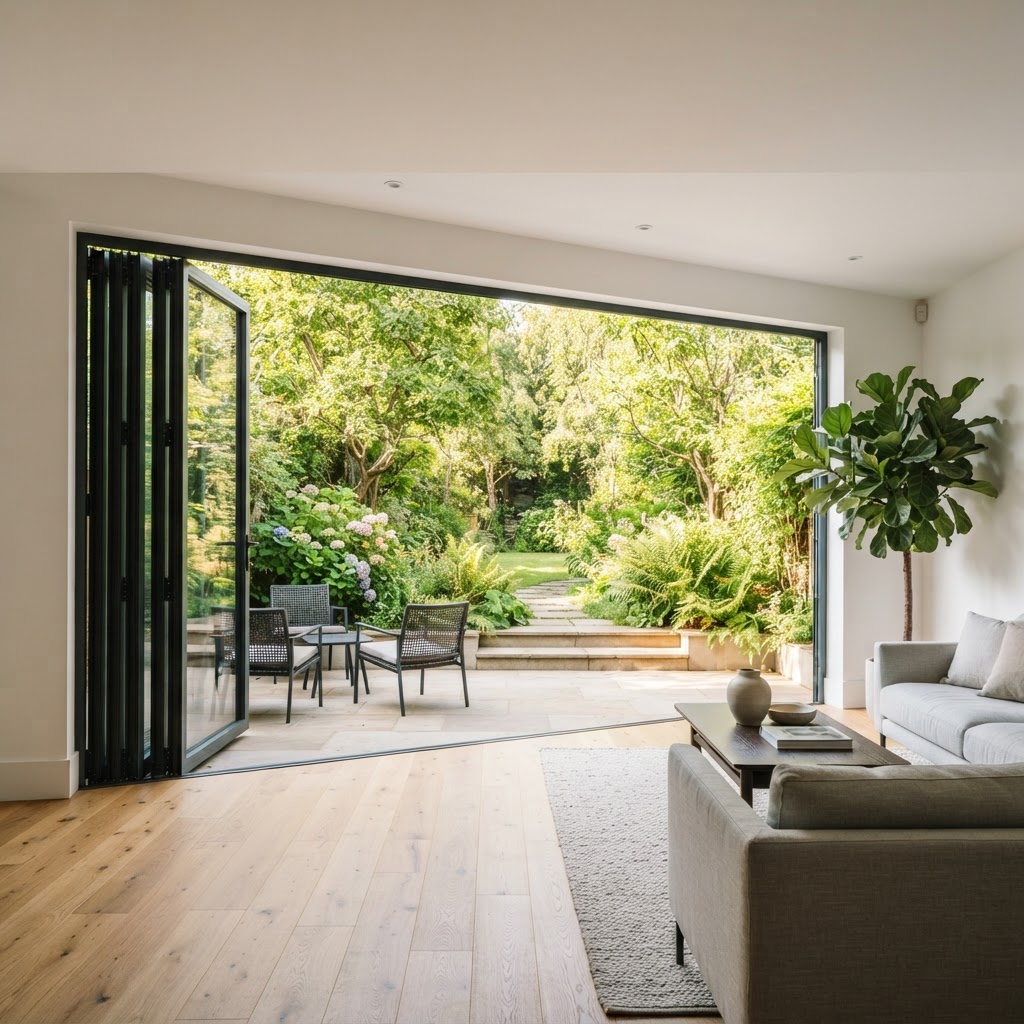
The SL 35 can be designed to fold outwards, inward, to the left and/or to the right, depending on your needs. Thanks to their cutting-edge technology, these systems are incredibly easy to operate and the outer panels can be cleaned conveniently from the inside by simply pulling out the hinge pins.
Dimensions and build
- System type
- Non-insulated bi-folding door
- Material
- Aluminium
- Thermal break
- None — non-insulated
- Locking stroke
- 24 mm into top and bottom frame profiles
- Height adjustment
- Approx. 6 mm after installation
- Floor tracks
- Rebated running and floor tracks, accessible variants available
Glass, seals and build
- Double all-round seal: vertical double EPDM seals, horizontal double brush seals with PE baulk
- Running and floor tracks with rebates for drainage
- Tongue-and-groove connectors in the panel joint for large glass panels
Performance figures
Certified performance figures for this system. Data sheets, CAD details and test certificates are available on request.
- Water tightness
- Up to 4A
- Thermal transmission coefficient
- Non-insulated
- Resistance
- B1
- Sound reduction index
- Up to 31 dB
- Air permeability
- 2
How this system is put together
The individual components and details that decide how a system performs over years of use.
Concealed carriage
- Double-paired running wheels on sealed bearings
- Running mechanisms with independent axles
- Slides easily and quietly, even with heavy panels
Sealing
- Double all-round seal with rebated floor and running tracks
- Vertical double EPDM seals, horizontal double brush seals with PE baulk
- High impermeability to driving rain
Locking
- Special gears with a 24 mm stroke lock the panels into the top and bottom frame profiles
- Protection against stormy weather as well as burglar resistance
- Profile cylinders available for additional security
Stability
- Built-in die-cast corner connectors
- Tongue-and-groove connectors in the panel joint
- Allows large panels with a high glass percentage
Adjustment and cleaning
- Frame connection width adjustable after installation to absorb building tolerances
- Approx. 6 mm of height adjustment after installation
- Hinge pins pull out so outer panels can be cleaned from the inside
Functional reliability
- Passdoor locks in place with a special catch
- When open, the passdoor moves along with the other panels
What this system gives you
- Accordion-like folding technique for a near 100% opening
- Two all-round sealing levels against wind and rain
- Durable stainless steel carriages and rollers
- Cleaning pin for outer panels fitted on upper levels
- Sturdy tongue and groove joints with corner joints
- Accessible floor track options available
What you can specify
Security & certification
- Special gears with a 24 mm locking stroke into the frame profiles
- Profile cylinders available as an option
- Designed primarily for sheltered applications — pools, canopies, loggias and partitions
Options
- Folds outwards or inwards, stacking to the left, right or both sides
- Rebated or accessible floor track variants
- Commercial use: kiosks, restaurant terraces, office partitions, stadium glazing
Finishes & materials
- Aluminium with around 30 RAL colours as standard, matt and gloss
- Dual-colour finishes available
- Coated in Solarlux's own in-house coating plant
System details designed to impress
Concealed carriages
High-quality concealed running gear lets the door glide open and shut easily and quietly.
Accessible floor track
A flush floor track guarantees an accessible living experience.
Easy exterior cleaning
Hinge pins pull out so the outer panels can be cleaned from the inside.
More Bi-folding doors
View all
SL 35 questions
The figures and the practical points behind the SL 35, answered as our team would answer them.
Talk to our team
Tell us about the opening, the room or the building. Whether you are a homeowner, contractor or architect, we will shape a system around your project and guide you from first specification to final installation.
- 01
- Tell us about the project
The opening, the room, the building and the look you are after.
- 02
- We review the details
A specialist checks dimensions, performance needs and feasibility.
- 03
- You receive a proposal
Specification, drawings and a quote, with installation planned end to end.