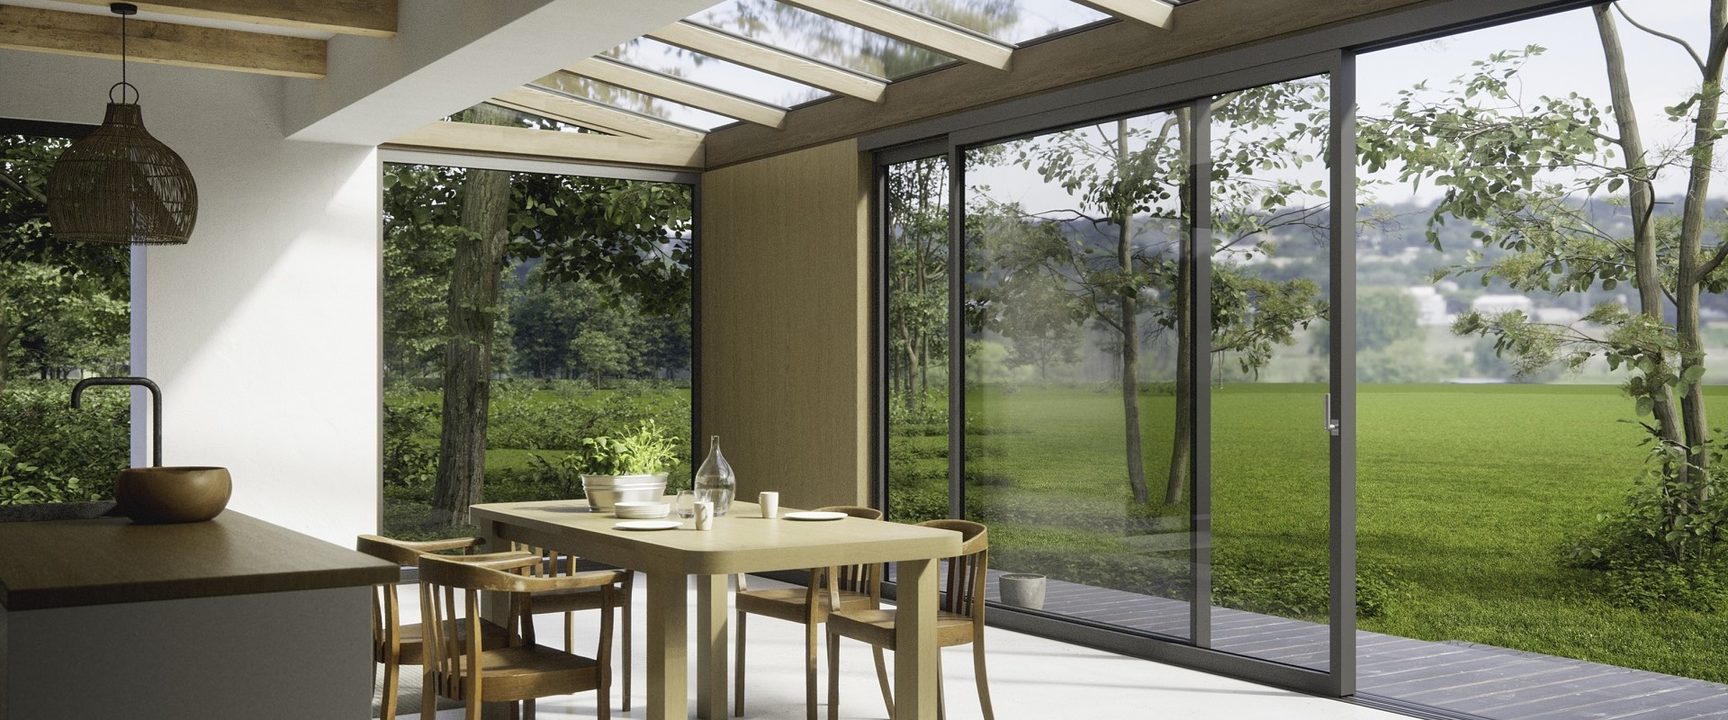
Ecoline S & Highline S sliding door
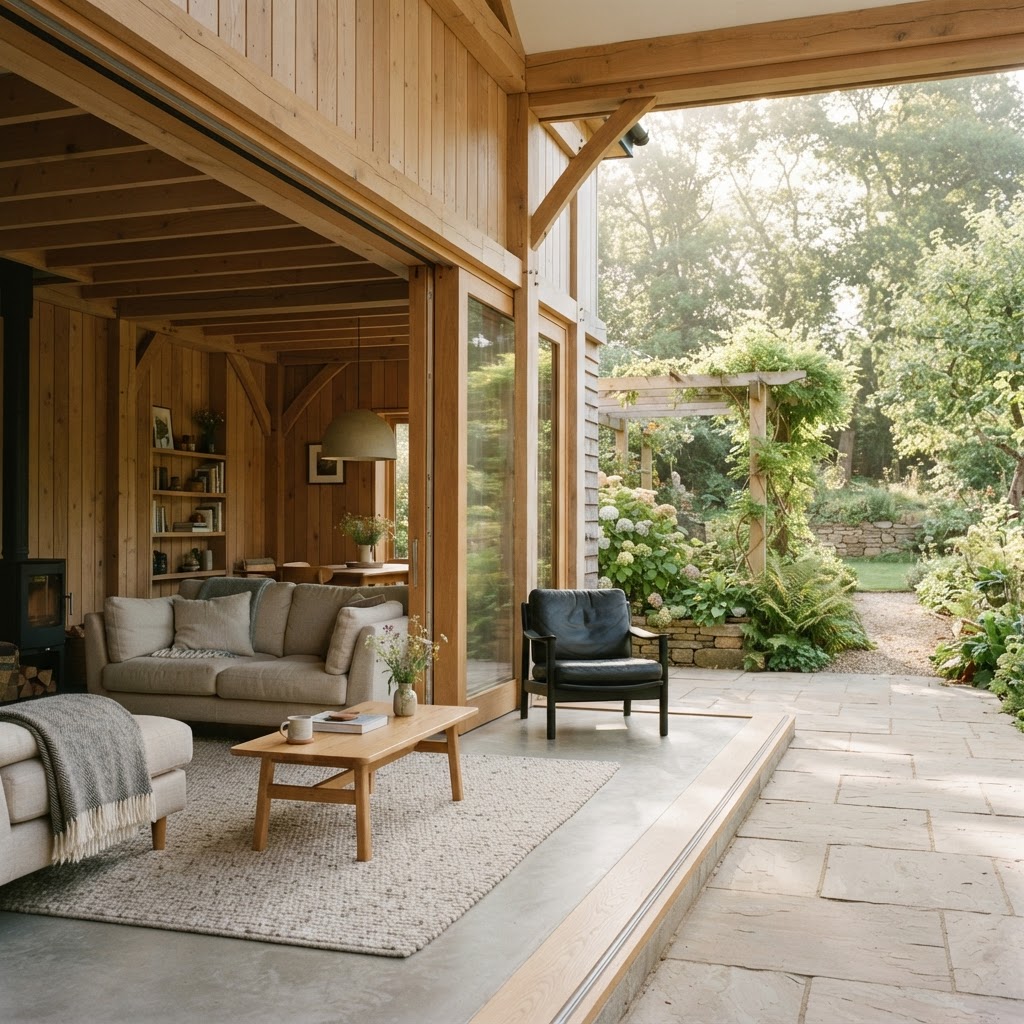
Slim profiles equal more light and a room with a view
The aluminium profile systems Ecoline S and Highline S sliding doors provide an unbroken, uniform profile sight line, with an edged profiling and a slim sight line of just 55 mm in the panel butt joint.
Within a wintergarden glazed extension the glass level of the sliding door fits flush with connected elements such as fixed windows and bi-folding doors, so there is no major offset at the edge of the glass.
Ecoline S: 2700 mm max. panel width x 2500 mm max. panel height. Highline S: 3200 mm max. panel width x 2800 mm max. panel height.
For both sliding doors, the accessible floor track comes with a built-in, cascading system drainage and is equipped with a stainless steel locking handle with a latch function. The handle locks in place when in the vertical position, so it can be used to pull the sliding panel.
Durable stainless steel rollers, the same as the cero family's tried-and-tested carriage and running tracks, provide ultra-convenient operation thanks to light sliding action.
Dimensions and build
- Sight line in the panel butt joint
- 55 mm
- Ecoline S max panel width / height
- 2700 mm × 2500 mm
- Highline S max panel width / height
- 3200 mm × 2800 mm
- Thermal break
- Thermally broken aluminium profiles
- Glazing
- Double glazing
- Floor track
- Accessible, with built-in cascading system drainage
Glass, seals and build
- Double glazing with thermally broken aluminium profiles
- Glass level fits flush with connected elements such as fixed windows and bi-folding doors
- Slim 55 mm sight line in the panel butt joint
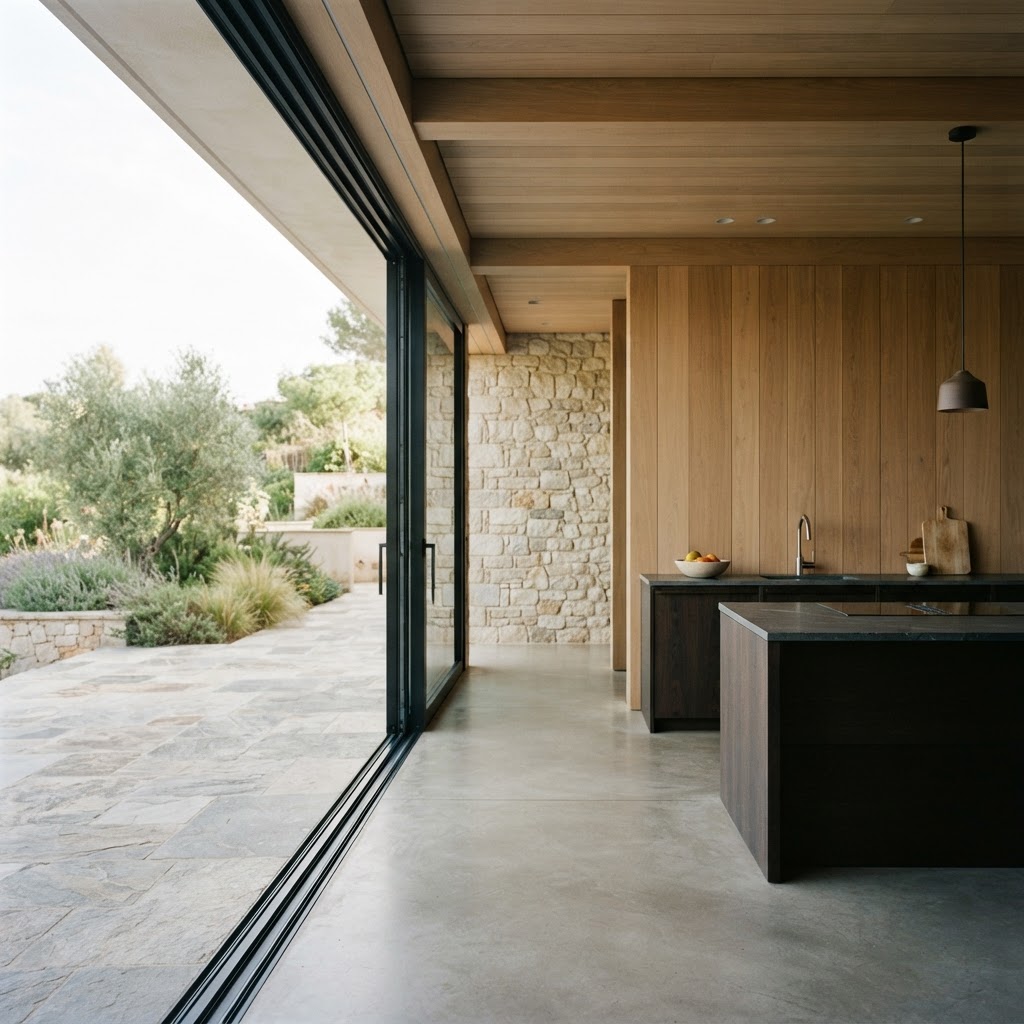
Performance figures
Certified performance figures for this system. Data sheets, CAD details and test certificates are available on request.
- Resistance
- B2/A3
- Building protection
- Extreme weather and climate
- Building shell
- Reduced heat loss
- Air circulation
- Hygiene and fresh air guaranteed
How this system is put together
The individual components and details that decide how a system performs over years of use.
Sealing design
- Horizontal strips under the panel act as defined drip edges
- Horizontal brush seals located on the inside of each strip
- Optimum seal between door and floor track against wind and rain
Concealed forend screw connection
- Edged profiling with a 55 mm sight line in the panel butt joint
- Vertical seals attached to the forend profiles with the screw channel concealed
- Unbroken, uniform profile sight line across the whole door
Smooth operation
- Tapered stainless steel track rollers on a specially shaped stainless steel rail
- Carriages from the cero family, salt spray tested to DIN EN ISO 9227
- Centric panel guidance reduces friction for low-maintenance, non-wearing running
Accessible floor track
- Three different connection profiles for effortless adaptation to site levels
- Built-in cascading system drainage within the threshold
- Level, threshold-free transition to the floor
Locking handle
- Stainless steel locking handle with a latch function
- Handle locks in place when vertical so it can pull the sliding panel
- Convenient opening and closing
What this system gives you
- Unbroken, uniform profile sight line
- Slim 55 mm sight line in the panel butt joint
- Built-in cascading drainage system within the threshold
- Stainless steel locking handle
- Double glazing with thermally broken profiles
What you can specify
Security & certification
- Resistance class B2/A3
- Stainless steel locking handle with latch function
- Cascading drainage in the threshold to manage driving rain
Options
- Ecoline S: up to 2700 × 2500 mm per panel
- Highline S: up to 3200 × 2800 mm per panel
- Three floor-track connection profiles for different site levels
Finishes & materials
- Aluminium, around 30 RAL colours as standard
- Consistent profile sight line across the range
- Combines with fixed glazing and bi-folding doors in one facade
System details designed to impress
Generous glass
Large glass surfaces without sacrificing stability.
Consistent facades
Narrow profiles align with windows and bi-folding doors in the same elevation.
Everyday comfort
Smooth-running carriages make daily use effortless.
More Sliding windows and doors
View all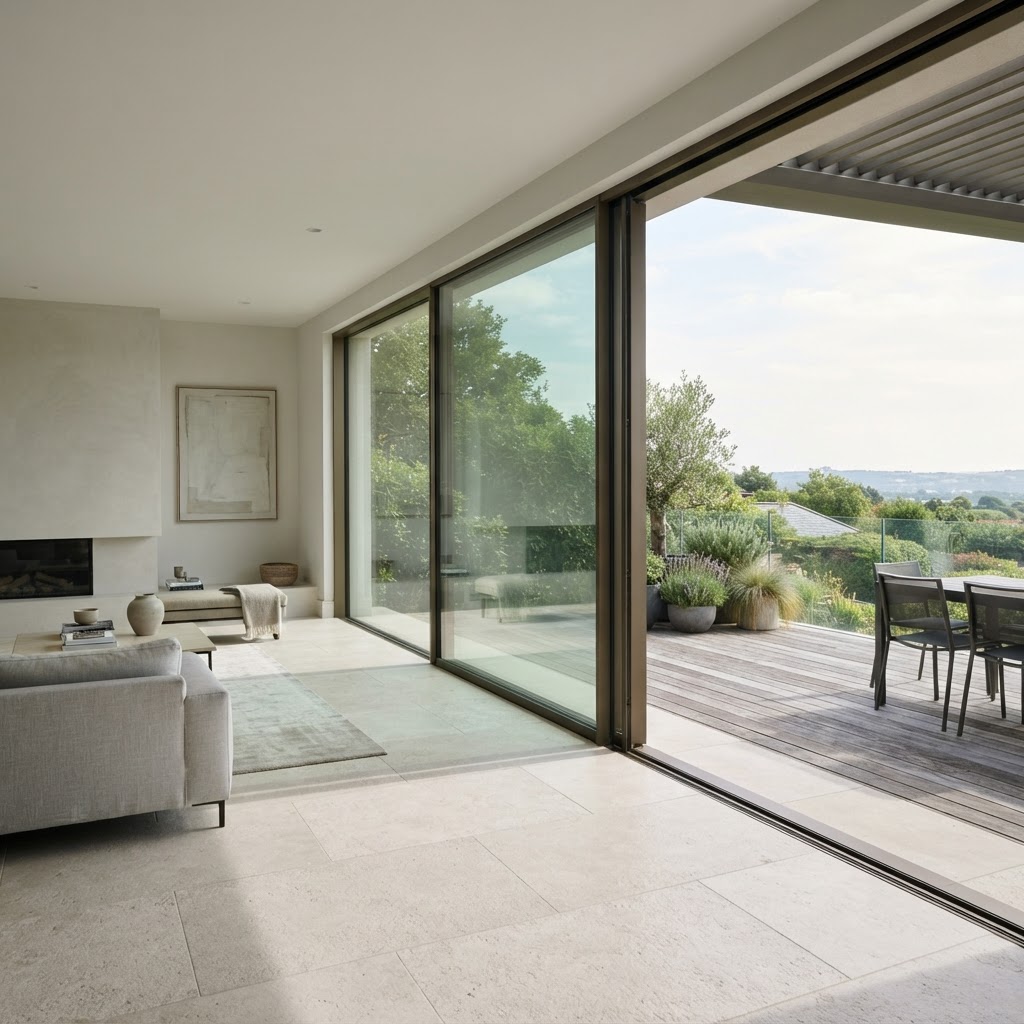
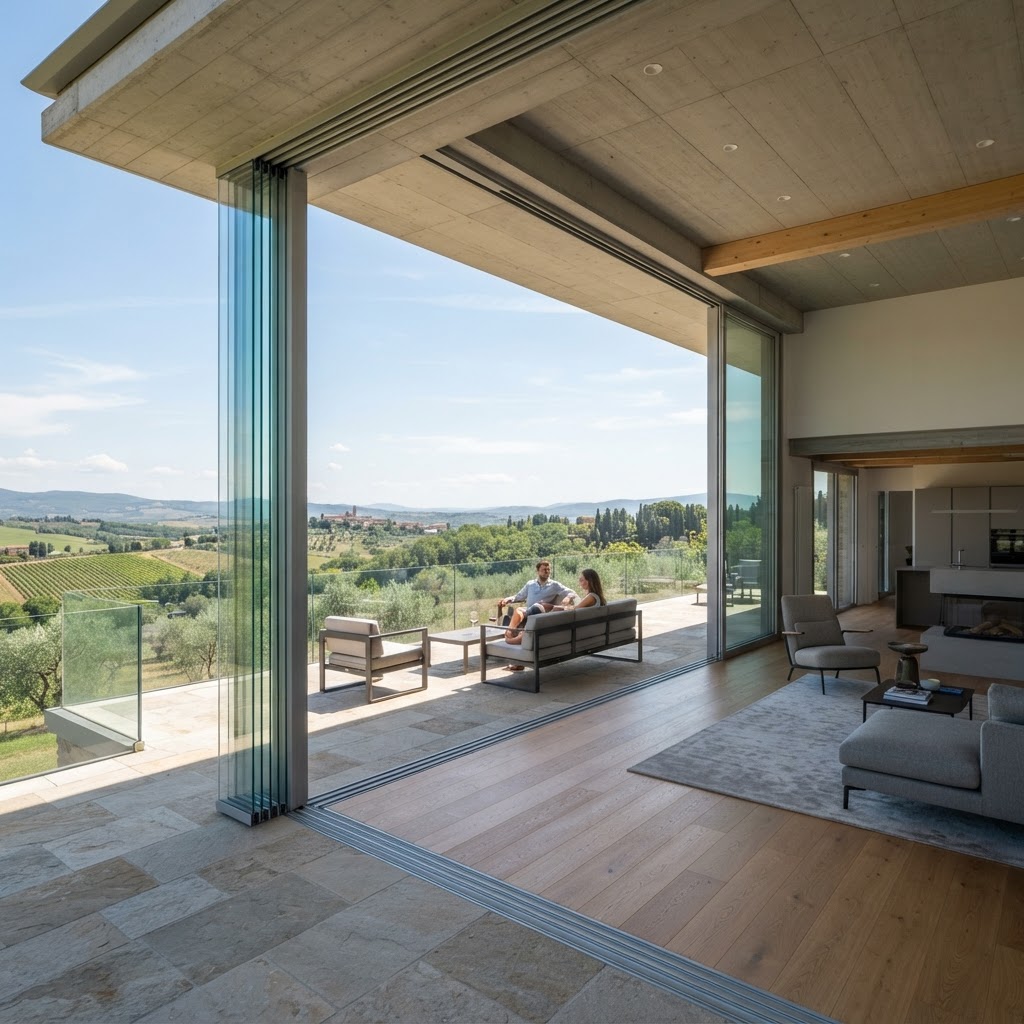
Ecoline S questions
The figures and the practical points behind the Ecoline S, answered as our team would answer them.
Sliding Doors Design and Budget Guide
Minimal frame aluminium sliding doors: layouts, glass specifications, installation planning and how to compare quotations like for like.
- Planning the opening
- Glass and thermal comfort
- Thresholds and drainage
- Budgeting the whole package
Talk to our team
Tell us about the opening, the room or the building. Whether you are a homeowner, contractor or architect, we will shape a system around your project and guide you from first specification to final installation.
- 01
- Tell us about the project
The opening, the room, the building and the look you are after.
- 02
- We review the details
A specialist checks dimensions, performance needs and feasibility.
- 03
- You receive a proposal
Specification, drawings and a quote, with installation planned end to end.