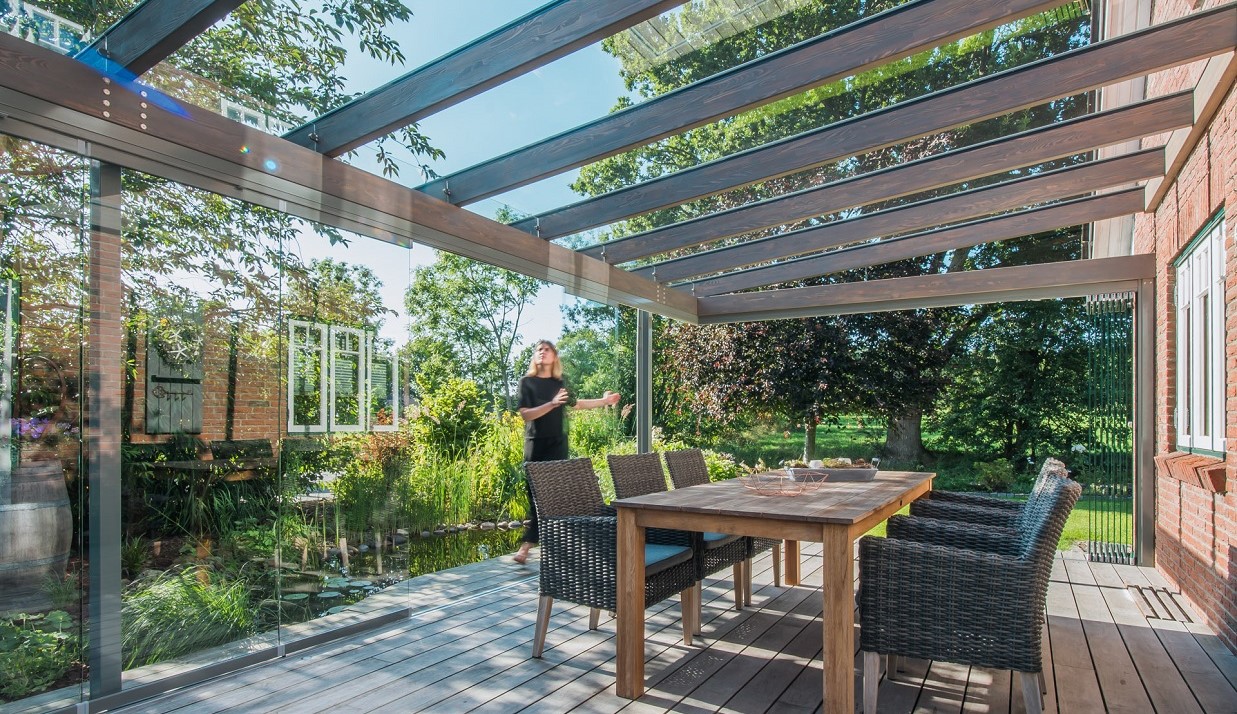
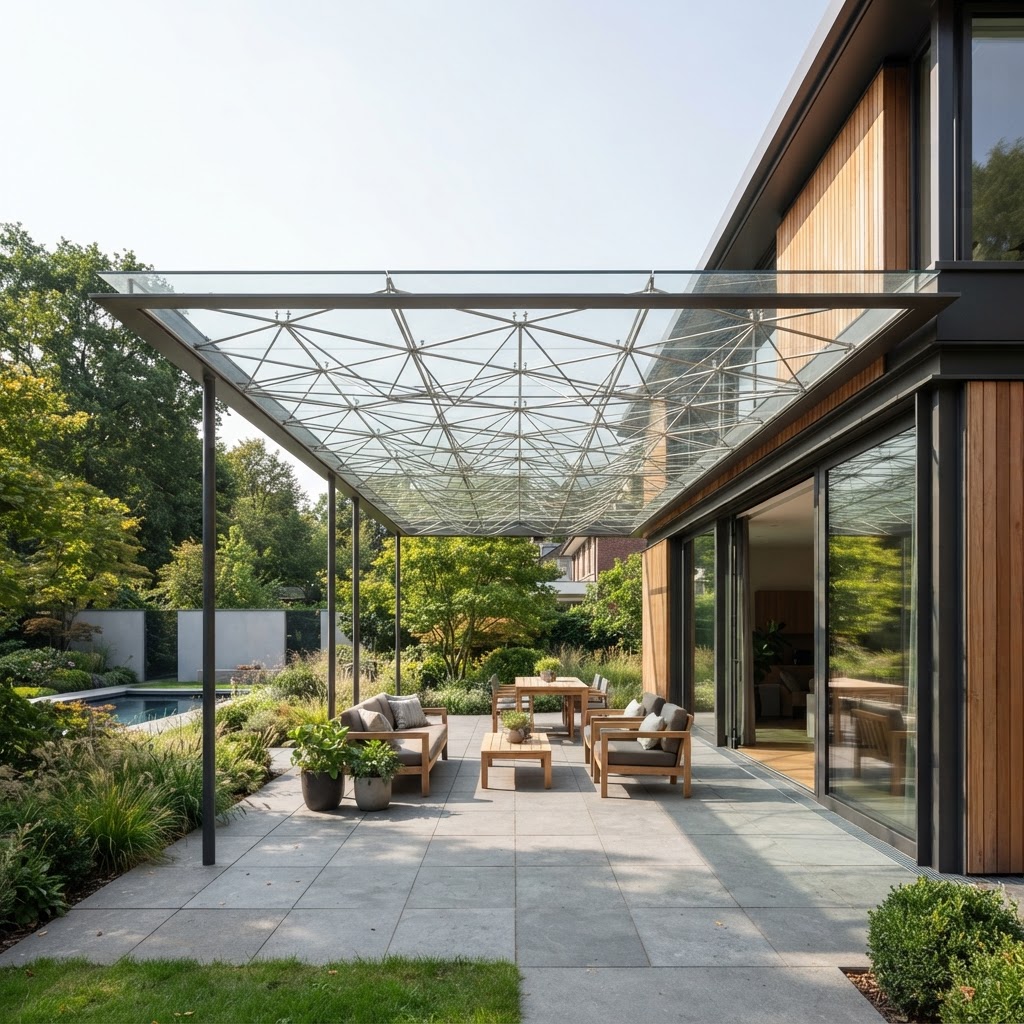
SDL Aura glass canopy
Natural wood internally, protective aluminium externally
The SDL Aura glass canopy, with a roof pitch from 5° to 45°, has natural wood internally and aluminium externally, which gives the canopy a modern aesthetic and provides protection against the effects of weathering. Softline profiles lend the design a classy appearance with structural benefits.
The SDL Aura aluminium and timber canopy is made from high-quality sustainable low maintenance materials, available in 30 RAL colours as standard or sustainable wood, and fits perfectly to any property's architecture.
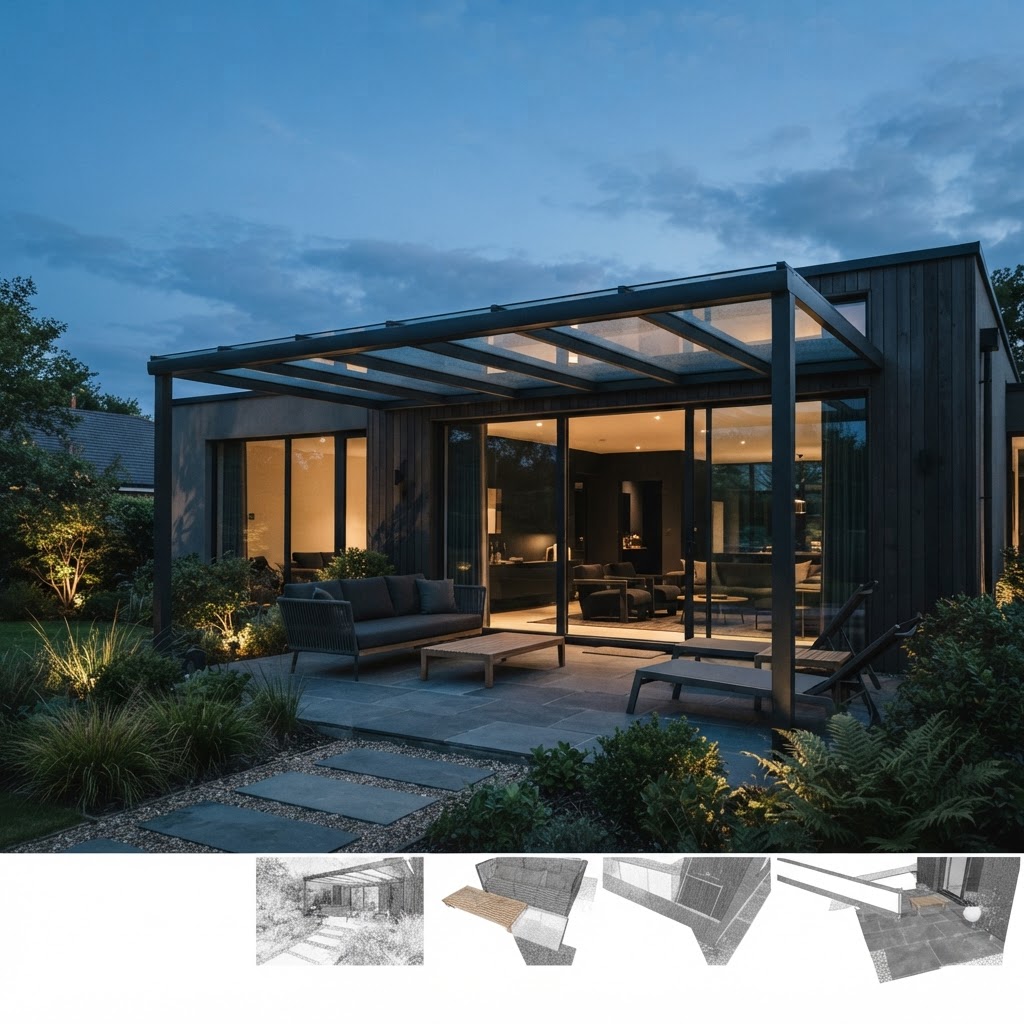
When combined with the non-insulated SL 20e vertical sliding system, SL 35 or SL 45 bi-folding door, SL 25 slide-and-turn system or fixed glazing, the glass canopy can be transformed into a glass house with protection on all sides.
Dimensions and build
- Material
- Wood/aluminium profile system with internal statics
- Roof pitch
- 5 – 25°
- Rafters
- Slender sight lines, softline profiles
- Roof overhang
- Front 300 – 800 mm, optional side overhang 250 mm
- Trees
- Woods are FSC® and PEFC certified
- Vertical glazing
- Available to create a glass house
Glass, seals and build
- Protruding crossbeam glazing held by stainless steel brackets
- Natural wood internally with protective aluminium externally
- Optional side glass overhang of 250 mm
Performance figures
Certified performance figures for this system. Data sheets, CAD details and test certificates are available on request.
- Protected profiles
- With wood/aluminium combination
- Sustainability
- Woods are FSC® and PEFC certified
- Rafters
- Slender sight lines
- Vertical glazing
- To make a glass house
- Roof pitch
- From 5° to 25°
How this system is put together
The individual components and details that decide how a system performs over years of use.
Crossbeam glazing
- Protruding crossbeam glazing fixed with high-quality stainless steel brackets
- Optimum weather protection for rafters and crossbeams
- Controlled, cascading drainage thanks to the height difference between rafters and rail
Roof overhangs
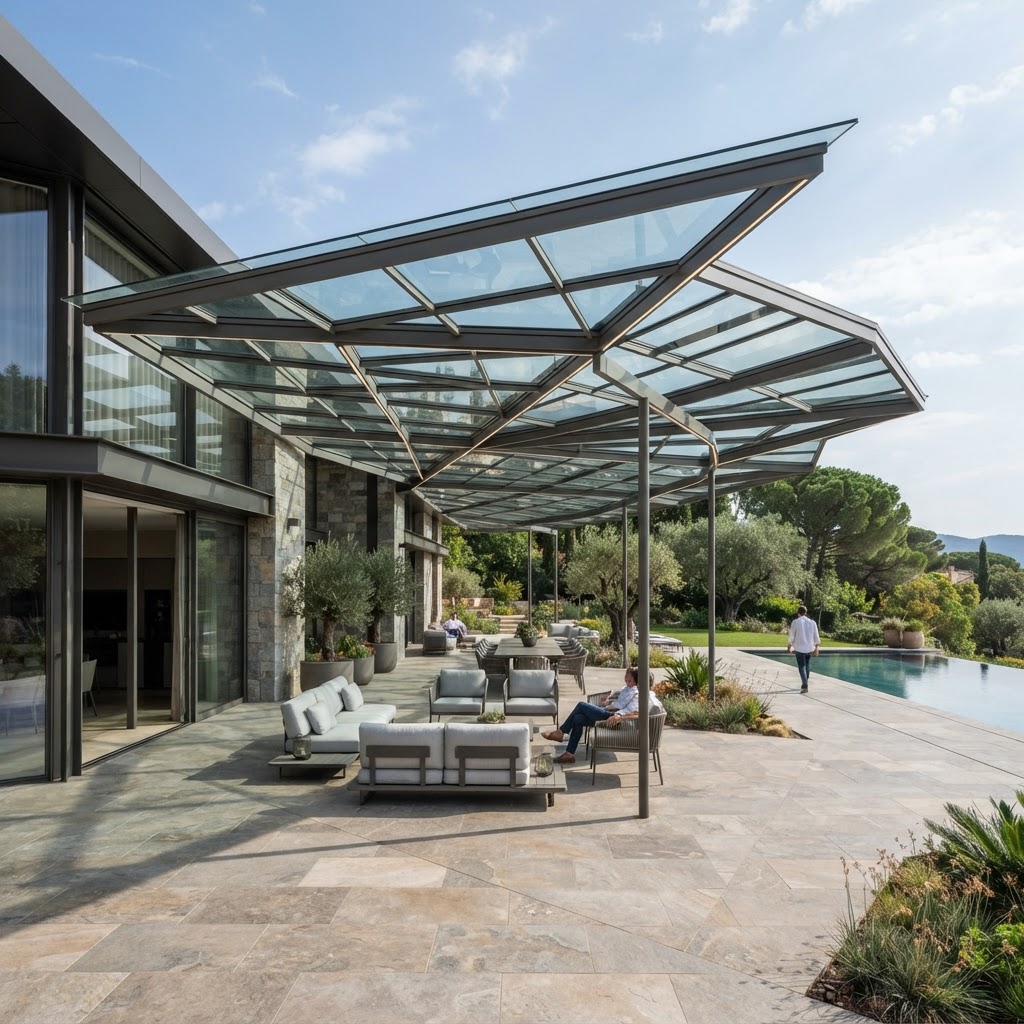
- Front roof overhang and optional side overhang for weather protection
- Front-mounted gutter for controlled drainage
- Adjustable overhang from 300 to 800 mm
Lighting and pillars
- Spotlight rail clipped onto the rafters, also suitable for retrofitting
- Pillar can be positioned at the corner or inset
- Retrofitting the spotlight rail does not affect structural performance
Glass house conversion
- Combines with the non-insulated SL 20e, SL 35 or SL 45 bi-folding door, SL 25 slide-and-turn system or fixed glazing
- Softline profiles lend the design a classy appearance with structural benefits
- Suitable for open or partly closed canopies and uninsulated wintergardens
What this system gives you
- Wood/aluminium profile system with internal statics
- Suitable for open or partially closed canopies and uninsulated wintergardens
- Roof pitches from 5° to 25°
- Adjustable roof overhang from 300 to 800 mm
- Optional side glass overhang of 250 mm
What you can specify
Security & certification
- Wood/aluminium combination protects the profiles from weathering
- FSC® and PEFC certified woods
- Controlled drainage with a front-mounted gutter
Options
- Roof pitches from 5° to 25°
- Front roof overhang 300 – 800 mm, optional side overhang of 250 mm
- Vertical glazing to create a glass house
Finishes & materials
- 30 RAL colours as standard or sustainable wood
- Natural wood internally, aluminium externally
- Softline rafter profiles
System details designed to impress
Natural interior
The timber underside makes the canopy a warm, one-of-a-kind structure.
Softline profiles
A classy aesthetic with structural benefits and weather protection.
Sustainable timber
FSC® and PEFC certified woods; other species available on request.
More Glass canopies and glass houses
View all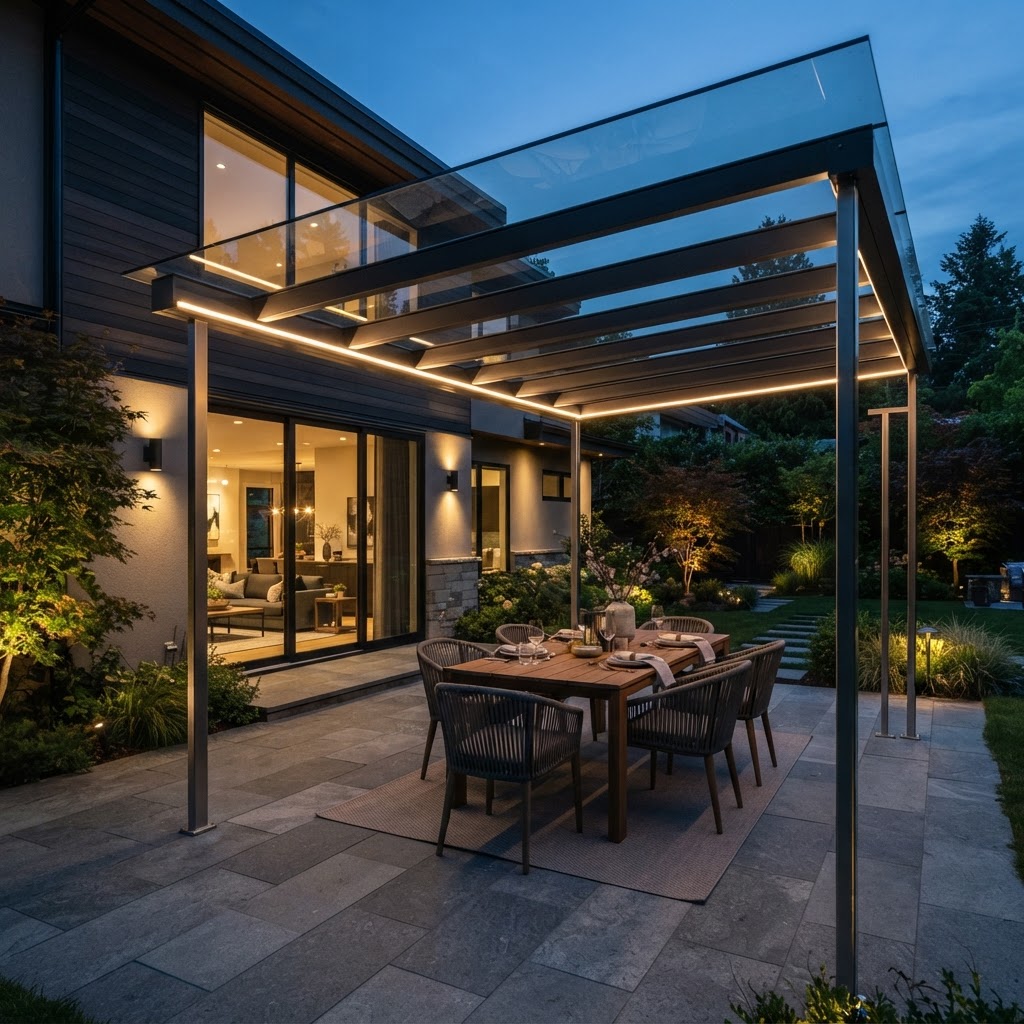
SDL Aura questions
The figures and the practical points behind the SDL Aura, answered as our team would answer them.
Talk to our team
Tell us about the opening, the room or the building. Whether you are a homeowner, contractor or architect, we will shape a system around your project and guide you from first specification to final installation.
- 01
- Tell us about the project
The opening, the room, the building and the look you are after.
- 02
- We review the details
A specialist checks dimensions, performance needs and feasibility.
- 03
- You receive a proposal
Specification, drawings and a quote, with installation planned end to end.