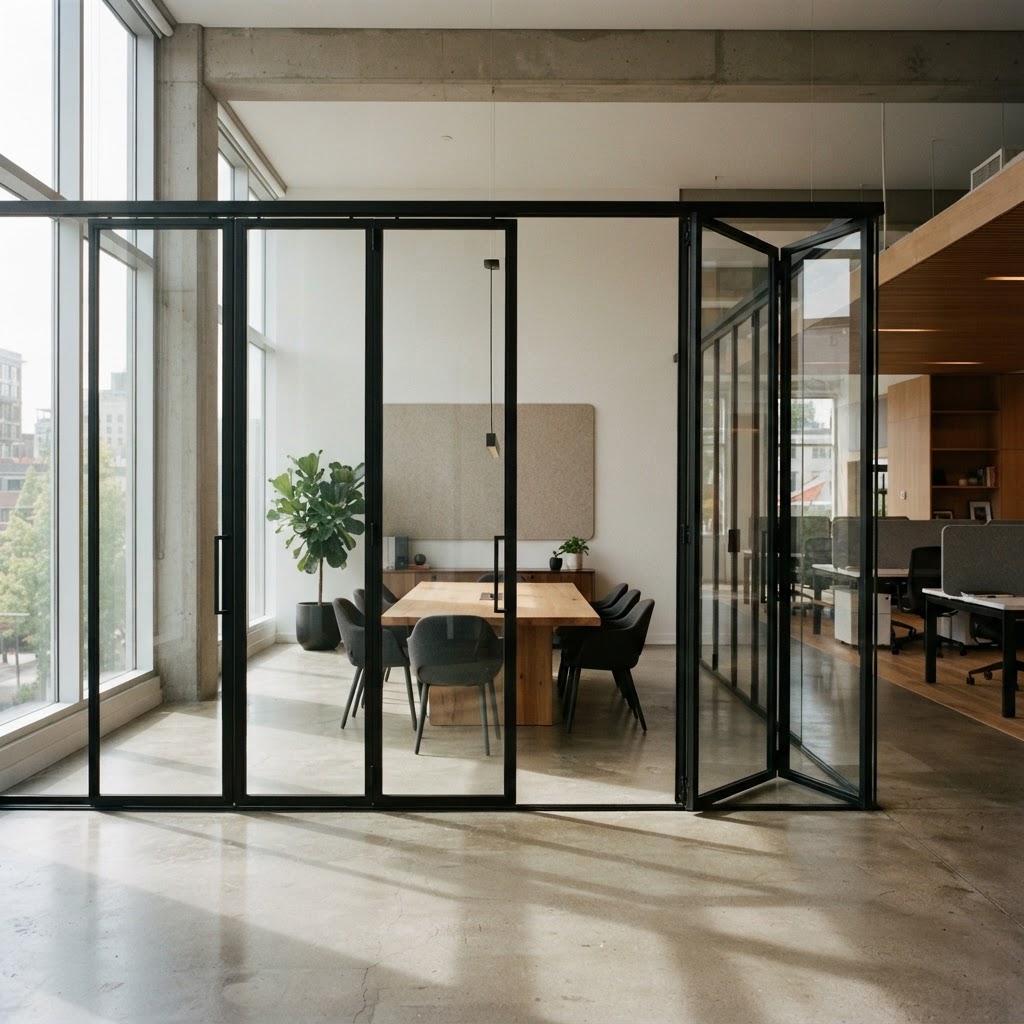
Glass partitions that divide a space without shutting the light out
The Flexa range turns one large room into rooms that work separately and together again: two systems, panels up to 3.0 m, sight lines from 99 mm and floor tracks you can walk straight over.
- 2
- partition wall systems
- 99 mm
- narrowest sight line at the joint
- 3.0 m
- maximum panel height
- 45 dB
- Flexa Ecoline system sound insulation
Made in Germany
Every Flexa partition is manufactured by Solarlux at their own factory in Melle.
One company, end to end
Survey, supply and installation by our own teams, never subcontracted.
Across the South East
London, Surrey, Hampshire and the surrounding Home Counties.
See them working
Working systems and glass samples in our Surbiton showroom, by appointment.
Two partition systems, one continuous sight line
A folding partition for interiors and an insulated partition for entrances and quiet zones. Filter by material, then open any system for its full published figures.
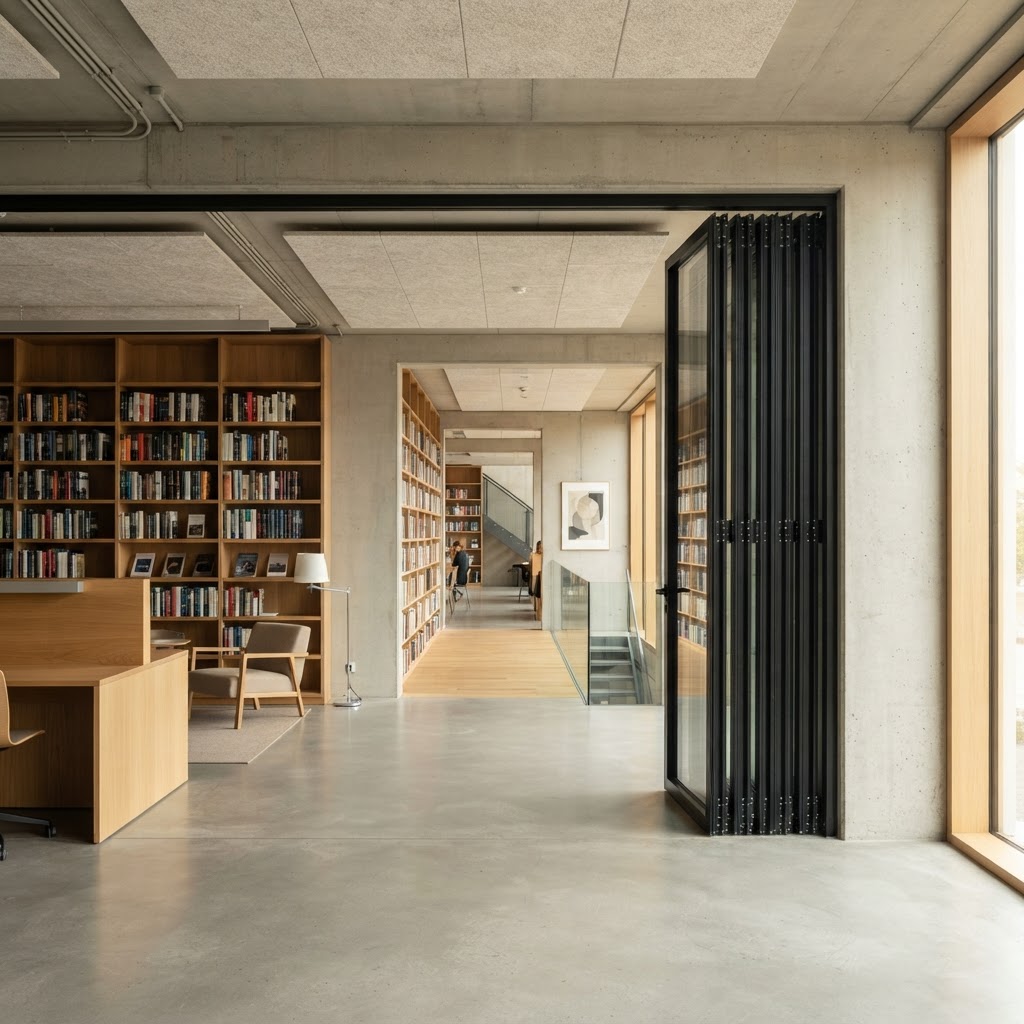
Flexa SL 45
One section of the panel opens inwards, the other outwards, so the partition folds away from the route through the room. Segmented ground plans are possible, and the flush floor tracks leave the threshold completely level.
Panels to 1.1 × 2.8 m · 117.5 mm sight line · glazing 5–20 mm
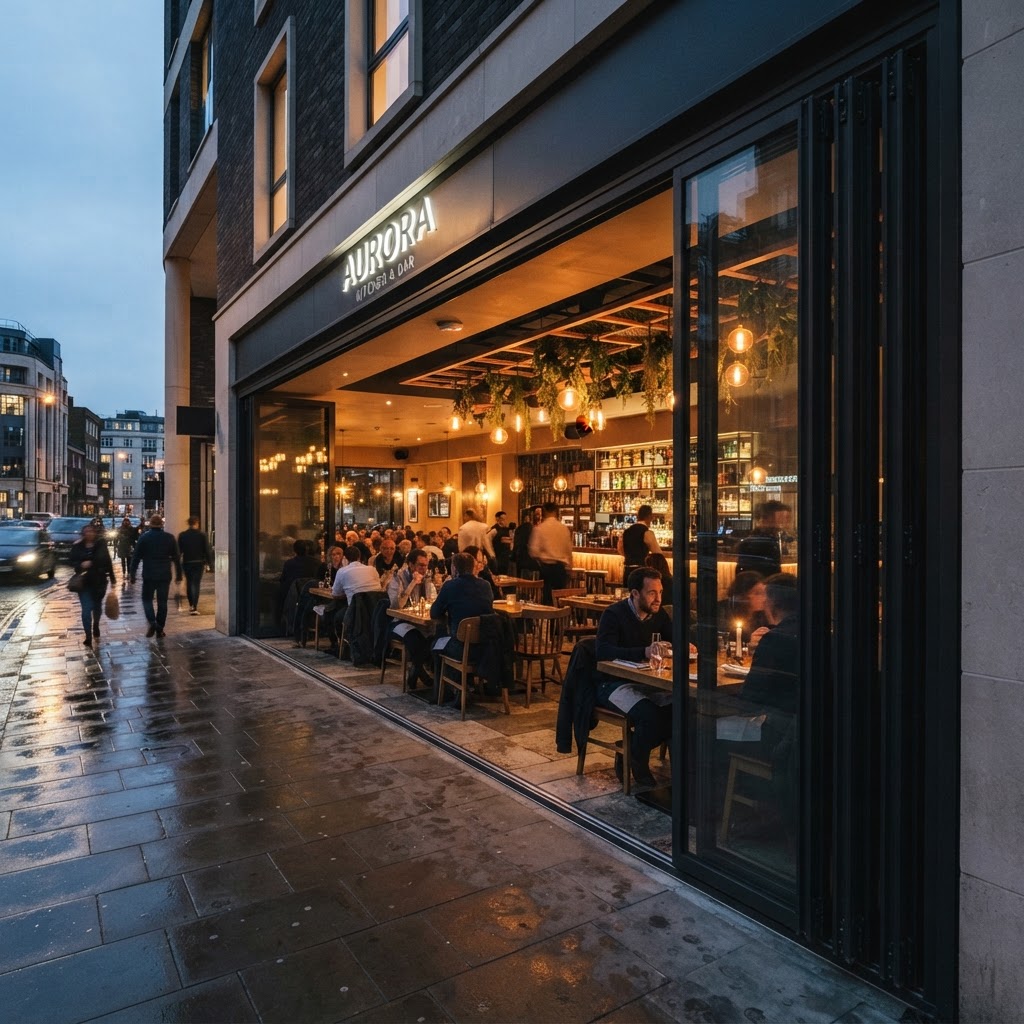
Flexa Ecoline
The thermally insulated Flexa Ecoline is used where a large opening has to close and the acoustics matter: shop entrances, reception areas and quiet zones. Panels park to the right, left or middle of the track, and matted glass gives visual privacy without losing the light.
Thermally insulated · 99 mm sight line · Rw 45 dB system
Which partition system fits your space
The figures that decide between the two Flexa systems, side by side. Send us the plan and the opening and we will confirm which of these your dimensions allow.
Every figure is the manufacturer's published system data, not an estimate. Where a dimension is critical to the structure, we confirm it at survey.
Separation, not segregation
A partition wall is only useful if the space still works when it is closed. Here is what the Flexa systems do that a stud wall with a door in it cannot.
The opening clears completely
Panels fold to the side or run back along the track, so nothing is left standing in the opening and the room can be returned to one space in minutes.
Daylight on both sides
Slim frame and panel profiles carry a high percentage of glass, and the sight line at the panel joint is as little as 99 mm on the Flexa Ecoline, so the division is a line in the room rather than a wall.
Level, accessible thresholds
Flush floor tracks leave no rebate to step over, which keeps the route through the building barrier-free and lets trolleys and wheelchairs pass without a ramp. Durability is tested to DIN EN 12400.
Acoustics that hold
The Flexa Ecoline reaches a system sound insulation of Rw 45 dB, which is what makes a meeting room, a treatment room or a study area usable while the rest of the building carries on around it.
From a school hall to a restaurant's private room
Offices and workplaces
Meeting rooms and quiet zones are created inside an open floor plate, then opened up again for the all-hands or the client event, with the glass keeping borrowed light in the plan.
Schools and education
Teaching spaces that open into one hall for assembly and close into classrooms for the rest of the day, with matted glass giving visual privacy where it is needed.
Restaurants and hotels
A private dining room that becomes part of the main room in a few minutes, or a quiet wing of a hotel breakfast room, without a solid wall being built.
Retail and shop entrances
The Flexa Ecoline closes a large, glazed shop front or entrance at night and opens it fully for trade in the morning, with swing doors planned into the run.
Four steps from your floor plan to a working partition
- 01
Send us the plan
A sketch plan, the opening width and height, and how the rooms have to work in practice. We reply within 24 hours with the systems that fit.
- 02
Survey and specification
We measure the opening, check the head detail, the structural support the track needs and the floor build-up, then issue the specification, the drawings and a firm quotation.
- 03
Manufactured in Germany
Your partition is made to order at Solarlux in Melle to the sizes from the survey. Your quotation carries the confirmed lead time.
- 04
Installed by our own team
Our fitters set the tracks, hang and adjust the panels so each leaf runs true, and show you how it operates before handover.
Internal partition questions
Sizes, acoustics, thresholds, security and how the Flexa systems differ, answered as we answer them on the phone, from your floor plan rather than from a brochure.
See a system in your own opening
Photograph the opening you are thinking about, choose any system in the range, and we build that system into your own building before you commit to drawings.
- 01Choose a system
- 02Add your photograph
- 03See it in your opening
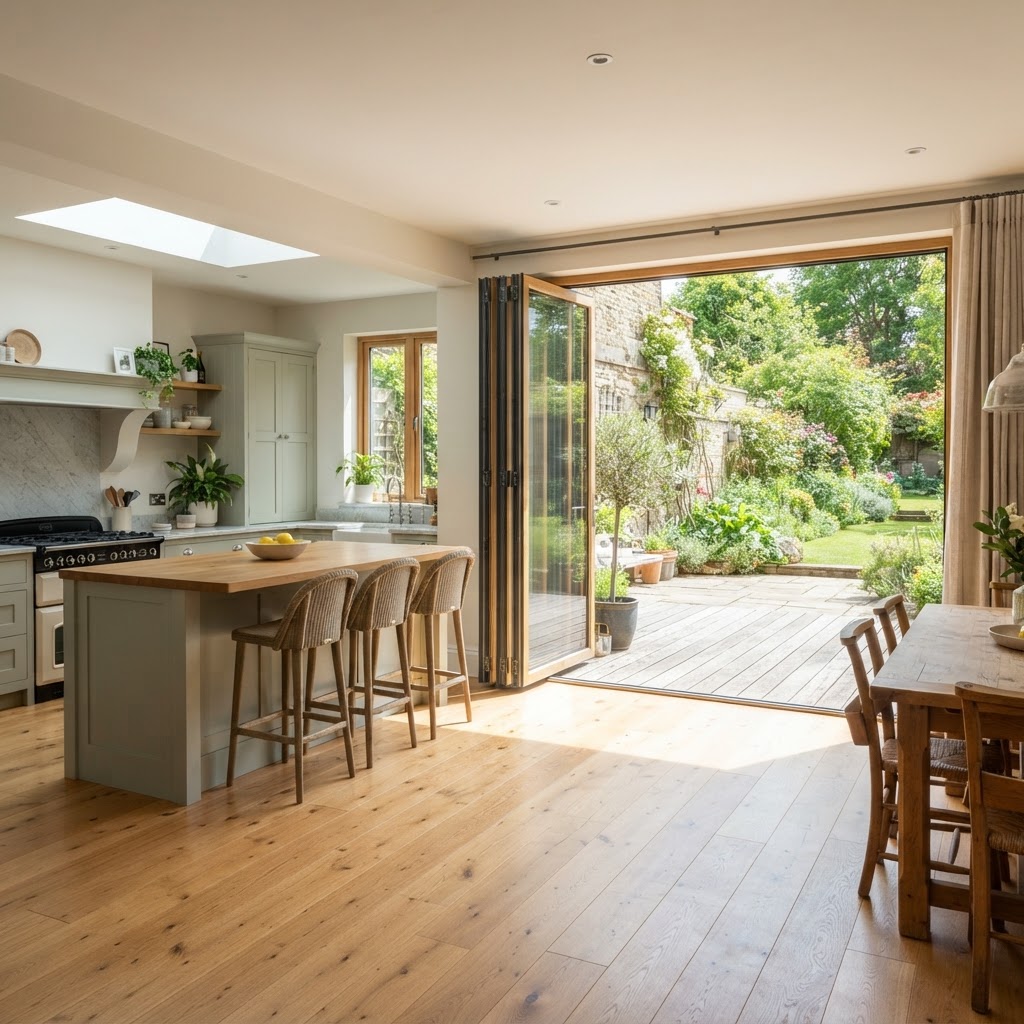
Your own photograph with the system built in · illustration, frames in anthracite grey
Ask the technical question before you specify
Which system suits a four metre opening, what a low threshold means in practice, how the glass performs. Ask anything about the Solarlux range and get an answer from our own published information, in seconds.
Open the assistantAnswers from published product information
Talk to our team
Tell us about the opening, the room or the building. Whether you are a homeowner, contractor or architect, we will shape a system around your project and guide you from first specification to final installation.
- 01
- Tell us about the project
The opening, the room, the building and the look you are after.
- 02
- We review the details
A specialist checks dimensions, performance needs and feasibility.
- 03
- You receive a proposal
Specification, drawings and a quote, with installation planned end to end.