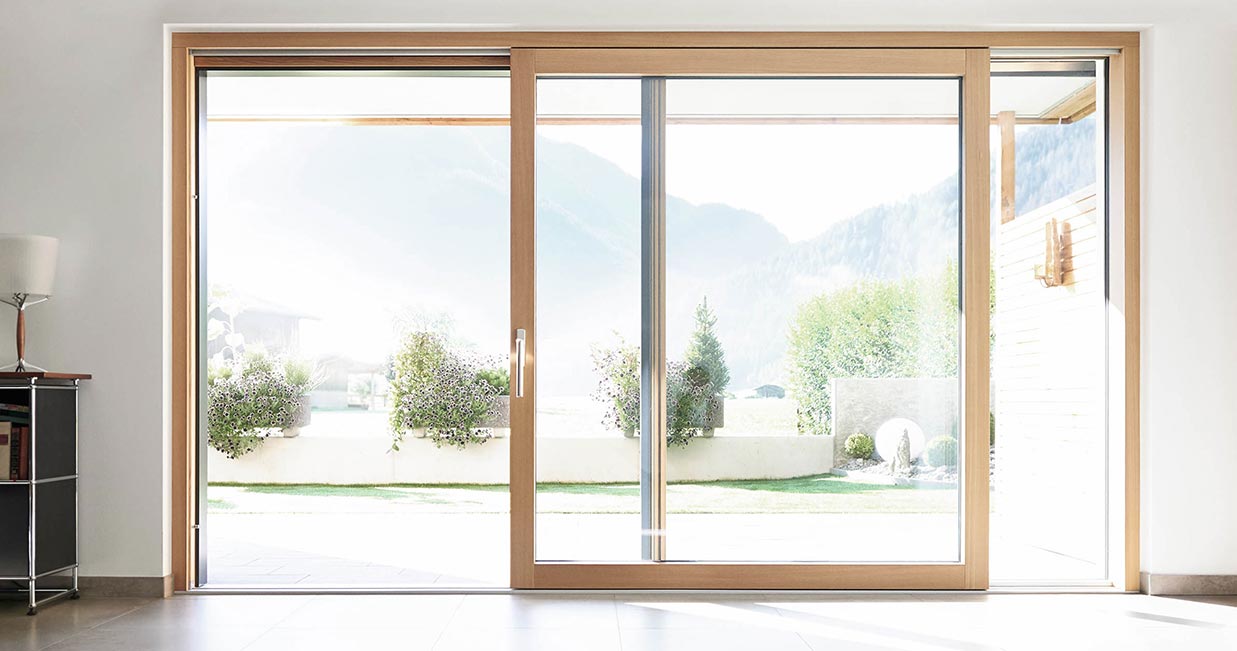
SL 179 lift-and-slide system
The two-track system is impressive in terms of its ingenious equipment, as well as its function and design
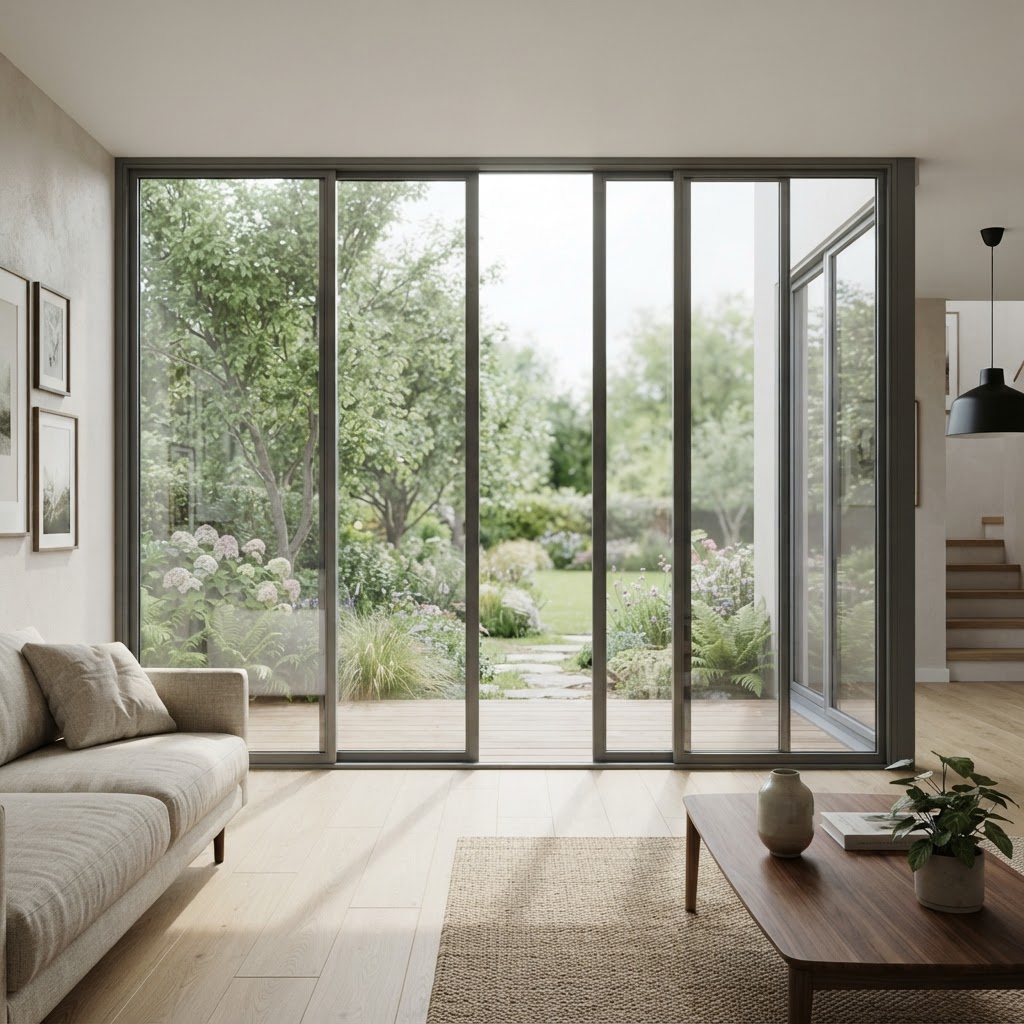
The two-track, wood/aluminium SL 179 lift-and-slide system is equipped with an accessible floor threshold and tried-and-tested lift-and-slide technology on its bottom-running fittings.
The system is available in a variety of woods and colour surface finishes and is suitable for use in living spaces, wintergardens and large-scale glass fronts. Stability, comfort and durability come as standard.
Dimensions and build
- System type
- Two-track lift-and-slide, wood/aluminium
- Floor threshold
- Accessible floor threshold as standard
- Running type
- Bottom-running lift-and-slide fittings
- Resistance class
- C2 to DIN EN 12210
- Air permeability
- Class 4 to EN 12208
- Water tightness
- Class 9A to EN 12208
Glass, seals and build
- Two-track wood/aluminium construction with thermally insulated profiles
- Accessible floor threshold for wheelchair access
- Laminated engineered timber panel profiles
Performance figures
Certified performance figures for this system. Data sheets, CAD details and test certificates are available on request.
- Resistance
- C2 (DIN EN 12210)
- Thermal transmission coefficient
- Uw ≥ 0.7 W/m²K
- Permanently functional
- According to DIN EN 12400
- Air permeability
- 4 (EN 12208)
- Sound reduction index
- RW up to 45 dB
- Water tightness
- 9A (EN 12208)
- Burglar resistance
- RC2/RC2N
How this system is put together
The individual components and details that decide how a system performs over years of use.
Lift-and-slide technology
- Accessible floor threshold with tried-and-tested lift-and-slide fittings
- Panel seals against the threshold and closure section when lowered
- Suitable for living spaces, wintergardens and large-scale glass fronts
Timber/aluminium build
- Laminated engineered timber panel profiles
- Aluminium components for external weather protection
- Available in a variety of timbers and colour surface finishes
Performance
- Thermal transmission coefficient of Uw ≥ 0.7 W/m²K
- Sound reduction up to 45 dB
- Permanent function to DIN EN 12400
What this system gives you
- Timber/aluminium lift and slide door system
- Flush floor track for wheelchair access
- Laminated engineered timber panel profiles
- Available in a variety of timbers and colour finishes
- Large panel width and height capabilities
What you can specify
Security & certification
- Burglar resistance RC2/RC2N
- Water tightness class 9A to EN 12208
- Resistance class C2 to DIN EN 12210
Options
- Two-track configuration with accessible threshold
- Large panel width and height capabilities
- Variety of timbers and colour surface finishes
Finishes & materials
- Laminated engineered timber profiles
- Aluminium exterior components
- A variety of timbers and colour finishes
System details designed to impress
Large-scale glazing
Built for wide, tall glass fronts in demanding projects.
Quiet and warm
Excellent thermal and sound insulation performance.
Protected timber
A stable wood-aluminium construction with aluminium weathering covers.
More Sliding windows and doors
View all
SL 179 questions
The figures and the practical points behind the SL 179, answered as our team would answer them.
Sliding Doors Design and Budget Guide
Minimal frame aluminium sliding doors: layouts, glass specifications, installation planning and how to compare quotations like for like.
- Planning the opening
- Glass and thermal comfort
- Thresholds and drainage
- Budgeting the whole package
Talk to our team
Tell us about the opening, the room or the building. Whether you are a homeowner, contractor or architect, we will shape a system around your project and guide you from first specification to final installation.
- 01
- Tell us about the project
The opening, the room, the building and the look you are after.
- 02
- We review the details
A specialist checks dimensions, performance needs and feasibility.
- 03
- You receive a proposal
Specification, drawings and a quote, with installation planned end to end.