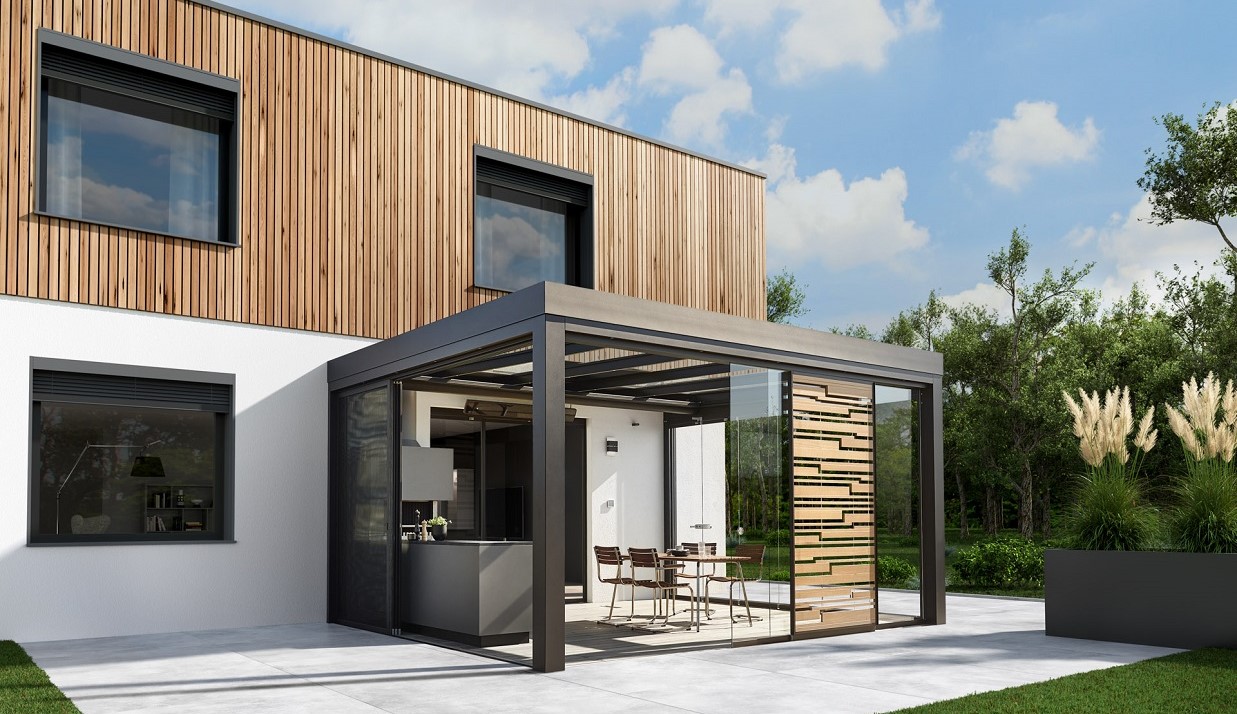
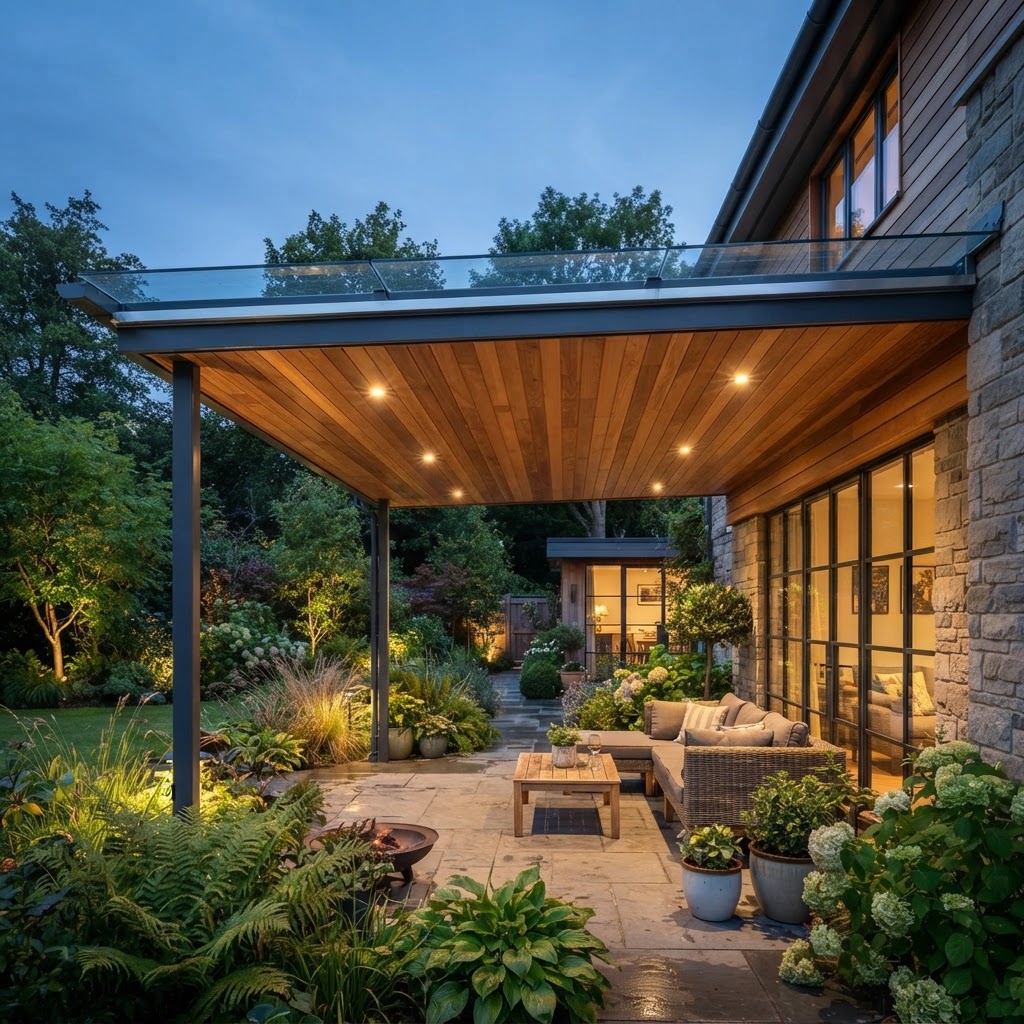
SDL Acubis glass canopy
Barely visible to the naked eye: a 2° roof pitch, enough to ensure water drainage
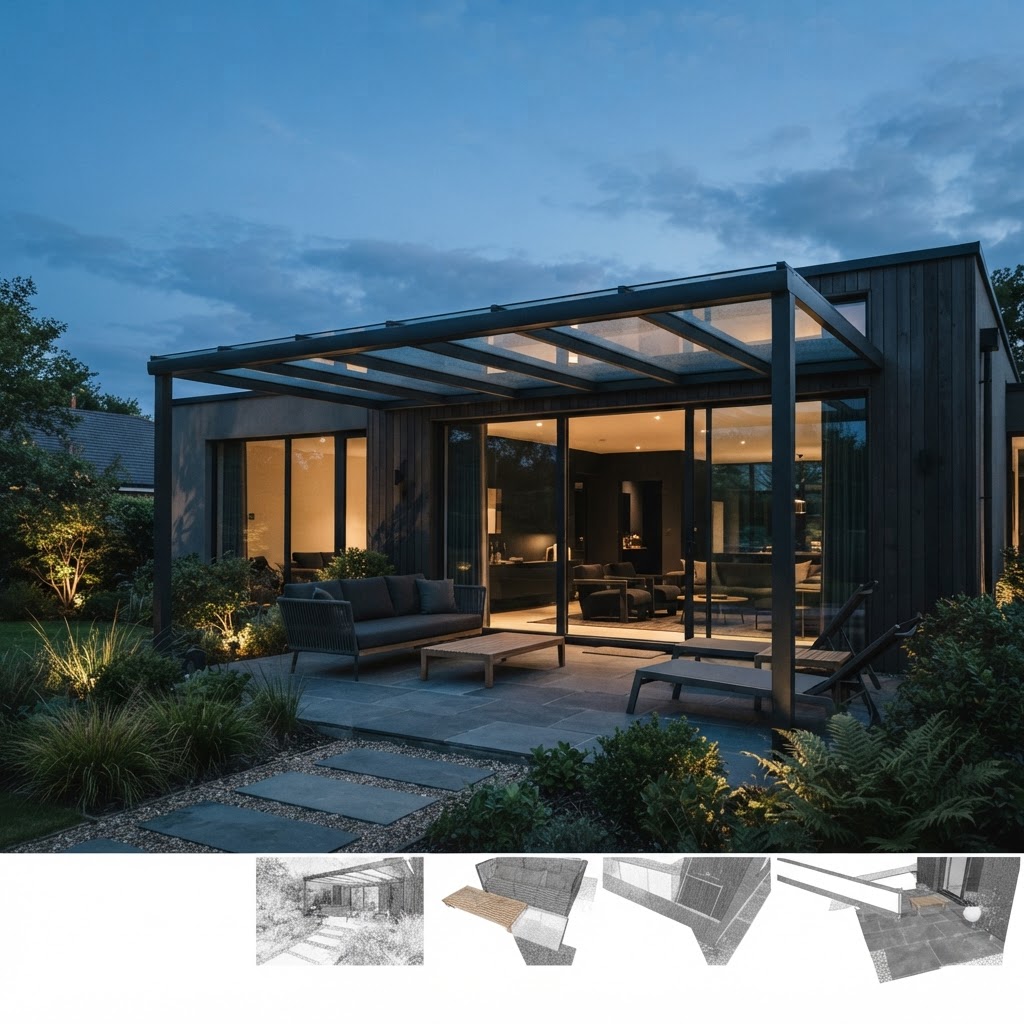
The SDL Acubis flat aluminium canopy is a winner in terms of design and functionality. The internal structural members of the non-insulated profile system lend the canopy an air of elegance.
The 2° roof pitch is barely visible to the naked eye, yet is enough to ensure water drains reliably. The system can be attached to a building or used as a standalone structure.
With the addition of slide-and-turn panels to form side walls, a glass canopy can be transformed into a striking glass house. These glass panels can be fully closed for protection from the wind and rain, or conveniently stacked into the corner to open out the whole area in good weather.
Dimensions and build
- Roof pitch
- Just 2°
- Facing
- Slim all-round facing of 253 mm
- Rafters
- Internal structural members
- Drainage
- Gutter or concealed
- Shading
- Vertical, under-roof or on-roof
- Pillars
- Variable positioning, made to measure
Glass, seals and build
- A 2° roof pitch, barely visible, still drains water reliably
- Internal rafters can be strengthened with steel reinforcements
- Built-in lighting with concealed cable routing possible
Performance figures
Certified performance figures for this system. Data sheets, CAD details and test certificates are available on request.
- Roof pitch
- Just 2°
- Rafters
- Slim sightlines, internal structural members
- Cubic design
- With filigree profile views
- Shading
- Vertical, under or on roof
- Drainage
- Gutter or concealed
How this system is put together
The individual components and details that decide how a system performs over years of use.
High-quality flat canopy
- Roof pitch of just 2° for an almost perfectly flat appearance
- Free-standing construction or part of the house architecture
- Award-winning design: German Design Award special mention and Iconic Award
Wall joint with cable duct
- One-piece wall joint with a built-in cable duct
- Space for control components for lighting and shading
- Concealed cable routing throughout
Rafters and reinforcements
- Internal rafters can be strengthened with steel inserts for greater bearing scope
- Built-in lighting with concealed cable routing
- Filigree cubic design
Pillars and facing
- Pillar positioning is variable, with profiles that connect vertical systems
- Pillars made to measure with optional height adjustment
- Slim all-round facing of only 253 mm for a sleek, lightweight look
Coordinated shading
- Under-roof awning or vertical shade from a single source
- Convenient, optimised solution
- Matches the canopy profiles
What this system gives you
- German Design Award special mention and Iconic Award winner
- Barely visible 2° roof pitch for an almost perfectly flat appearance
- Open, partially closed or closed glass house configurations
What you can specify
Security & certification
- Non-insulated profile system with internal structural members
- Steel reinforcement inserts available in the rafters
- Reliable water drainage at a 2° pitch
Options
- Open, partially closed or closed glass house configurations
- Slide-and-turn panels to form side walls
- Under-roof or vertical shading, plus built-in lighting
Finishes & materials
- Aluminium profiles
- Cubic design with filigree profile views
- Slim 253 mm all-round facing
System details designed to impress
Barely visible pitch
A 2° roof pitch gives an almost perfectly flat appearance.
Single-piece wall joint
A low, one-piece joint lends the canopy a lightweight feel and speeds up assembly.
Award-winning
German Design Award special mention and Iconic Award 2020.
More Glass canopies and glass houses
View all
SDL Acubis questions
The figures and the practical points behind the SDL Acubis, answered as our team would answer them.
Talk to our team
Tell us about the opening, the room or the building. Whether you are a homeowner, contractor or architect, we will shape a system around your project and guide you from first specification to final installation.
- 01
- Tell us about the project
The opening, the room, the building and the look you are after.
- 02
- We review the details
A specialist checks dimensions, performance needs and feasibility.
- 03
- You receive a proposal
Specification, drawings and a quote, with installation planned end to end.