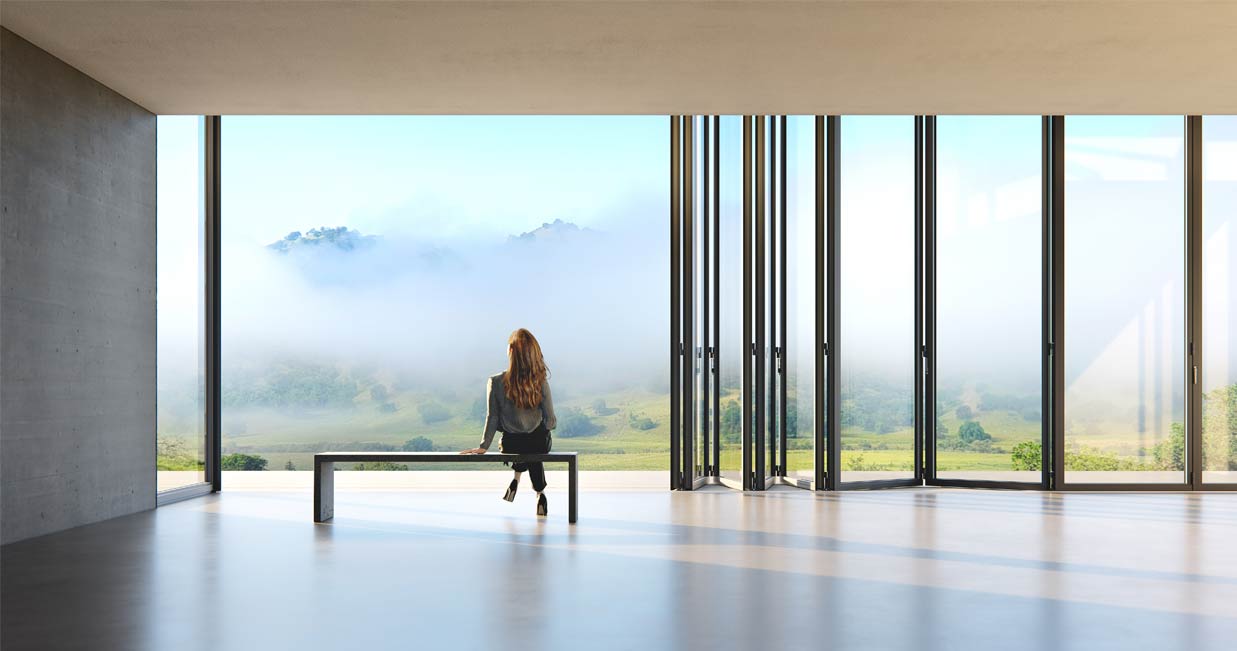
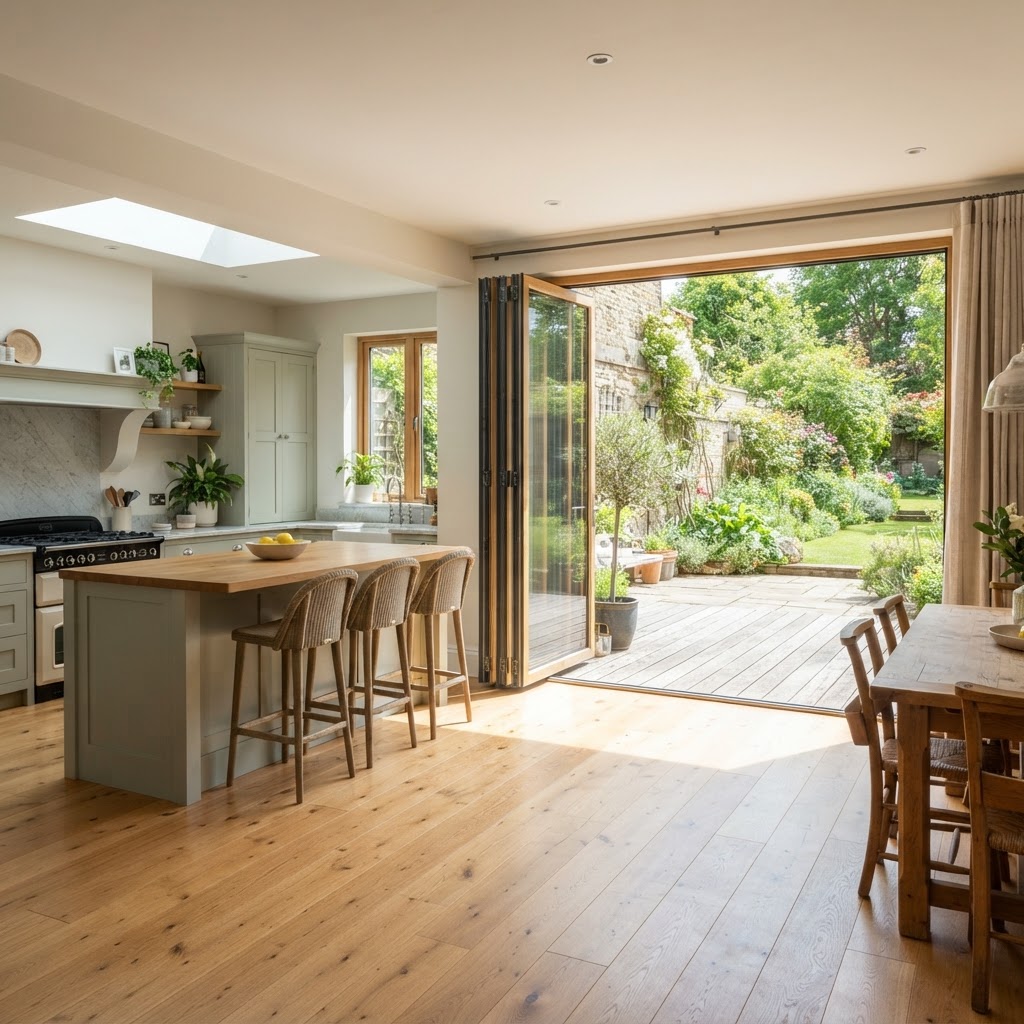
Megaline bi-folding door
With a maximum panel height of 4.50 m or a panel width of up to 1.50 m, the system can be used to create incredibly large glass surfaces - without compromising on convenience
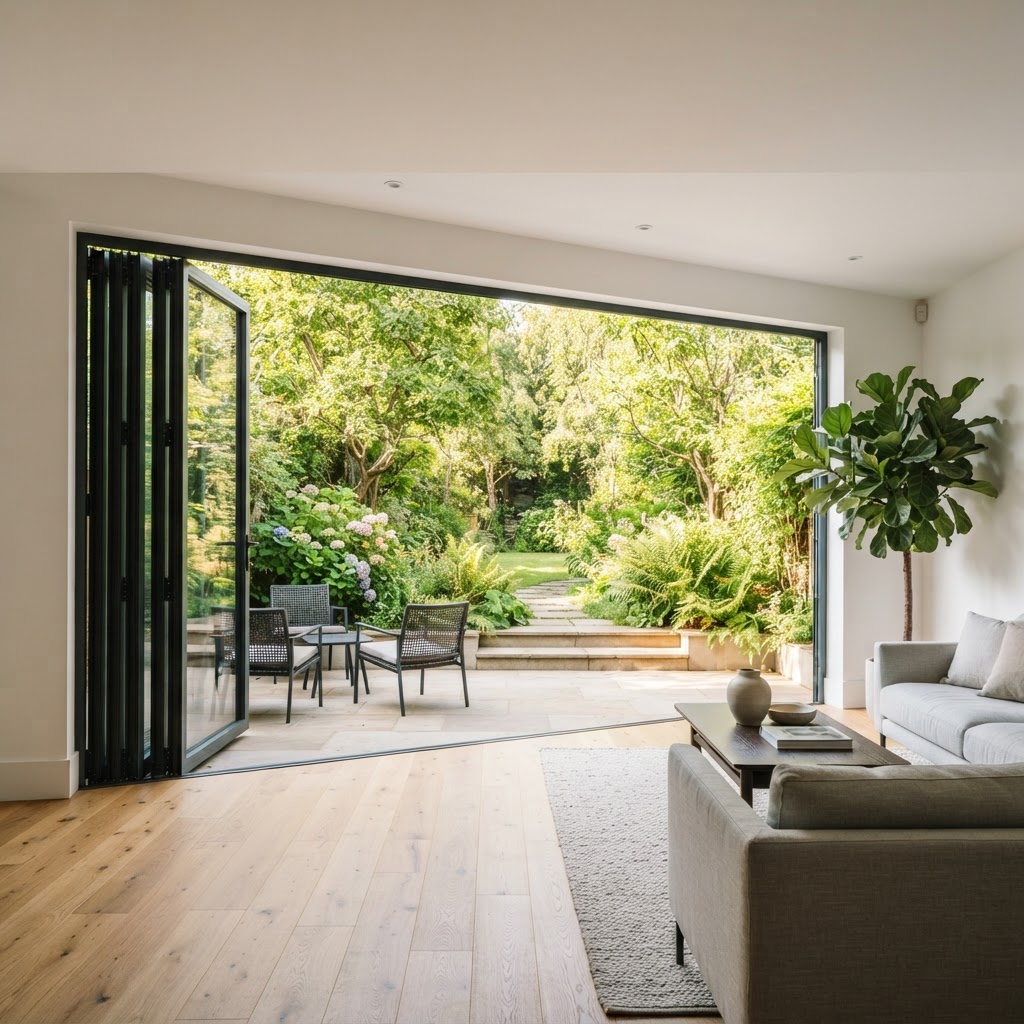
The aluminium Megaline bi-folding door with excellent thermal insulation is designed for use wherever extra-tall or wide panels are required. It is predestined for use in commercial premises, such as restaurants, shops and public buildings, as well as unique private homes that aim to impress.
With a building depth of 84 mm, a maximum panel height of 4.50 m (or a panel width of up to 1.50 m), it can be used to create incredibly large glass surfaces without compromising on ease of use or movement.
The specially shaped stainless steel running tracks allow for the use of unguided carriages, and can be used with a selection of floor tracks, including accessible variants in accordance with DIN 18040. Depending on the height of the system, multiple sets of system hinges can be installed above one another.
The Megaline, released in spring 2022, has won two awards: Product of the Year 2022 in the 'Building Shell' category of the Gentner Verlag Haustec reader's choice awards, and the ICONIC AWARD in the Product category as well as the special 'Best of Best'.
Dimensions and build
- Building depth
- 84 mm
- Sight line at panel joint
- 132.5 mm
- Max panel height
- 4.50 m
- Max panel width
- 1.50 m
- Max panel weight
- 150 kg
- Material
- Aluminium
- Floor tracks
- Including accessible variants to DIN 18040
Glass, seals and build
- Extra-tall or wide glazed panels up to 4.50 m high or 1.50 m wide
- Specially shaped stainless steel running tracks for unguided carriages
- Additional structural profiles can be added in the panel joint areas
Performance figures
Certified performance figures for this system. Data sheets, CAD details and test certificates are available on request.
- Resistance
- B4
- Thermal transmission coefficient
- Uw > 0.9 W/m²K
- Air permeability
- 3
- Durability
- 2
- Water tightness
- Up to 7A
How this system is put together
The individual components and details that decide how a system performs over years of use.
Carriage
- Stainless-steel carriage with supporting yoke and double-layered grooved ball bearings
- Runs smoothly and quietly with optimum load transfer
- Unguided carriages on specially shaped stainless steel running tracks
Panel joint with doubled profiles
- Profiles attached to the vertical panel profiles for a 132.5 mm sight line
- Further structural profiles can be added for extreme wind loads
- Multiple sets of system hinges above one another for tall panels
Locking mechanism
- 24 mm upward and downward latch bolt in the frame
- Can be connected to security technology
- Concealed cable routing
Adjustment and impact protection
- Adjustable profile compensates for panel tolerances without breaking the seal
- 3S impact protection: clip-in aluminium cover for the locking groove
- Accessible floor tracks to DIN 18040 for step-free thresholds
What this system gives you
- Maximum panel height 4.50 m, or a panel width of up to 1.50 m
- Specially shaped stainless steel running tracks for unguided carriages
- Floor tracks including accessible variants to DIN 18040
- Multiple sets of system hinges above one another for high wind loads
What you can specify
Security & certification
- 24 mm latch bolt locking into the frame with concealed cable routing
- Additional structural profiles for extreme wind loads
- Panels weighing up to 150 kg each, stable under high wind loads
Options
- Panels up to 4.50 m high or up to 1.50 m wide
- Accessible floor track variants to DIN 18040
- Commercial projects: restaurants, shops, atriums and public buildings
Finishes & materials
- Aluminium with around 30 RAL colours as standard
- Dual-colour finishes available
System details designed to impress
Extreme formats
Panels up to 4.50 m high or 1.50 m wide without compromising ease of movement.
Accessible tracks
A selection of floor tracks including accessible variants in accordance with DIN 18040.
Added structural profiles
Additional profiles can be added in panel joint areas for structurally demanding locations.
More Bi-folding doors
View all
Megaline questions
The figures and the practical points behind the Megaline, answered as our team would answer them.
Talk to our team
Tell us about the opening, the room or the building. Whether you are a homeowner, contractor or architect, we will shape a system around your project and guide you from first specification to final installation.
- 01
- Tell us about the project
The opening, the room, the building and the look you are after.
- 02
- We review the details
A specialist checks dimensions, performance needs and feasibility.
- 03
- You receive a proposal
Specification, drawings and a quote, with installation planned end to end.