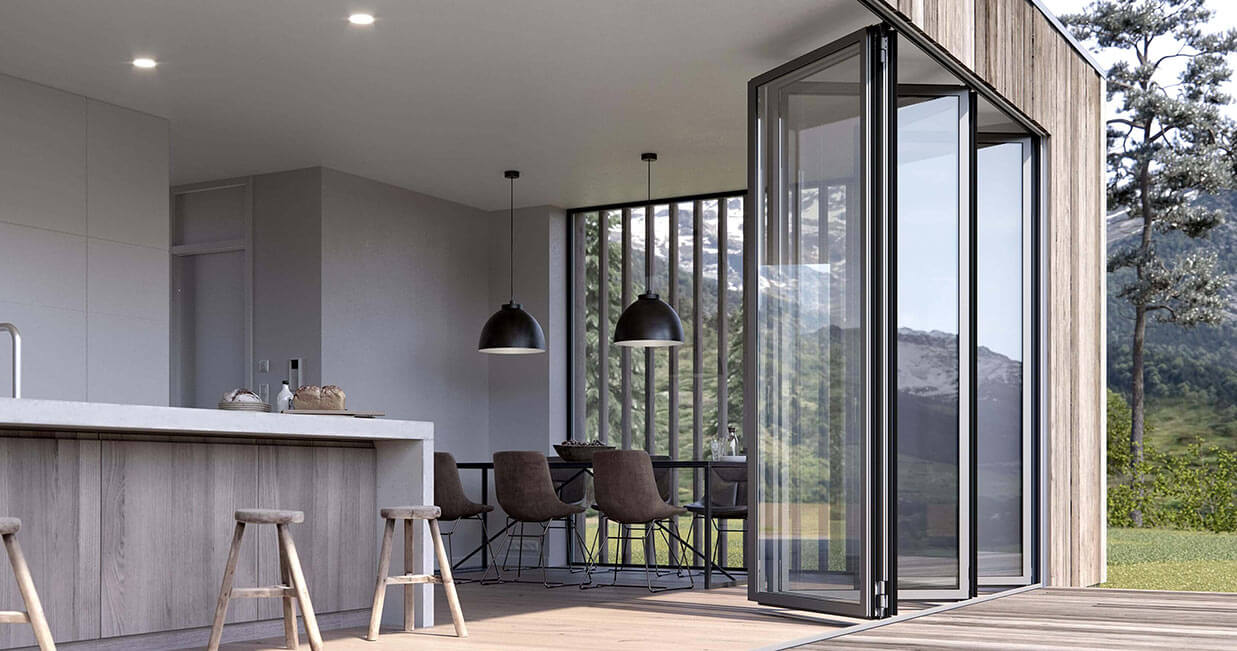
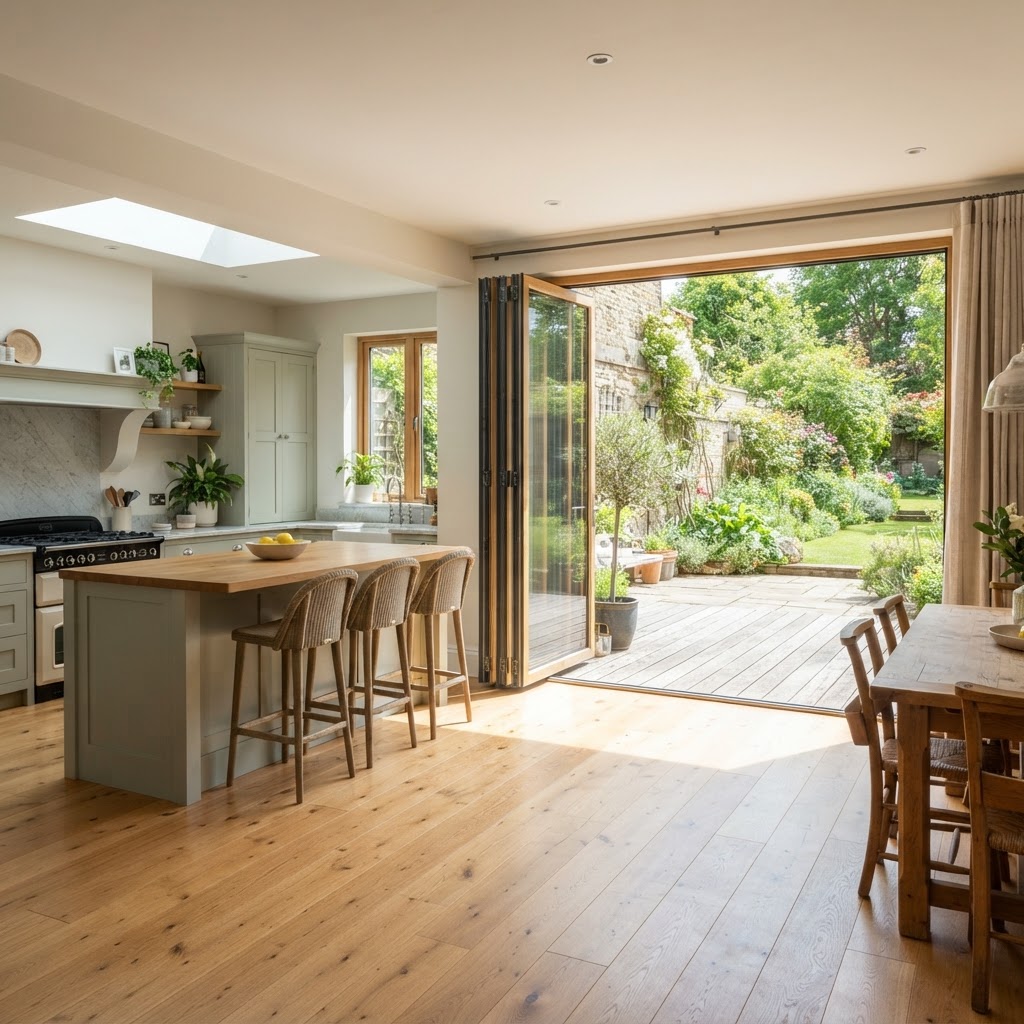
Highline bi-folding door
With a minimum sightline of only 99 mm in the panel joint and panel height of up to 3.5 metres
With a building depth of 84 mm, maximum panel width of 1.1 metres and maximum height of 3.5 metres, the aluminium Highline bi-folding door system boasts an unbroken, slim sight line of 99 mm at the panel joint.
This is thanks to the heart of the bi-folding door: the bionicTURTLE®, a multi-functional break profile that houses the locking mechanism and the fittings while keeping the profiles exceptionally slim.
The Highline bi-folding door is PAS 24:2016 certificated.
Dimensions and build
- Building depth
- 84 mm
- Sight line at panel joint
- 99 mm
- Max panel width
- 1.1 m
- Max panel height
- 3.5 m
- Material
- Aluminium
- Locking stroke
- 24 mm into top and bottom frame profiles
- Panel configurations
- 1 to 12 panels, inward or outward
- Burglar resistance
- RC2/RC2N, RC3 available
Glass, seals and build
- Double or triple glazing in the bionicTURTLE® profile
- bionicTURTLE® multi-functional break profile houses the locking mechanism and fittings
- Slim profiles retained even with large, heavy panels
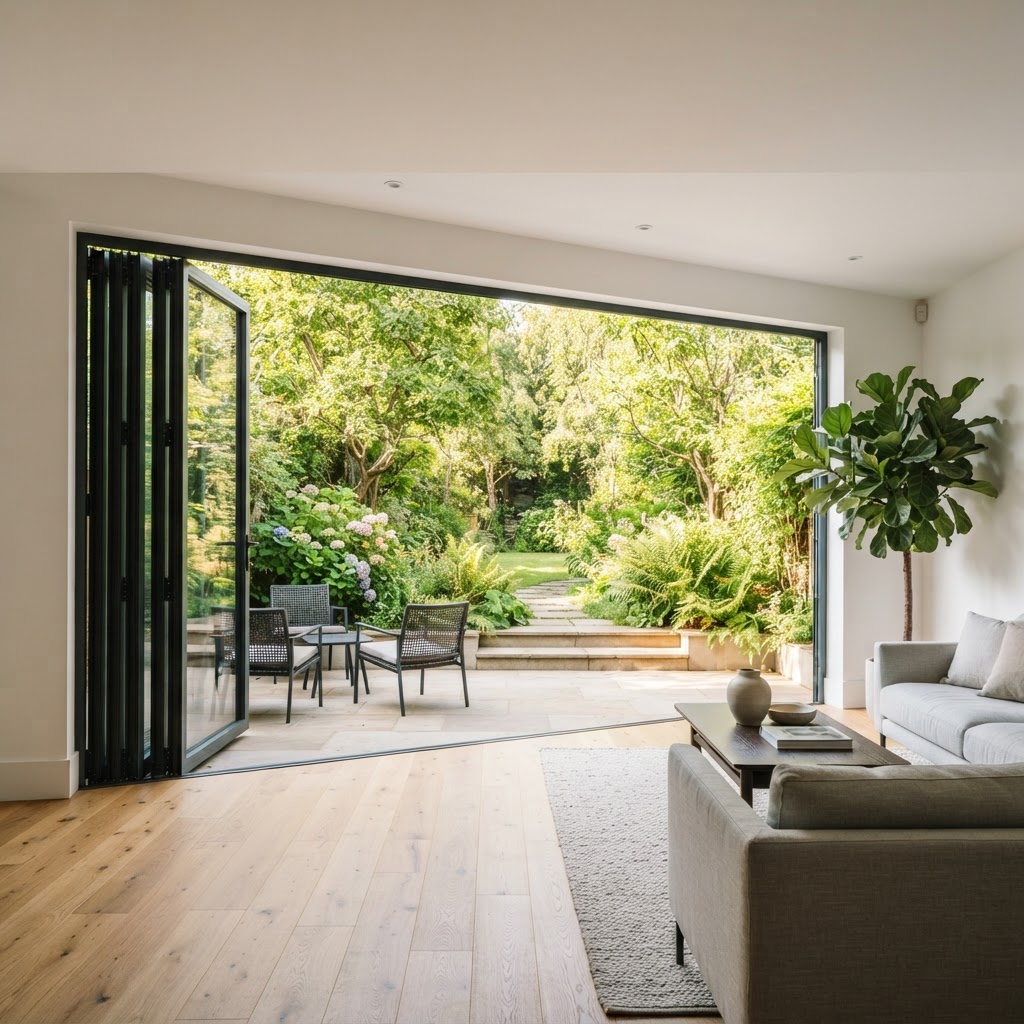
Performance figures
Certified performance figures for this system. Data sheets, CAD details and test certificates are available on request.
- Burglar resistance
- RC2/RC2N
- Water tightness
- Up to 9A
- Resistance
- B4
- Thermal transmission coefficient
- Uw > 0.8 W/m²K
- Air permeability
- 3
- Sound reduction index
- R'w up to 45 dB
How this system is put together
The individual components and details that decide how a system performs over years of use.
Carriage
- Stainless-steel carriage with double-layered grooved ball bearings
- Runs smoothly and quietly with optimum load transfer
- Extremely low-maintenance and non-wearing
Locking mechanism
- RC2 version available
- 24 mm upward and downward stroke in the frame
- Can be connected to security technology with concealed cable routing
Panel catch
- Locks an open swing panel against the next folding panel
- Functional catch allows the panels to be opened and closed easily
“TwinX” panel centring
- Concealed centring mechanism for a uniform panel design
- Consistent joint alignment with no interruption to the sealing level
- Constant pressure on the seal
Cleaning pin and 3S impact protection
- Cleaning pin for easy cleaning, even at great heights, with misuse prevention
- Clip-in aluminium impact protection covering the lock groove
- Adjustable profile compensates for panel tolerances without breaking the seal
What this system gives you
- Slim 99 mm sight line at the panel joint
- Patented bionicTURTLE® multi-functional thermal break profile
- Certified to European security standard RC 3
- Available as double or triple glazed
- Comfort Snap panel catches
- Stainless steel runner assembly for smooth operation
What you can specify
Security & certification
- RC2/RC2N burglar resistance as standard, RC3 available
- PAS 24:2016 certificated
- Secured by Design (SBD) accredited — the UK police security initiative
Options
- Inward or outward opening, stacking left, right or both sides
- 1 to 12 panels in one opening
- Choice of floor tracks, including accessible low and flush thresholds
Finishes & materials
- Around 30 RAL colours as standard, matt and gloss, at no extra cost
- Dual-colour finishes available
- Coastal specification coatings available for demanding environments
System details designed to impress
RC3 certified
The first bi-folding door in the world certified to European security standard RC 3.
bionicTURTLE® profile
A multi-functional break profile that keeps profiles slim while housing the locking mechanism and fittings.
Award-winning
German Design Award, iF Design Award, IDA and Iconic Award winner.
More Bi-folding doors
View all
Highline questions
The figures and the practical points behind the Highline, answered as our team would answer them.
Talk to our team
Tell us about the opening, the room or the building. Whether you are a homeowner, contractor or architect, we will shape a system around your project and guide you from first specification to final installation.
- 01
- Tell us about the project
The opening, the room, the building and the look you are after.
- 02
- We review the details
A specialist checks dimensions, performance needs and feasibility.
- 03
- You receive a proposal
Specification, drawings and a quote, with installation planned end to end.