Proline S Mega
Top-quality design and functionality
Proline S Mega sliding glazing system
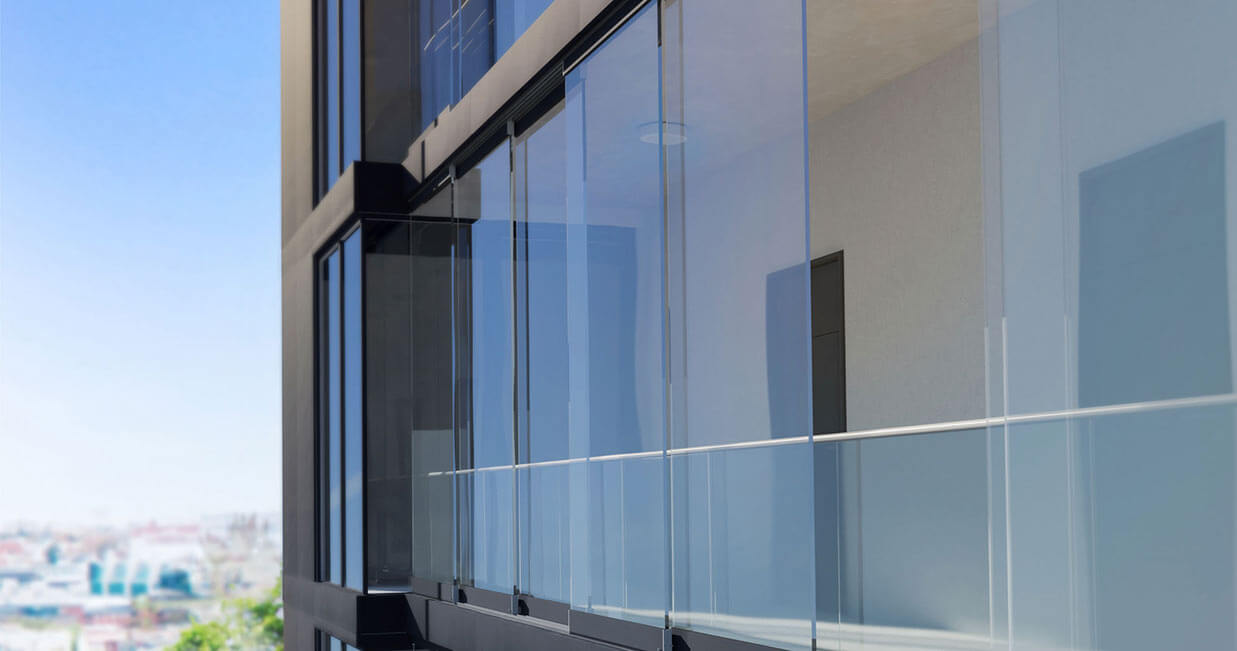
Flush-mounted facade solution suitable for use on high-rise buildings
Designing flush-mounted glass facades with flexible opening and closing is often challenging, especially on the upper floors of a building. It is hard to find a single system that meets the more demanding structural requirements and combines this with aesthetic aspects and the requisite protection from the weather.
The Proline S Mega sliding system fulfils precisely this requirement. A transparent, non-insulated all-glass system, it possesses all the technical features required for optimum use as flexible facade glazing on high-rise buildings and upper floors, such as concealed anti-lift and anti-drop devices.
The linear glass panels are fixed in aluminium profiles at top and bottom. It is a bottom-running mechanism, 2 and 3 track versions are available and a choice of flat or standard floor track, with noise-reduced stainless steel carriages on sealed bearings.
Glass thicknesses of 12 and 15 mm are available in toughened safety glass (TSG/TSG-H) with heat-soak test, or up to 16 mm laminated safety glass (LSG) with quadruple film, with panes polished on all sides.
Dimensions and build
- Glazing
- 12 and 15 mm TSG/TSG-H, up to 16 mm LSG
- Track configurations
- 2 and 3 tracks
- Max panel weight
- 150 kg per carriage system
- Panel fixing
- Four drill holes — two top, two bottom
- Floor track
- Flat or standard, with drainage to the outside
- Safety devices
- Concealed anti-lift and anti-drop devices
Glass, seals and build
- 12 and 15 mm toughened safety glass (TSG/TSG-H) with heat-soak test
- Up to 16 mm laminated safety glass (LSG) with quadruple film
- Panes polished on all sides, held in aluminium profiles with concealed clamping and additional bonding
Performance figures
Certified performance figures for this system. Data sheets, CAD details and test certificates are available on request.
- Highlight
- Anti-lift and anti-drop devices
- Drainage
- Of running tracks to the outside
- Glazing
- 12 and 15 mm TSG / 16 mm LSG
- Number of tracks
- 2 and 3
- Sound reduction index
- 12 dB
How this system is put together
The individual components and details that decide how a system performs over years of use.
High load-bearing capacity
- Noise-reduced stainless steel carriages on sealed bearings
- Two stainless steel track rollers per carriage
- Supports panel weights of up to 150 kg
Glass drill holes
- Four drill holes per pane — two at the bottom, two at the top
- Panels bolted in place for maximum safety under high wind loads
Anti-lift and anti-drop devices
- Anti-drop device at the top and anti-lift device at the bottom
- Panels held at the same level at all times, even under heavy loads
- Essential for flush-mounted facade glazing on high-rise buildings
Panel stop and multiple tracks
- Panels locked simply by dropping the bolt; the next panel unlocks automatically
- Up to three panels in the sub-tracks of each running track
- Panels open to the left, right or both sides simultaneously
Operation
- Optional driver function moves a series of panels together
- Stainless steel handle shell for easy movement
- Consistent appearance across every element of the glazing
What this system gives you
- Flush-mounted facade solution for high-rise buildings
- Transparent, non-insulated all-glass system
- Concealed anti-lift and anti-drop devices
- Bottom-running mechanism
- Available in 2 and 3 track versions
What you can specify
Security & certification
- Concealed anti-lift and anti-drop devices
- Bolted glass panels for high wind load safety
- Designed for flexible facade glazing on upper floors and high-rise buildings
Options
- 2 and 3 track versions
- Flat or standard floor track with external drainage
- Optional driver function for moving multiple panels
Finishes & materials
- Aluminium profiles in the standard colour range
- Toughened glass with heat-soak test or laminated safety glass
- All-glass appearance with concealed clamping
System details designed to impress
Minimal profile views
Glass panes are fixed at the top and bottom of the profile for a near-frameless look.
Wide openings
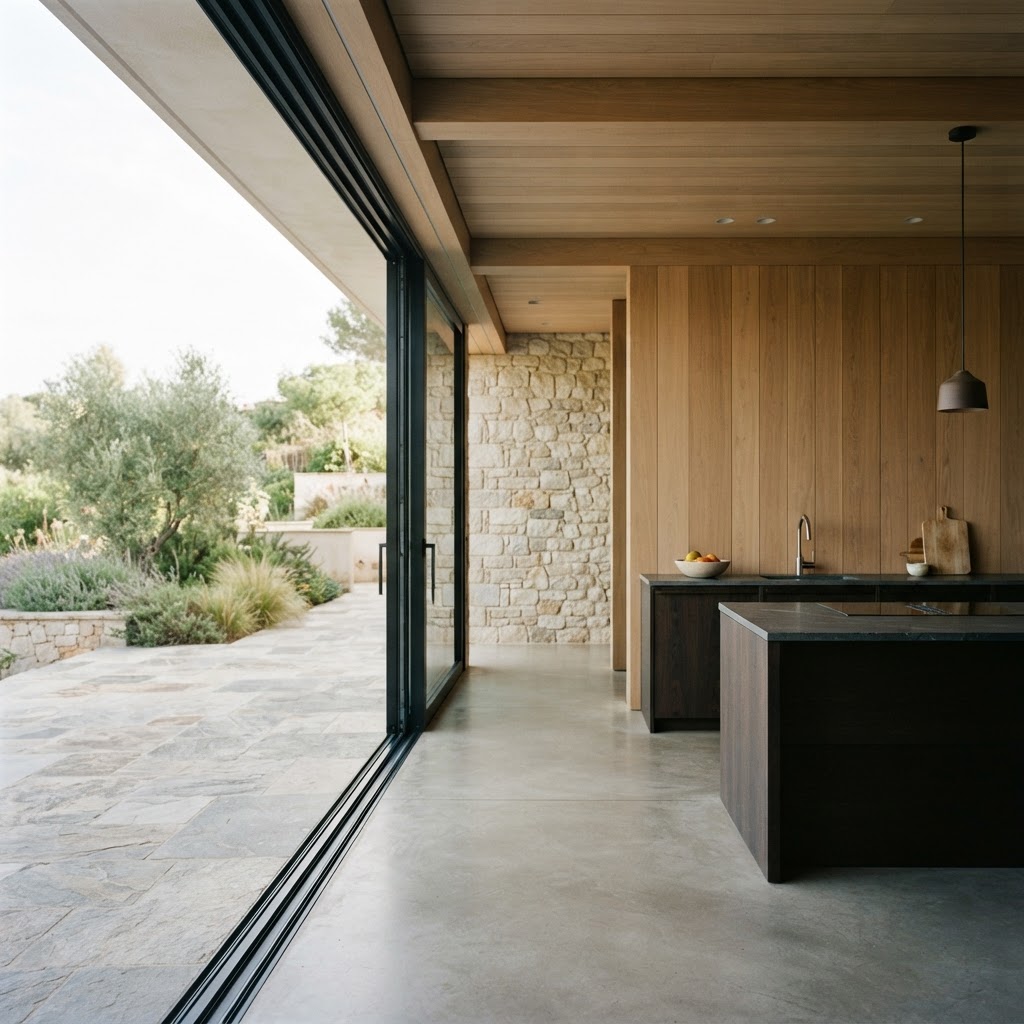
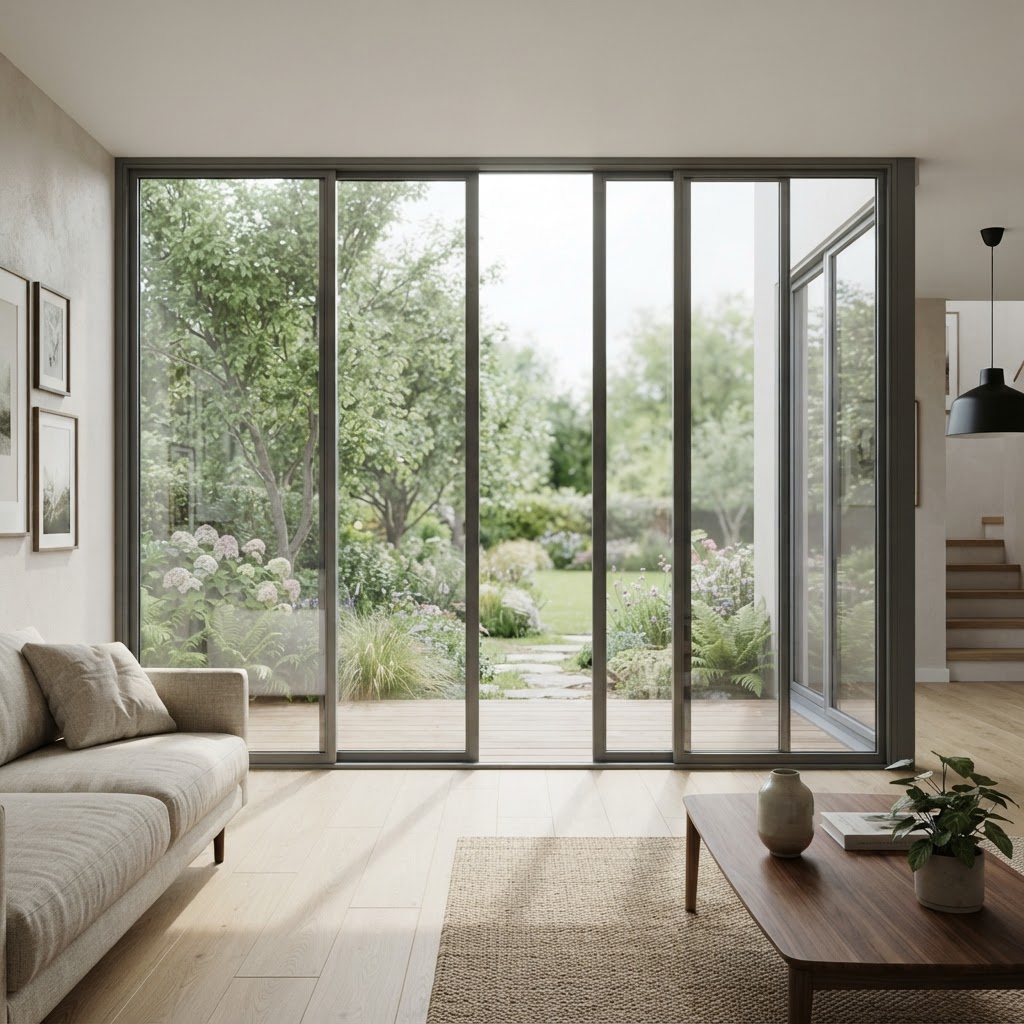
Impressive opening widths for high floor heights and modern architecture.
Corner solutions
Corner configurations are possible for glazed corners.
More Sliding windows and doors
View all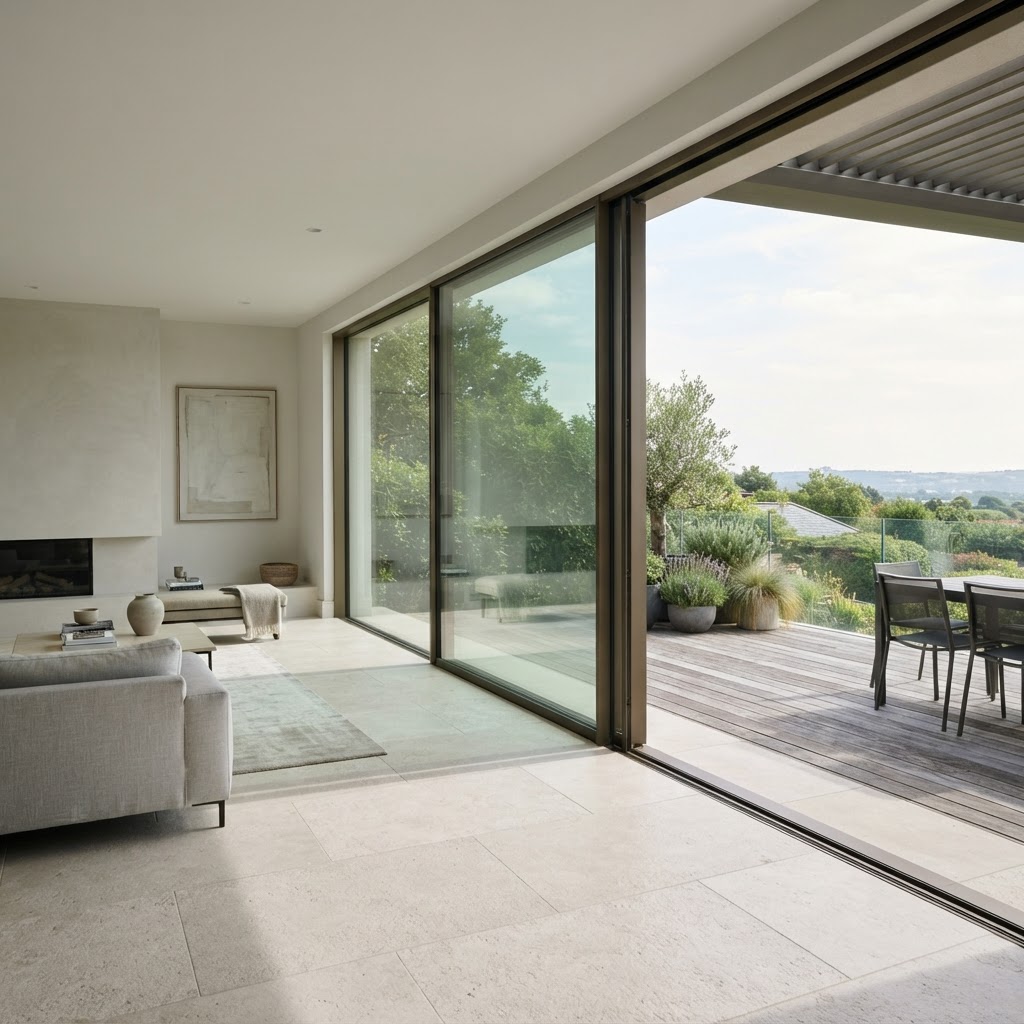
Proline S Mega questions
The figures and the practical points behind the Proline S Mega, answered as our team would answer them.
Sliding Doors Design and Budget Guide
Minimal frame aluminium sliding doors: layouts, glass specifications, installation planning and how to compare quotations like for like.
- Planning the opening
- Glass and thermal comfort
- Thresholds and drainage
- Budgeting the whole package
Talk to our team
Tell us about the opening, the room or the building. Whether you are a homeowner, contractor or architect, we will shape a system around your project and guide you from first specification to final installation.
- 01
- Tell us about the project
The opening, the room, the building and the look you are after.
- 02
- We review the details
A specialist checks dimensions, performance needs and feasibility.
- 03
- You receive a proposal
Specification, drawings and a quote, with installation planned end to end.