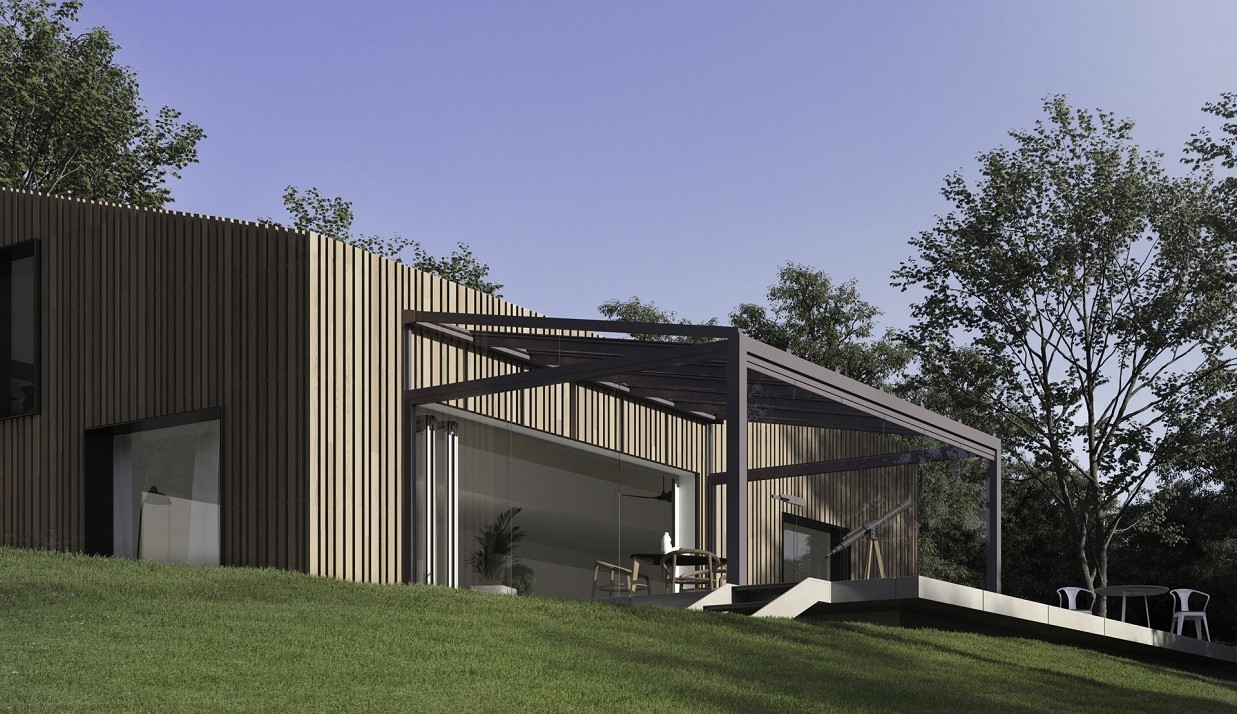
SDL Alerio
A modern design with timeless elegance
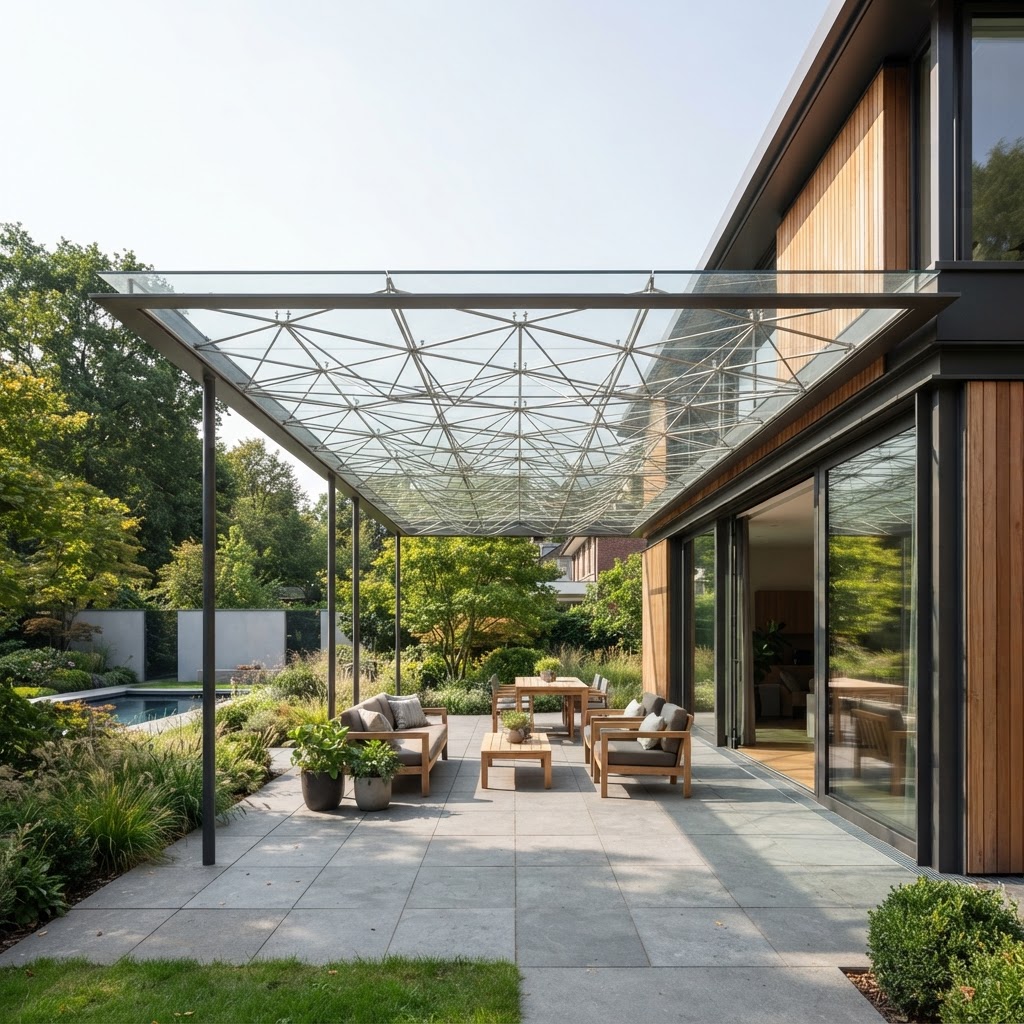
SDL Alerio glass canopy
Slender and delicate-looking - outdoor living with protection from the weather
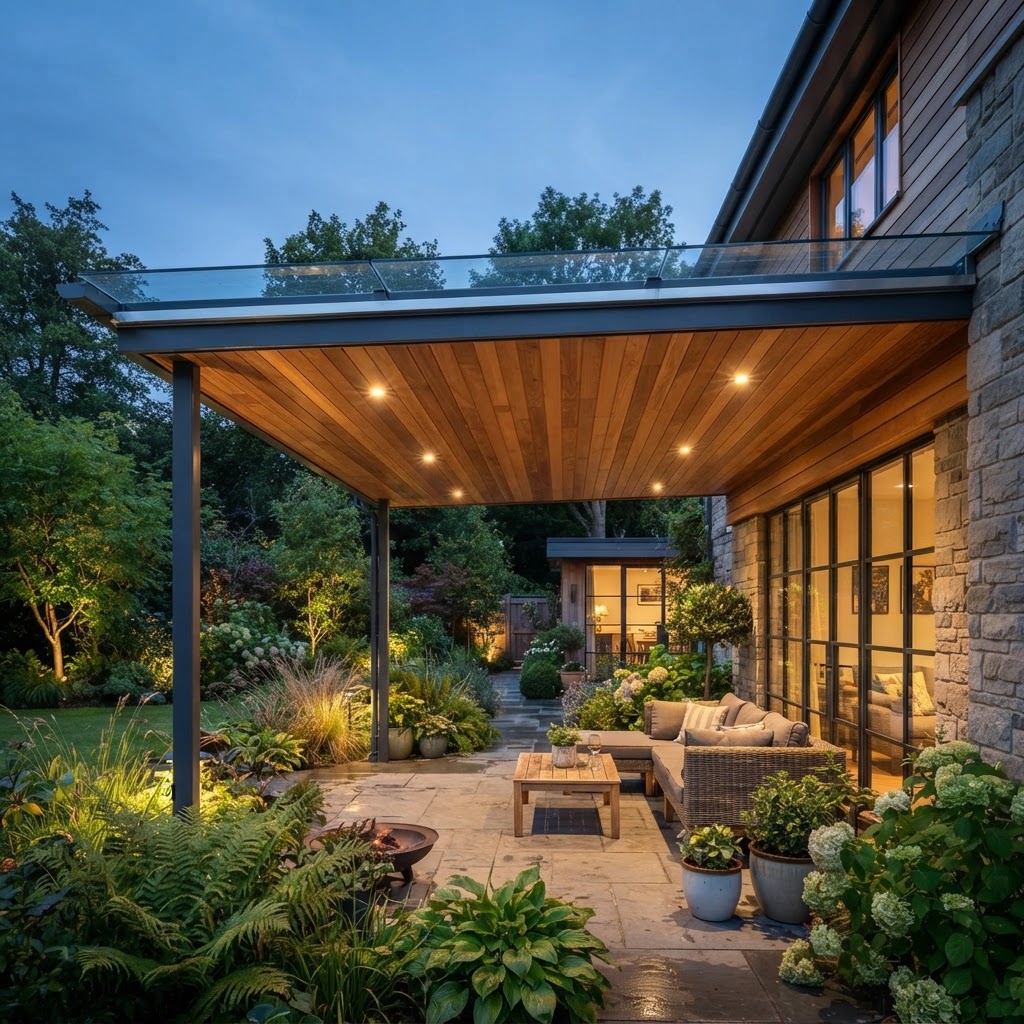
Solarlux modern glass roof canopies, made from premium sustainable aluminium and available in 30 colours as standard, fit perfectly to any property's architecture and provide reliable shelter from the rain overhead.
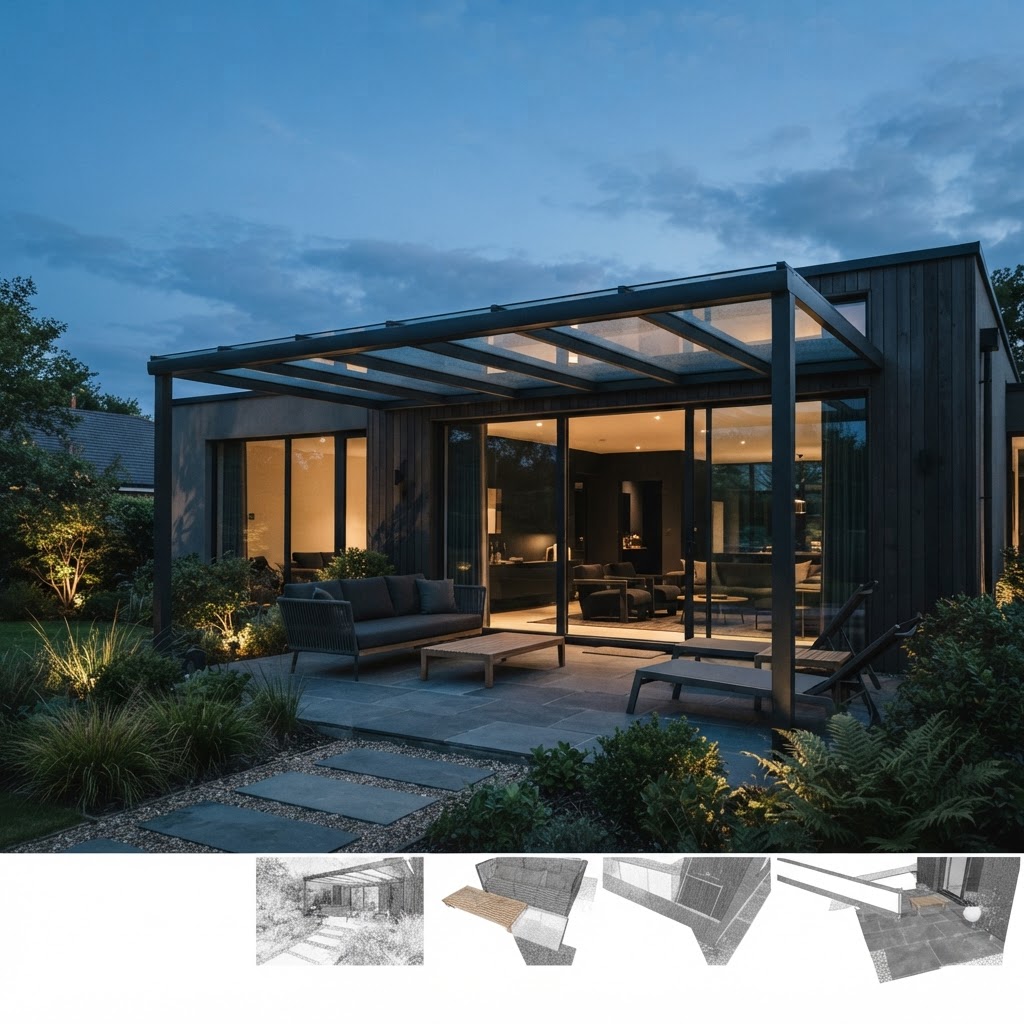
The SDL Alerio aluminium glass canopy has internal structural members which lend it a particularly striking appearance and give a seamless external flat roof surface. Its aluminium profiles can be used to build incredibly delicate-looking constructions, with a monopitch roof pitched between 5° and 20°, standalone or attached.
With the addition of slide-and-turn panels to form side walls, a glass canopy can be transformed into a striking glass house. These glass panels can be fully closed for protection from the wind and rain, or conveniently stacked into the corner to open out the whole area in good weather.
Solar protection: high-quality awnings offer perfect sun protection, installed on top, vertical or as an under glass awning. Lighting: built-in LED spotlights provide atmosphere and ambience. Radiant heater: the Heatscope™ designer radiant heater keeps you cosy and warm with modern infrared technology. Control system: the innovative control system enables you to control your awning and lighting wirelessly.
Dimensions and build
- Rafters
- Internal structural members, two rafter sizes
- Roof pitch
- 5 – 20°
- Construction
- Attached to the building or free-standing
- Drainage
- Gutter or concealed
- Shading
- Vertical, under-roof or on-roof
- Colours
- 30 standard aluminium colours
Glass, seals and build
- Internal structural members give a seamless, flat external roof surface
- Vertical glazing elements can be added to form a glass house
- Two rafter sizes depending on structural requirements
Performance figures
Certified performance figures for this system. Data sheets, CAD details and test certificates are available on request.
- Rafters
- Slim sightlines, internal structural members
- Accessories
- Heating, awning, LEDs
- Drainage
- Gutter or concealed
- Vertical glazing
- Suitable for installation of glass panels
- Shading
- Vertical, under or on roof
- Roof pitch
- 5 - 20°
How this system is put together
The individual components and details that decide how a system performs over years of use.
Eaves and vertical elements
- The hollow chamber of the eaves can be reinforced with a steel insert
- Sliding, slide-and-turn systems, non-insulated bi-folding doors or fixed elements can be added
- Adding vertical elements turns the canopy into a glass house
Internal structural members
- Two different rafter sizes depending on structural requirements
- LED lighting possible as an option
- Delicate-looking constructions with a monolithic appearance
Multi-section post
- Concealed drainage inside the post
- The downpipe remains reachable later
- Made to measure with optional height adjustment
Shading and edge detail
- Coordinated under-roof, on-roof and vertical awnings
- Edge beam detail with concealed fixings
- Gutter or concealed drainage
What this system gives you
- Modern glass roof canopy with slender, delicate-looking profiles
- Monopitch roof design with a pitch between 5° and 20°
- Can be attached to a building or used as a standalone structure
- Available in 30 standard aluminium colours
- Convertible into a glass house with slide-and-turn side panels
What you can specify
Security & certification
- Non-insulated canopy structure
- Reliable shelter from rain overhead
- Steel reinforcement inserts available in the eaves
Options
- Monopitch roof between 5° and 20°
- Attached to a building or free-standing
- Slide-and-turn side panels to form a glass house
- Heatscope™ radiant heater, awnings and LED lighting
Finishes & materials
- 30 standard aluminium colours
- Premium sustainable aluminium
- Slim, delicate-looking profiles
System details designed to impress
Seamless flat roof
Internal structural members give a clean exterior plane.
Delicate constructions
Aluminium profiles allow very slender-looking structures.
Glass house ready
Combine with glass panels for weather protection that opens when it suits.
More Glass canopies and glass houses
View all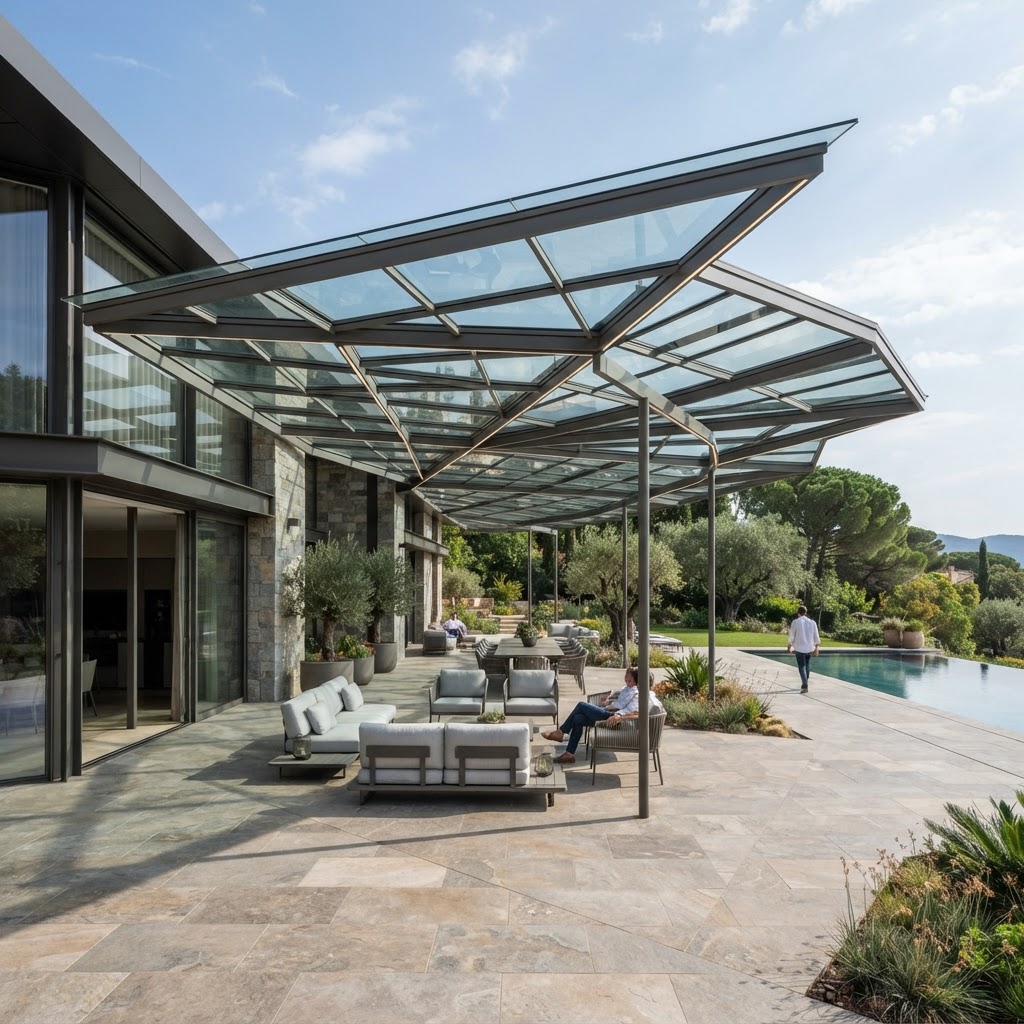
SDL Alerio questions
The figures and the practical points behind the SDL Alerio, answered as our team would answer them.
Talk to our team
Tell us about the opening, the room or the building. Whether you are a homeowner, contractor or architect, we will shape a system around your project and guide you from first specification to final installation.
- 01
- Tell us about the project
The opening, the room, the building and the look you are after.
- 02
- We review the details
A specialist checks dimensions, performance needs and feasibility.
- 03
- You receive a proposal
Specification, drawings and a quote, with installation planned end to end.