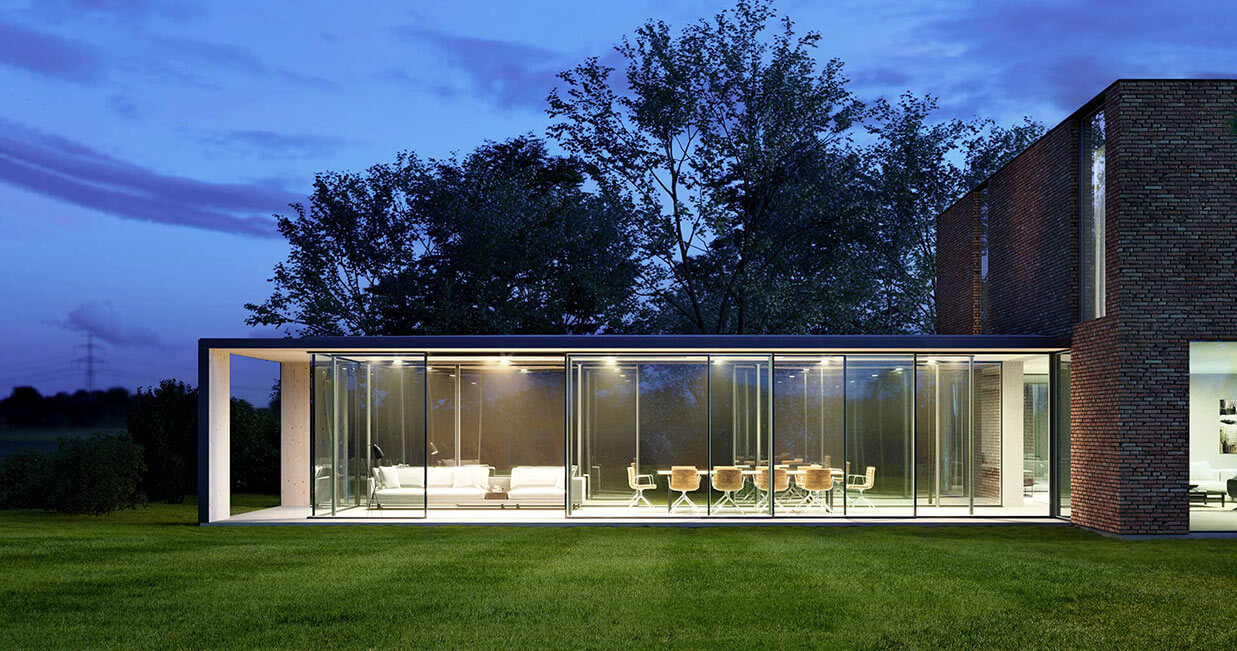
SDL Avalis wintergarden
A winning design: German Design Award winner 2022 - cubic design, excellent thermal insulation, two design options
The thermally insulated SDL Avalis modern wood roof system has established a new market segment all of its own. It meets high aesthetic demands and follows the latest architectural trends with its harmonious proportions and purist design language.
Its coordinated system components and high degree of pre-fabrication make installation times short. Requirements relating to maximum thermal insulation, reliable ventilation and shading are included as standard in the system design.
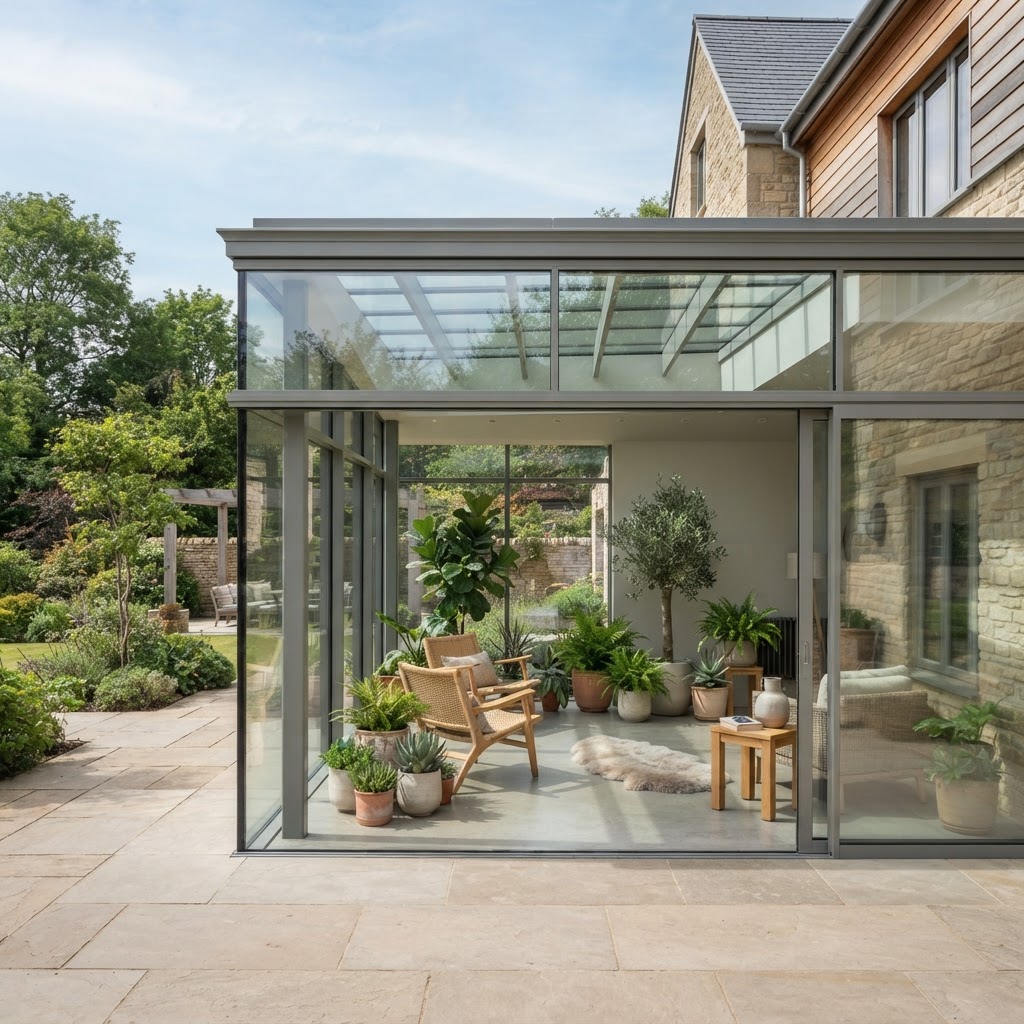
Your choice of free-standing or integrated into the existing architecture, and with the option of roof cut-outs for skylights.
Dimensions and build
- Design variants
- Two roof canopy design options
- Roof plate
- Minimum five-layer laminated solid wood
- Roof overhang
- Up to 1,000 mm
- Roof pitch
- Min. 2% over the pitch insulation
- Drainage
- Concealed
- Vertical systems
- cero sliding window or bi-folding door as sub-structure
Glass, seals and build
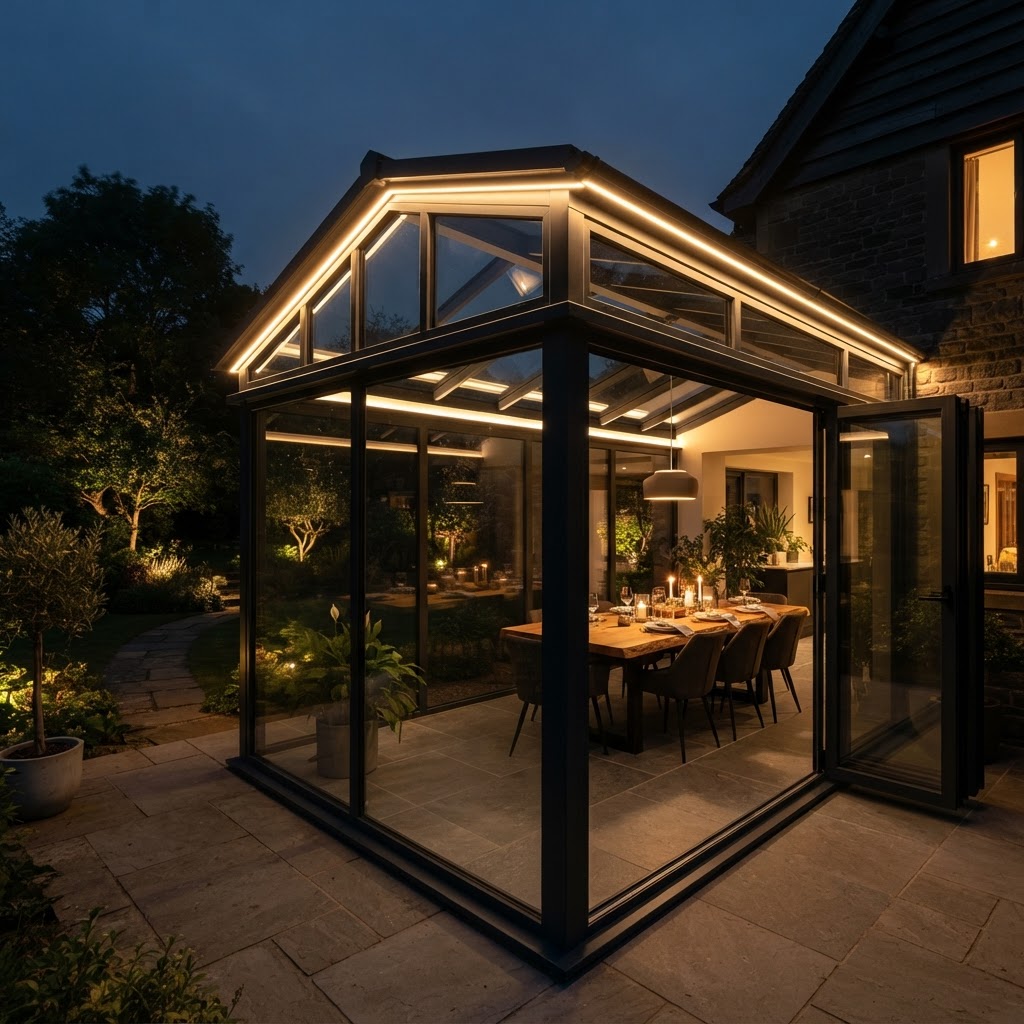
- Cubic design with filigree profile views
- Cut-out profiles in aluminium or wood/aluminium for skylights
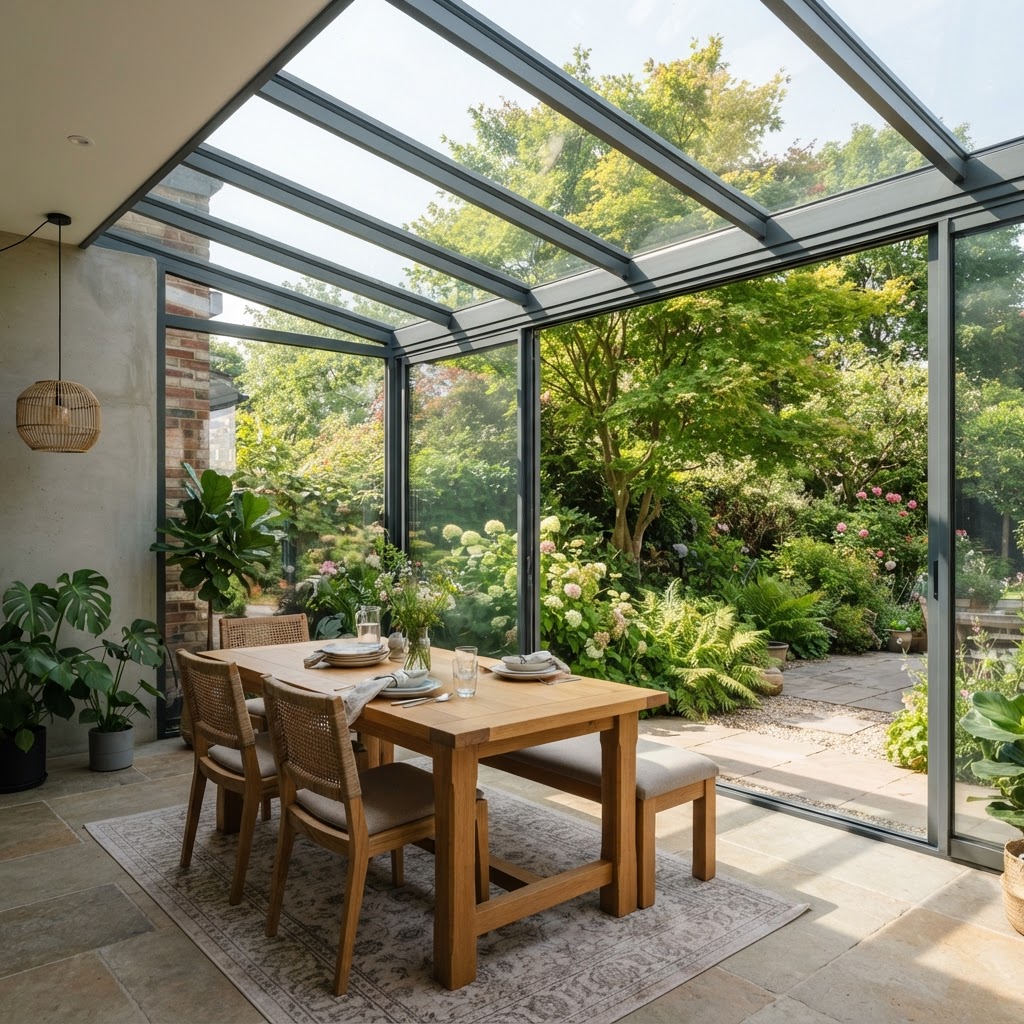
- Anti-sun glass, external shading and internal shading options
Performance figures
Certified performance figures for this system. Data sheets, CAD details and test certificates are available on request.
- Highlight
- Two roof canopy design options
- Flexible opening options
- Bi-folding door or cero sliding window
- Cubic design
- With filigree profile views
- Drainage
- Concealed
- Roof pitch
- Min. 2% over the pitch insulation
How this system is put together
The individual components and details that decide how a system performs over years of use.
Two roof edge variants
- “Slanted edge” with a very slim sight line
- “Straight edge”, offset due to external shading
- Minimum five-layer laminated solid wood roof plate, dimensioned to the structural requirements
Sub-structure and vertical systems
- cero sliding window or a bi-folding door in aluminium, wood or wood/aluminium
- Turning doors, transparent corners and glass corner solutions can be added
- Steel girder and pillar positioned inside to prevent thermal bridges
Skylight cut-outs
- Cut-out profiles available in aluminium or wood/aluminium
- Electric sliding windows, lift-and-slide windows or roof hatches for ventilation
- Anti-sun glass and shading options for solar control
Pre-fabrication
- High degree of pre-fabrication for short installation times
- Standardised requirements for thermal insulation, ventilation and shading
- Free-standing or integrated into the existing architecture
What this system gives you
- Thermally insulated modern wood roof system
- Cubic design with two design options
- High degree of pre-fabrication for short installation times
- Standardised requirements for thermal insulation, ventilation and shading
- Compatible with Solarlux bi-folding or cero sliding doors
What you can specify
Security & certification
- Thermally insulated modern wood roof system
- Pillars dimensioned to snow load and span
- Steel girder and pillar inside to avoid thermal bridges
Options
- Two cubic roof design options
- Roof overhangs up to 1,000 mm
- Roof cut-outs for electric sliding windows, lift-and-slide windows or roof hatches
- Free-standing or integrated
Finishes & materials
- Purist cubic design language with filigree profile views
- Laminated solid wood roof plate
- German Design Award winner 2022
System details designed to impress
Free-standing option
Build a wintergarden away from the house where the site requires it.
Or as an extension
Attach it directly to the building as a conventional addition.
Coordinated from roof to glass
Roof, doors and windows share profile lines for a seamless result.
SDL Avalis questions
The figures and the practical points behind the SDL Avalis, answered as our team would answer them.
Talk to our team
Tell us about the opening, the room or the building. Whether you are a homeowner, contractor or architect, we will shape a system around your project and guide you from first specification to final installation.
- 01
- Tell us about the project
The opening, the room, the building and the look you are after.
- 02
- We review the details
A specialist checks dimensions, performance needs and feasibility.
- 03
- You receive a proposal
Specification, drawings and a quote, with installation planned end to end.