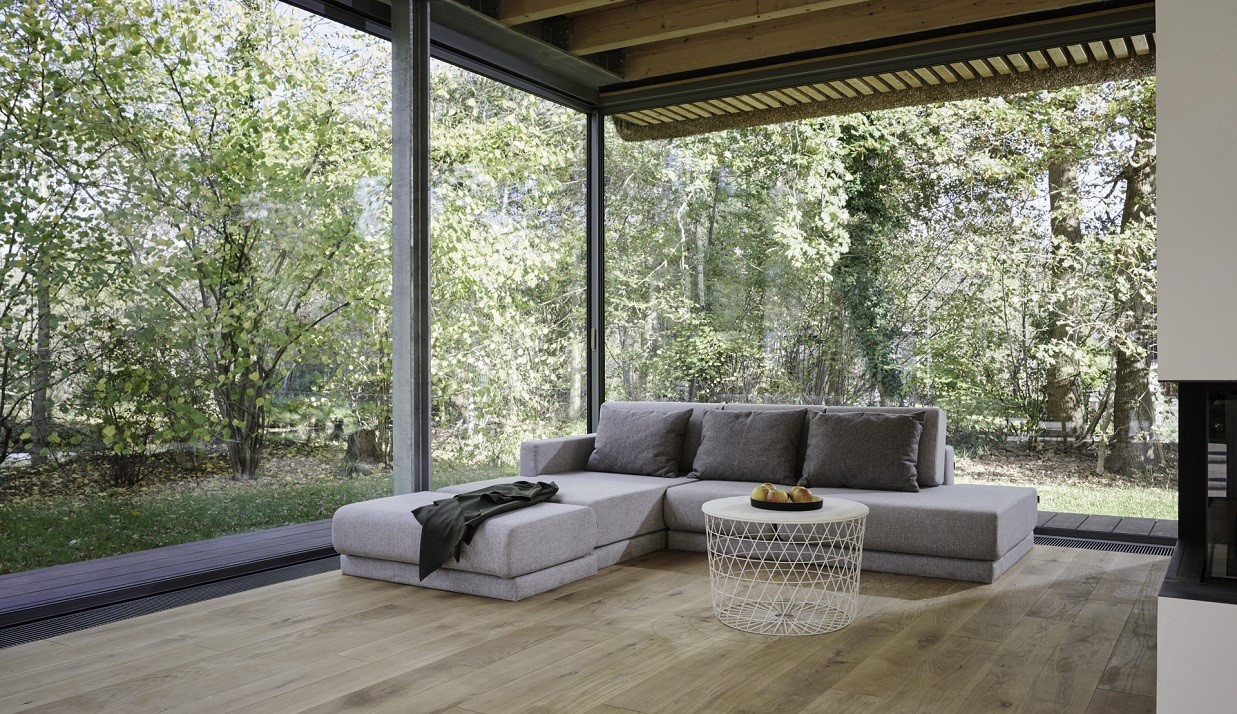
cero II sliding door
Impressive 98% transparency dissolves the boundary between inside and outside
The stunning bespoke thermally insulated aluminium profile system cero II sliding door benefits from 40 years of Solarlux experience in customised glass solutions, guaranteeing precision, innovative technical details and a discerning design - exclusively 'made in Germany'.
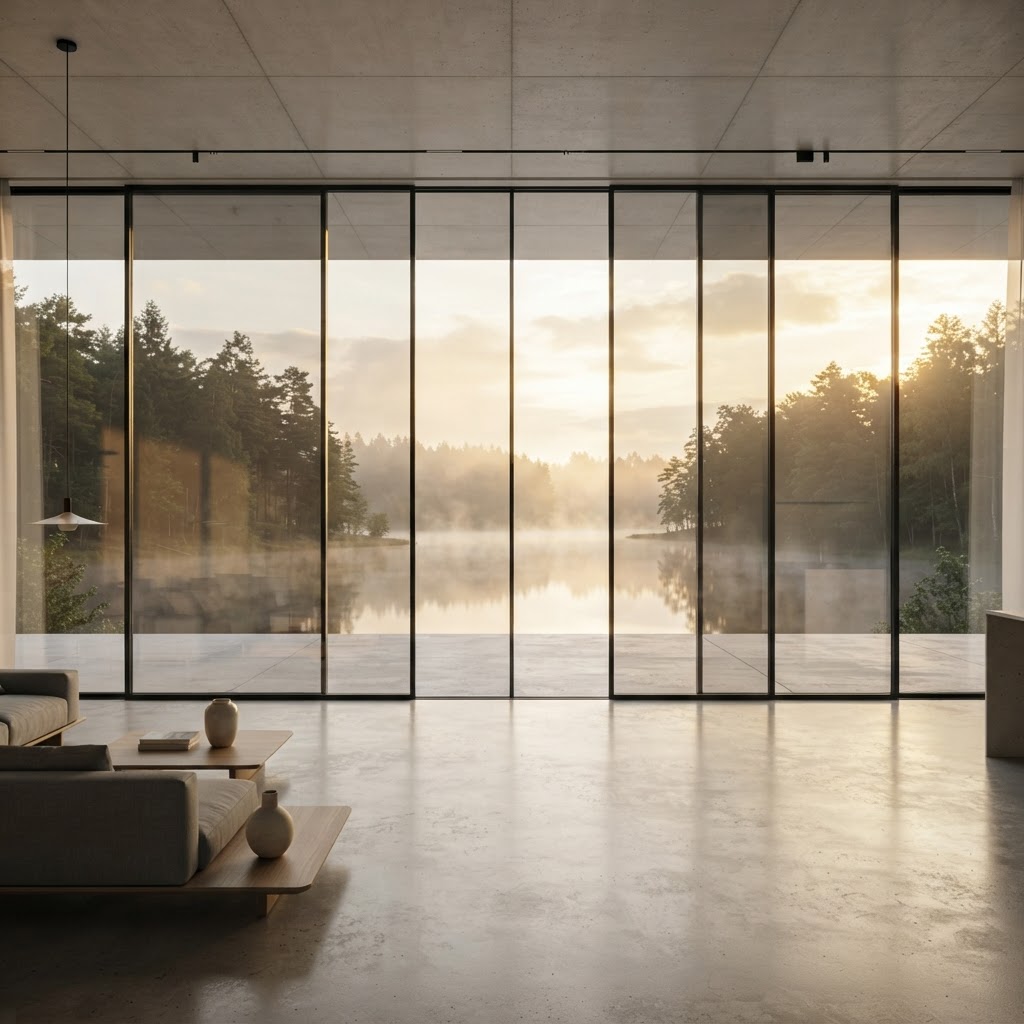
Large fixed or sliding cero elements offer a special combination of architecture, design and technology: with ultra-slim 34 mm profile sight lines, the individual sliding elements can reach up to 4 metres in height and make up a total area of 12 m².
Dimensions and build
- Sight line
- 34 mm all-round profile
- Max element height
- Up to 4 m
- Max element area
- 12 m²
- Glass proportion
- 98% transparency
- Glazing
- Double glazed
- Thermal transmission coefficient
- Uw ≥ 1.35 W/m²K
- Burglar resistance
- RC2, RC3 available
Glass, seals and build
- Extremely large toughened glass panels up to 12 m²
- Double glazing with a thermally insulated aluminium profile system
- 98% glass for maximum transparency
Performance figures
Certified performance figures for this system. Data sheets, CAD details and test certificates are available on request.
- Burglar resistance
- RC2
- Water tightness
- 9A
- Resistance
- B4
- Thermal transmission coefficient
- Uw ≥ 1.35 W/m²K
- Air permeability
- 4
- Sound reduction index
- Rw = 43 dB
How this system is put together
The individual components and details that decide how a system performs over years of use.
Carriage
- Stainless steel carriages and running tracks
- Smooth and low-wear gliding with even load distribution
- Optional electric drive
Locking mechanism
- Electro-mechanical locking elements
- Fingerprint sensor for locking and unlocking
- 2-point locking rod with adjustable locking points and a 24 mm latch bolt
Burglar resistance
- Tested and certified to the highest security standards
- RC2 standard, with RC3 available as an option
- Optional connection to building security technology
Automation and drive
- Powerful electric motor with quiet-running toothed-belt drive
- Laser scanner stops operation if the path is obstructed
- Dead man's switch for safety during manual operation
Corner and sealing details
- Opening configurations that leave no corner post in the middle
- Adjustable profile compensates for panel discrepancies without breaking the seal
- Wide range of configuration options
What this system gives you
- A mere 34 mm narrow profile width gives a symmetrical, minimalist design and maximum transparency
- High-quality aluminium in 30 RAL colours as standard, with RAL, DB powder coating and Eloxal finishes
- Extremely large toughened glass panels up to 12 m² provide maximum transparency through 98% glass
- Intelligent drainage, tested and certified for wind load and air/driving rain permeability
- Versatile ground plans including flush-fitted for accessible living, multi-track and various corner situations
- Easy glide stainless steel carriages and rails for long-term safe running properties
- Motorisation options including electro-mechanical locking/unlocking and integrated insect protection
What you can specify
Security & certification
- Burglar resistance RC2, RC3 available as an option
- PAS 24:2016 certificated and Secured by Design (SBD) accredited
- Water tightness class 9A, resistance class B4
Options
- Individual panels up to 4 m high and 12 m²
- Motorised drive and electro-mechanical locking
- Multi-track, flush-fitted and corner ground plans
Finishes & materials
- 30 RAL colours as standard
- RAL, DB powder coating and Eloxal finishes
- Integrated insect protection available
System details designed to impress
Flush floor track
Special accessibility without a raised threshold.
Versatile layouts
Sliding, fixed and corner elements can be freely combined.
Low-wear running
Stainless steel carriages and rails for easy, long-lasting sliding.
More cero sliding windows
View all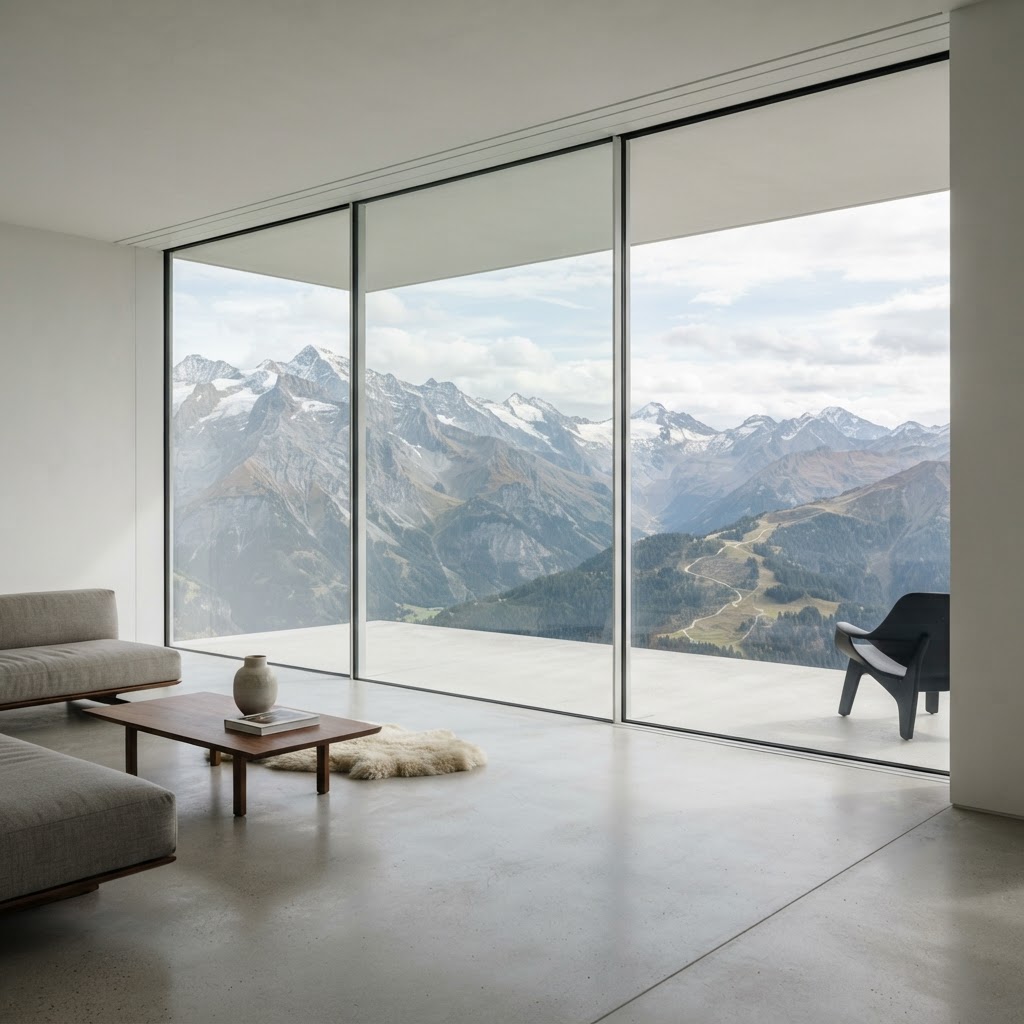
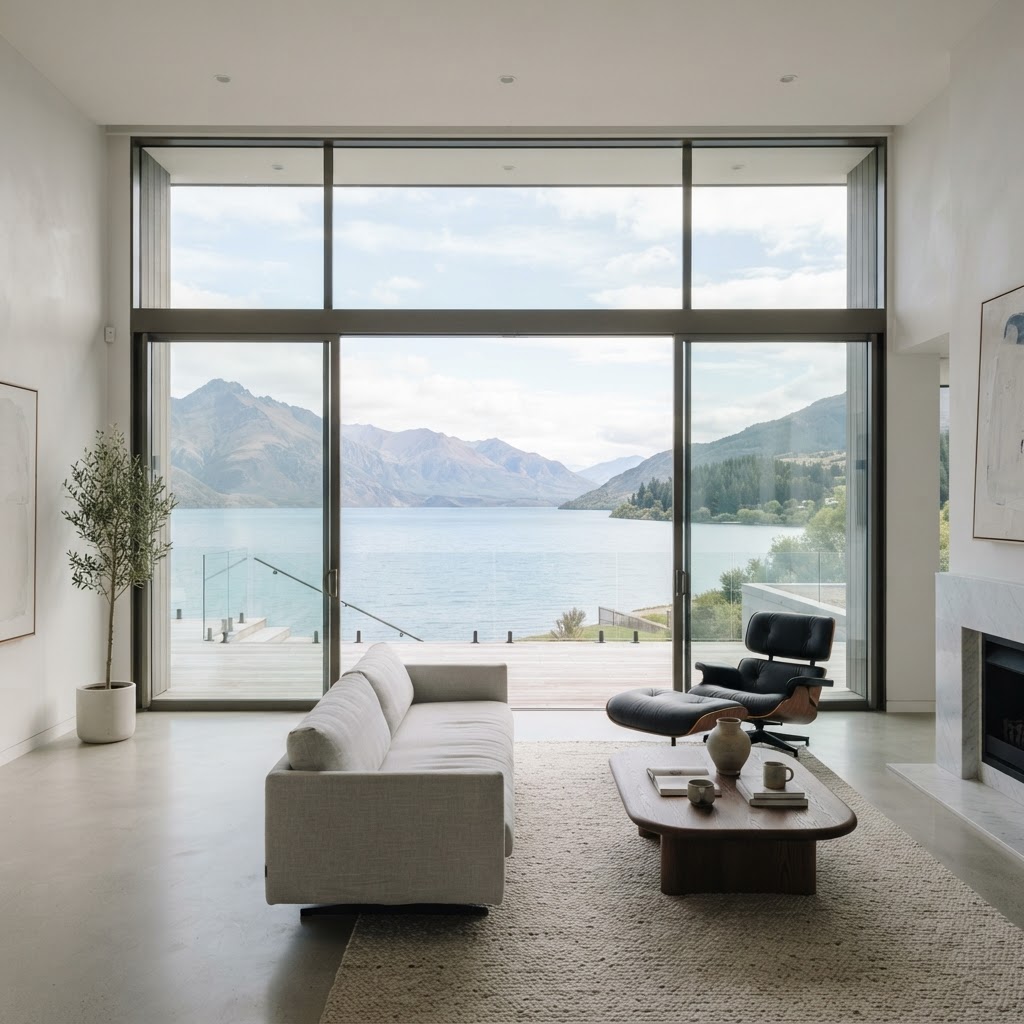
cero II questions
The figures and the practical points behind the cero II, answered as our team would answer them.
Sliding Doors Design and Budget Guide
Minimal frame aluminium sliding doors: layouts, glass specifications, installation planning and how to compare quotations like for like.
- Planning the opening
- Glass and thermal comfort
- Thresholds and drainage
- Budgeting the whole package
Talk to our team
Tell us about the opening, the room or the building. Whether you are a homeowner, contractor or architect, we will shape a system around your project and guide you from first specification to final installation.
- 01
- Tell us about the project
The opening, the room, the building and the look you are after.
- 02
- We review the details
A specialist checks dimensions, performance needs and feasibility.
- 03
- You receive a proposal
Specification, drawings and a quote, with installation planned end to end.