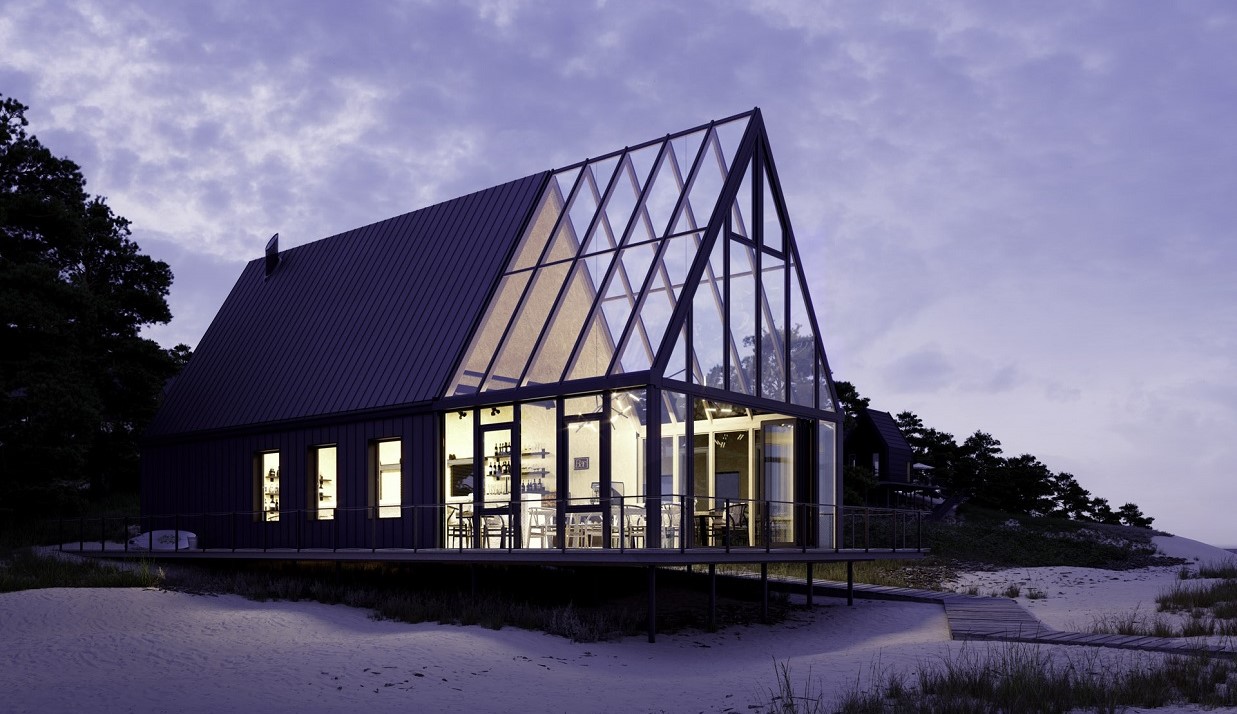
SDL Avantgarde
Warming wood inside & modern aluminium outside
SDL Avantgarde wintergarden
Bringing you closer to nature
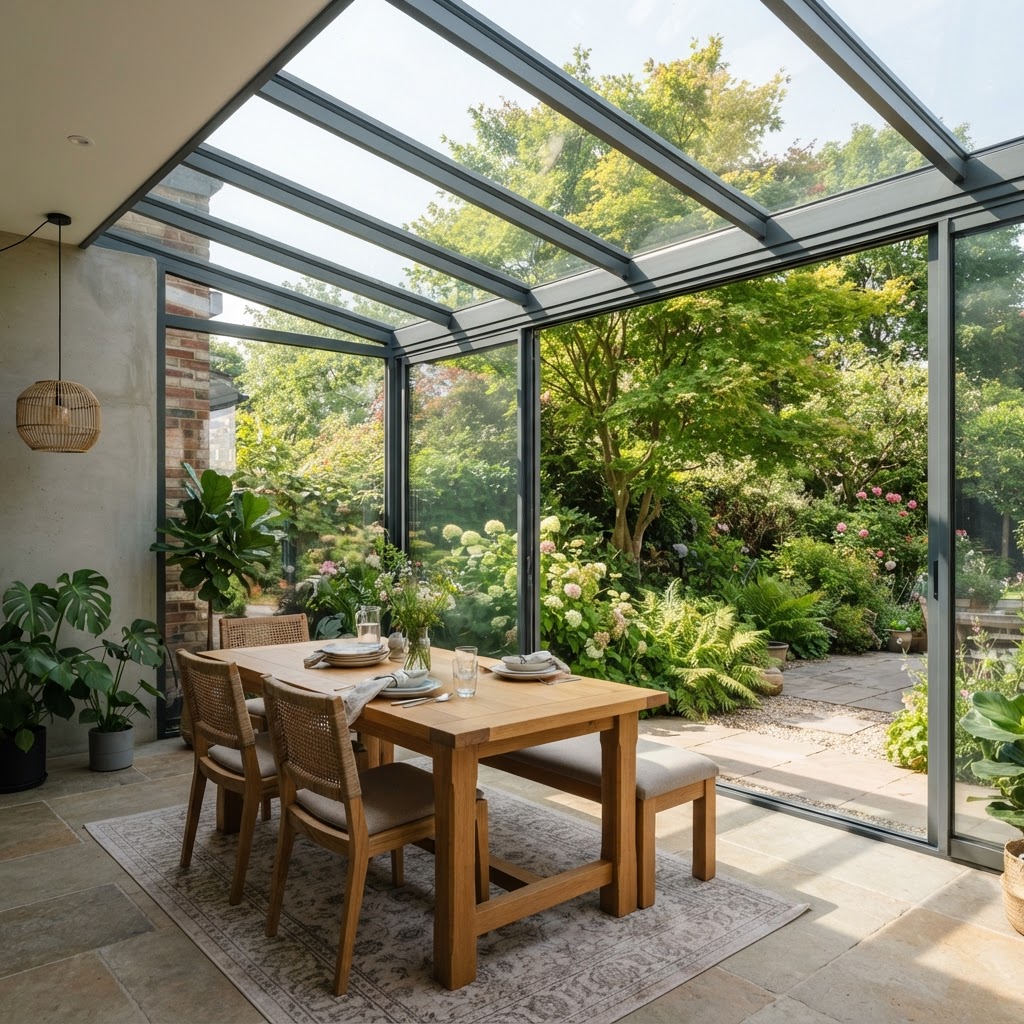
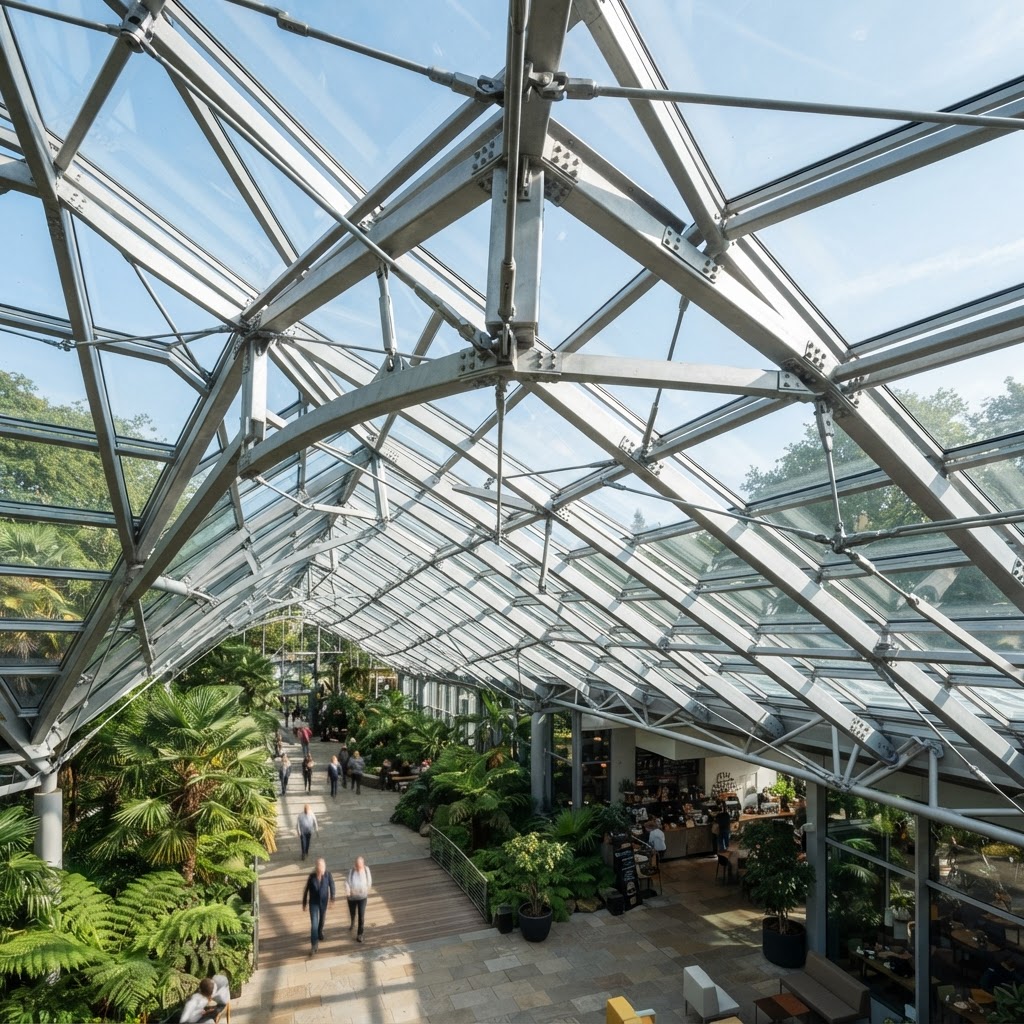
The SDL Avantgarde, with a roof pitch from 5° to 45°, will bring you closer to nature in two ways: via the natural wood on the inside and the great views to outside, bringing that outdoor feeling to your space whilst still being protected from the weather.
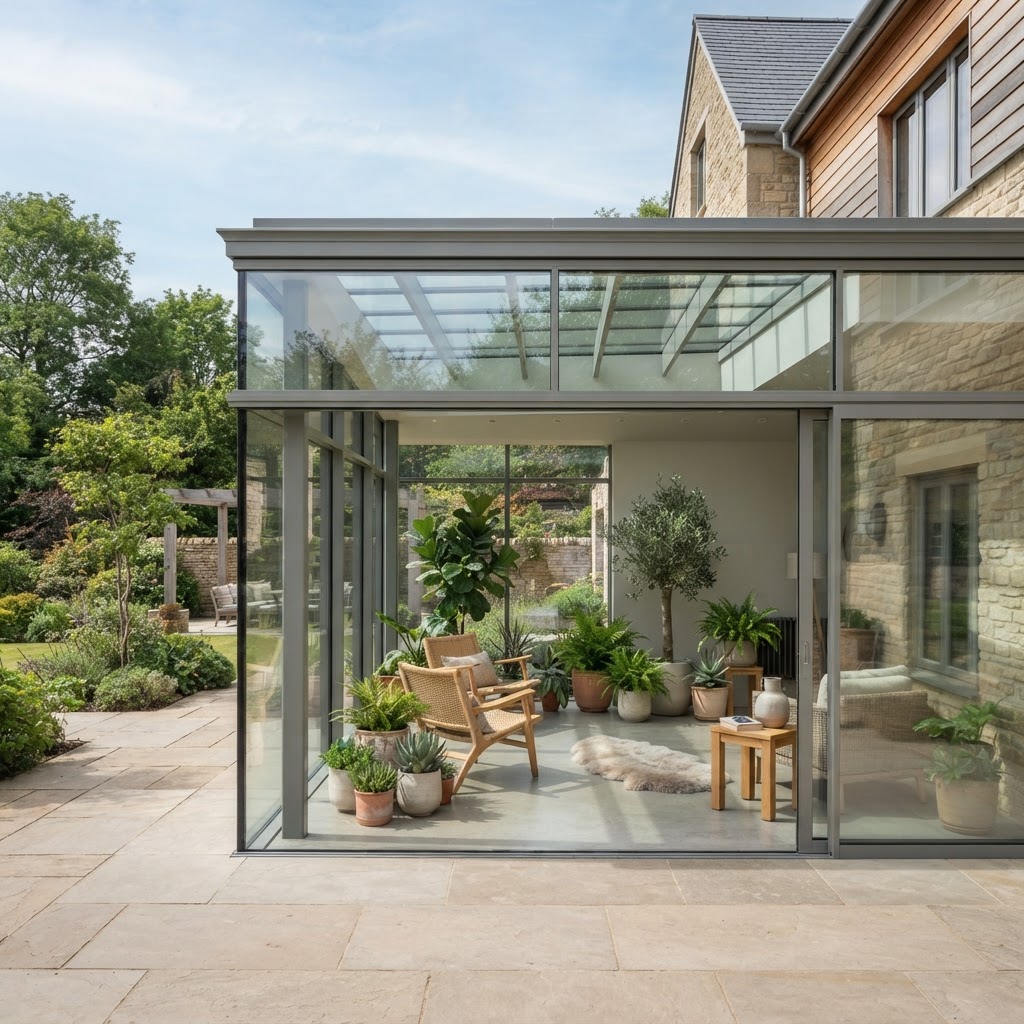
You can have a bespoke, highly efficient, thermally insulated glazed extension which suits the style of your home or commercial property, and with your choice of ventilation, heating, lighting and automation it will provide the perfect space.
Furniture-quality laminated timber surfaces inside give the room a warm, natural character, while aluminium covers outside in any RAL colour protect the timber and match the building exactly.
Dimensions and build
- Material
- Wood/aluminium profile system
- Rafters
- Multi-laminated wood with rear-ventilated aluminium covers
- Roof pitch
- 5 – 45°
- Glazing
- 28 mm – 44 mm
- Drainage
- Cascading
- Wall joint
- Fast assembly
Glass, seals and build
- Glazing from 28 mm to 44 mm
- Internal structural members keep the roof flat on the outside
- Thermally insulated wood/aluminium profile system
Performance figures
Certified performance figures for this system. Data sheets, CAD details and test certificates are available on request.
- Protected profiles
- With wood/aluminium combination
- Drainage
- Cascading
- Roof pitch
- 5 - 45°
- Glazing
- 28 mm - 44 mm
- Fast assembly
- Of wall joint
How this system is put together
The individual components and details that decide how a system performs over years of use.
Wood inside, aluminium outside
- Furniture-quality laminated timber surfaces inside
- Rear-ventilated aluminium covers protect the timber
- Aluminium covers available in any RAL colour
Internal structure
- Internal structural members for a flat external profile
- Cascading drainage
- Fast assembly of the wall joint
Design freedom
- Versatile design options, not limited to standard types
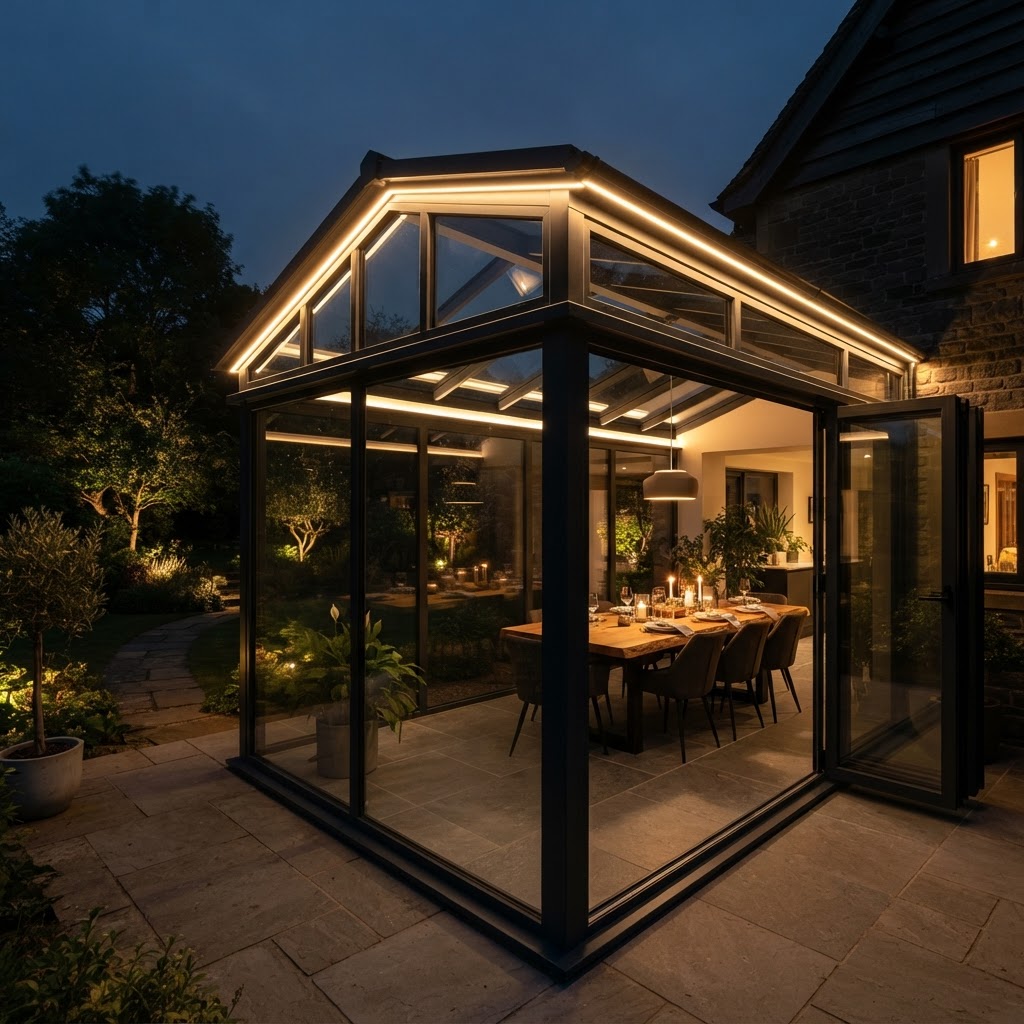
- Individual lighting system integration possible
- Choice of ventilation, heating and automation
What this system gives you
- Thermally insulated wood/aluminium profile system
- Internal structural members for a flat external profile
- Multi-laminated wood rafters with rear-ventilated aluminium covers
- Versatile design options, not limited to standard types
- Individual lighting system integration possible
What you can specify
Security & certification
- Protected profiles through the wood/aluminium combination
- Thermally insulated system construction
- Cascading drainage
Options
- Roof pitches from 5° to 45°
- Individual lighting integration
- Ventilation, heating and automation
Finishes & materials
- Furniture-quality laminated timber inside
- Aluminium covers in any RAL colour
- Matches the building exterior exactly
System details designed to impress
Furniture-quality timber
Laminated timber surfaces inside give the room a warm, natural character.
Any roof shape
Limitless choice of shapes, colours and functions for maximum creative freedom.
Weatherproofed
Aluminium covers available in any RAL colour protect the timber outside.
SDL Avantgarde questions
The figures and the practical points behind the SDL Avantgarde, answered as our team would answer them.
Talk to our team
Tell us about the opening, the room or the building. Whether you are a homeowner, contractor or architect, we will shape a system around your project and guide you from first specification to final installation.
- 01
- Tell us about the project
The opening, the room, the building and the look you are after.
- 02
- We review the details
A specialist checks dimensions, performance needs and feasibility.
- 03
- You receive a proposal
Specification, drawings and a quote, with installation planned end to end.