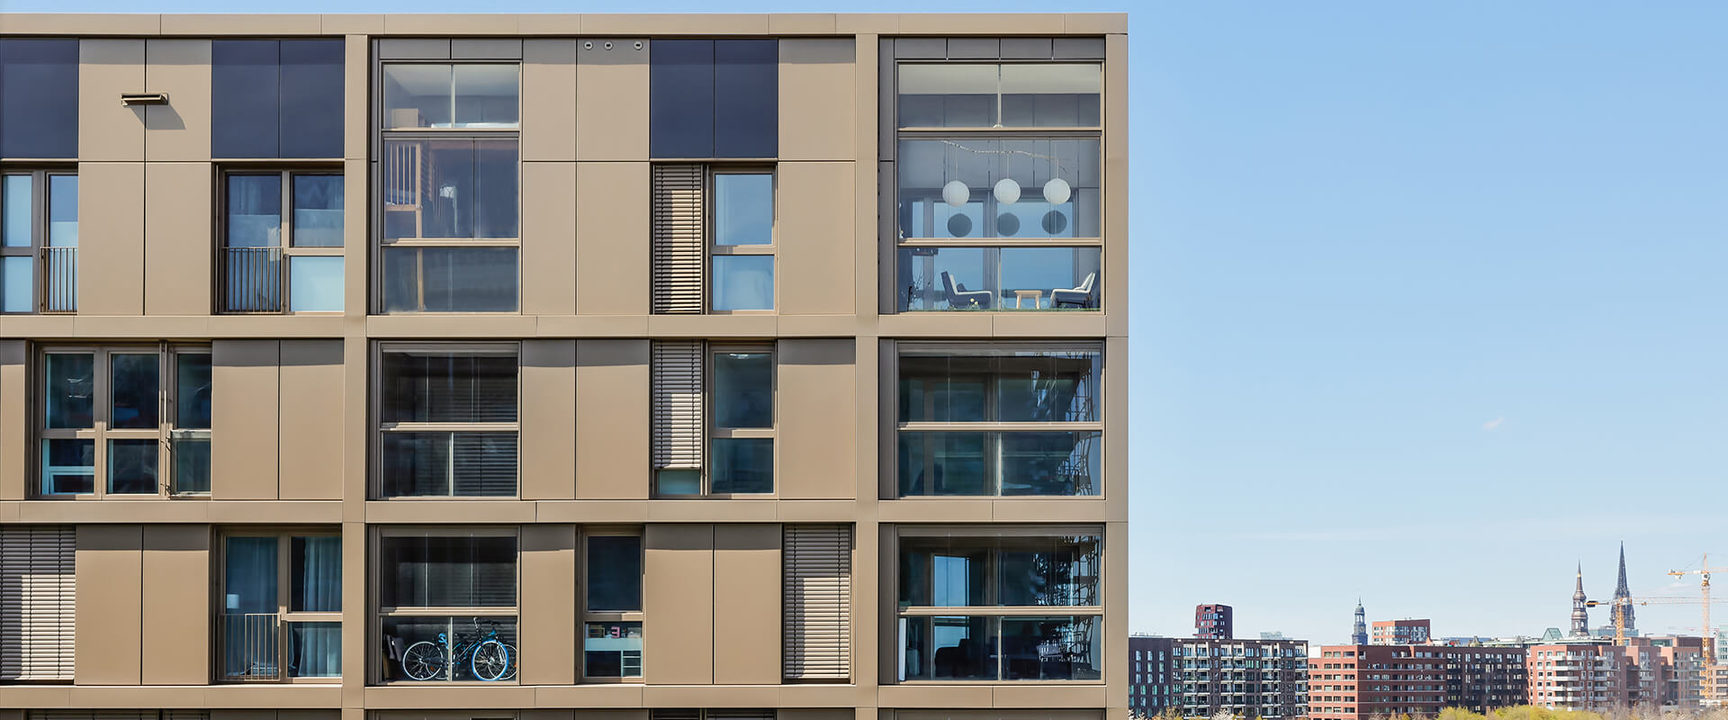
Proline T Mega
Universal all-glass systems for the highest requirements
SL Proline T Mega
Developed to meet the growing need to protect buildings and their users from noise, dirt, driving rain and wind in increasingly dense cities
Part of the Proline T sliding-turning system family, the Proline T Mega is designed for the highest requirements: complete glazing of facades, balconies and loggias up to 3 metres high, with an all-glass look and maximum wind load resistance.
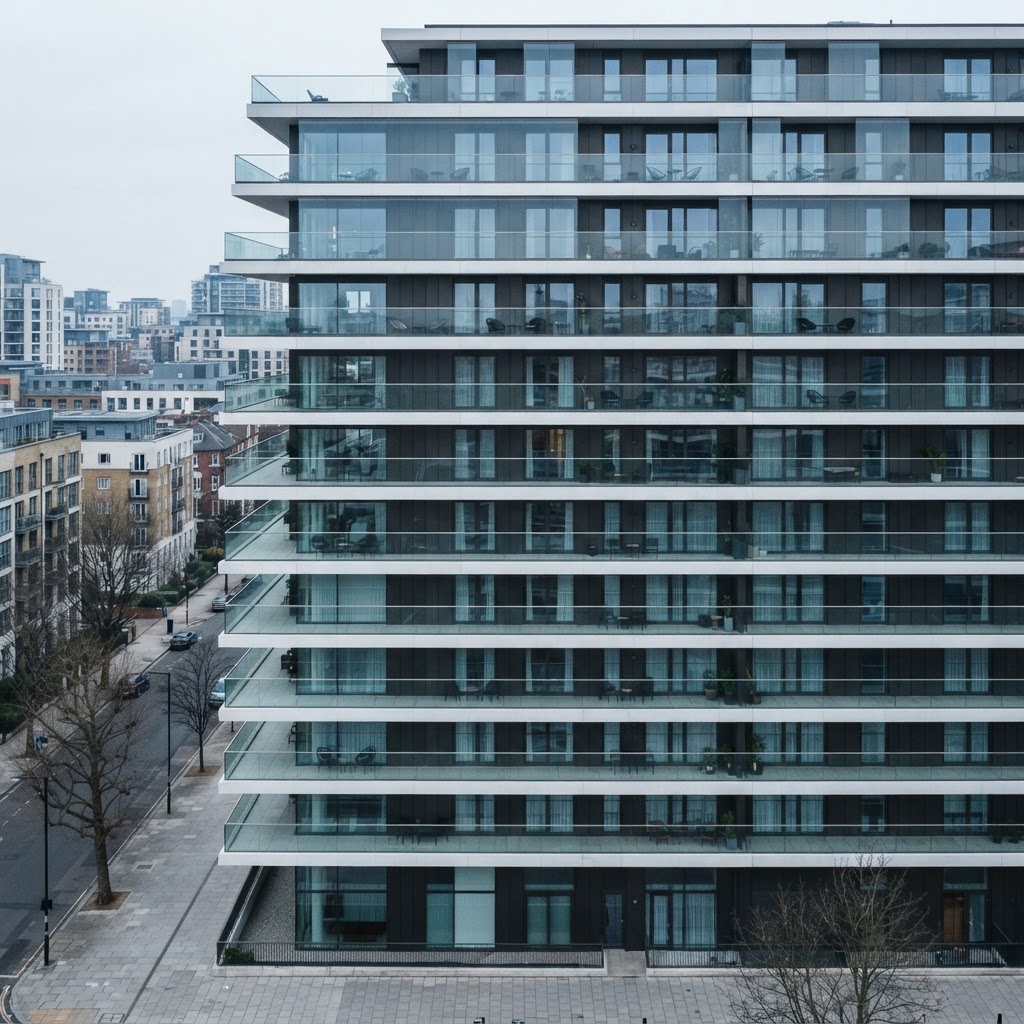
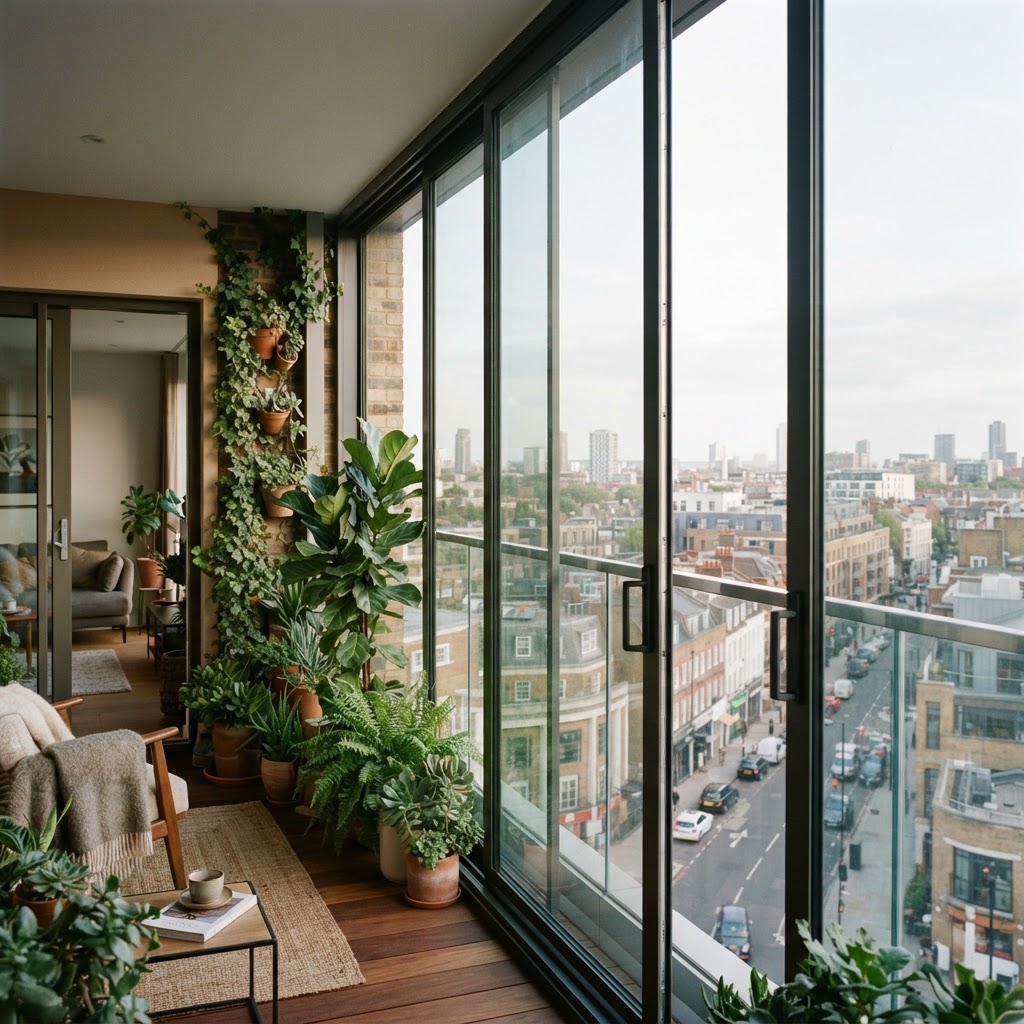
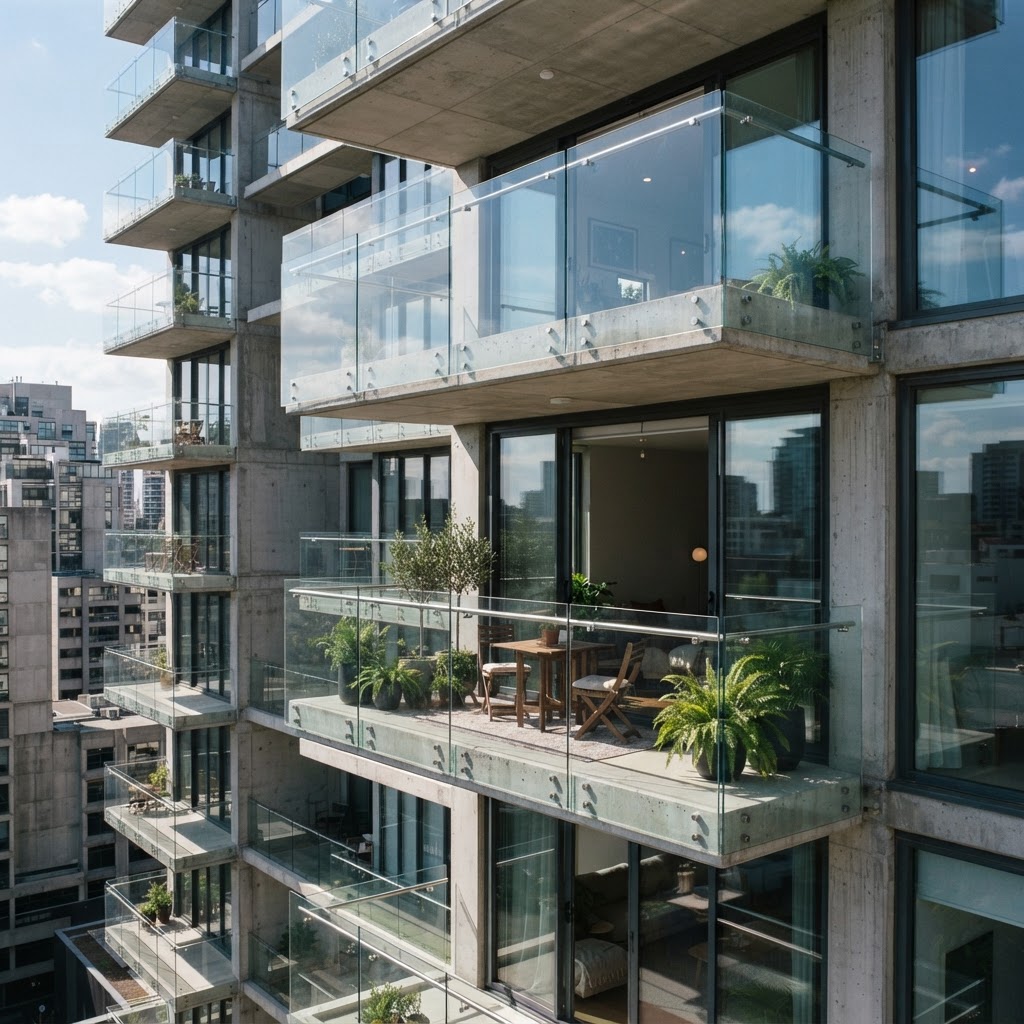
Increasing urban density and the risks posed by extreme weather events have made it all the more important to protect buildings and their users. As universal balcony glazing, Proline T Mega provides security for all building types - in subsidised housing and more upscale residential complexes, as well as in administrative and healthcare facilities.
Dimensions and build
- Max profile height
- 60 mm
- Max element size
- Up to 3 m high and 1 m wide
- Max element weight
- Up to 80 kg
- Height compensation
- Up to 35 mm
- Width alignment
- Up to 16 mm
- Floor tracks
- Surface-mounted and accessible to DIN 18040
Glass, seals and build
- Full glazing of facades, balconies and loggias up to 3 m high
- New benchmarks in glass thickness for sound insulation and wind load
- All-glass appearance that blends subtly into the architecture
Performance figures
Certified performance figures for this system. Data sheets, CAD details and test certificates are available on request.
- Maximum sound insulation
- Rw up to 30 dB
- Building protection
- Extreme weather and climate
- Height compensation
- Up to 35 mm
- Drainage
- Frost-proof
- Accessibility
- Accessible floor tracks
How this system is put together
The individual components and details that decide how a system performs over years of use.
All-glass slide-and-turn
- Modular all-glass construction
- Panels can be fully opened and stacked neatly to the side
- Maximum visible profile height of 60 mm
Wind and weather
- Architectural properties that withstand maximum wind loads
- Frost-proof drainage
- Protects the facade and fabric of the building
Urban applications
- Security for all building types — subsidised housing, upscale residential, administrative and healthcare
- Reduces road noise with Rw up to 30 dB
- Suitable for open and recessed balconies, facades and interior partitions
Adjustment
- Height compensation of up to 35 mm
- Width alignment of up to 16 mm
- Accessible floor tracks to DIN 18040
What this system gives you
- Modular all-glass construction
- Slide-and-turn system allowing the balcony to be opened fully
- High standards of sound insulation
- High wind load resistance for high-rise buildings
- Anti-lift and anti-drop safety devices
What you can specify
Security & certification
- Anti-lift and anti-drop safety devices
- Accessible floor tracks to DIN 18040
- High wind load resistance for high-rise buildings
Options
- Complete glazing up to 3 m high
- Glass thickness selection for acoustic performance
- Surface-mounted or accessible floor track
Finishes & materials
- All-glass look with the visible profile reduced to a minimum
- Aluminium profiles in the standard colour range
- Award-winning design: ICONIC Award 2023 and German Design Council Award 2024
System details designed to impress
Protects the building
Shields facades and open spaces from noise, dirt, driving rain and wind.
Rentable living space
Creates high-quality, tranquil apartments that withstand future demands.
Retrofit friendly
Designed for existing balustrades on multi-storey buildings.
More Balcony glazing and facades
View all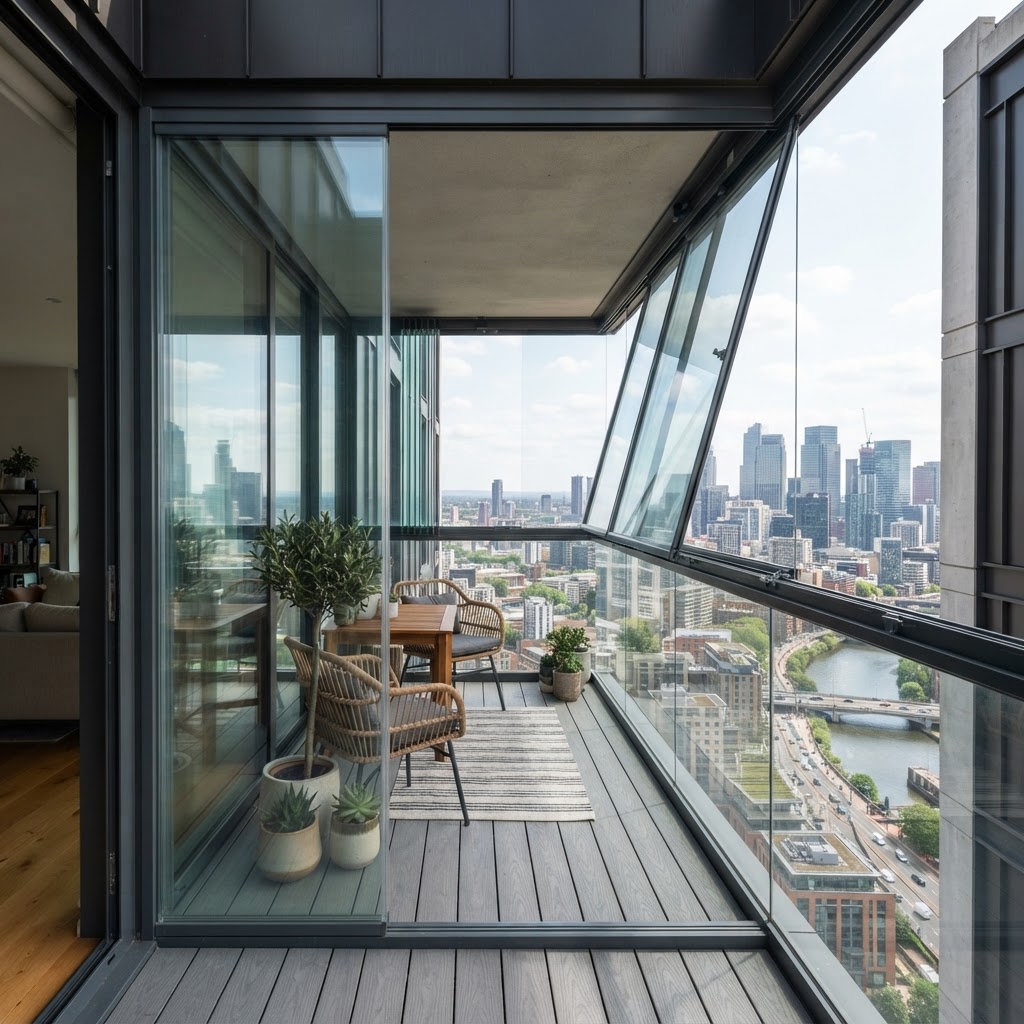
Proline T Mega questions
The figures and the practical points behind the Proline T Mega, answered as our team would answer them.
Talk to our team
Tell us about the opening, the room or the building. Whether you are a homeowner, contractor or architect, we will shape a system around your project and guide you from first specification to final installation.
- 01
- Tell us about the project
The opening, the room, the building and the look you are after.
- 02
- We review the details
A specialist checks dimensions, performance needs and feasibility.
- 03
- You receive a proposal
Specification, drawings and a quote, with installation planned end to end.