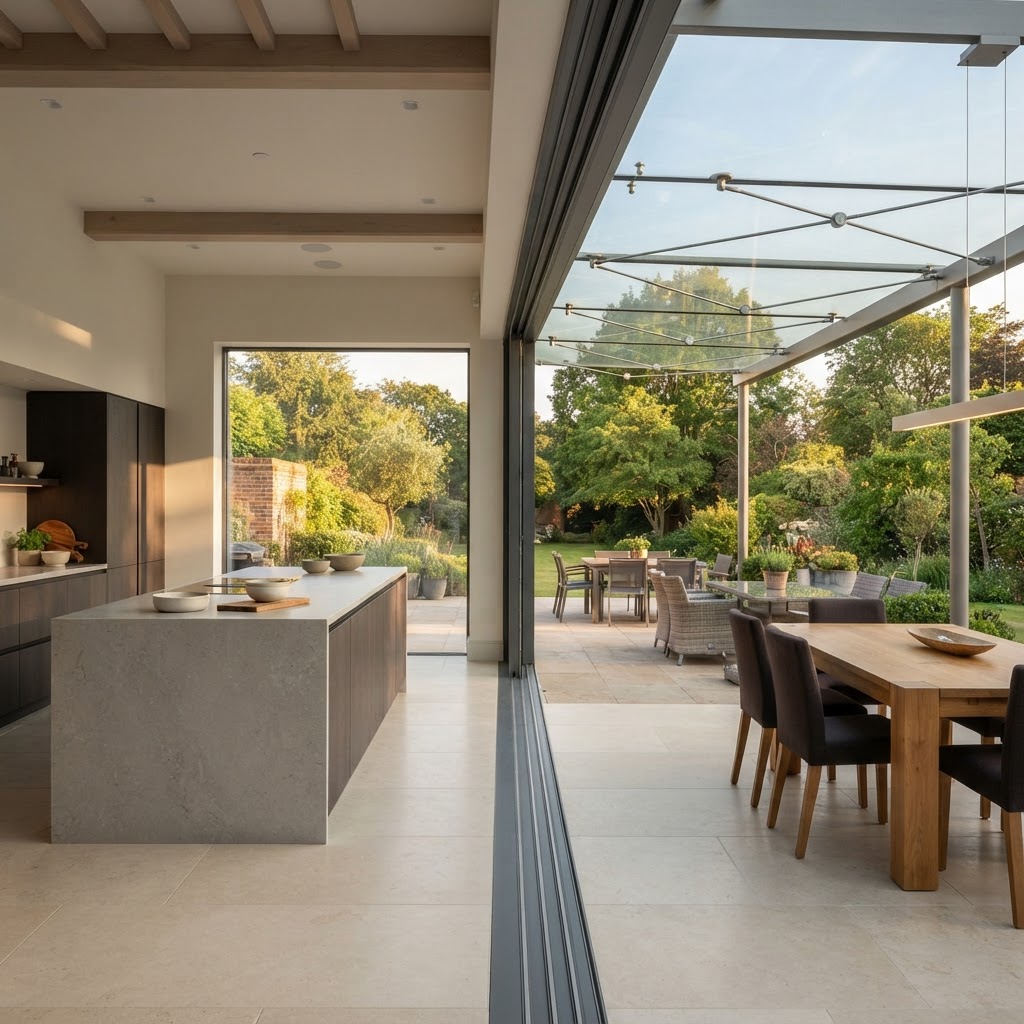
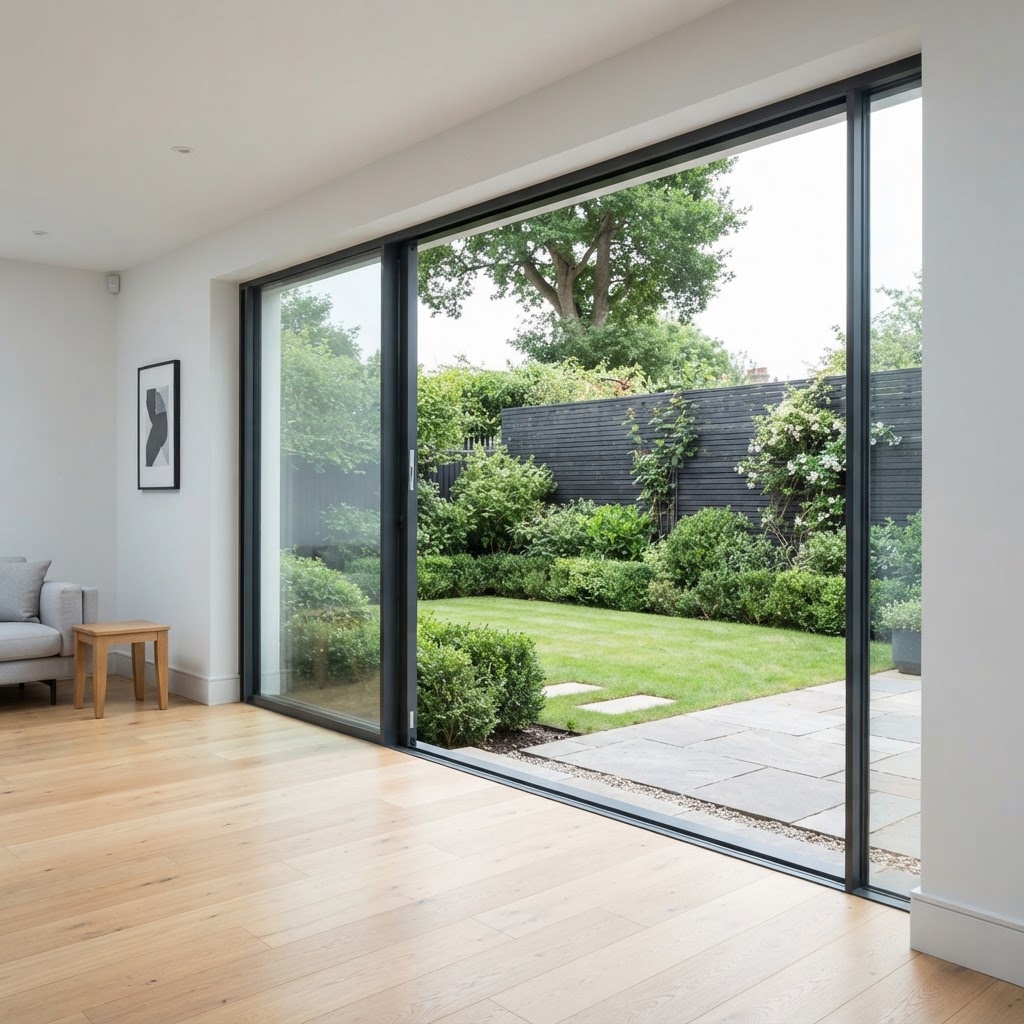
Highline S sliding door
Wider panels, the same slim profile view
The Highline S is the wide-panel partner to the Ecoline S. Panels run to 3200 mm wide and 2800 mm high, so a wide opening needs fewer leaves and more of the elevation is glass, while the unbroken, uniform profile sight line is kept with only 55 mm visible in the panel butt joint.
Where the door meets fixed windows or a bi-folding door in the same elevation, the glass levels sit flush, so there is no offset at the edge of the glass and no interruption in the appearance of the wall.
The accessible floor track carries built-in cascading system drainage and three connection profiles for adapting to the on-site ground level. Horizontal strips below the panel act as defined drip edges running into the track, with brush seals concealed inside it, so the closed door seals effectively against wind and driving rain.
Tapered stainless steel rollers run on a specially shaped stainless steel rail using the cero family's carriages, which gives optimum load transfer with the heavier panels this system takes. Centric guidance of the panel reduces friction, so operation stays easy and non-wearing over years of daily use.
Dimensions and build
- System type
- Sliding door in thermally broken aluminium
- Sight line in the panel butt joint
- 55 mm
- Max panel width / height
- 3200 mm × 2800 mm
- Glazing
- Double glazing
- Floor track
- Accessible, with built-in cascading system drainage
- Running gear
- Stainless steel rollers on shaped stainless steel rails
Glass, seals and build
- Double glazing in thermally broken aluminium profiles, glass flush with adjoining elements
- Large panels of up to 3.2 m wide and 2.8 m high, so fewer leaves span a wide opening
- 55 mm sight line in the panel butt joint, kept unbroken across the elevation
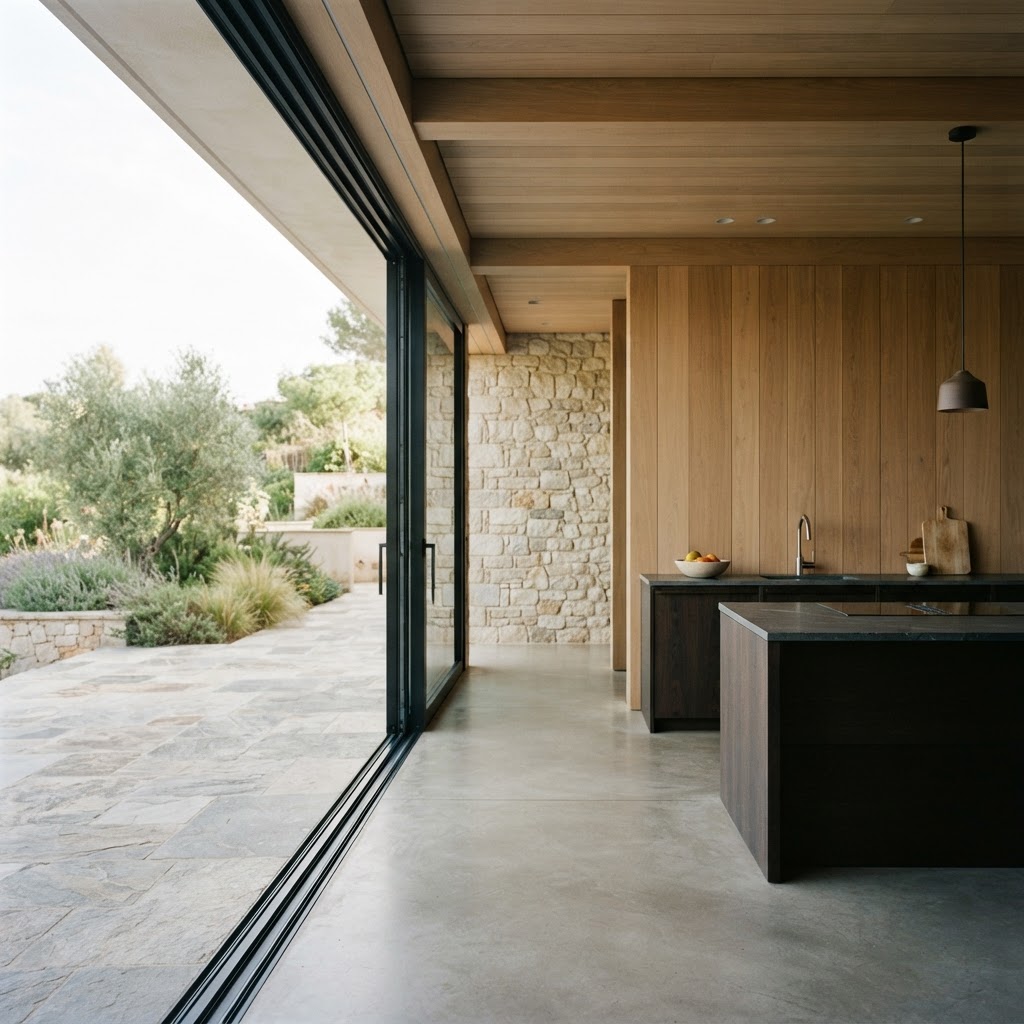
Performance figures
Certified performance figures for this system. Data sheets, CAD details and test certificates are available on request.
- Resistance
- Class B2/A3
- Panel formats
- Up to 3200 × 2800 mm per panel
- Building shell
- Thermally broken profiles, reduced heat loss
- Access
- Accessible threshold, flush with the floor
How this system is put together
The individual components and details that decide how a system performs over years of use.
Wide panels, unbroken sight line
- Panels up to 3200 × 2800 mm, giving more glass per leaf and fewer joints across the opening
- Edged profiling with a uniform 55 mm sight line in every panel butt joint
- Glass levels sit flush with fixed windows and bi-folding doors in the same elevation
Sealing design
- Horizontal strips below the panel act as defined drip edges running into the floor track
- Horizontal brush seals concealed inside the floor track
- Optimum seal between door and track against wind and driving rain
Smooth operation under load
- Tapered stainless steel rollers on a specially shaped stainless steel rail
- Running gear from the cero family carries high panel weights with optimum load transfer
- Centric panel guidance reduces friction, so running stays easy and non-wearing
Accessible floor track
- Three connection profiles for endless adaptation to the on-site ground level
- Built-in cascading system drainage within the threshold
- Level, threshold-free transition to the floor
Locking handle
- Stainless steel locking handle with a latch function
- Handle locks in place when vertical so it can pull the sliding panel
- Convenient opening and closing for wide, heavy leaves
What this system gives you
- Wide panels up to 3200 × 2800 mm
- Unbroken, uniform profile sight line
- Slim 55 mm sight line in the panel butt joint
- Accessible floor track with built-in cascading drainage
- Stainless steel locking handle with latch function
What you can specify
Security & certification
- Resistance class B2/A3
- Stainless steel locking handle with latch function
- Cascading drainage in the threshold to manage driving rain
Options
- Highline S panels up to 3200 × 2800 mm
- Three floor-track connection profiles for different site levels
- Combines with fixed glazing and bi-folding doors in one facade
Finishes & materials
- Aluminium, around 30 RAL colours as standard
- Consistent profile sight line with the Ecoline S and the wider range
- Powder coated in Solarlux's own coating plant
System details designed to impress
Fewer, larger leaves
Panels up to 3.2 m wide and 2.8 m high, so a wide opening needs fewer panels and gives more glass.
Flush glass levels
The glass plane lines up with fixed windows and bi-folding doors, so there is no offset where they meet.
All-weather sealing
Drip edges below the panel and concealed brush seals in the track keep wind and driving rain out.
More Sliding windows and doors
View all
Highline S questions
The figures and the practical points behind the Highline S, answered as our team would answer them.
Sliding Doors Design and Budget Guide
Minimal frame aluminium sliding doors: layouts, glass specifications, installation planning and how to compare quotations like for like.
- Planning the opening
- Glass and thermal comfort
- Thresholds and drainage
- Budgeting the whole package
Talk to our team
Tell us about the opening, the room or the building. Whether you are a homeowner, contractor or architect, we will shape a system around your project and guide you from first specification to final installation.
- 01
- Tell us about the project
The opening, the room, the building and the look you are after.
- 02
- We review the details
A specialist checks dimensions, performance needs and feasibility.
- 03
- You receive a proposal
Specification, drawings and a quote, with installation planned end to end.