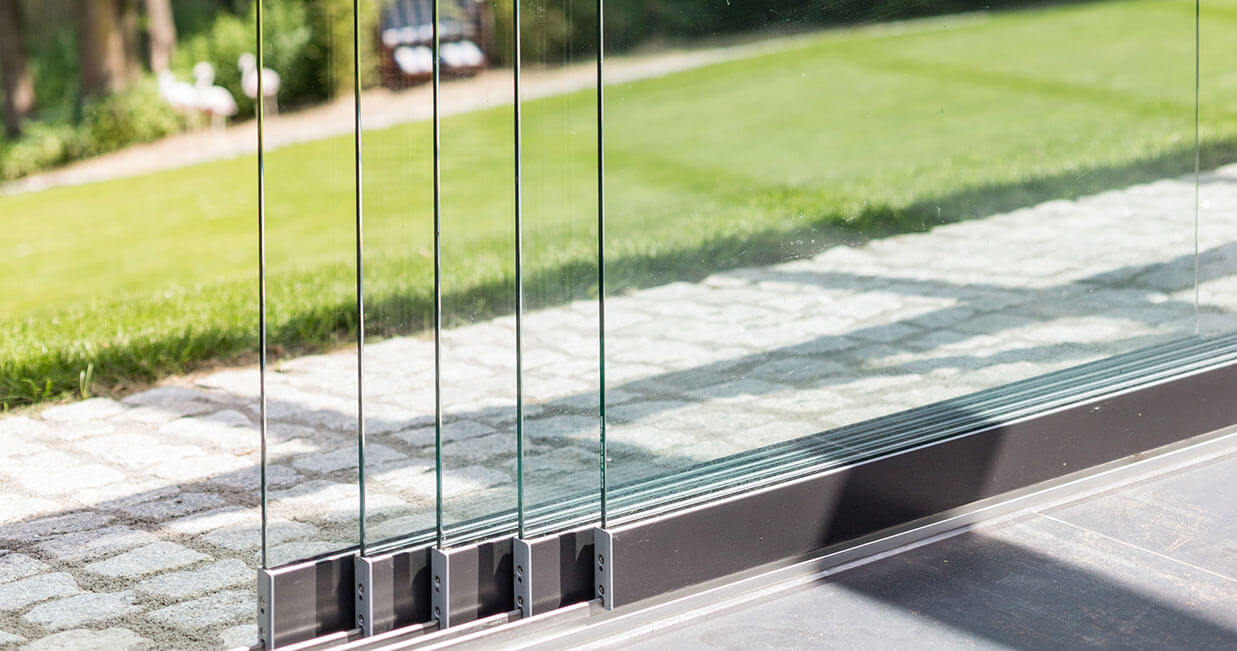
Proline S
Optimised technology for convenient operation
Proline S sliding system
The driver function makes it easy to open and close up to five panes
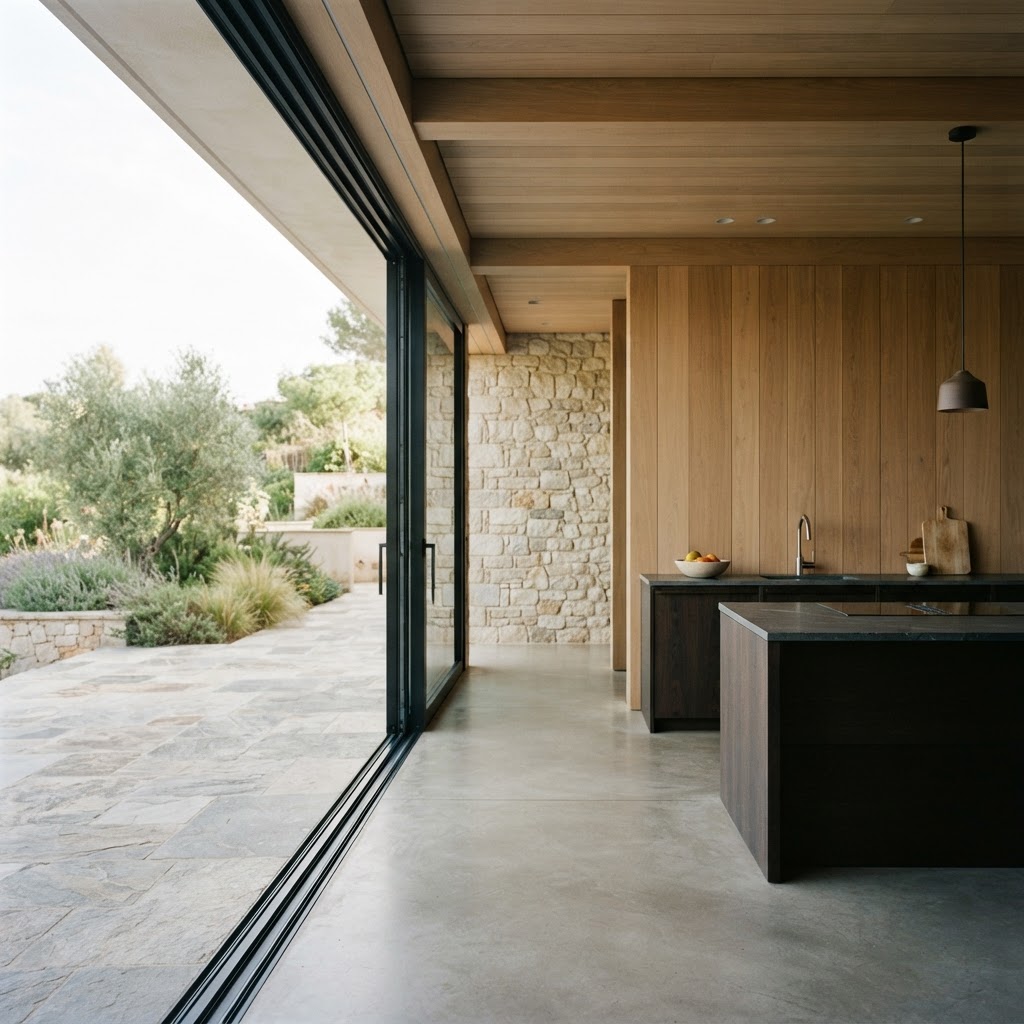
The Proline S sliding system can be used under glass canopies to protect from bad weather, as an internal partition or for balcony glazing. The bottom-running system is notable for the extremely convenient operation provided by its driver function.
The non-insulated all-glass sliding panels are guided along a flush or standard running track with up to five sub-tracks. It has low-noise stainless steel track rollers on sealed bearings with low-wear, low-maintenance stainless steel bearing surfaces.
The system can be designed with a completely transparent corner (all-glass look) without affecting its impermeability to driving rain. Glass thicknesses of 8 and 10 mm are available, in toughened safety glass (TSG) with panes polished on all edges.
Dimensions and build
- Building depth
- 22 mm
- Panel end cap
- Just 4 mm
- Track configurations
- 2 to 5 sub-tracks
- Glazing
- 8 and 10 mm toughened safety glass (TSG)
- Roller adjustment
- 3 mm height adjustment per panel
- Height compensation
- Up to 20 mm in the top frame profile
Glass, seals and build
- Non-insulated all-glass panels, 8 or 10 mm TSG with panes polished on all edges
- Slim panel end cap of only 4 mm for maximum transparency
- Locking system variants for the side wall joint
Performance figures
Certified performance figures for this system. Data sheets, CAD details and test certificates are available on request.
- Sound reduction index
- 17 dB
- Building depth
- 22 mm
- Glazing
- 8-10 mm
- Number of tracks
- 2 - 5
- Drainage
- External running track drainage
How this system is put together
The individual components and details that decide how a system performs over years of use.
Minimised profile height
- Significantly reduced profile heights with a 4 mm panel end cap
- Extremely slender panels for maximum transparency
Quiet running
- Stainless steel bottom rollers on stainless steel bearing surfaces
- Panels glide easily and quietly
- Maximum durability with low-wear, low-maintenance surfaces
Transparent corner solution
- All-glass look without a corner post
- Keeps out driving rain
- Flush or standard running track with drainage
Height and tolerance adjustment
- Track rollers adjustable by 3 mm after installation
- Top frame profile compensates for up to 20 mm of structural sagging
- Wall joint profile for a clean structural connection and secure locking
Floor track variants
- Flush-mounted running track with up to 5 sub-tracks
- Standard surface-mounted or flush track with concealed screw fixtures
- Facing battens give the running track a homogeneous look
What this system gives you
- Convenient operation via the driver function
- Flush running track with up to five sub-tracks
- Accessible transition to the outdoors
- Completely transparent corner option
- Suitable for glass canopies, partitions or balcony glazing
What you can specify
Security & certification
- Side wall joint profile for secure locking
- Choice of reliable locking system variants
- Non-insulated system — designed for canopies, partitions, pools and balconies
Options
- Driver function makes it easy to move up to five panes
- Flush or standard running track, up to five sub-tracks
- Transparent all-glass corner without affecting rain impermeability
- Wide range of handles and design options
Finishes & materials
- Aluminium profiles, around 30 RAL colours as standard
- Panes polished on all edges
- All-glass appearance with concealed fixings
System details designed to impress
Maximum light
Large-area glazing and slim frames for the brightest possible interior.
Barrier-free
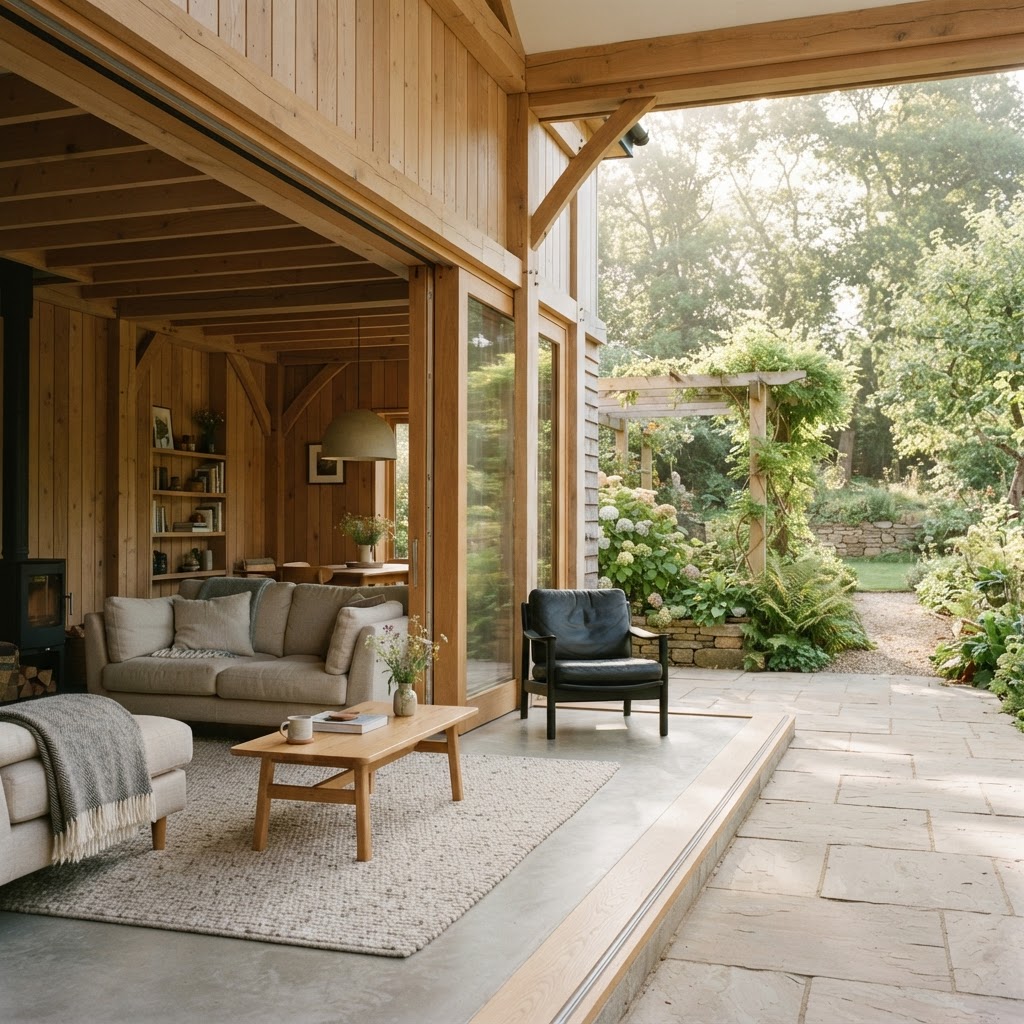
A flush threshold creates a seamless transition to the outside.
Adaptable
Flexible application options suit both new build and renovation.
More Sliding windows and doors
View all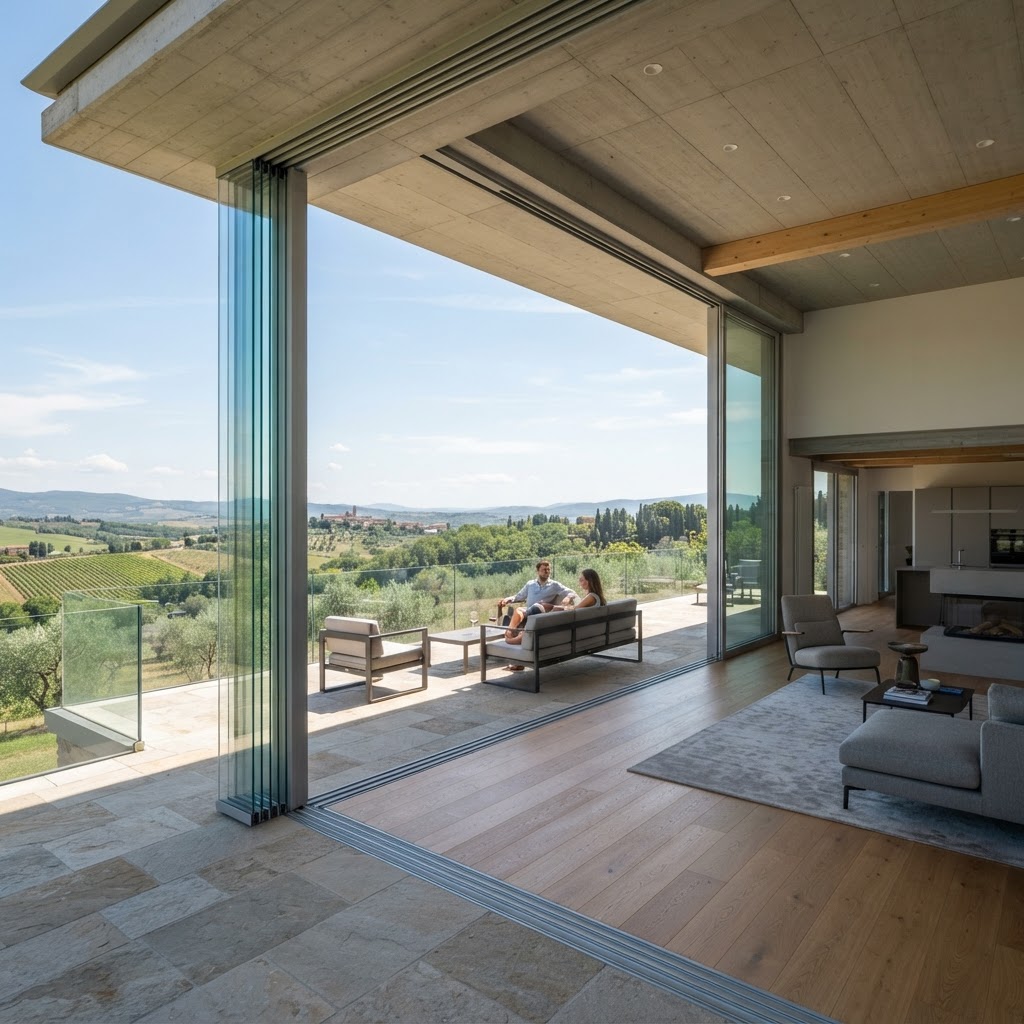
Proline S questions
The figures and the practical points behind the Proline S, answered as our team would answer them.
Sliding Doors Design and Budget Guide
Minimal frame aluminium sliding doors: layouts, glass specifications, installation planning and how to compare quotations like for like.
- Planning the opening
- Glass and thermal comfort
- Thresholds and drainage
- Budgeting the whole package
Talk to our team
Tell us about the opening, the room or the building. Whether you are a homeowner, contractor or architect, we will shape a system around your project and guide you from first specification to final installation.
- 01
- Tell us about the project
The opening, the room, the building and the look you are after.
- 02
- We review the details
A specialist checks dimensions, performance needs and feasibility.
- 03
- You receive a proposal
Specification, drawings and a quote, with installation planned end to end.