Overview
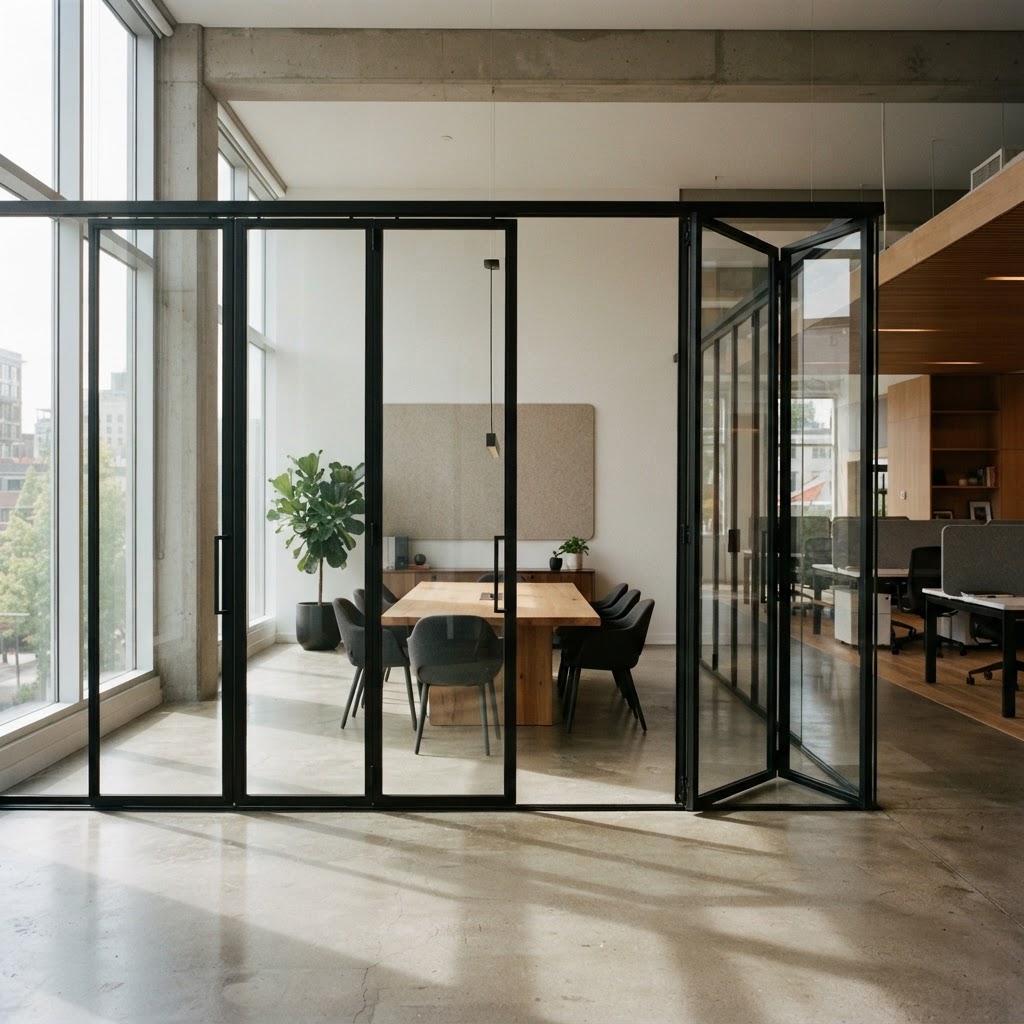
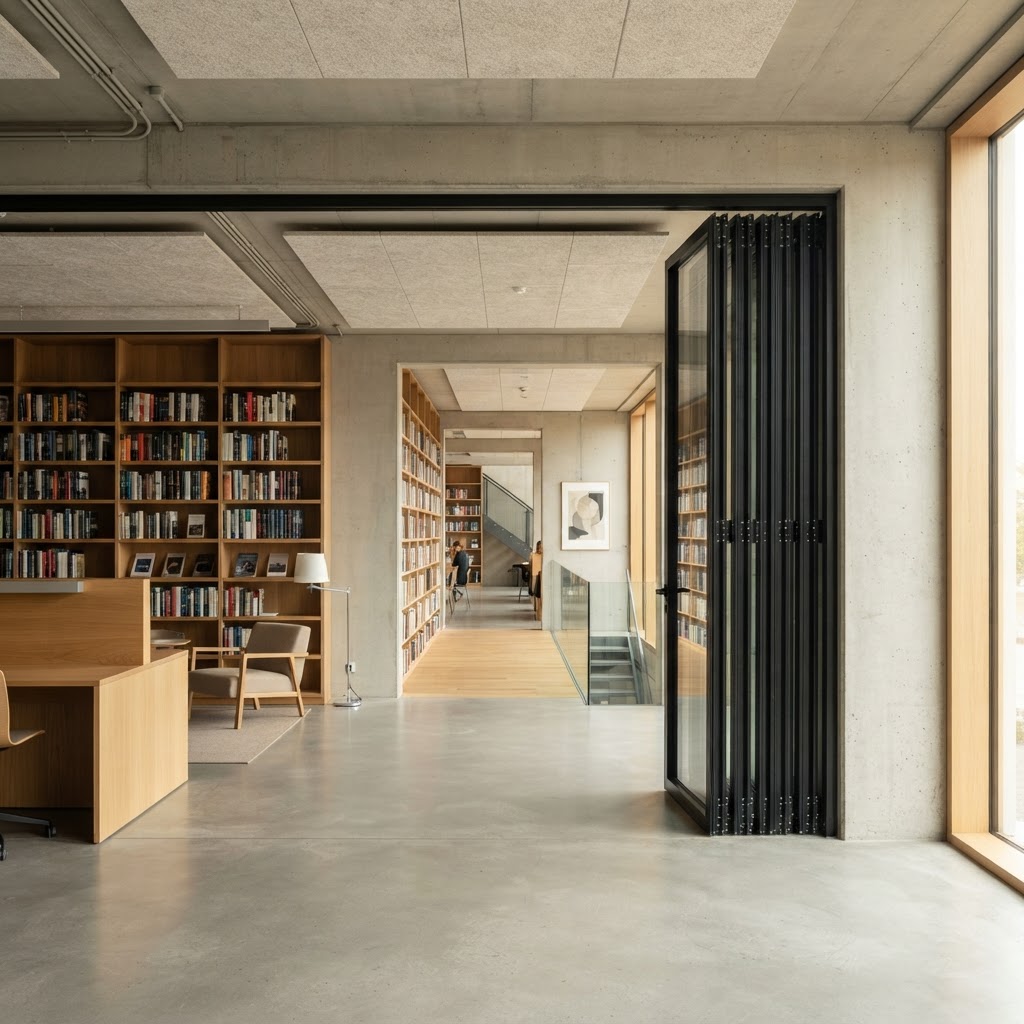
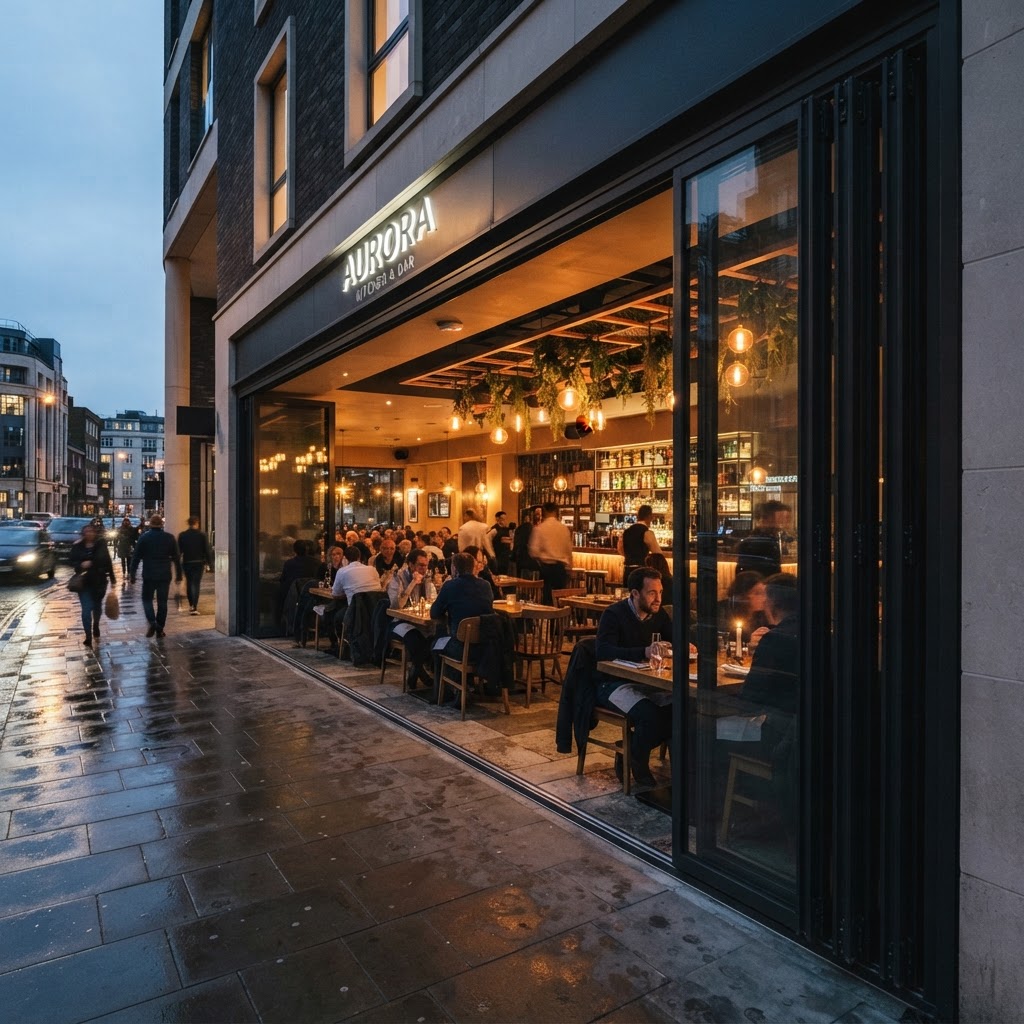
The Flexa range divides a large space into rooms that work separately and come together again, in glass and aluminium that keeps the daylight and the sight lines through the plan. Panels fold to the side or slide back along the track, in non-insulated and thermally insulated versions, for offices, schools, restaurants, retail and public buildings.
Typical applications
2 systems in this family
Every system in this range, compared on one page
Internal partitions questions
The answers we give most often on internal partitions, from sizes and thermal performance through to installation and price.
See a system in your own opening
Photograph the opening you are thinking about, choose any system in the range, and we build that system into your own building before you commit to drawings.
- 01Choose a system
- 02Add your photograph
- 03See it in your opening
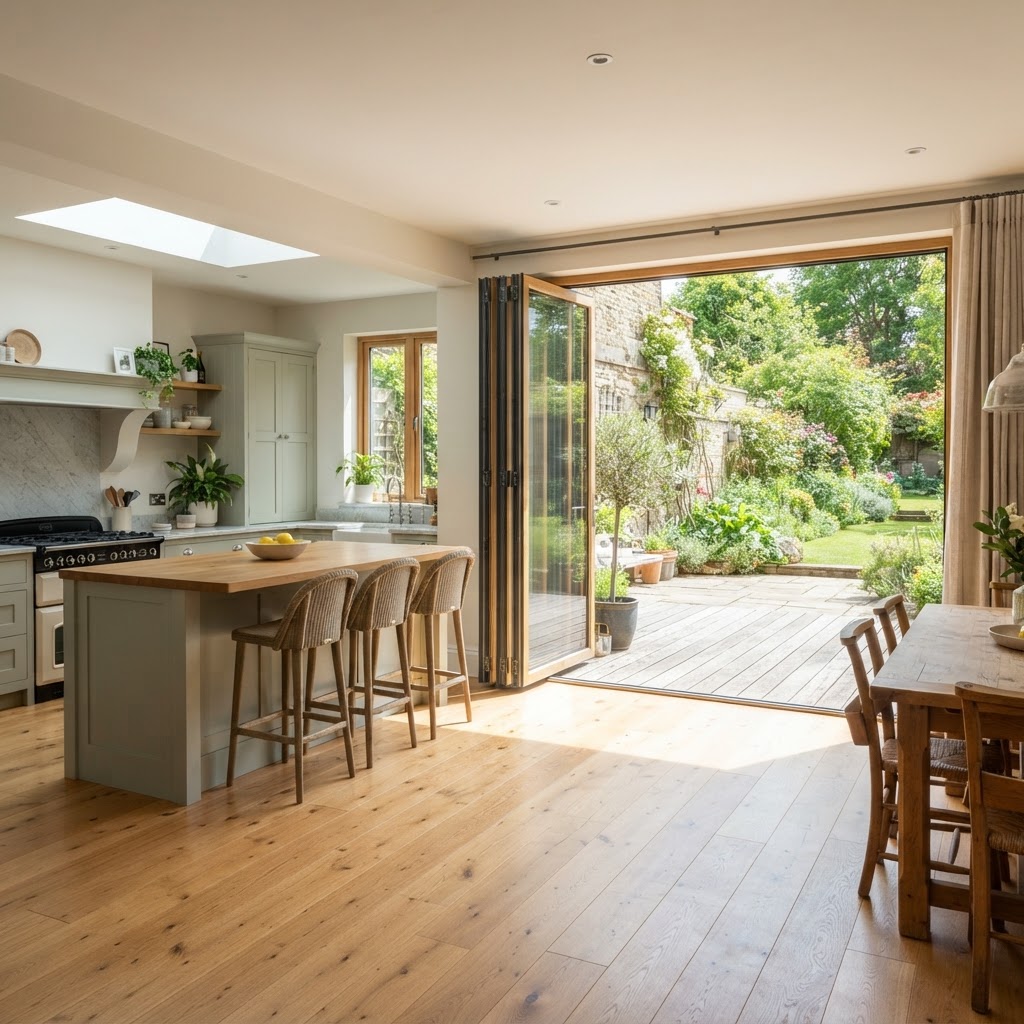
Your own photograph with the system built in · illustration, frames in anthracite grey
Ask the technical question before you specify
Which system suits a four metre opening, what a low threshold means in practice, how the glass performs. Ask anything about the Solarlux range and get an answer from our own published information, in seconds.
Open the assistantAnswers from published product information
Talk to our team
Tell us about the opening, the room or the building. Whether you are a homeowner, contractor or architect, we will shape a system around your project and guide you from first specification to final installation.
- 01
- Tell us about the project
The opening, the room, the building and the look you are after.
- 02
- We review the details
A specialist checks dimensions, performance needs and feasibility.
- 03
- You receive a proposal
Specification, drawings and a quote, with installation planned end to end.