SDL Akzent Vision
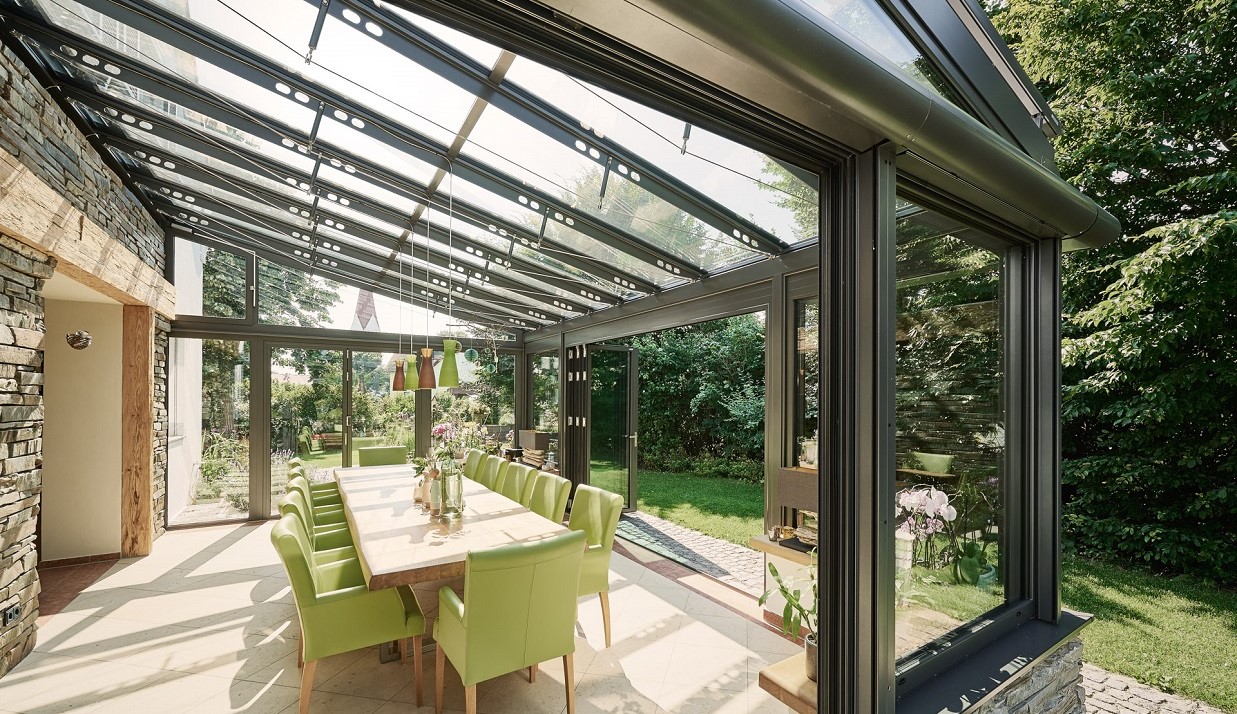
Clean lines, a unique and striking design
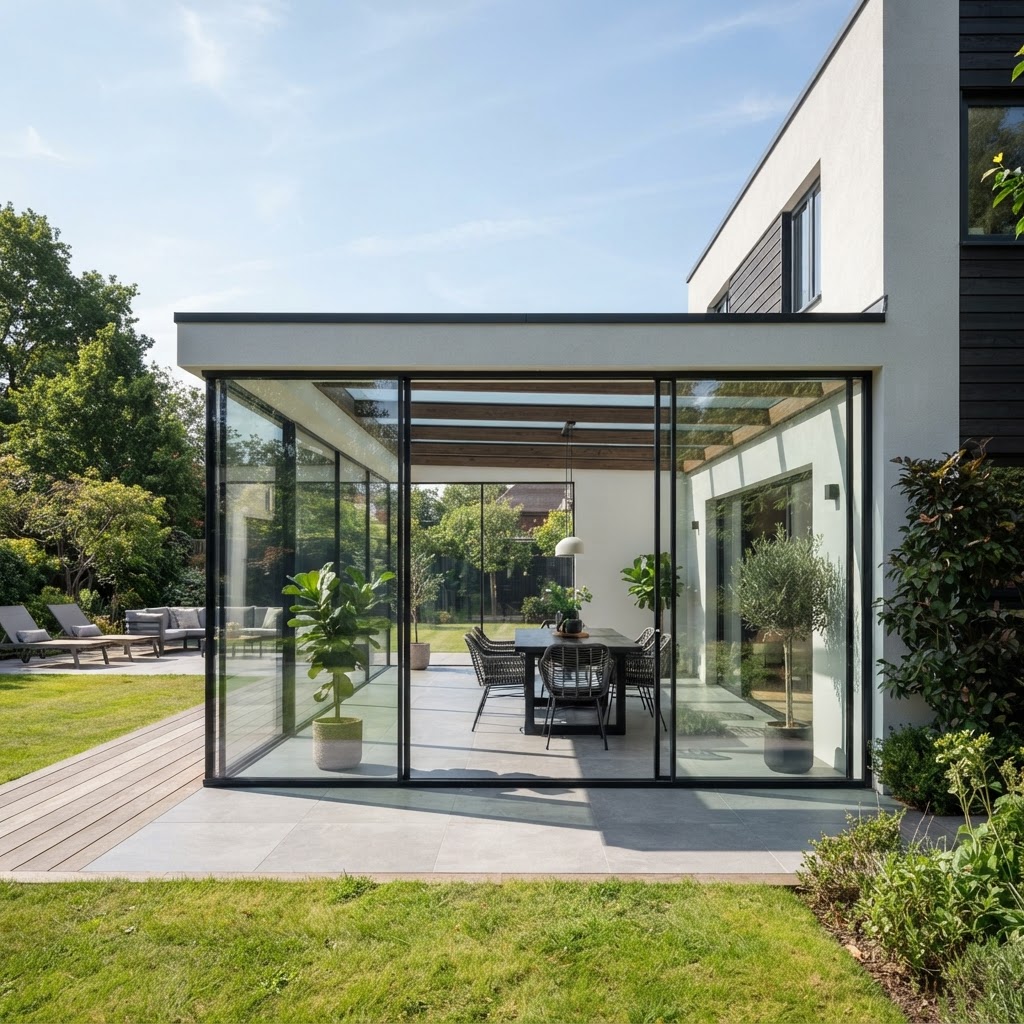
SDL Akzent Vision wintergarden
The steel cables and stainless steel components are designed deliberately to allow you to see how force is transferred through the system
The striking design is one of the key features of the thermally insulated SDL Akzent Vision wintergarden. The built-in steel cables and stainless steel components are designed deliberately to allow you to see how force is transferred through the system. The entire force flow of the statics is left visible, turning the structure itself into the design.
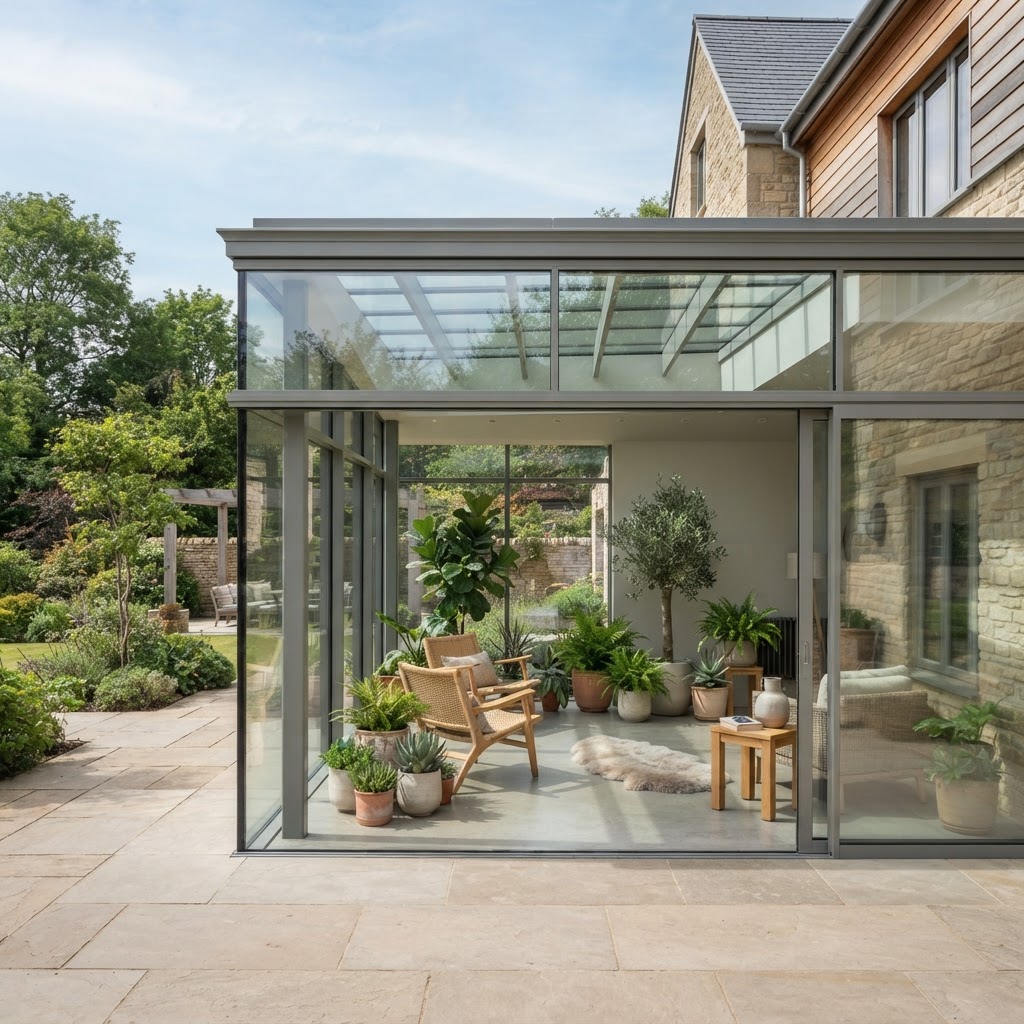
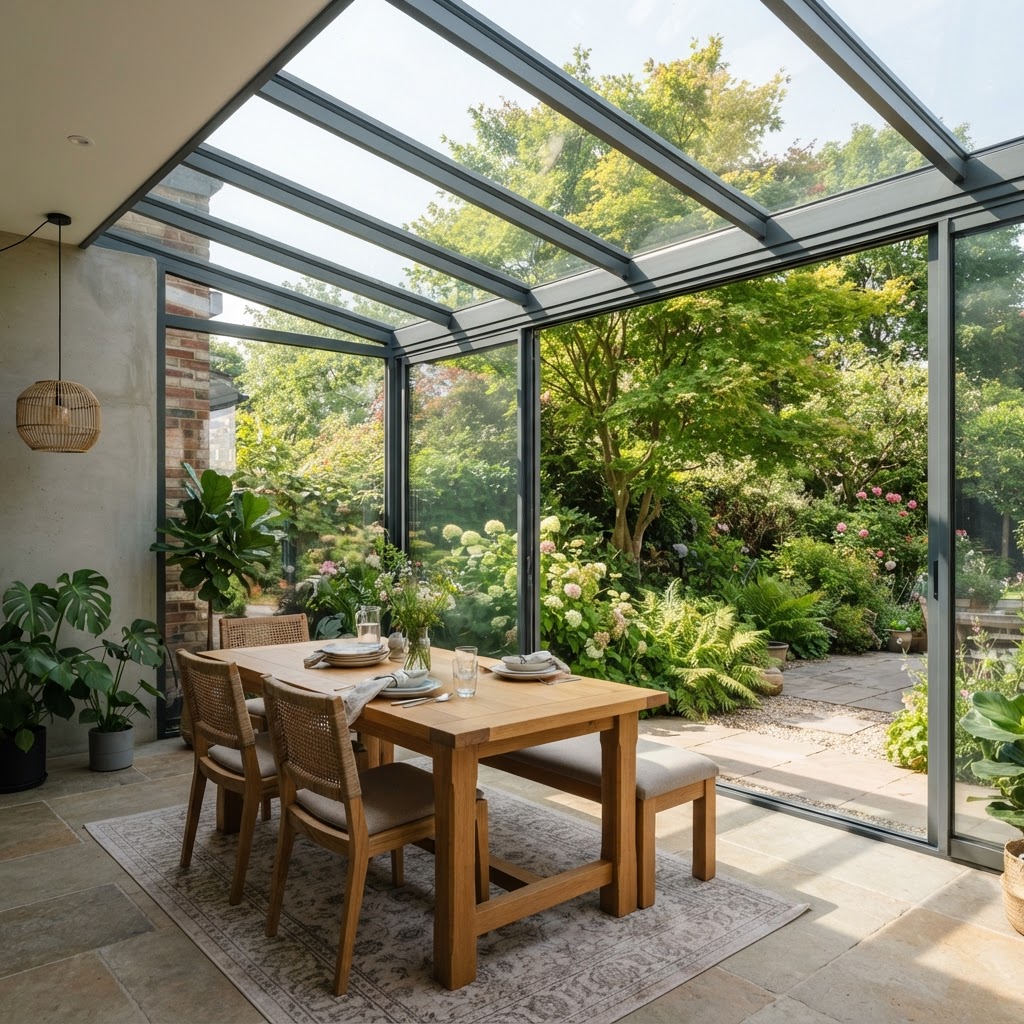
You can have a bespoke, highly efficient, thermally insulated glazed extension which suits the style of your home or commercial property, and with your choice of ventilation, heating, lighting and automation it will provide the perfect space.
Made with high-quality sustainable low maintenance aluminium, available in 30 RAL colours as standard.
Dimensions and build
- Designer rafters
- Perforated T-rafters with visible steel cables
- Glazing
- 28 mm – 44 mm
- Drainage
- Cascading
- Wall joint
- Fast assembly
- Thermal insulation
- Complies with German EnEV requirements for domestic wintergardens
Glass, seals and build
- Glazing from 28 mm to 44 mm
- Perforated T-rafters with built-in steel cables and stainless steel components
- Force flow of the statics deliberately left visible as design
Performance figures
Certified performance figures for this system. Data sheets, CAD details and test certificates are available on request.
- Designer rafters
- Perforated T-rafters with steel cables
- Thermal insulation
- Complies with German EnEV requirements for domestic wintergardens
- Drainage
- Cascading
- Glazing
- 28 mm - 44 mm
- Fast assembly
- Of wall joint
How this system is put together
The individual components and details that decide how a system performs over years of use.
Visible structural design
- Built-in steel cables and stainless steel components
- The way force is transferred through the system is intentionally on show
- The structure itself becomes the design
Technical build
- Perforated T-rafters
- Cascading drainage system
- Fast assembly of the wall joint
Climate control
- Choice of ventilation, heating, lighting and automation
- Thermal insulation complying with German EnEV requirements
- High-quality, sustainable, low-maintenance aluminium
What this system gives you
- Thermally insulated roof system
- Built-in steel cables and stainless steel components
- Perforated T-rafters
- Cascading drainage system
- Complies with German Energy Savings Ordinance (EnEV) requirements
What you can specify
Security & certification
- Thermally insulated roof system
- Insulation to German EnEV requirements for domestic wintergardens
- Cascading drainage
Options
- Bespoke dimensions and roof pitch
- Ventilation, heating, lighting and automation
- Designer rafter finish
Finishes & materials
- 30 RAL colours as standard
- Steel cables and stainless steel components left visible
System details designed to impress
Structure as design
The force flow of the statics is deliberately made visible.
Architectural character
A statement roof for design-led projects.
Insulated performance
A fully thermally insulated roof system beneath the expressive frame.
More Wintergardens
View all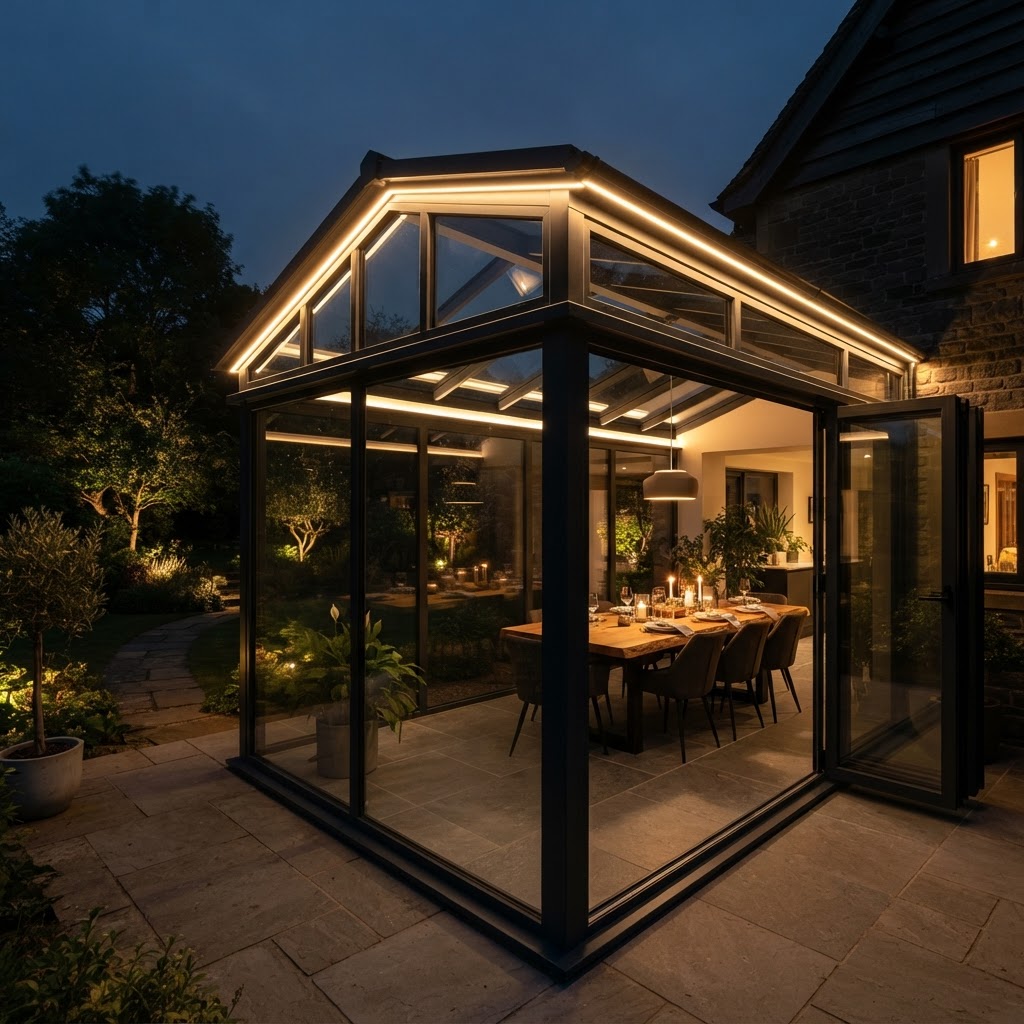
SDL Akzent Vision questions
The figures and the practical points behind the SDL Akzent Vision, answered as our team would answer them.
Talk to our team
Tell us about the opening, the room or the building. Whether you are a homeowner, contractor or architect, we will shape a system around your project and guide you from first specification to final installation.
- 01
- Tell us about the project
The opening, the room, the building and the look you are after.
- 02
- We review the details
A specialist checks dimensions, performance needs and feasibility.
- 03
- You receive a proposal
Specification, drawings and a quote, with installation planned end to end.