Downloads
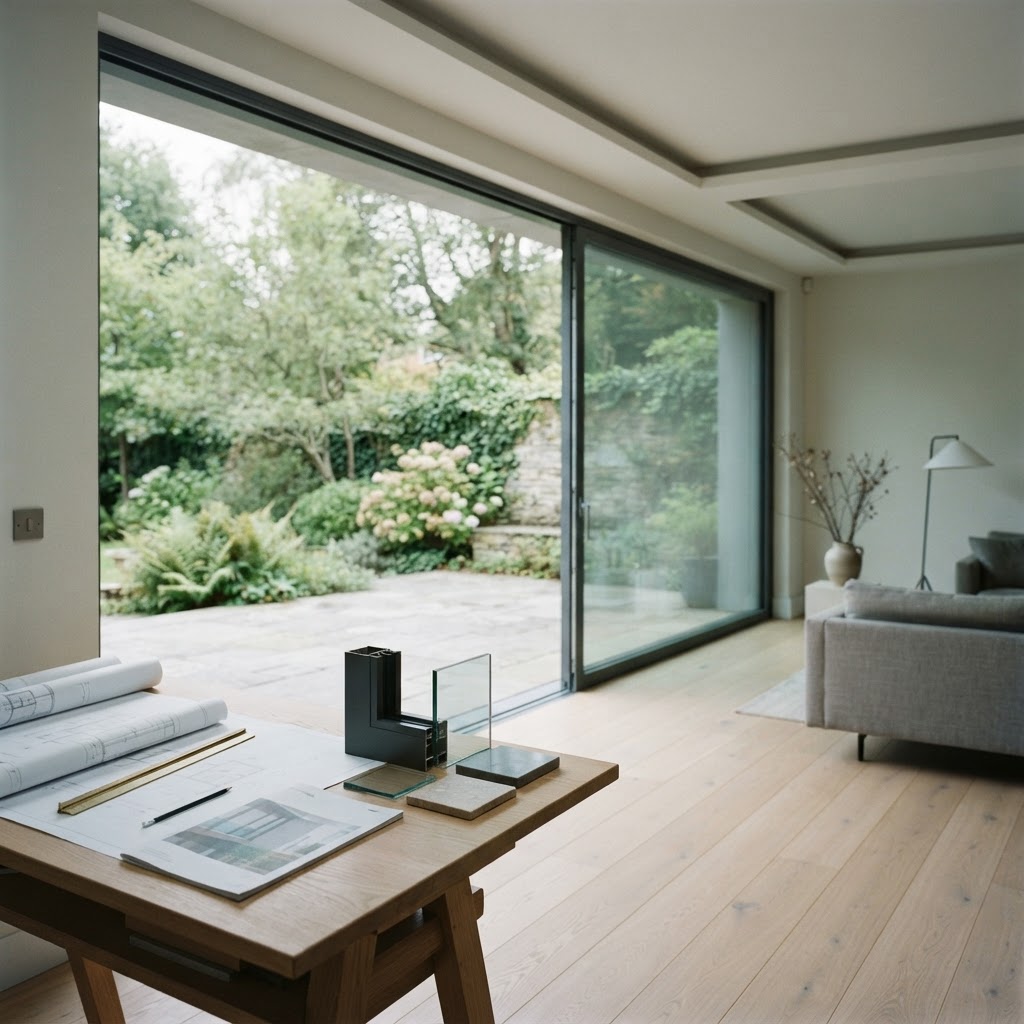
Brochures, system details and product information covering the Solarlux range we supply and install. Every file is the manufacturer's own published literature, so the dimensions, finishes and performance data are the figures you can specify from.
Brochure downloads
Download a brochure to read offline, share with a client or attach to a specification pack. PDFs open in a new tab.
- 01Download
Operation and Maintenance Manual
Owner and facilities guidance for wintergardens, glass canopies, bi-folding and sliding doors, balcony glazing and commercial glazing: safe operation, cleaning, routine service intervals, troubleshooting, and a handover checklist and maintenance log.
Care guide · PDF · 2.3 MB - 02Download
The Complete Buyer's Guide: Wintergardens and Glass Canopies
Twelve chapters on choosing between an insulated wintergarden and a non-insulated canopy, surveys, structure and foundations, glass, overheating, ventilation, planning permission and building regulations, and what a complete quotation must include.
Buyer's guide · PDF · 3.9 MB - 03Download
Bi-Fold Door Design and Budget Guide
The decisions, specifications and costs to understand before investing in folding doors: the Solarlux range, panel layout and stacking, structure and surveys, thermal and glass performance, thresholds and drainage, planning and Building Regulations, budgeting and comparing quotations.
Design guide · PDF · 5.6 MB - 04Download
Sliding Doors Design and Budget Guide
Minimal frame aluminium sliding doors: planning the opening, comparing layouts, reading a specification, choosing glass, thresholds and drainage, and budgeting the whole package, with a project checklist for your enquiry.
Design guide · PDF · 4.3 MB - 05Download
Avario product presentation
The Avario glazed extension range: the Smart, Pro and Cube roof models, eaves and profile details, lighting, control technology and a full model comparison.
Wintergardens · PDF · 0.7 MB - 06Download
cero system details
Design and application areas, engineering, sample configurations, drive and security, with system details for cero III, cero II and cero I-s.
Sliding systems · PDF · 8.3 MB - 07Download
Make outside your favourite room
Glass houses and canopies in use, from stand-alone canopy houses to SDL Acubis installations, with the engineering behind each solution.
Glass houses · PDF · 6.9 MB - 08Download
Awnings by Solarlux
Canopy meets awning: Solarlux awnings made with WAREMA, covering fabrics, housings and controls for reliable shading even in windy conditions.
Awnings · PDF · 2.0 MB - 09Download
cero IV product information
The manufacturer's product information for cero IV, the structural glazing maximal sliding window: dimensions, sections and performance data (German language).
Product information · PDF · 0.9 MB - 10Download
Glazed Balconies
Balcony and terrace glazing in detail: sliding and folding balcony fronts, ventilation, parapet and railing combinations, and the systems suited to apartment and residential projects.
Balcony Systems · PDF · 9.5 MB - 11Download
Bifold Door Brochure
The bi-folding door range end to end: Highline, Ecoline, Megaline and Combiline, with glazing, threshold and configuration options for opening up a whole wall.
Bifold Doors · PDF · 14.3 MB - 12Download
Wintergardens brochure
Glass extensions and winter gardens explained: the SDL systems available, roof and wall glazing, shading, thermal performance and how to plan a glazed addition to a house.
Wintergardens · PDF · 13.6 MB
Manufacturer brochure library
The complete set of Solarlux brochures and leaflets, linked to the manufacturer's own published PDFs so you always download the current edition. Fourteen documents covering canopies and glass houses, bi-folding doors, cero, wintergardens, balcony and facade glazing, finishes and the commercial sectors.
- 01Download
Glass canopies and houses
The complete canopy and glass house brochure: with the versatile un-insulated glass canopies and glass houses, you can enjoy your garden all year round, whatever the weather.
Canopies and glass houses · PDF · 4.8 MB - 02Download
Bi-folding doors
The full bi-folding door brochure: how folding glass walls create transparency and a smooth transition between the inside and the outside, with configurations, frames and track options.
Bi-folding doors · PDF · 17.7 MB - 03Download
cero brochure
Slim profiled cero sliding doors open up rooms with impressive, extensive glass panels, from cero I-s through cero II and cero III to cero IV.
Sliding systems · PDF · 13.9 MB - 04Download
Wintergardens
The wintergarden brochure: a thermally insulated glazed extension gives you a stunning option to expand your living space, with the roof forms, glazing and insulation options behind it.
Wintergardens · PDF · 8.7 MB - 05Download
Your guide to Solarlux products
An overview of the whole Solarlux range in one document: bi-folding and sliding doors, glass extensions, glass canopies and houses, balcony glazing and facade systems.
Product guide · PDF · 7.6 MB - 06Download
Wintergarden buying tips
What to consider when buying a glazed extension: what matters, what to check and the questions worth asking before you commit.
Buyer's guide · PDF · 3.4 MB - 07Download
How to bring that outdoor feeling indoors
Pictorial inspiration and ideas for how Solarlux products bring more light and space to a home and make the most of a garden.
Inspiration · PDF · 7.2 MB - 08Download
Solutions for the hotel, restaurant and retail sectors
Inspirational images for the retail, hospitality and leisure sectors of Solarlux glass systems, with reference projects and configurations.
Commercial · PDF · 5.8 MB - 09Download
Surface and colours
The wood and aluminium materials Solarlux use, the colour and finish choices, certification and environmental standards.
Finishes · PDF · 5.1 MB - 10Download
Living — inspiration for the home
Modern living ideas for the home with Solarlux glass systems, and more about the products behind them.
Inspiration · PDF · 6.5 MB - 11Download
Urban — glass balcony and facade solutions
Flexible balcony glazing, insulated and non-insulated, for noise reduction, heat retention and extra useable space all year round.
Balcony and facade · PDF · 9.9 MB - 12Download
Commercial facade solutions
Case studies of Solarlux commercial solutions for the retail, hotel and hospitality industries.
Commercial · PDF · 6.4 MB - 13Download
Open! — the Solarlux magazine
Living ideas and open spaces, with articles on modern architecture and the Solarlux products used in it.
Magazine · PDF · 12.7 MB - 14Download
Glass systems for public and private applications in Asia
Reference projects using the cero sliding window and bi-folding doors in public and private buildings.
Projects · PDF · 11.5 MB
Operation and Maintenance Manual
Owner and facilities guidance for Solarlux wintergardens, glass canopies, bi-folding and sliding doors, balcony glazing and commercial glazing: safe operation, cleaning, service intervals, troubleshooting and a handover checklist.
- Safe operation
- Cleaning and care
- Service intervals
- Faults and handover log
Care and operating documents
The manufacturer's care and operating documents our Operation and Maintenance Manual refers to: bi-fold operation and care, cero sliding door care, the WS1000 Connect control system, preventing condensation and wood care. Each one is Solarlux's own published PDF, so you always open the current edition.
- 01Download
Bi-fold Operation & Care
The manufacturer's operation and maintenance instruction for the bi-folding doors: opening and parking the leaves, the locking sequence, and the care of the tracks, seals, hinges and fittings.
Bi-folding doors · PDF - 02Download
cero Sliding Door Care
Care and maintenance for the cero sliding door and window systems: cleaning the glass and aluminium profiles, and looking after the running gear, drainage and seals.
cero sliding doors · PDF - 03Download
WS1000 Connect Control System
The brief instruction for the WS1000 Connect controller, which runs the ventilation, shading and drives on powered wintergarden and canopy installations, with its manual controls.
Controls · PDF - 04Download
Preventing Condensation
Why condensation forms on glass and in glazed extensions, the difference between moisture on a surface and moisture between the panes, and what can be done about each.
Condensation · PDF - 05Download
Wood Care
Looking after timber and timber/aluminium elements: how to clean factory-finished wood surfaces and the treatments the manufacturer advises against.
Timber · PDF - 06Download
All Products Cleaning & Care Instructions
The manufacturer's cleaning and care guidance for the whole range: aluminium and powder-coated profiles, timber, glass and stainless steel, with the cleaning agents and methods to avoid.
All systems · PDF - 07Download
cero Insect Screen Care
Care of the cero insect screen: cleaning the mesh and looking after the guides and running components.
cero insect screens · PDF
Questions about brochures and files
What is in the literature, how to use it in a client pack or a tender, and how to get technical data and drawings alongside it.
See a system in your own opening
Photograph the opening you are thinking about, choose any system in the range, and we build that system into your own building before you commit to drawings.
- 01Choose a system
- 02Add your photograph
- 03See it in your opening
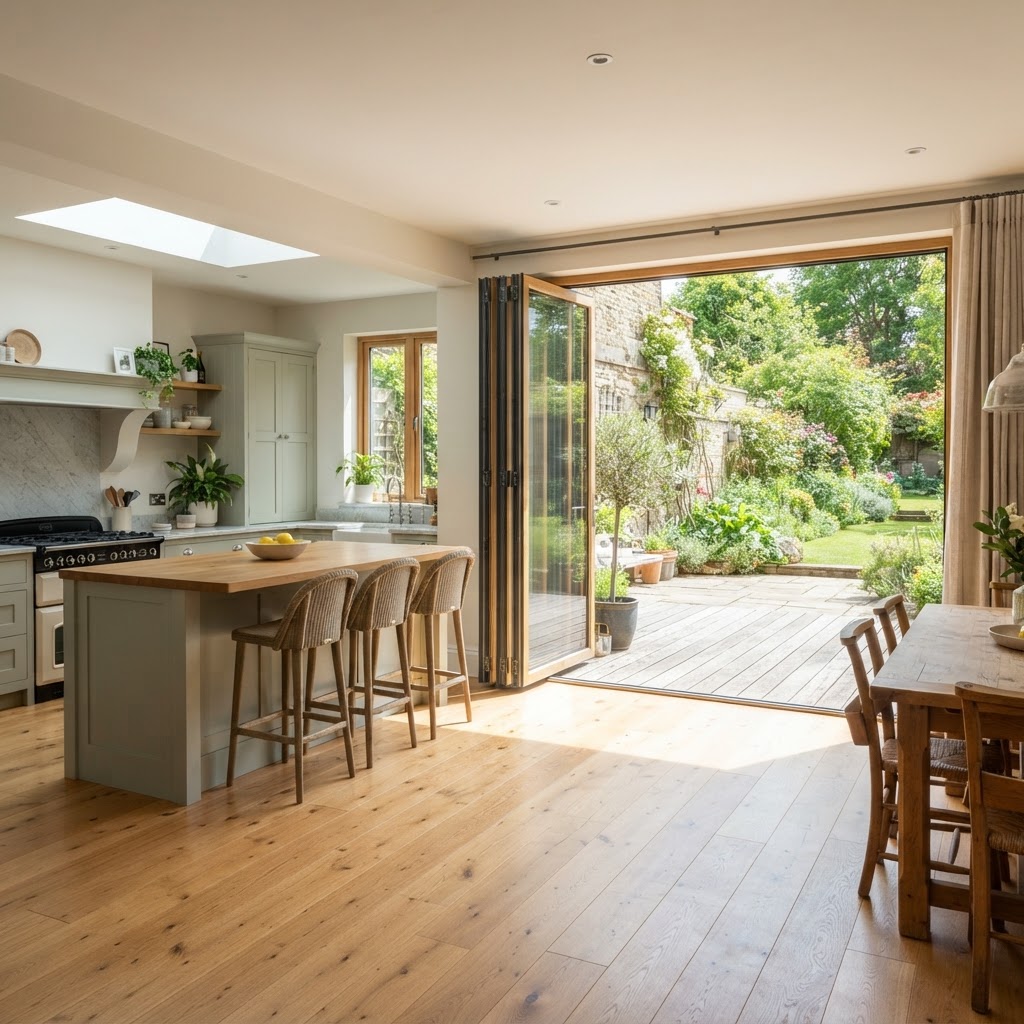
Your own photograph with the system built in · illustration, frames in anthracite grey
Ask the technical question before you specify
Which system suits a four metre opening, what a low threshold means in practice, how the glass performs. Ask anything about the Solarlux range and get an answer from our own published information, in seconds.
Open the assistantAnswers from published product information
Talk to our team
Tell us about the opening, the room or the building. Whether you are a homeowner, contractor or architect, we will shape a system around your project and guide you from first specification to final installation.
- 01
- Tell us about the project
The opening, the room, the building and the look you are after.
- 02
- We review the details
A specialist checks dimensions, performance needs and feasibility.
- 03
- You receive a proposal
Specification, drawings and a quote, with installation planned end to end.