The MFP Specifier
Specification clauses and technical information for architects, contractors and developers, built from Solarlux's published system data.
Build your specification clause
Choose a system and the specifier assembles a clause from Solarlux's published technical data for it: dimensions, glazing, performance, security, construction details and finishes. Copy or download it, then complete the bracketed items for your project.
SL 35
MFP SPECIFIER
Specification clause for inclusion in the project specification

Project            [insert project name]
Project reference  [insert reference]
Work section       [insert your NBS work section, e.g. L10 Windows]
System             SL 35 — Bi-folding doors
Manufacturer       Solarlux (system manufacturer)
Supplier           Minimal Frame Projects UK Ltd
Prepared           24 October 2026

1  SYSTEM AND SUPPLIER

1.1  Manufacturer: Solarlux. System supplied, surveyed, installed and commissioned in the UK by Minimal Frame Projects UK Ltd.

1.2  System: SL 35, from the Bi-folding doors range.

1.3  Frame material: Aluminium.

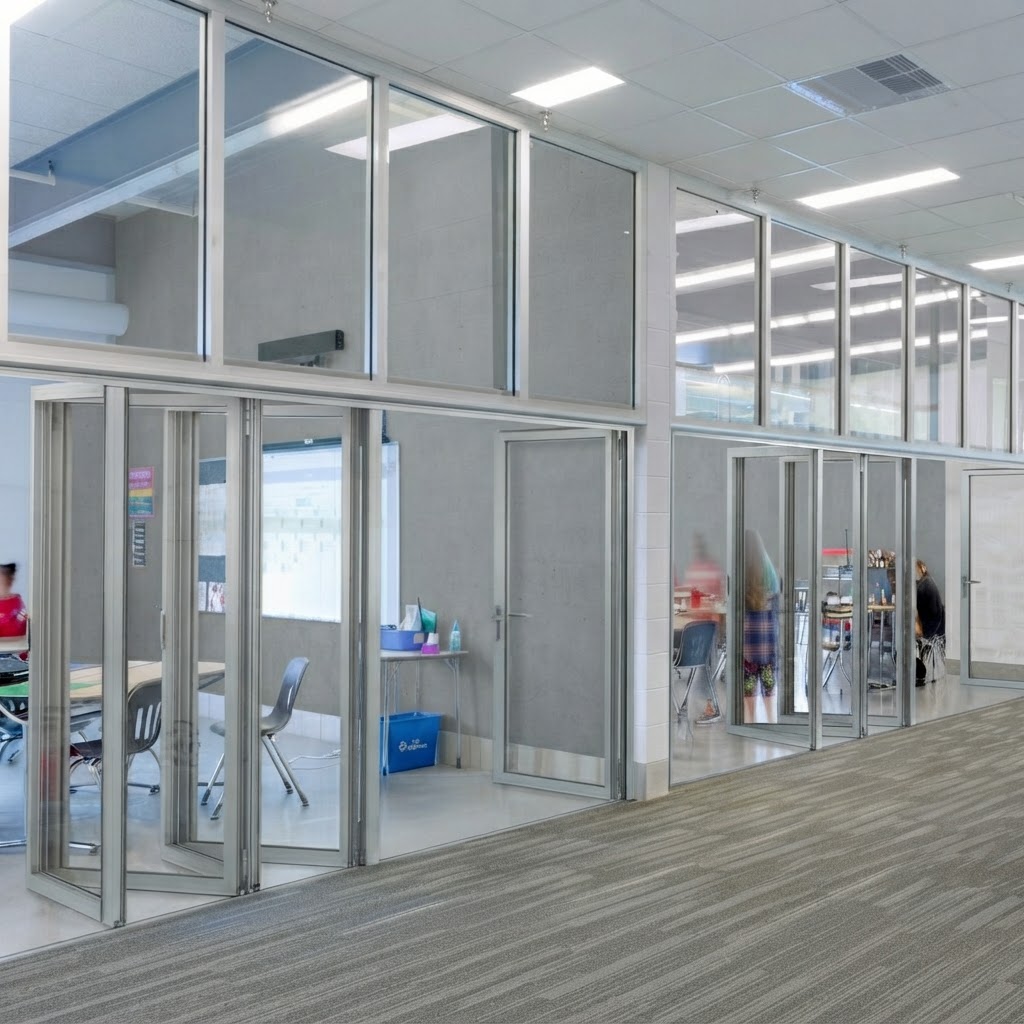
1.4  System description: A non-insulated bi-folding door for projects where thermal performance is not the priority: balcony glazing, glazing beneath a glass canopy, partitions and patio screens. Panels fold outwards or inwards, to the left and/or right, and the outer panels can be cleaned from inside by simply pulling out the hinge pins.

1.5  Applications: Balcony glazing, Under glass canopies, Partitions, Patios.

2  DIMENSIONS AND CONSTRUCTION

2.1  System type: Non-insulated bi-folding door.

2.2  Material: Aluminium.

2.3  Thermal break: None — non-insulated.

2.4  Locking stroke: 24 mm into top and bottom frame profiles.

2.5  Height adjustment: Approx. 6 mm after installation.

2.6  Floor tracks: Rebated running and floor tracks, accessible variants available.

3  GLAZED ELEMENTS

3.1  Double all-round seal: vertical double EPDM seals, horizontal double brush seals with PE baulk.

3.2  Running and floor tracks with rebates for drainage.

3.3  Tongue-and-groove connectors in the panel joint for large glass panels.

4  PERFORMANCE

4.1  Thermal transmission: Non-insulated.

4.2  Water tightness: Up to 4A.

4.3  Wind load resistance: B1.

4.4  Sound reduction: Up to 31 dB.

4.5  Air permeability: Class 2.

4.6  Performance values quoted are the manufacturer's published figures for this system. Figures for the specified panel sizes, glass build-up and site exposure are to be confirmed by Minimal Frame Projects UK Ltd at design stage. [Insert the performance required for the project and any third-party certification required]

5  SECURITY AND CERTIFICATION

5.1  Special gears with a 24 mm locking stroke into the frame profiles.

5.2  Profile cylinders available as an option.

5.3  Designed primarily for sheltered applications — pools, canopies, loggias and partitions.

6  SYSTEM CONSTRUCTION AND OPERATION

6.1  Concealed carriage: Double-paired running wheels on sealed bearings Running mechanisms with independent axles Slides easily and quietly, even with heavy panels.

6.2  Sealing: Double all-round seal with rebated floor and running tracks Vertical double EPDM seals, horizontal double brush seals with PE baulk High impermeability to driving rain.

6.3  Locking: Special gears with a 24 mm stroke lock the panels into the top and bottom frame profiles Protection against stormy weather as well as burglar resistance Profile cylinders available for additional security.

6.4  Stability: Built-in die-cast corner connectors Tongue-and-groove connectors in the panel joint Allows large panels with a high glass percentage.

6.5  Adjustment and cleaning: Frame connection width adjustable after installation to absorb building tolerances Approx. 6 mm of height adjustment after installation Hinge pins pull out so outer panels can be cleaned from the inside.

6.6  Functional reliability: Passdoor locks in place with a special catch When open, the passdoor moves along with the other panels.

7  THRESHOLDS, DRAINAGE AND ACCESS

7.1  Floor tracks: Rebated running and floor tracks, accessible variants available.

7.2  Rebated or accessible floor track variants.

8  FINISHES AND COLOURS

8.1  Aluminium with around 30 RAL colours as standard, matt and gloss.

8.2  Dual-colour finishes available.

8.3  Coated in Solarlux's own in-house coating plant.

9  OPTIONS AND ACCESSORIES

9.1  Folds outwards or inwards, stacking to the left, right or both sides.

9.2  Rebated or accessible floor track variants.

9.3  Commercial use: kiosks, restaurant terraces, office partitions, stadium glazing.

10  INSTALLATION AND EXECUTION

10.1  Installation: by Minimal Frame Projects UK Ltd to the manufacturer's installation instructions, using the manufacturer's fixings, sealants and ironmongery only.

10.2  Setting out: the supplier is to survey the structural opening and confirm all setting-out, threshold and fixing details against the project's finished floor levels before manufacture.

10.3  Weatherproofing: interfaces with the building fabric, cavity barriers and associated building works are to be completed by others to the supplier's setting-out details.

10.4  [Insert programme, sequencing and site access requirements]

11  SUBMITTALS AND QUALIFICATIONS

11.1  Manufacturer's product data: submit the datasheet for the selected system, glass build-up and finish, together with the declaration of performance where the system falls within the scope of EN 14351-1.

11.2  Drawings: submit shop drawings for [the opening or elevation reference] for approval before manufacture.

11.3  Samples: submit frame and finish samples for approval.

11.4  Handover: submit the manufacturer's cleaning and maintenance instructions and the supplier's guarantee.

11.5  Guarantee: [insert the required guarantee period] from practical completion.

Values quoted are the manufacturer's published figures for the system named above. Items in [brackets] must be completed by the specifier or confirmed by Minimal Frame Projects UK.
Require DWG's or technical files? Please contact us
Send us the opening or the elevation you are working on and we will come back with the drawings and the technical information for the system that suits it. Architects, contractors and developers are welcome, and we cover London and the Home Counties.
- DWG setting-out, head, jamb and threshold details
- Product datasheets and technical data for the system
- Glass build-up, thermal and acoustic performance data
- Installation, cleaning and maintenance information
- Help drafting or checking your specification clause
Questions on specifications and technical data
How the MFP Specifier works, where the figures come from, and how to get DWG files, clauses and tender pricing.