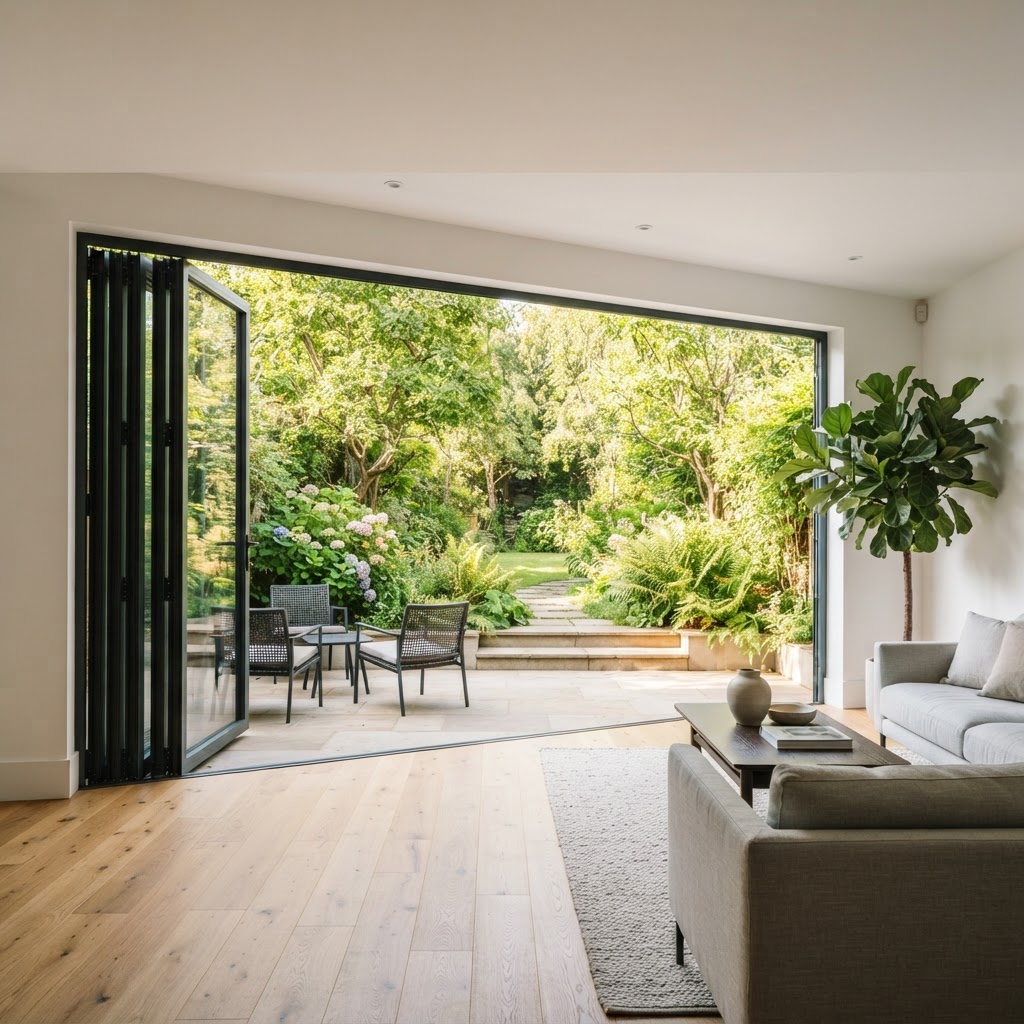
Overview
Individual panels fold completely to the side into a narrow stack, so no glass remains in the opening. Available in aluminium, wood and wood/aluminium, and in thermally broken or non-insulated versions, from patio screens to the world's first RC3-certified bi-folding door.
Typical applications
Start with the three most popular bi-folding doors
Most bi-folding projects come down to one of these three systems. The complete family range sits below.
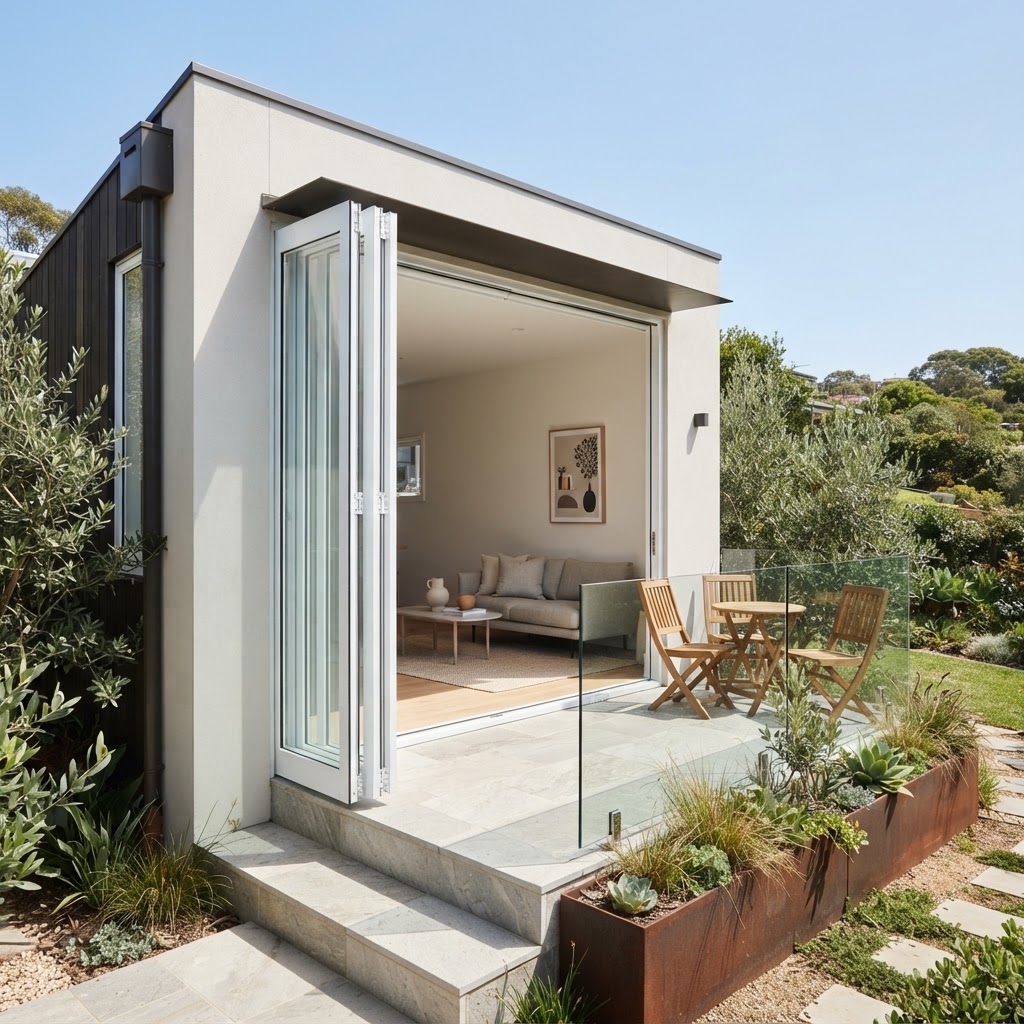
Ecoline
Our most specified bi-folding door. A 67 mm building depth and the bionicTURTLE® profile deliver an unbroken 99 mm sight line at the panel joint, in panels up to 3 m high.
67 mm depth · 99 mm sight line
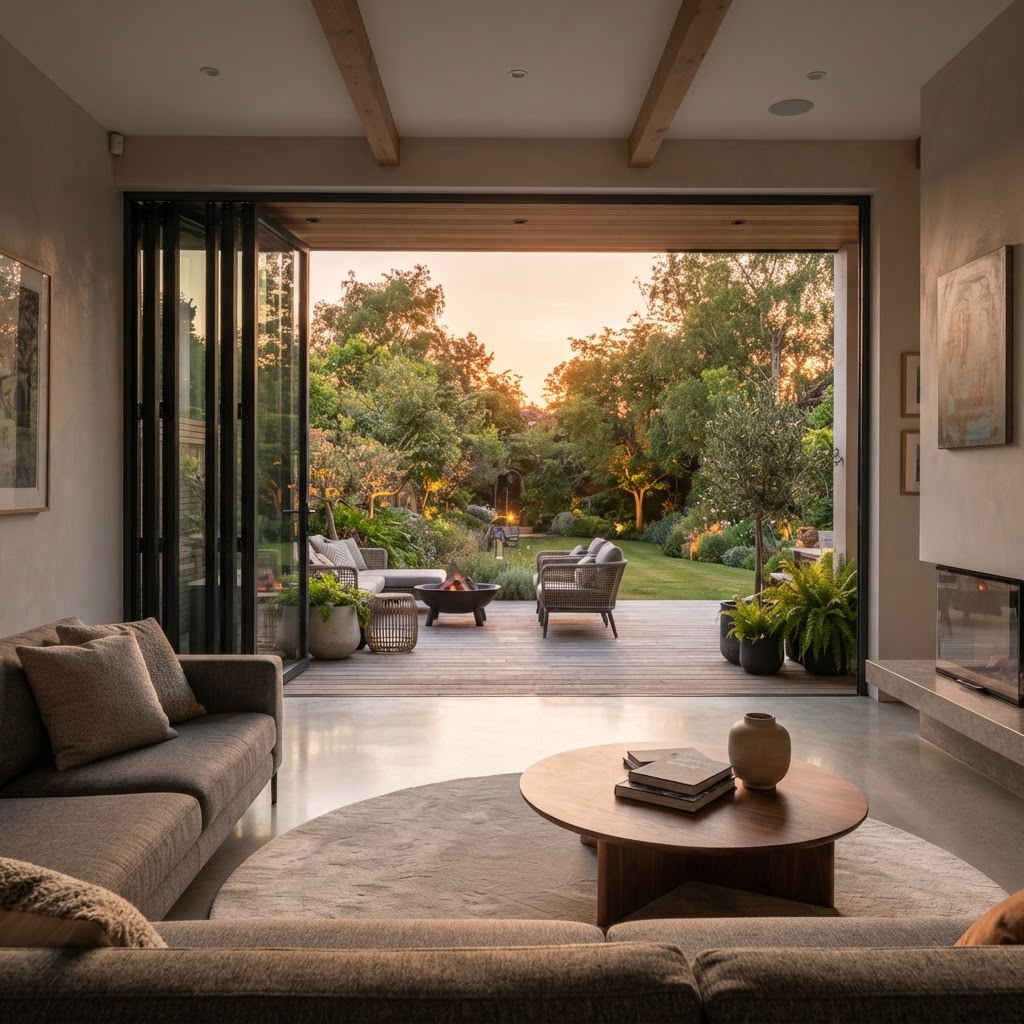
Highline
The first bi-folding door in the world certified to European security standard RC 3. A deeper 84 mm profile carries larger panels, up to 3.5 m high and 1.1 m wide.
RC3 certified · panels to 3.5 m
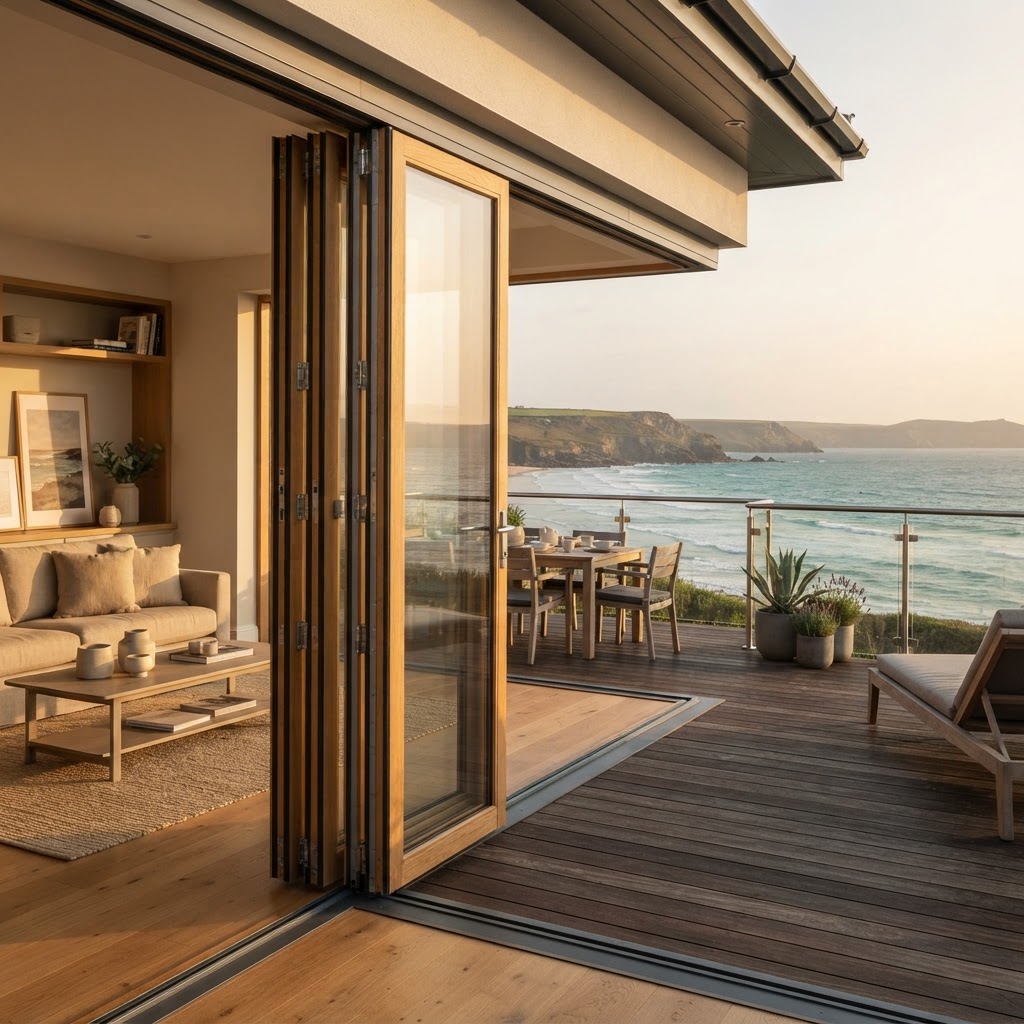
Combiline
Wood/aluminium construction for exposed elevations. Solid timber faces the room, a square aluminium shell protects it outside, and two continuous gaskets drain the track.
Wood/aluminium · 86 mm depth
8 systems in this family
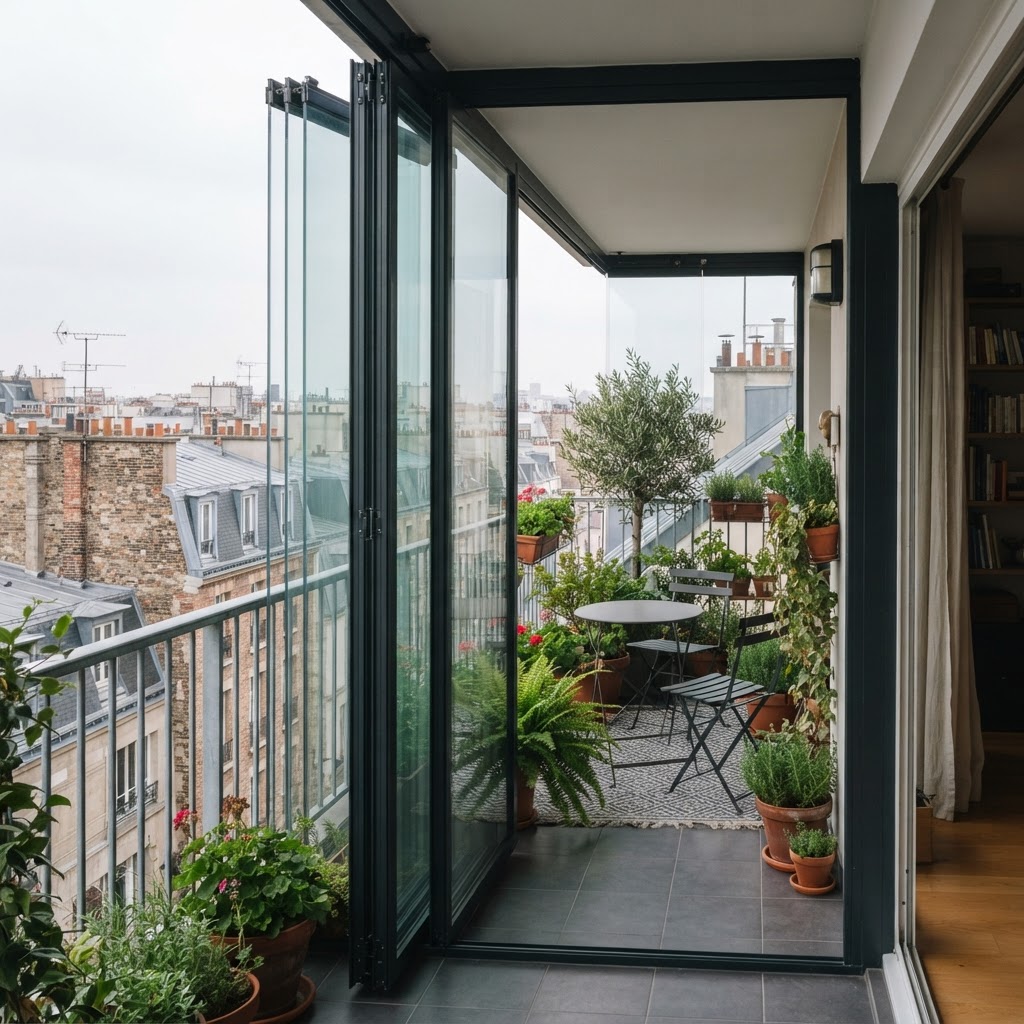
SL 35
More open and sheltered living for balconies and patios
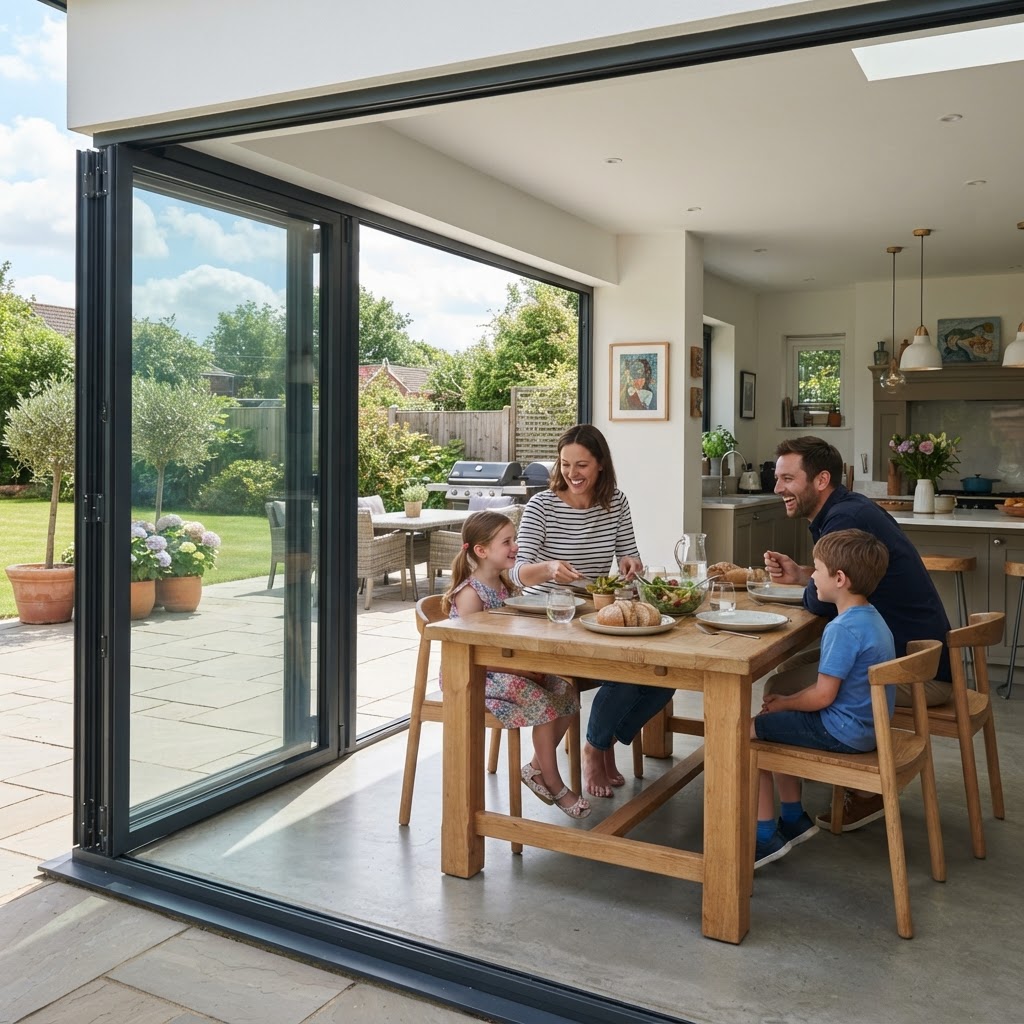
SL 45
Flexibility and variation options
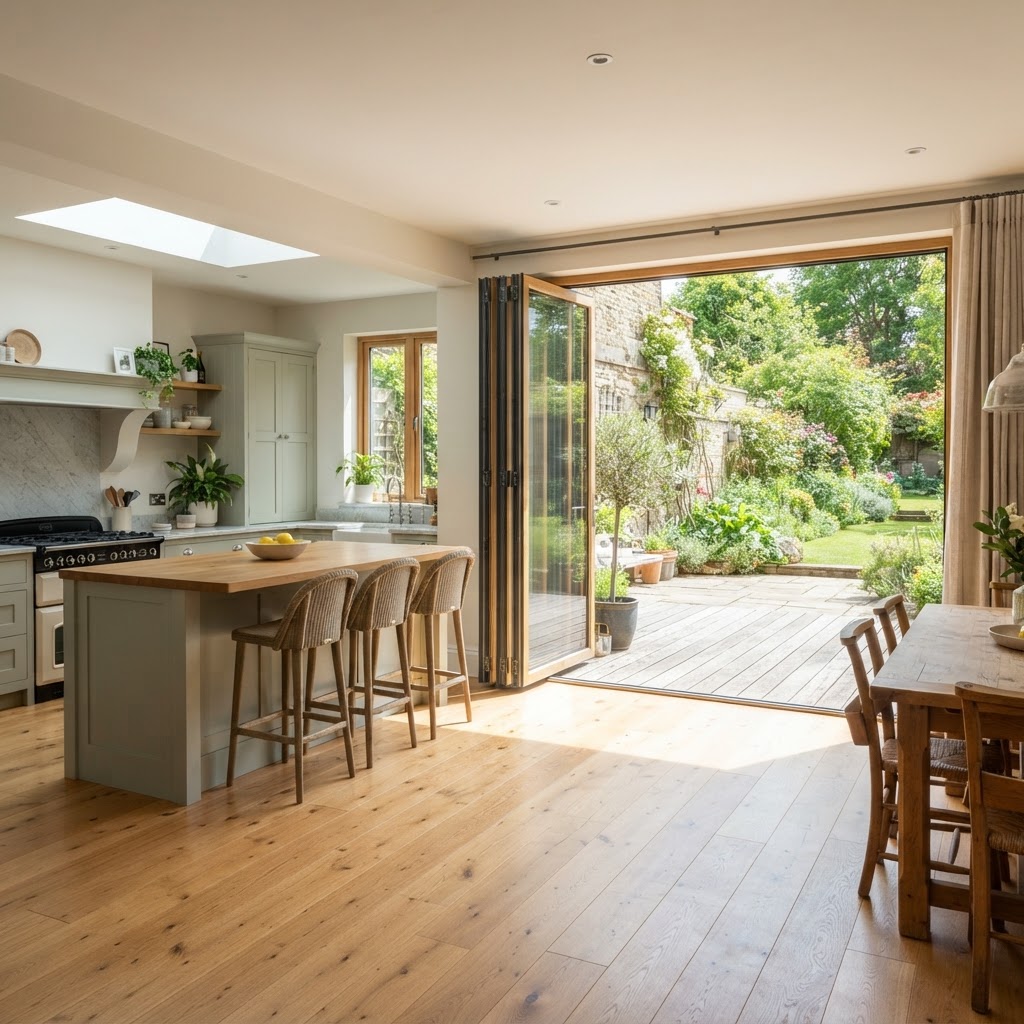
SL 97
Natural and comprehensive protection for your living space
Highline
Incredibly slim sight lines, patented technology
Ecoline
Incredibly slim sight lines, patented technology
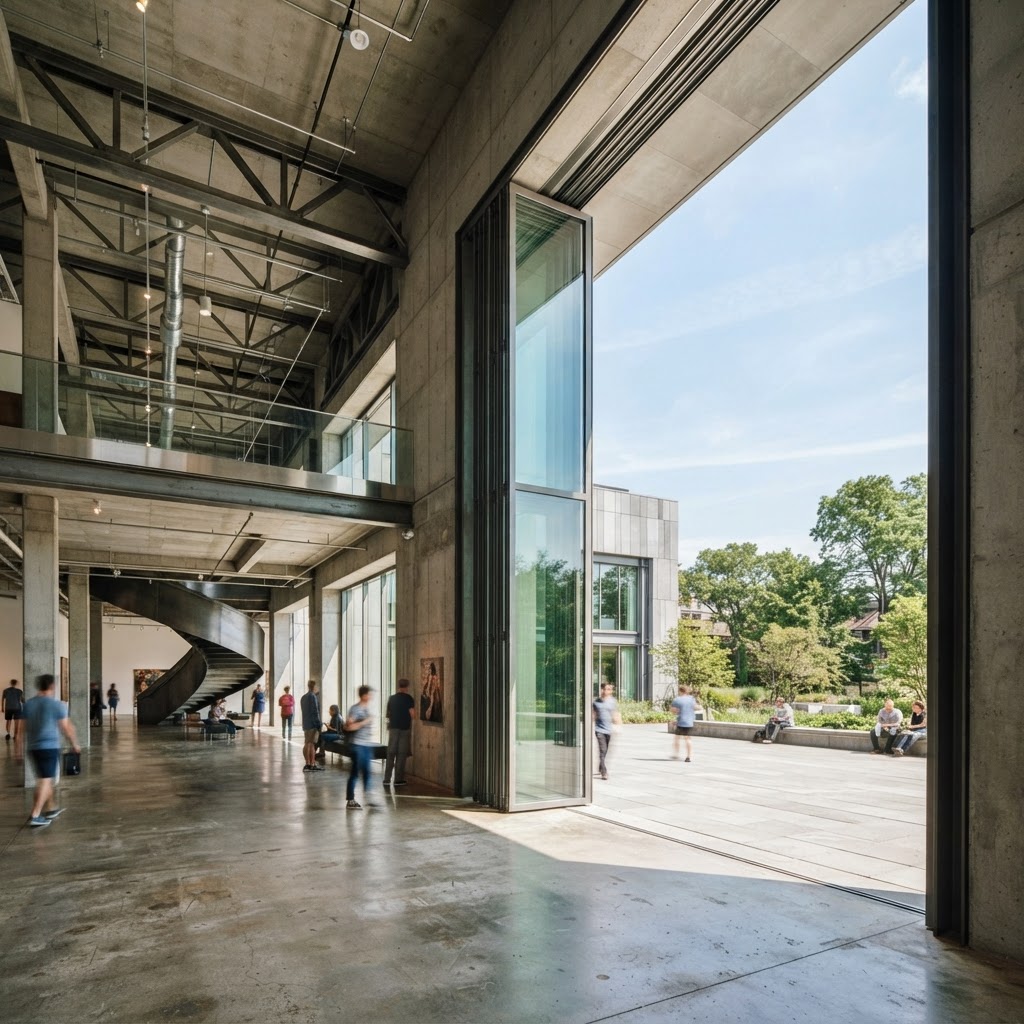
Megaline
Push to the limits
Combiline
The perfect combination for a weatherproof solution
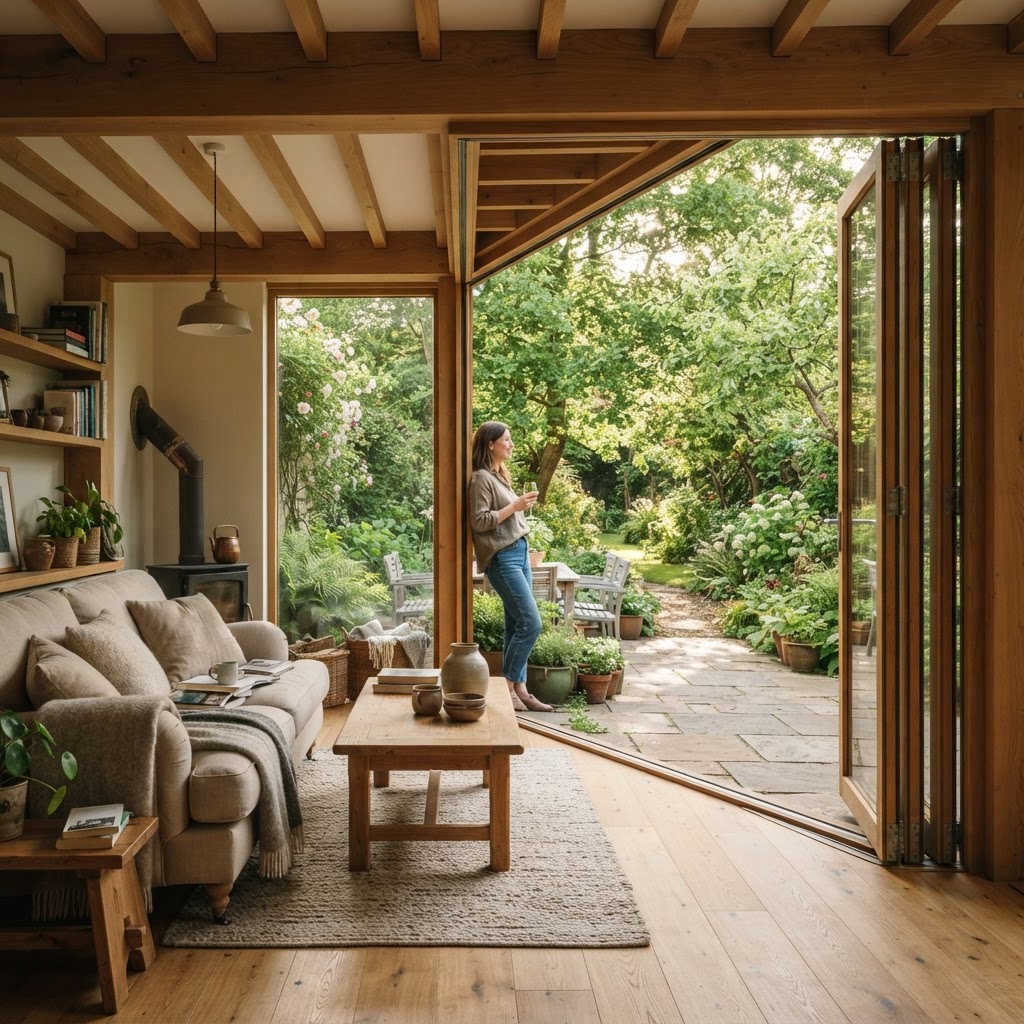
Woodline
The warmth of timber, the clarity of glass
Bi-folding doors questions
The answers we give most often on bi-folding doors, from sizes and thermal performance through to installation and price.
Talk to our team
Tell us about the opening, the room or the building. Whether you are a homeowner, contractor or architect, we will shape a system around your project and guide you from first specification to final installation.
- 01
- Tell us about the project
The opening, the room, the building and the look you are after.
- 02
- We review the details
A specialist checks dimensions, performance needs and feasibility.
- 03
- You receive a proposal
Specification, drawings and a quote, with installation planned end to end.