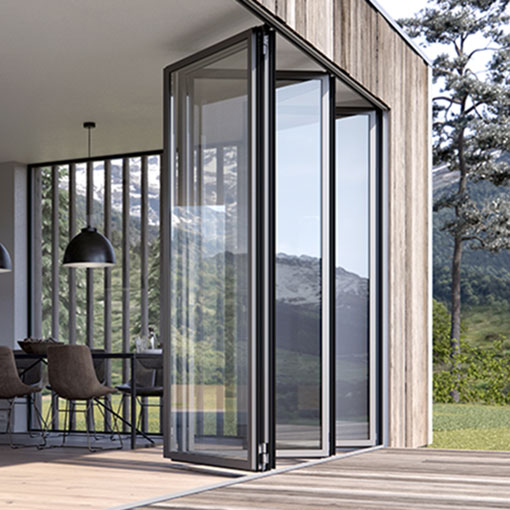
Ecoline M
Balustrade and bi-folding door in one module
Ecoline M facade module
A thermally insulated facade module that brings an Ecoline bi-folding door and a co-ordinated balustrade together for balconies and loggias
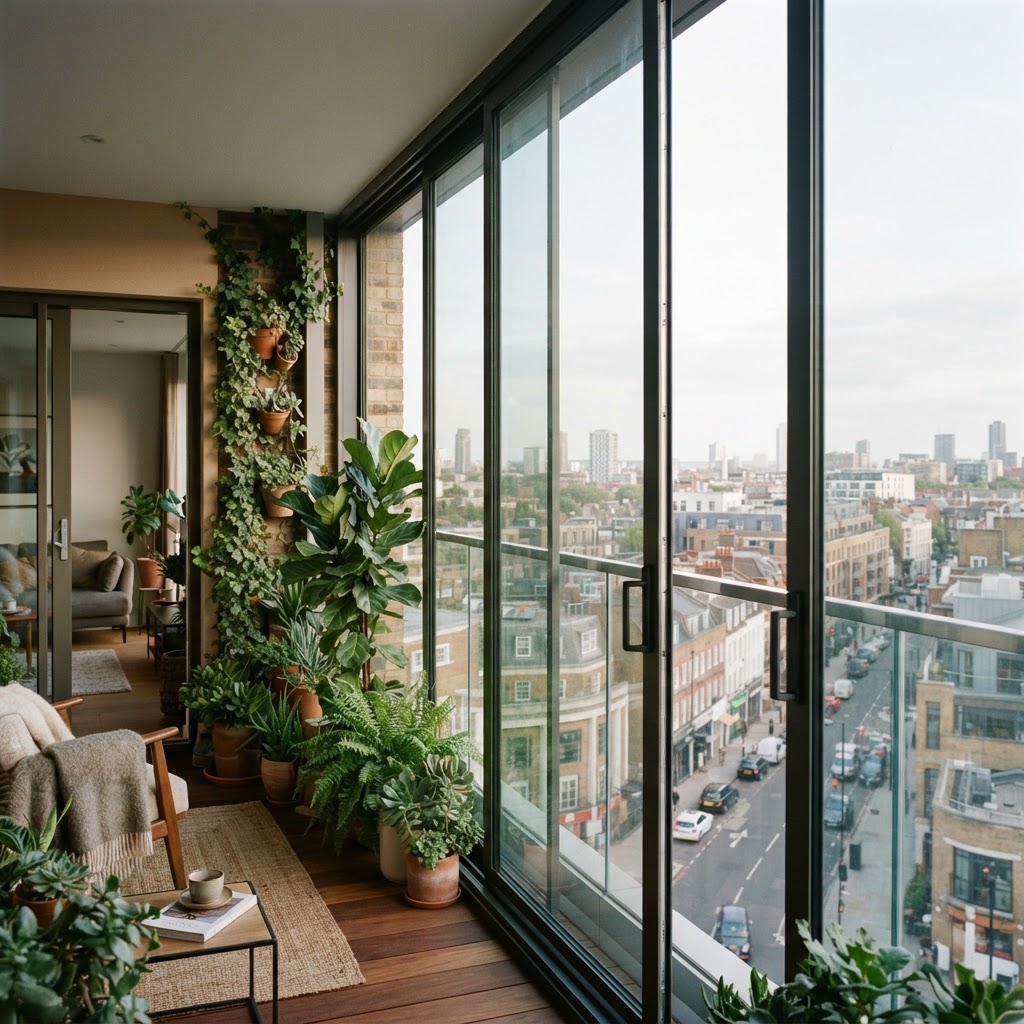
The Ecoline M is a facade module that integrates a balustrade element with an Ecoline bi-folding door in a single system, designed specifically for the glazing of balconies and loggias.
It brings the thermal and acoustic performance of the Ecoline profile family to a unified balcony solution, with an optional driver function for easier operation.
Durable aluminium construction and co-ordinated balustrade detailing keep the assembly consistent through the seasons.
Dimensions and build
- System type
- Thermally insulated facade module
- Opening
- Bi-folding
- Panel depth
- 0 – 103 mm
- Running track
- 74 / 122 mm
- Material
- Aluminium
- Operation
- Optional driver function
Glass, seals and build
- Thermally insulated glazing with the Ecoline profile family
- Co-ordinated balustrade element and bi-folding door in one module
- Consistent appearance across the whole balcony front
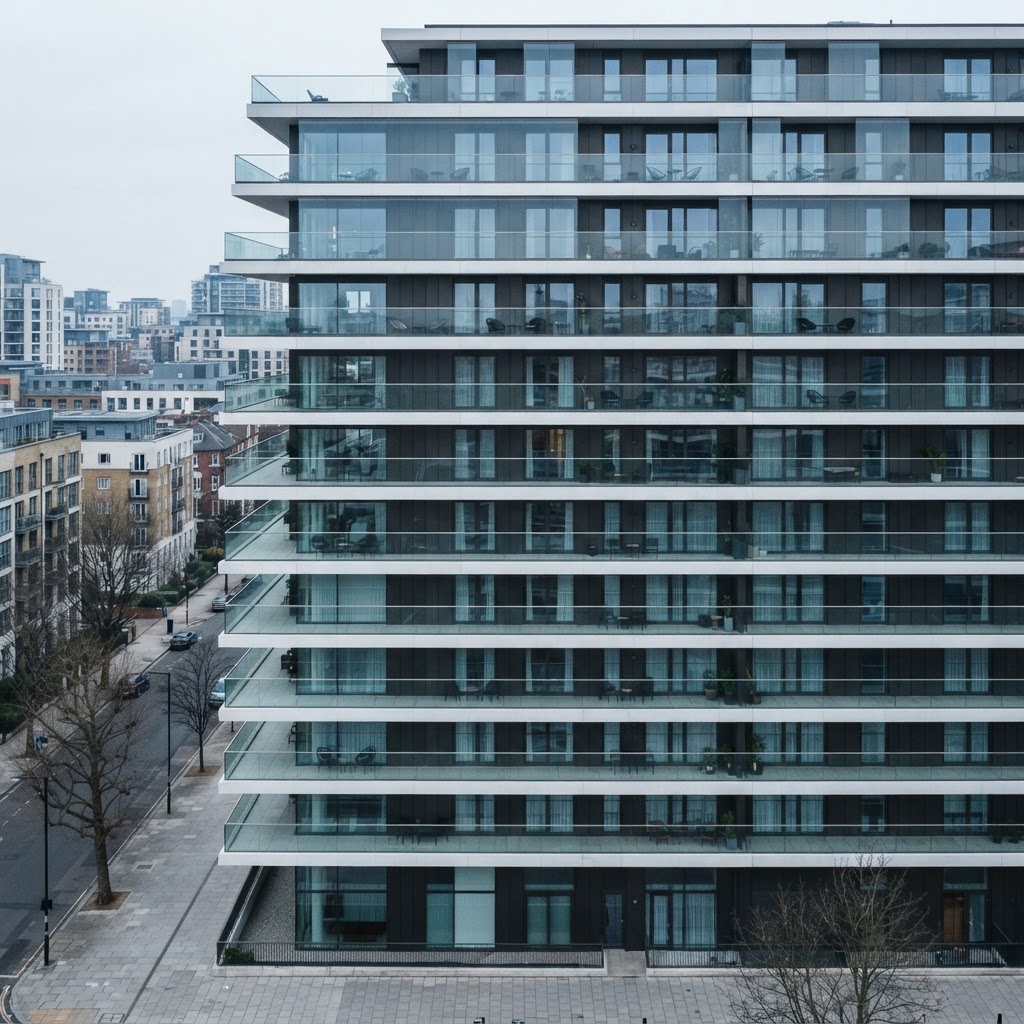
Performance figures
Certified performance figures for this system. Data sheets, CAD details and test certificates are available on request.
- System type
- Thermally insulated facade module
- Opening
- Bi-folding
- Panel depth
- 0 - 103 mm
- Running track
- 74 / 122 mm
How this system is put together
The individual components and details that decide how a system performs over years of use.
Integrated module
- Balustrade element and Ecoline bi-folding door integrated in a single system
- Designed specifically for glazing balconies and loggias
- Durable aluminium construction
Performance
- Thermal and acoustic performance from the Ecoline profile family
- Optional driver function for easier operation
- Co-ordinated balustrade detailing through the seasons
What this system gives you
- Thermally insulated facade module
- Integrates a balustrade with a bi-folding door
- Aluminium construction
- Optional driver function for ease of use
- Co-ordinated balustrade solution
- Designed for balconies and loggias
What you can specify
Security & certification
- Thermally insulated facade module
- Balustrade and door integrated as one unit
- Aluminium construction
Options
- Optional driver function
- Two running track dimensions — 74 mm and 122 mm
- Balcony and loggia applications
Finishes & materials
- Aluminium in the standard Solarlux colour range
- Co-ordinated balustrade finish
System details designed to impress
Tailored per balcony
Size, panels and opening variants configured individually.
Balcony character preserved
Slim surrounding frames keep the openness of the balcony.
Fast to install
Modular design shortens installation times on site.
More Balcony glazing and facades
View all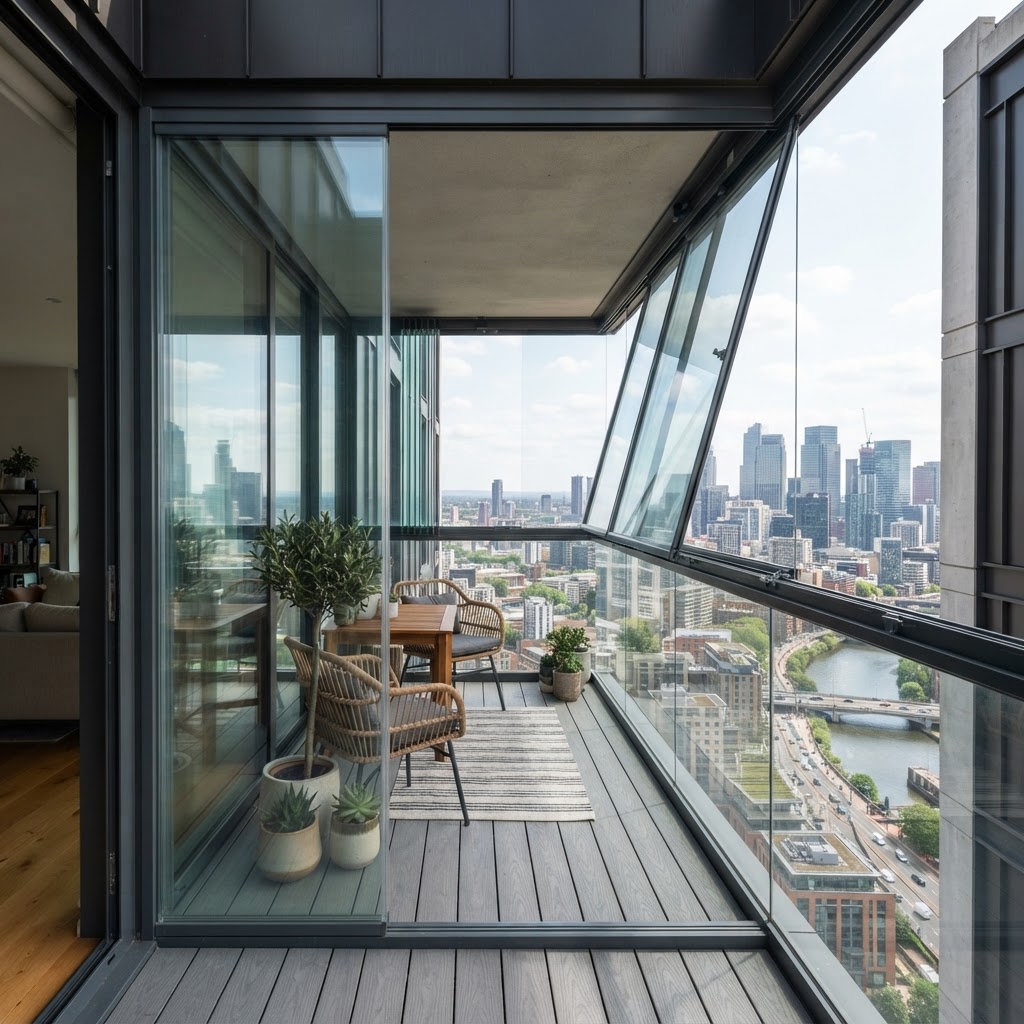
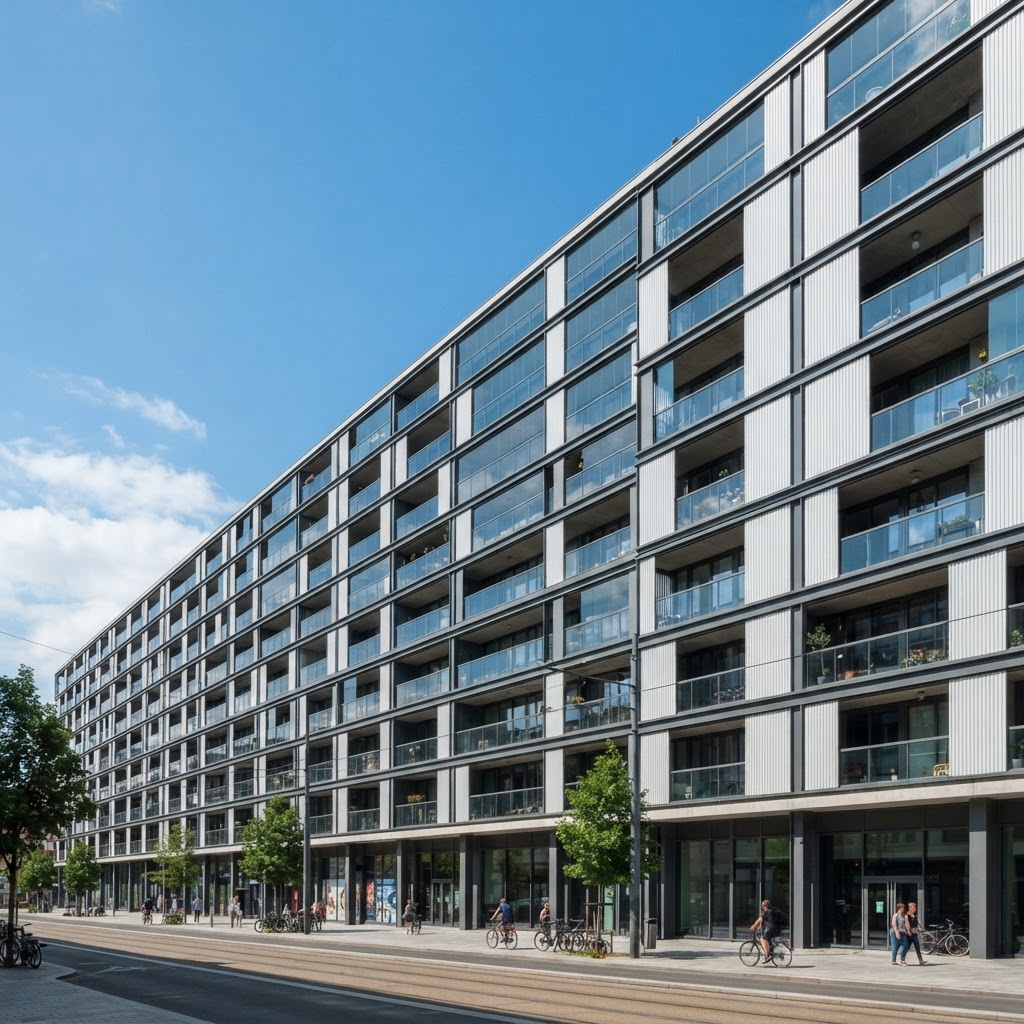
Ecoline M questions
The figures and the practical points behind the Ecoline M, answered as our team would answer them.
Talk to our team
Tell us about the opening, the room or the building. Whether you are a homeowner, contractor or architect, we will shape a system around your project and guide you from first specification to final installation.
- 01
- Tell us about the project
The opening, the room, the building and the look you are after.
- 02
- We review the details
A specialist checks dimensions, performance needs and feasibility.
- 03
- You receive a proposal
Specification, drawings and a quote, with installation planned end to end.