SL GG-HSW
Flexible space, open to the outside
SL GG-HSW horizontal sliding wall
A non-insulated horizontal sliding wall that opens facades and shop entrances and parks its panels out of sight
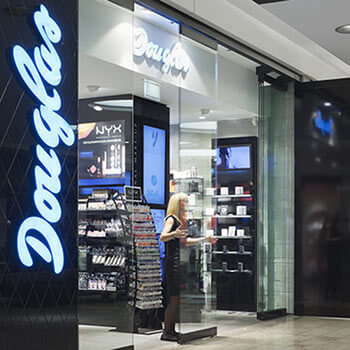
Horizontal sliding walls give facades and shop entrances an open and transparent aesthetic, with a seamless transition between indoors and out.
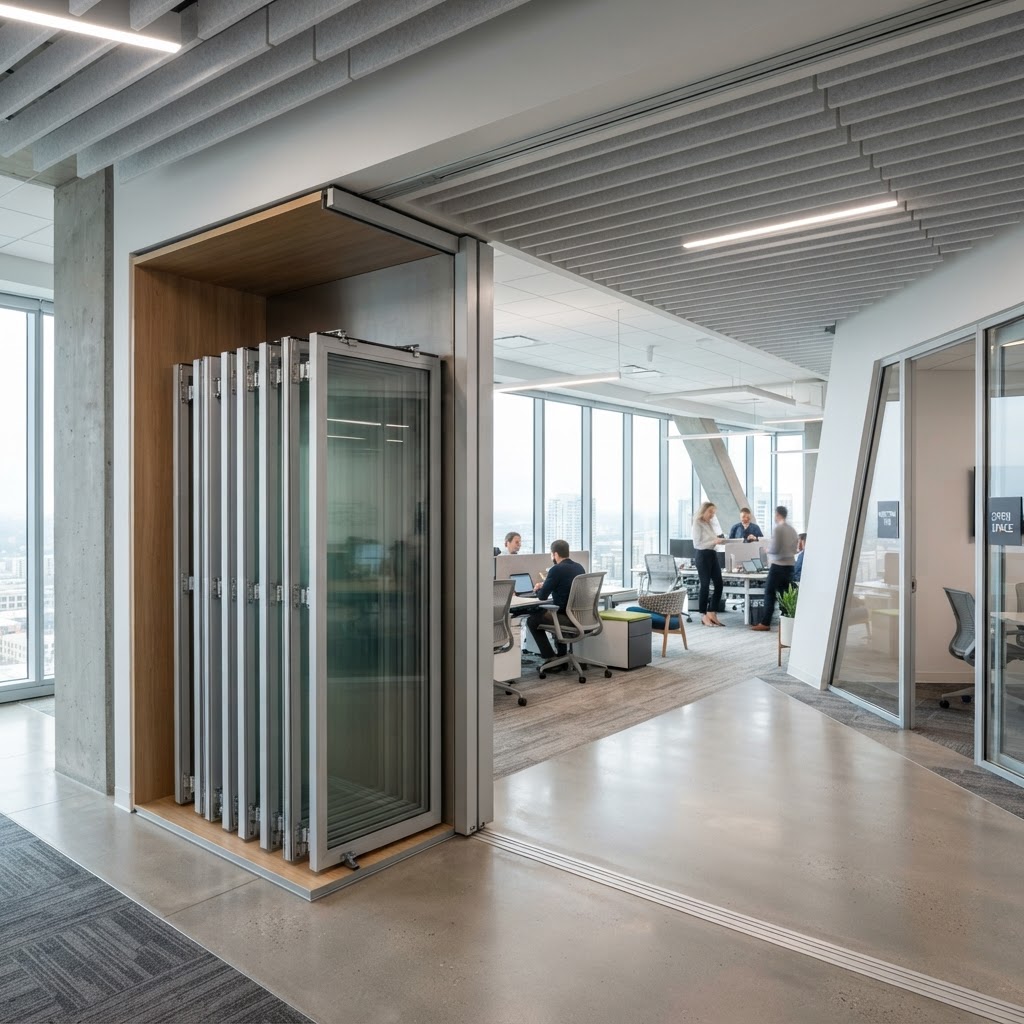
The individual glass panels move easily and disappear completely into a pocket thanks to practical parking bays, so no bundle of panels is left blocking either the view or an access route.
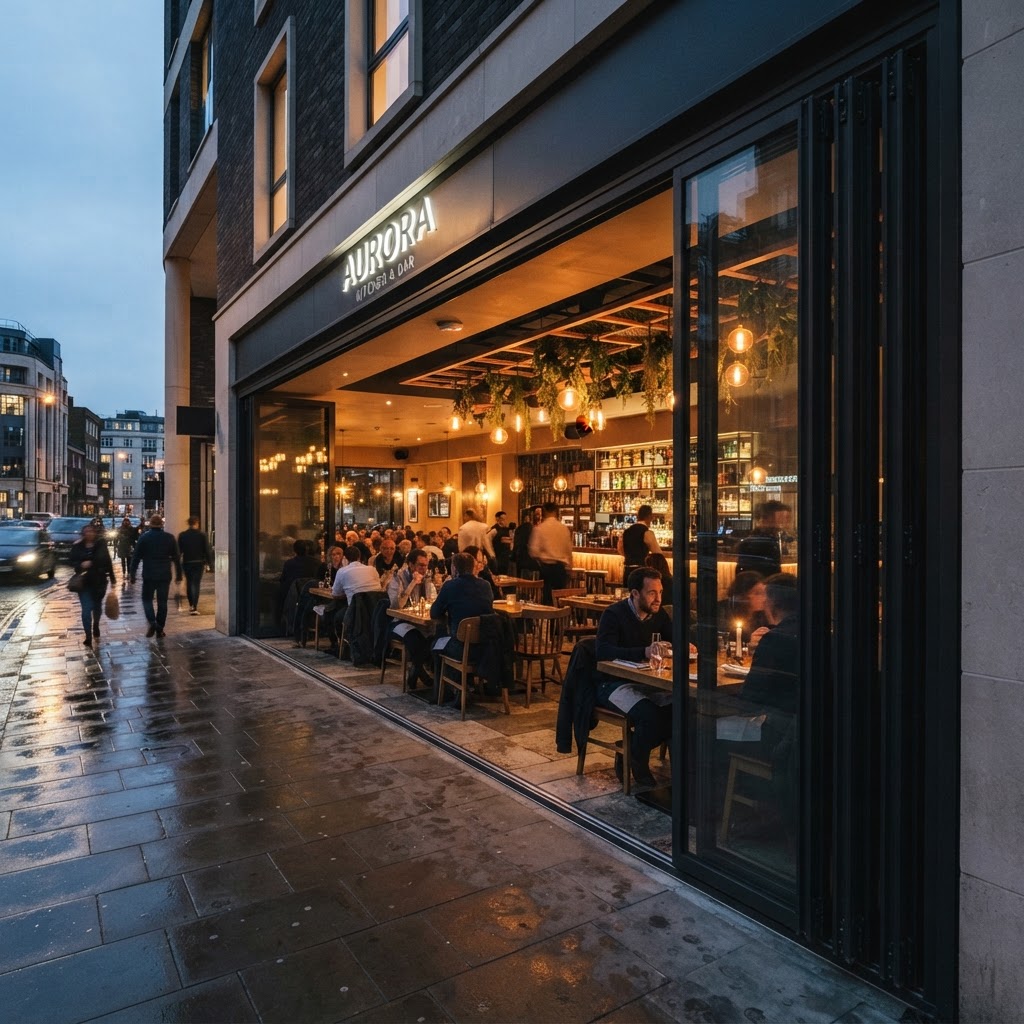
The system is a flexible solution for retail, hospitality and commercial spaces where the opening has to change through the day.
Dimensions and build
- System type
- Non-insulated horizontal sliding wall
- Panel parking
- Concealed within a parking bay
- Application
- Facades, shop entrances, partitions
- Glazing
- Large glass panels, non-insulated
- Running track
- Top-hung carriages with individual panel locking
Glass, seals and build
- Large glass panels for an open, transparent aesthetic
- Non-insulated system design for sheltered commercial openings
- Seamless transition between indoors and outdoors
Performance figures
Certified performance figures for this system. Data sheets, CAD details and test certificates are available on request.
- System type
- Non-insulated horizontal sliding wall
- Panel parking
- Concealed within a parking bay
- Application
- Facades, shop entrances, partitions
How this system is put together
The individual components and details that decide how a system performs over years of use.
Panel parking
- Panels disappear into a practical parking bay
- No bundle of panels left blocking the view or an access route
- Clear access routes when the wall is open
Commercial flexibility
- Openings that change through the day for retail and hospitality
- Transparent aesthetic for facades and entrances
- Individual panels move easily into the bay
What this system gives you
- Non-insulated system design
- Transparent aesthetic for facades and entrances
- Practical parking bays for panel storage
- Clear access routes with no obstructing panels
- Flexible solution for commercial openings
What you can specify
Security & certification
- Panels locked individually and released from the inside
- Panels parked out of the way in a concealed bay
- Non-insulated design for sheltered commercial openings
Options
- Concealed parking bay positionable within the system
- Facade, entrance and partition applications
- Segmented ground plans possible
Finishes & materials
- Aluminium profiles
- Large glazed panels
- Concealed panel storage
System details designed to impress
Maximum transparency
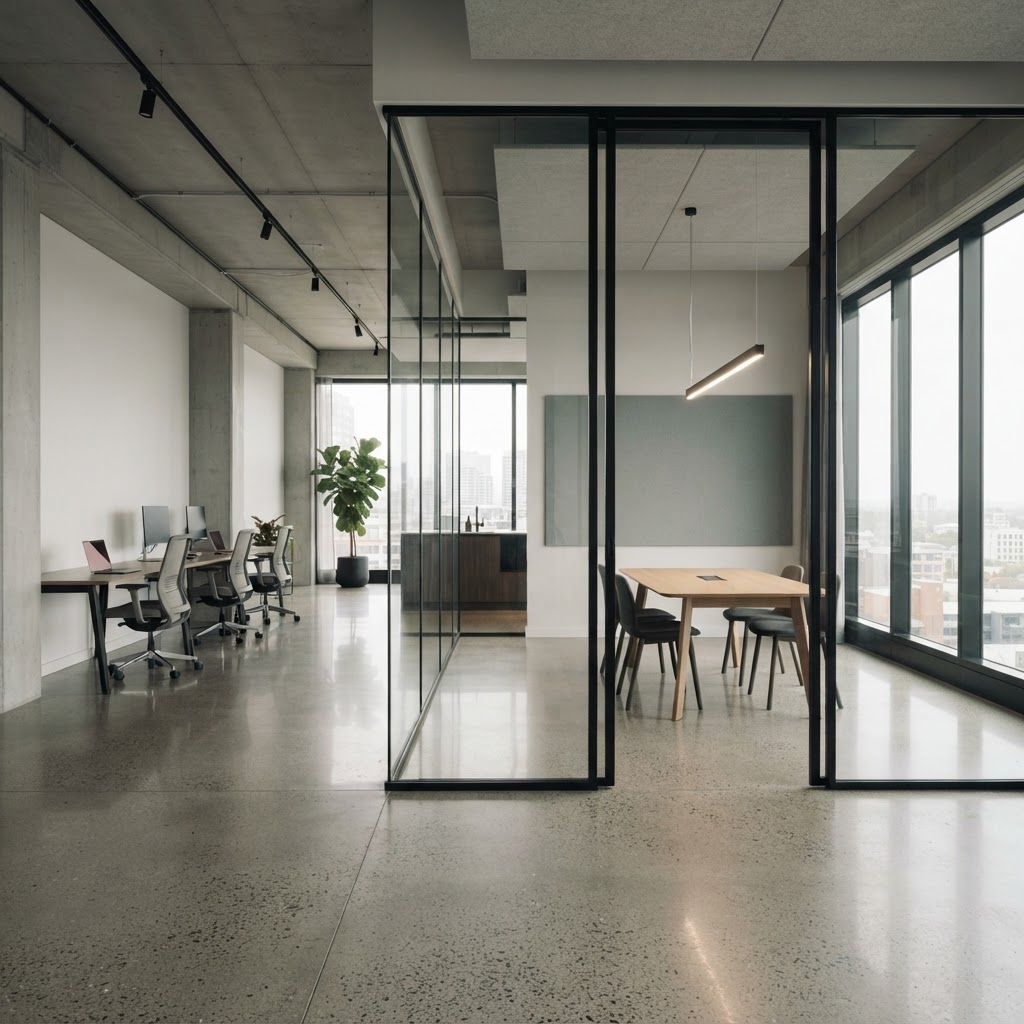
Frameless glass divides space without interrupting sight lines.
Panels disappear
Elements park into hidden bays so the opening stays clear.
Flexible partitioning
Divide or open up a space again quickly and simply.
More Horizontal sliding walls
View all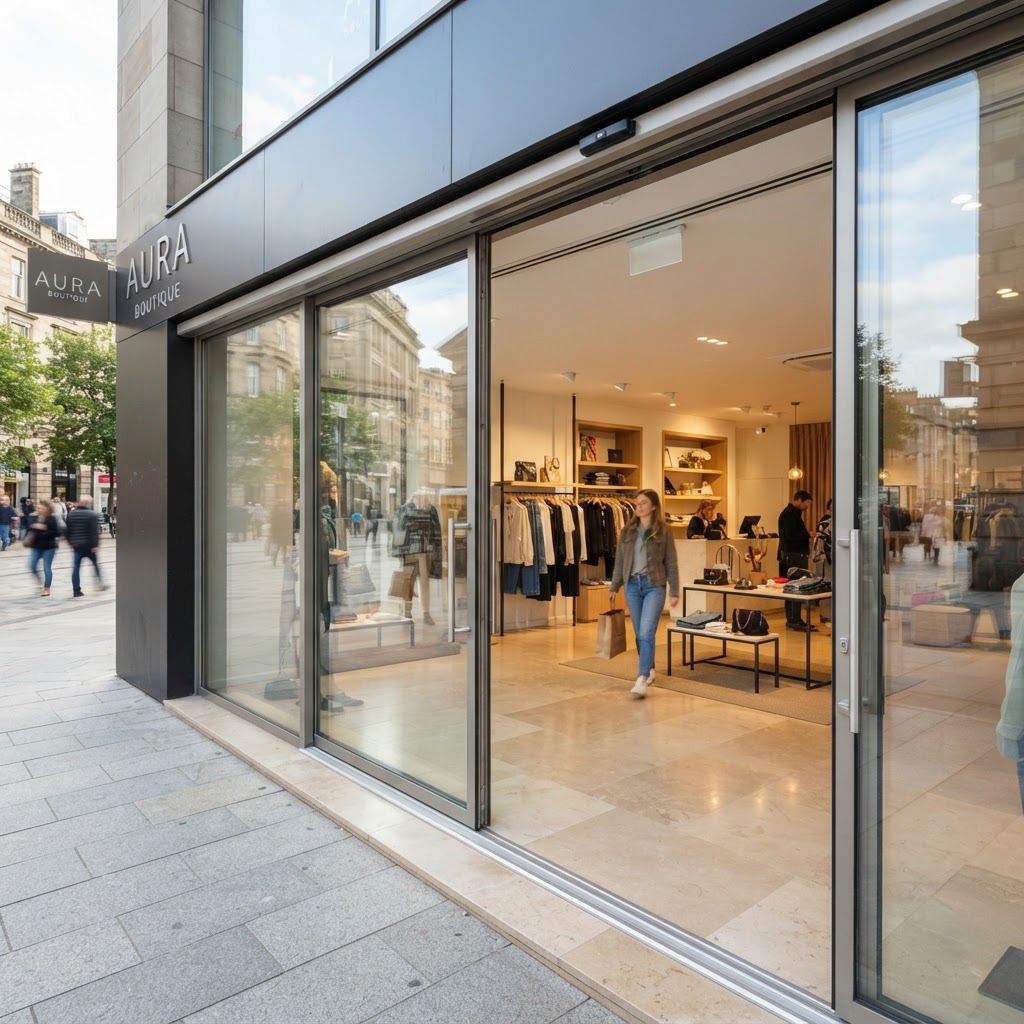
SL GG-HSW questions
The figures and the practical points behind the SL GG-HSW, answered as our team would answer them.
Sliding Doors Design and Budget Guide
Minimal frame aluminium sliding doors: layouts, glass specifications, installation planning and how to compare quotations like for like.
- Planning the opening
- Glass and thermal comfort
- Thresholds and drainage
- Budgeting the whole package
Talk to our team
Tell us about the opening, the room or the building. Whether you are a homeowner, contractor or architect, we will shape a system around your project and guide you from first specification to final installation.
- 01
- Tell us about the project
The opening, the room, the building and the look you are after.
- 02
- We review the details
A specialist checks dimensions, performance needs and feasibility.
- 03
- You receive a proposal
Specification, drawings and a quote, with installation planned end to end.