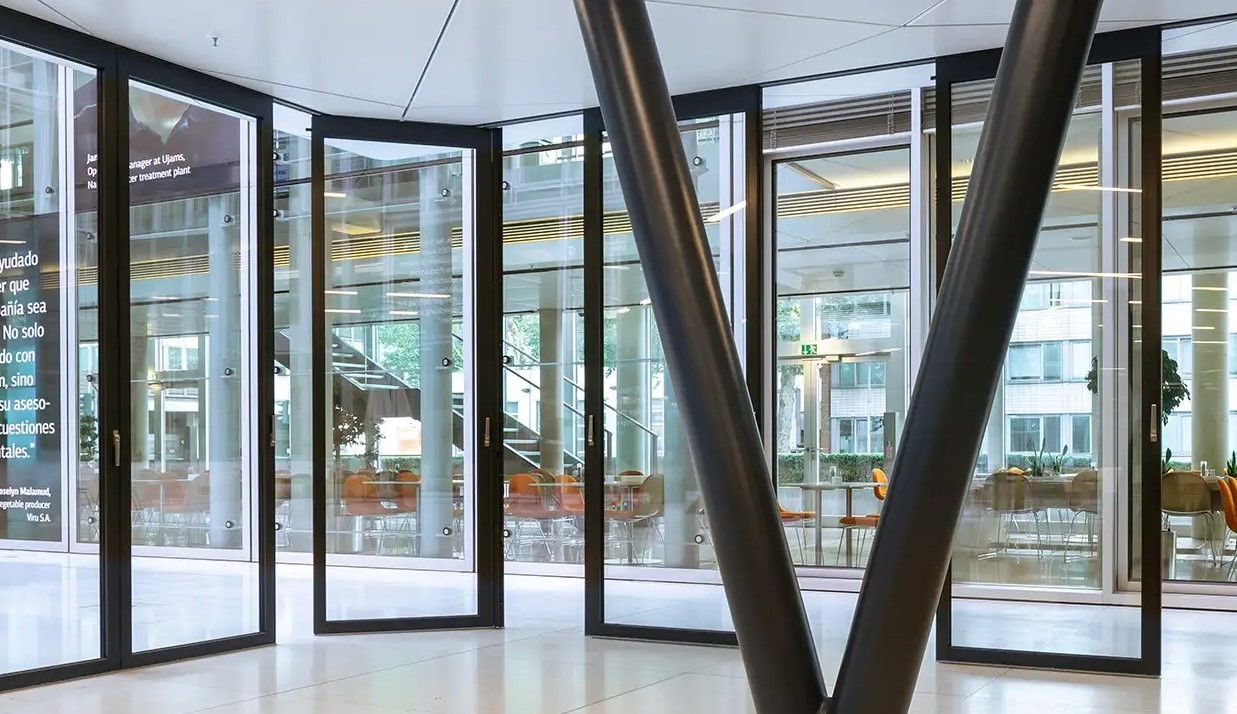
SL 60-HSW Flexa
Storage bays add versatility
SL 60-HSW Flexa horizontal sliding wall
Exceptional design flexibility, with the panel storage bay positionable almost anywhere
The SL 60-HSW Flexa offers incredible design flexibility. Thanks to the wide range of opening options and the flexible positioning of the panel storage bay, this is the optimum solution for any situation, especially with polygonal and segmented ground plans.
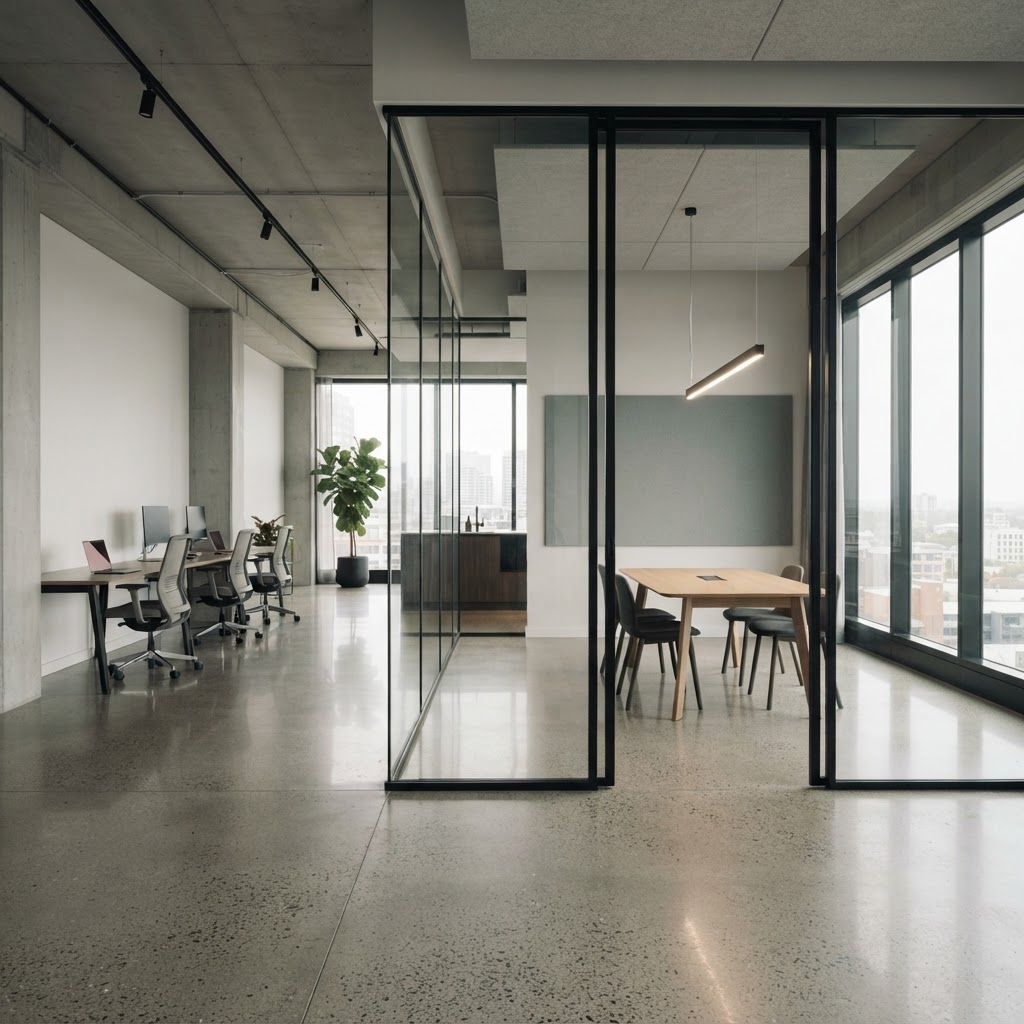
Versatile partition wall systems from Solarlux, such as the SL 60-HSW Flexa, are used for a variety of purposes. Thanks to their elegant glass elements, they are perfect for creating quiet areas and for flexible use of space.
Dimensions and build
- Building depth
- 59 mm
- Glazing
- 5 – 10 mm
- Air permeability
- Class 2
- Sound reduction
- R'w up to 25 dB
- Security
- Burglar resistance to RC2/RC2N
- Operating mechanism
- Zero-threshold running and track technology
Glass, seals and build
- Thermally insulated horizontal sliding wall with large glass elements
- Glazing from 5 to 10 mm
- Elegant glass elements for creating quiet areas and flexible space
Performance figures
Certified performance figures for this system. Data sheets, CAD details and test certificates are available on request.
- Building depth
- 59 mm
- Air permeability
- Class 2
- Glazing
- 5 - 10 mm
- Sound reduction index
- R'w up to 25 dB
- Highlight
- Segmentation possible
- Security
- Burglar resistance in accordance with RC2/RC2N
How this system is put together
The individual components and details that decide how a system performs over years of use.
Flexible design
- Wide range of opening options
- Panel storage bay positionable almost anywhere
- Optimum solution for polygonal and segmented ground plans
Security
- Panels connected using a bolt-and-chamber lock system
- Locking bolts can be operated with one hand
- Burglar resistance in accordance with RC2/RC2N
Fittings and convenience
- Elegant door handles and stainless steel push handles for swing panels
- Profile technology conceals the fittings
- Space to store the crank rod used to lock the system
What this system gives you
- Thermally insulated horizontal sliding wall
- Zero-threshold running and track technology
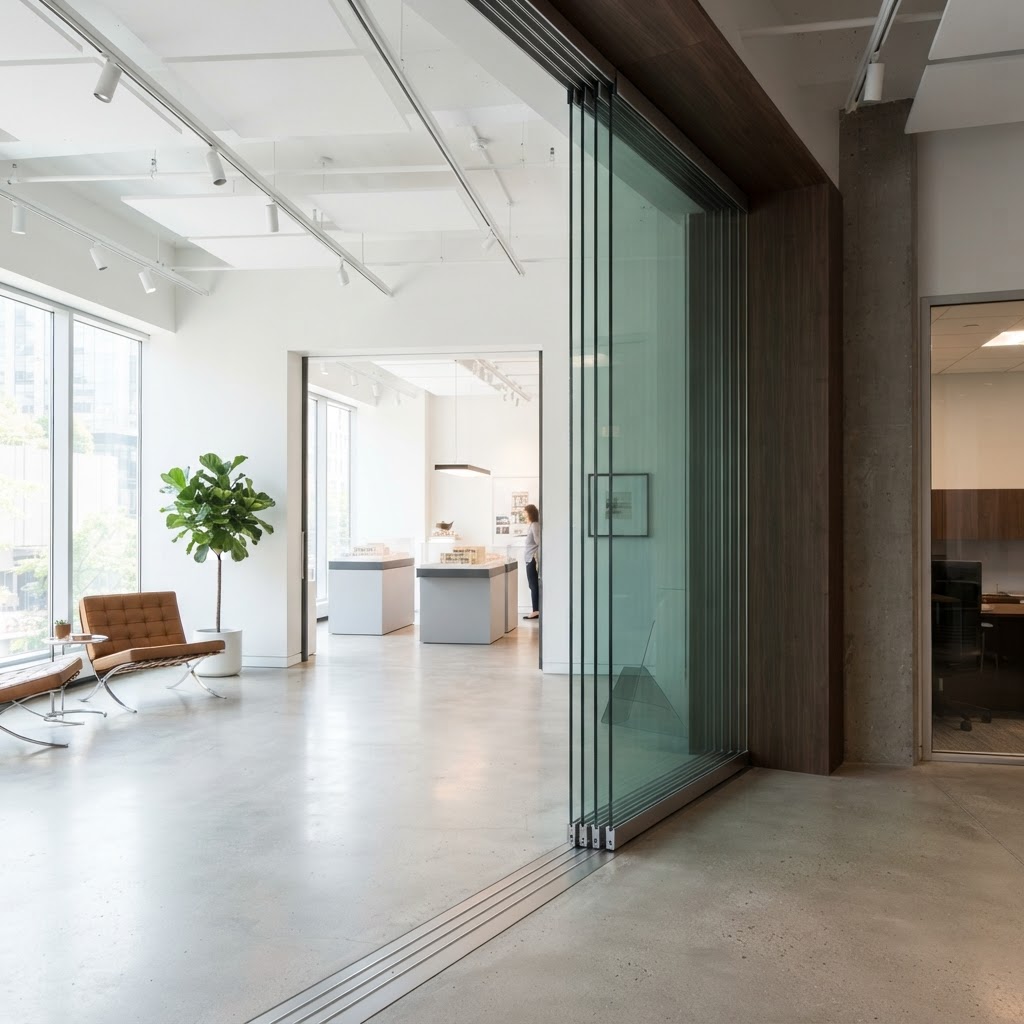
- Space-saving storage bays for concealed parking
- Individual panel sliding and locking mechanism
- Flexible positioning for polygonal and segmented plans
What you can specify
Security & certification
- Bolt-and-chamber lock system with one-hand locking bolts
- Burglar resistance in accordance with RC2/RC2N
- Panels slide and lock individually
Options
- Panel storage bay positionable almost anywhere
- Polygonal and segmented ground plans
- Swing panels with stainless steel push handles
Finishes & materials
- Thermally insulated aluminium profiles
- Concealed fittings and crank rod storage
- Aluminium in the standard colour range
System details designed to impress
Flexible storage
Position the parking bay wherever the plan works best.
Segmented plans
Suited to polygonal and segmented room layouts.
Accessible
Flush-mounted floor sockets and tracks for level transitions.
More Horizontal sliding walls
View all
SL 60-HSW Flexa questions
The figures and the practical points behind the SL 60-HSW Flexa, answered as our team would answer them.
Sliding Doors Design and Budget Guide
Minimal frame aluminium sliding doors: layouts, glass specifications, installation planning and how to compare quotations like for like.
- Planning the opening
- Glass and thermal comfort
- Thresholds and drainage
- Budgeting the whole package
Talk to our team
Tell us about the opening, the room or the building. Whether you are a homeowner, contractor or architect, we will shape a system around your project and guide you from first specification to final installation.
- 01
- Tell us about the project
The opening, the room, the building and the look you are after.
- 02
- We review the details
A specialist checks dimensions, performance needs and feasibility.
- 03
- You receive a proposal
Specification, drawings and a quote, with installation planned end to end.