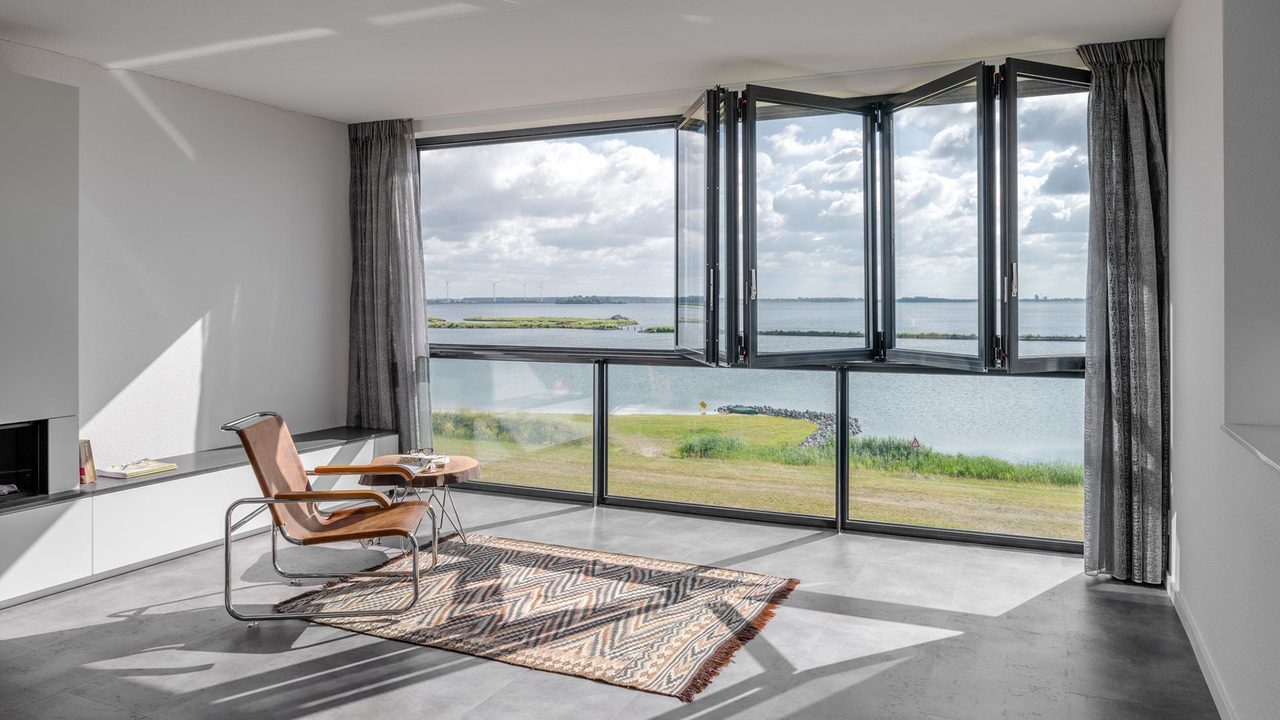
SL Modular facades
For protection from noise and weather without compromising light and space
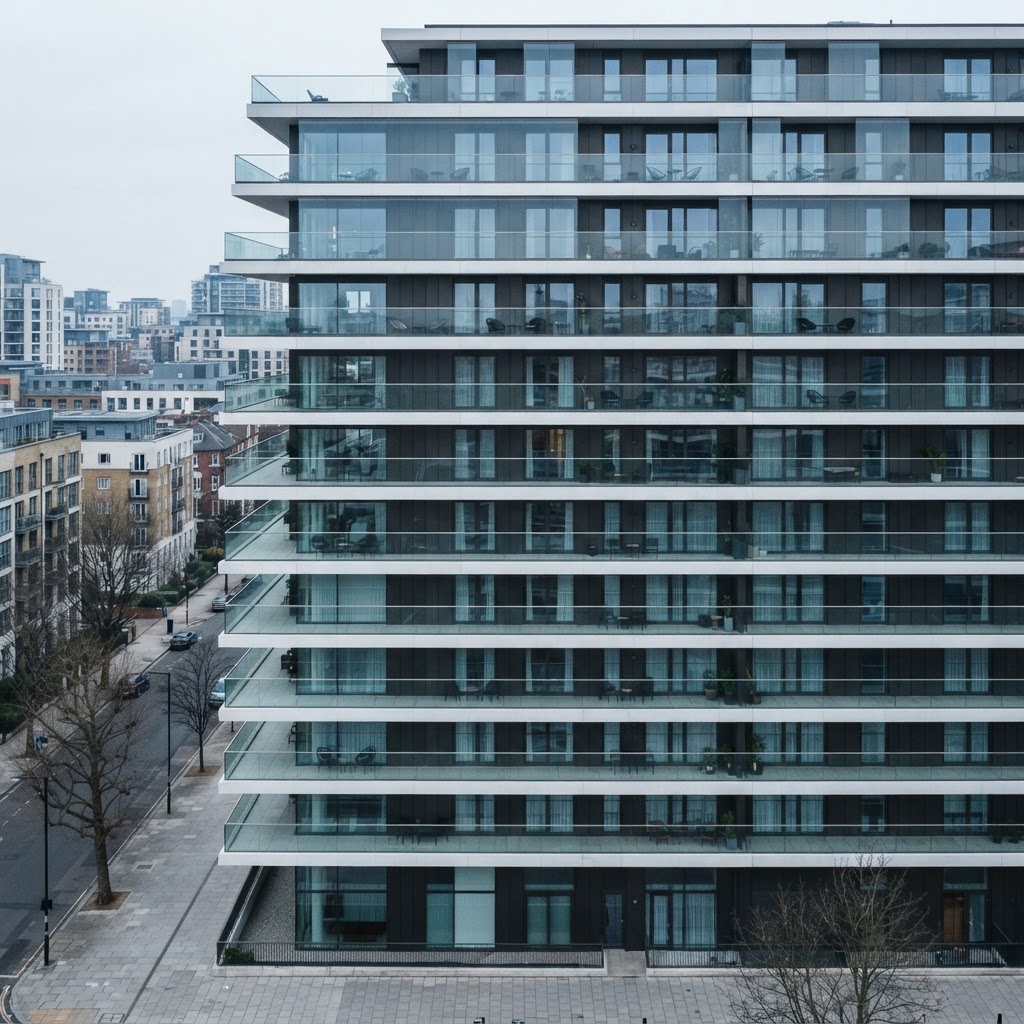
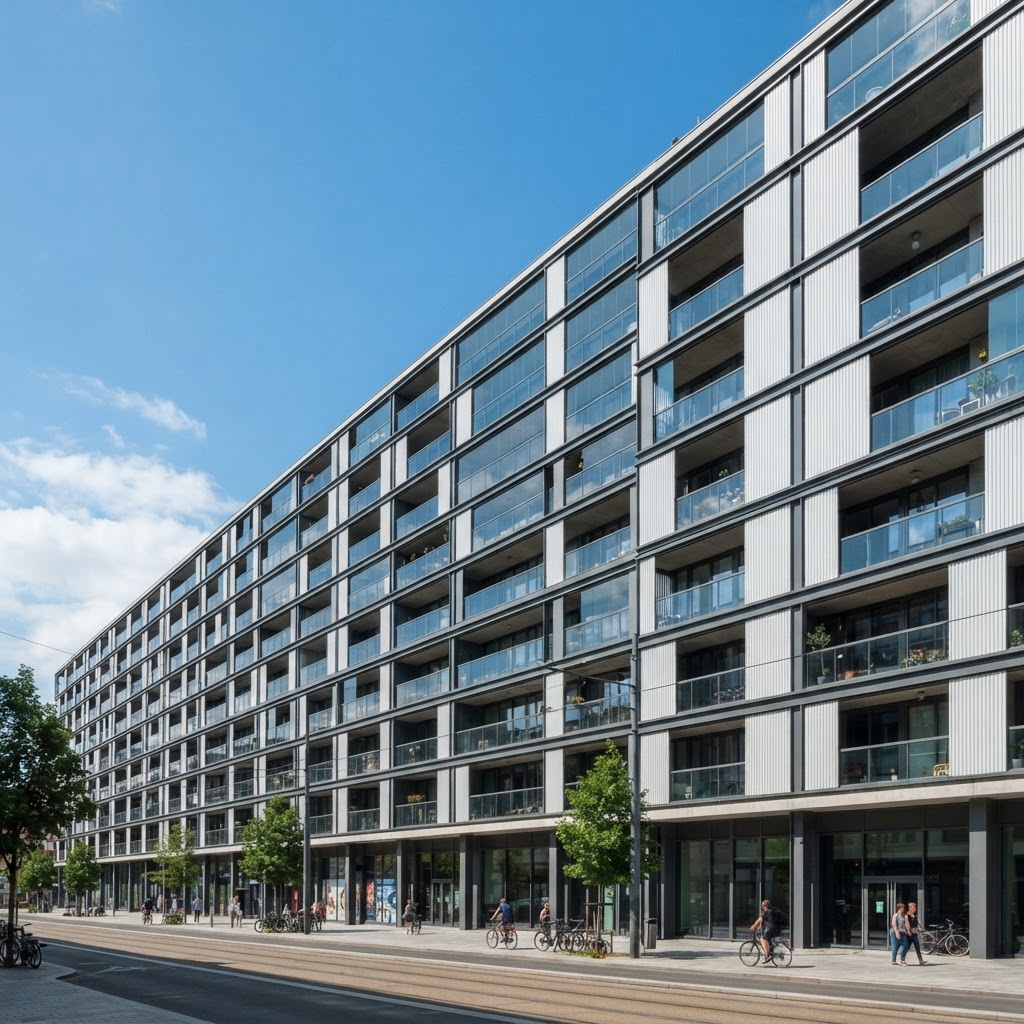
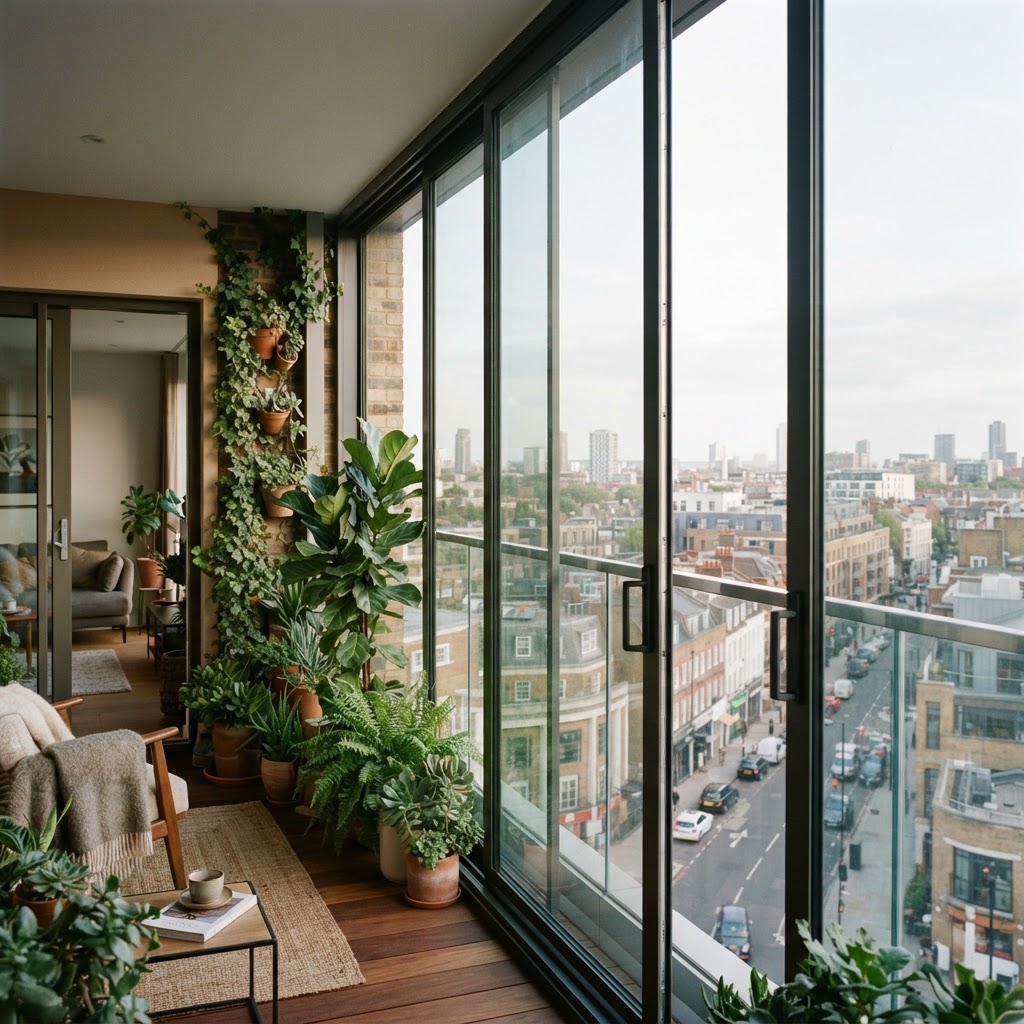
Anyone who wants to take the opportunity to enhance the appearance and energy efficiency of an entire building during their balcony renovation will benefit from the curtain wall concept. The all-in-one curtain wall system protects against noise and weather without compromising light and space.
Thermally insulated: the SL Modular system is designed as a curtain walling facade with integrated drainage and combines the fixed balustrade element with a bi-folding door system, such as the Ecoline or Highline, to make a single unit.
Non-insulated: with its curtain wall design, the non-insulated version of the SL Modular not only improves the energy balance, but also permanently protects the building fabric from the effects of the elements. Similar to the insulated version, it protects the concrete surfaces.
Each version ensures both protection of the building fabric and noticeable sound insulation.
Dimensions and build
- Versions
- Thermally insulated and non-insulated
- Construction
- Curtain wall design with integrated drainage
- Glazing
- TSG, TSG-H and LSG
- Drainage
- Concealed
- Sound reduction
- Up to 28 dB non-insulated
- Installation
- Quick, thanks to a high degree of pre-fabrication
Glass, seals and build
- Fixed balustrade element combined with a bi-folding door system such as Ecoline or Highline
- Curtain wall design protecting concrete surfaces and building fabric
- TSG, TSG-H and LSG glazing options
Performance figures
Certified performance figures for this system. Data sheets, CAD details and test certificates are available on request.
- Highlight
- Wide range of combination options
- Installation
- Quick installation times due to high degree of pre-fabrication
- Glazing
- TSG, TSG-H, LSG
- Drainage
- Concealed
- Sound reduction index
- Up to 28 dB non-insulated, insulated figure varies depending on system
How this system is put together
The individual components and details that decide how a system performs over years of use.
One unit, two functions
- Combines the fixed balustrade element and glazing into a single unit
- Can be combined with sound grids for acoustic performance
- Wide range of combination options
Curtain wall design
- Improves the energy balance of the whole building
- Protects the concrete surfaces and building fabric from the elements
- Concealed drainage integrated into the system
Insulated and non-insulated
- Thermally insulated version combines the balustrade with an Ecoline or Highline bi-folding door
- Non-insulated version protects the building fabric permanently
- Both versions maintain maximum daylight and transparency
Installation
- Quick installation times thanks to a high degree of pre-fabrication
- Ideal for balcony renovation projects
- Noticeable sound insulation in both versions
What this system gives you
- Connects balustrade and glazing into one unit
- Curtain wall design for an improved energy balance
- Protection from noise and weather
- Maintains maximum daylight and transparency
- Can be combined with sound grids for acoustic performance
What you can specify
Security & certification
- Protection from noise and weather
- Curtain wall design protecting the building fabric
- Sound reduction up to 28 dB non-insulated
Options
- Insulated or non-insulated versions
- Combinable with Ecoline or Highline bi-folding doors
- Sound grids for acoustic performance
Finishes & materials
- Aluminium curtain wall profiles
- Consistent facade appearance with concealed drainage
- Glazing in TSG, TSG-H or LSG
System details designed to impress
No lost balcony area
The facade sits in front of the slab rather than inside the balcony.
No damage to insulation
The external thermal insulation composite system is left intact.
Protected concrete
Sheltered concrete surfaces mean no additional renovation costs.
More Balcony glazing and facades
View all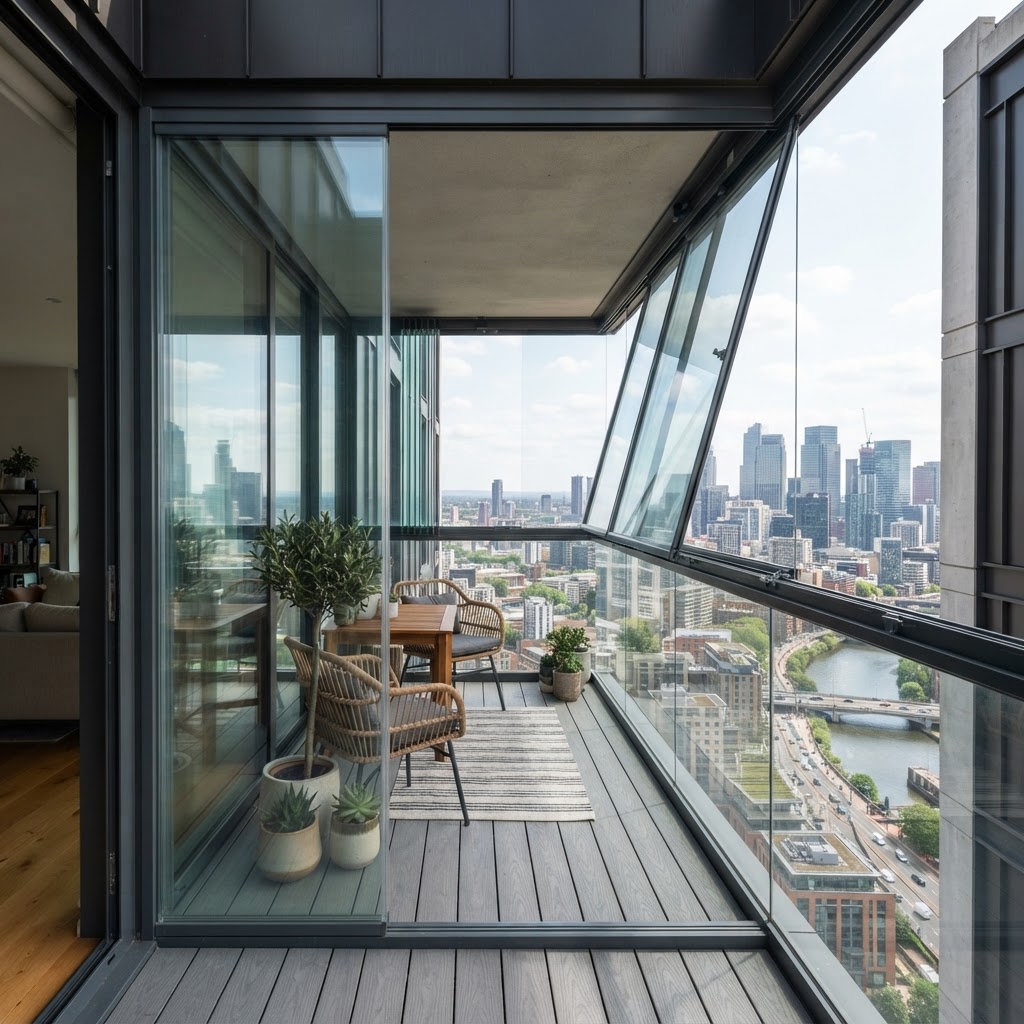
SL Modular questions
The figures and the practical points behind the SL Modular, answered as our team would answer them.
Talk to our team
Tell us about the opening, the room or the building. Whether you are a homeowner, contractor or architect, we will shape a system around your project and guide you from first specification to final installation.
- 01
- Tell us about the project
The opening, the room, the building and the look you are after.
- 02
- We review the details
A specialist checks dimensions, performance needs and feasibility.
- 03
- You receive a proposal
Specification, drawings and a quote, with installation planned end to end.