
cero sliding door
Slim profiles and large glass elements give an unrestricted view of the outside
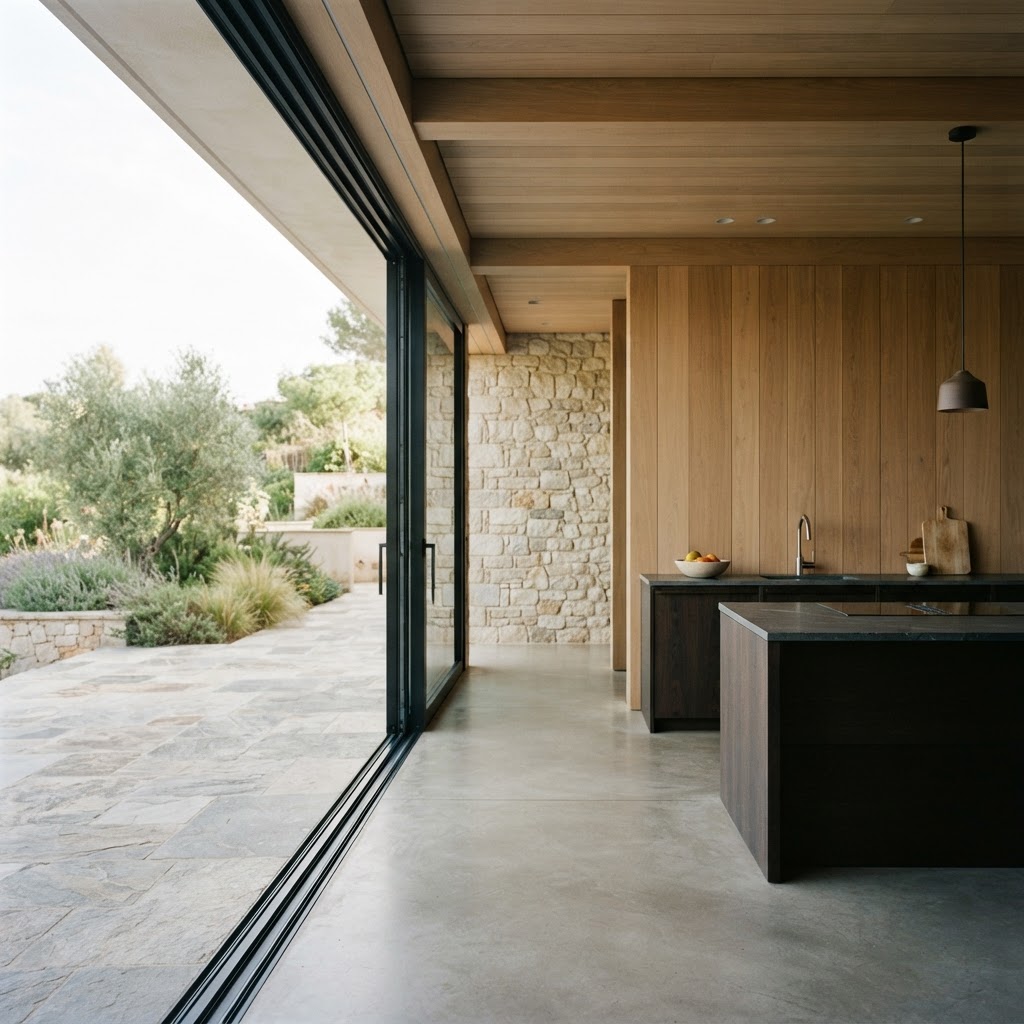
The cero sliding window used as a sliding door: slim profiles and large glass elements give an unrestricted view of the outside and a unique feeling of space.
The bespoke thermally insulated aluminium profile system cero benefits from 40 years of Solarlux experience in customised glass solutions, guaranteeing precision, innovative technical details and a discerning design - exclusively 'made in Germany'.
Dimensions and build
- Sight line
- 34 mm all-round frame
- Glass proportion
- 98% of the element
- Max element height
- Up to 6 m
- Max element area
- Up to 15 m² (cero III)
- Material
- Thermally insulated aluminium
- Frame position
- Frame can be set flush into the ceiling
Glass, seals and build
- Double or triple glazed options, with a 34 mm all-round frame
- 98% daylight transparency across the element
- Flush-fitted frames let the frame and profiles disappear from view
Performance figures
Certified performance figures for this system. Data sheets, CAD details and test certificates are available on request.
- Burglar resistance
- RC3
- Water tightness
- 9A
- Resistance
- C5
- Thermal transmission coefficient
- Uw ≥ 0.8 W/m²K
- Air permeability
- 4
- Sound reduction index
- Rw = 44 dB
How this system is put together
The individual components and details that decide how a system performs over years of use.
Custom build
- Bespoke thermally insulated aluminium profile system
- 40 years of Solarlux experience in customised glass solutions
- Made in Germany, precision built to the millimetre
Sliding technology
- Easy-glide stainless steel carriages and rails
- Long-term safe running properties
- Motorisation options with electro-mechanical locking and unlocking
Drainage and ground plans
- Intelligent drainage, tested for wind load and air/driving rain permeability
- Versatile ground plans including flush-fitted, multi-track and corner situations
- Integrated insect protection available
Security
- PAS 24:2016 certificated
- Secured by Design (SBD) accredited
- Security standards up to RC3 available
What this system gives you
- Consistent 34 mm sight line throughout
- Virtually 98% glass surface area
- Maximum panel size up to 6 m tall and 4 m wide
- Double or triple glazed options
- PAS 24 security compliant options
What you can specify
Security & certification
- Burglar resistance up to RC3
- PAS 24:2016 certificated and Secured by Design accredited
- Water tightness class 9A
Options
- Sliding, fixed and corner elements combined in one facade
- Motorisation with automatic operation and group control
- 30 RAL colours as standard, plus DB powder coating and Eloxal finishes
Finishes & materials
- 30 RAL colours as standard
- RAL, DB powder coating and Eloxal finishes
- Concealed frame and profiles for an almost invisible surround
System details designed to impress
Unrestricted view
Minimal frames and generous glass open up the room.
Smooth movement
Stainless steel carriages and rails guarantee easy, low-wear sliding.
Barrier-free
A lower frame profile installed flush with the floor keeps the threshold accessible.
More Sliding windows and doors
View all
cero sliding door questions
The figures and the practical points behind the cero sliding door, answered as our team would answer them.
Sliding Doors Design and Budget Guide
Minimal frame aluminium sliding doors: layouts, glass specifications, installation planning and how to compare quotations like for like.
- Planning the opening
- Glass and thermal comfort
- Thresholds and drainage
- Budgeting the whole package
Talk to our team
Tell us about the opening, the room or the building. Whether you are a homeowner, contractor or architect, we will shape a system around your project and guide you from first specification to final installation.
- 01
- Tell us about the project
The opening, the room, the building and the look you are after.
- 02
- We review the details
A specialist checks dimensions, performance needs and feasibility.
- 03
- You receive a proposal
Specification, drawings and a quote, with installation planned end to end.