Overview
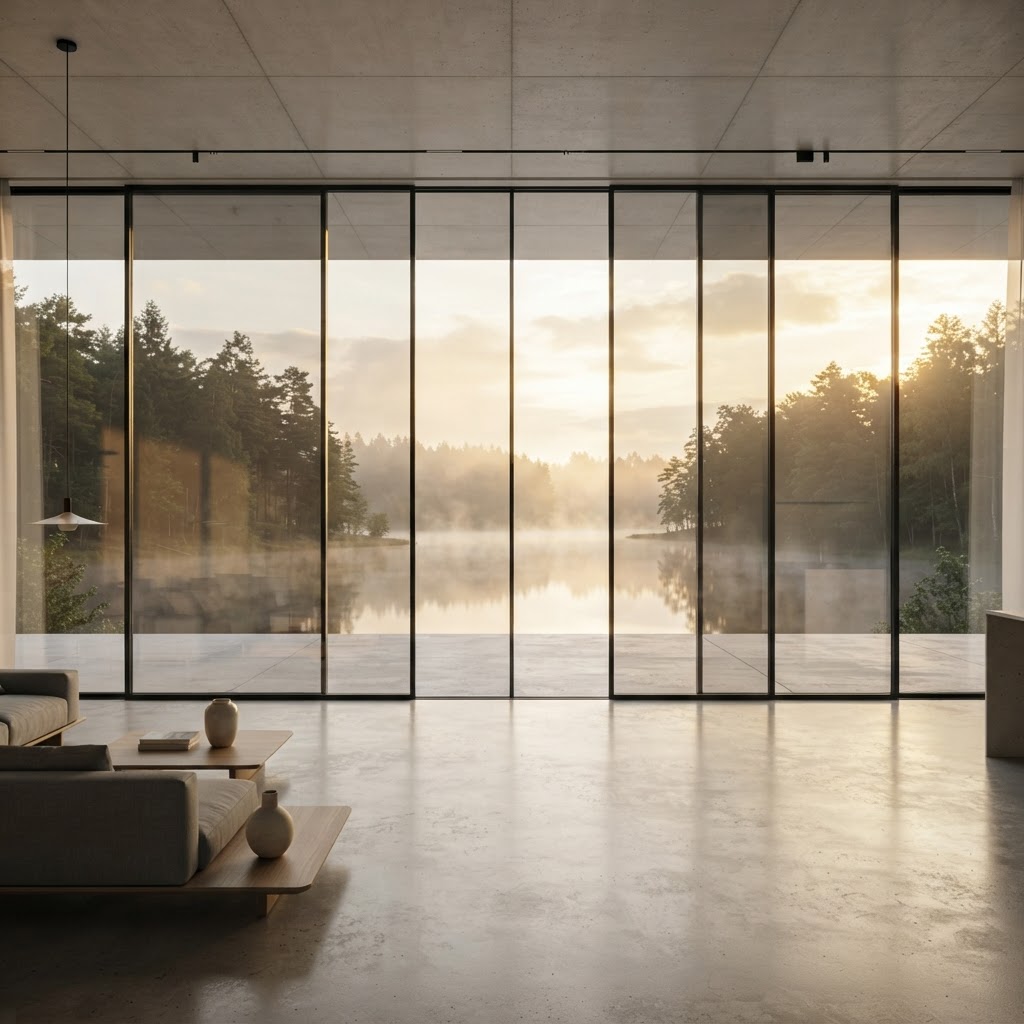
The cero family opens up spaces with very large glass surfaces. Profile sight lines measured in millimetres and 98% glass dissolve the boundary between inside and outside, with panel sizes up to 15 m² and weights up to 1,000 kg.
Typical applications
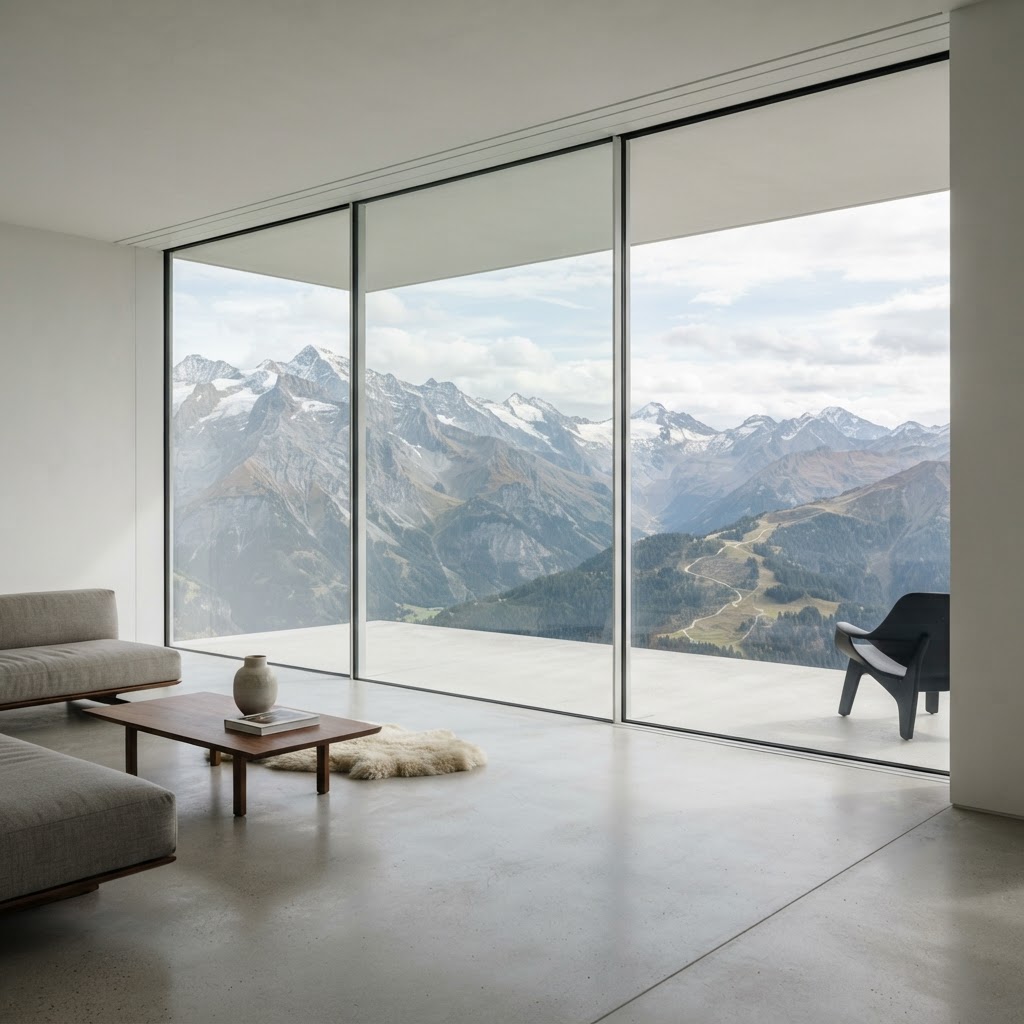
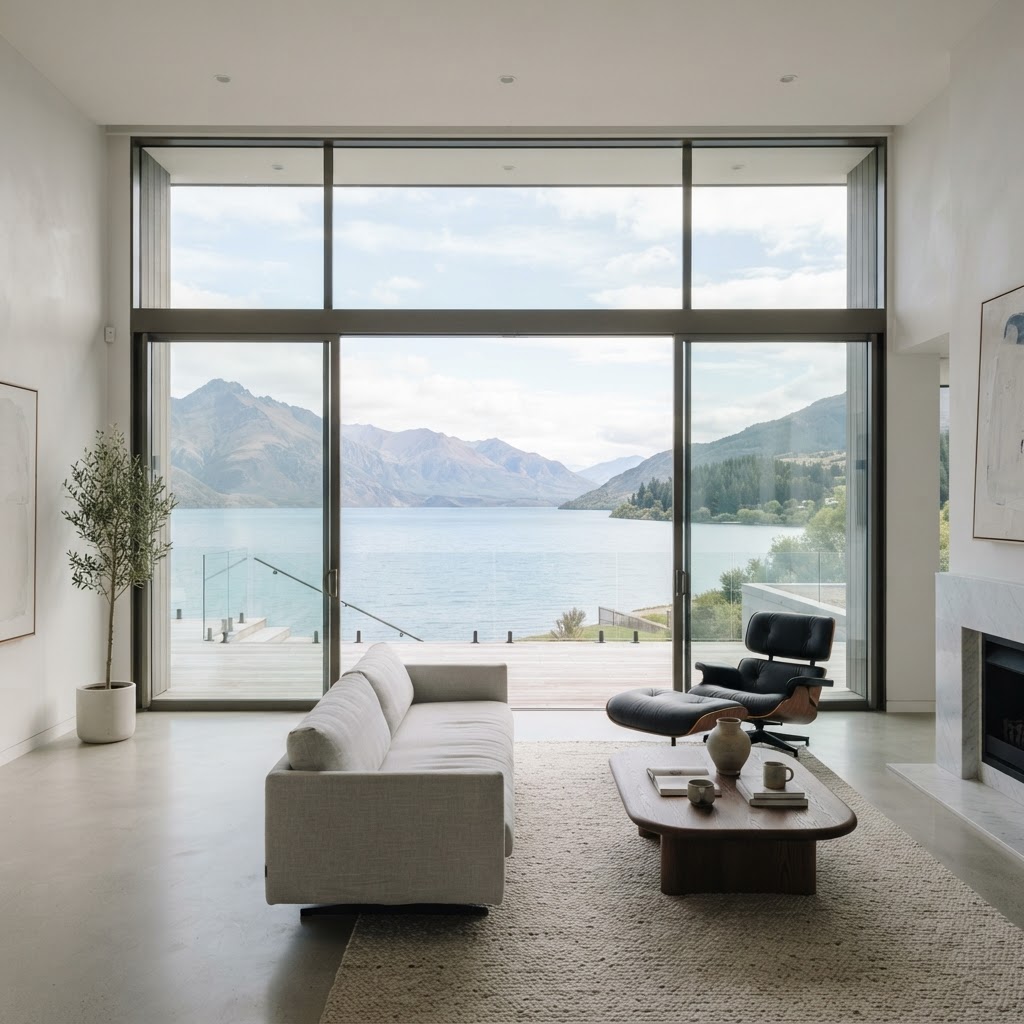
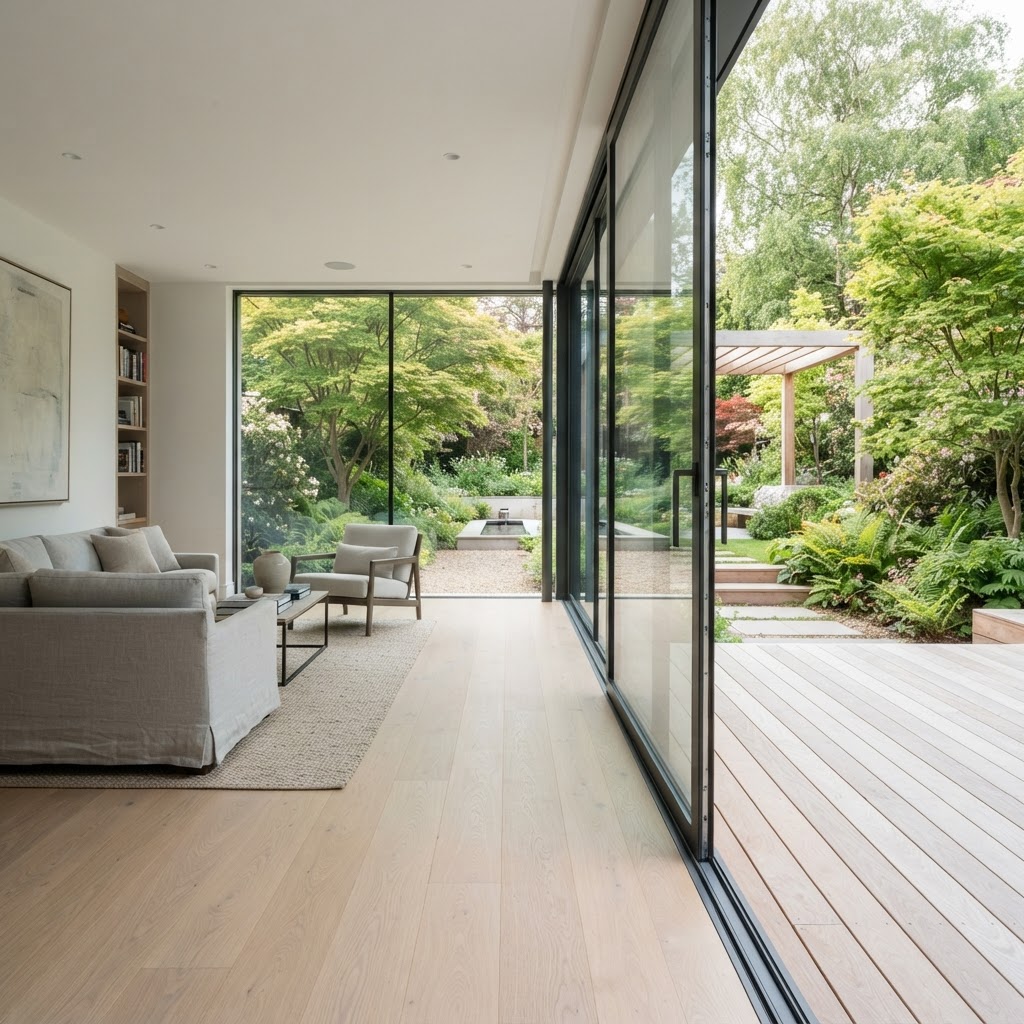
cero sliding windows questions
The answers we give most often on cero sliding windows, from sizes and thermal performance through to installation and price.
Sliding Doors Design and Budget Guide
Minimal frame aluminium sliding doors: layouts, glass specifications, installation planning and how to compare quotations like for like.
- Planning the opening
- Glass and thermal comfort
- Thresholds and drainage
- Budgeting the whole package
Talk to our team
Tell us about the opening, the room or the building. Whether you are a homeowner, contractor or architect, we will shape a system around your project and guide you from first specification to final installation.
- 01
- Tell us about the project
The opening, the room, the building and the look you are after.
- 02
- We review the details
A specialist checks dimensions, performance needs and feasibility.
- 03
- You receive a proposal
Specification, drawings and a quote, with installation planned end to end.