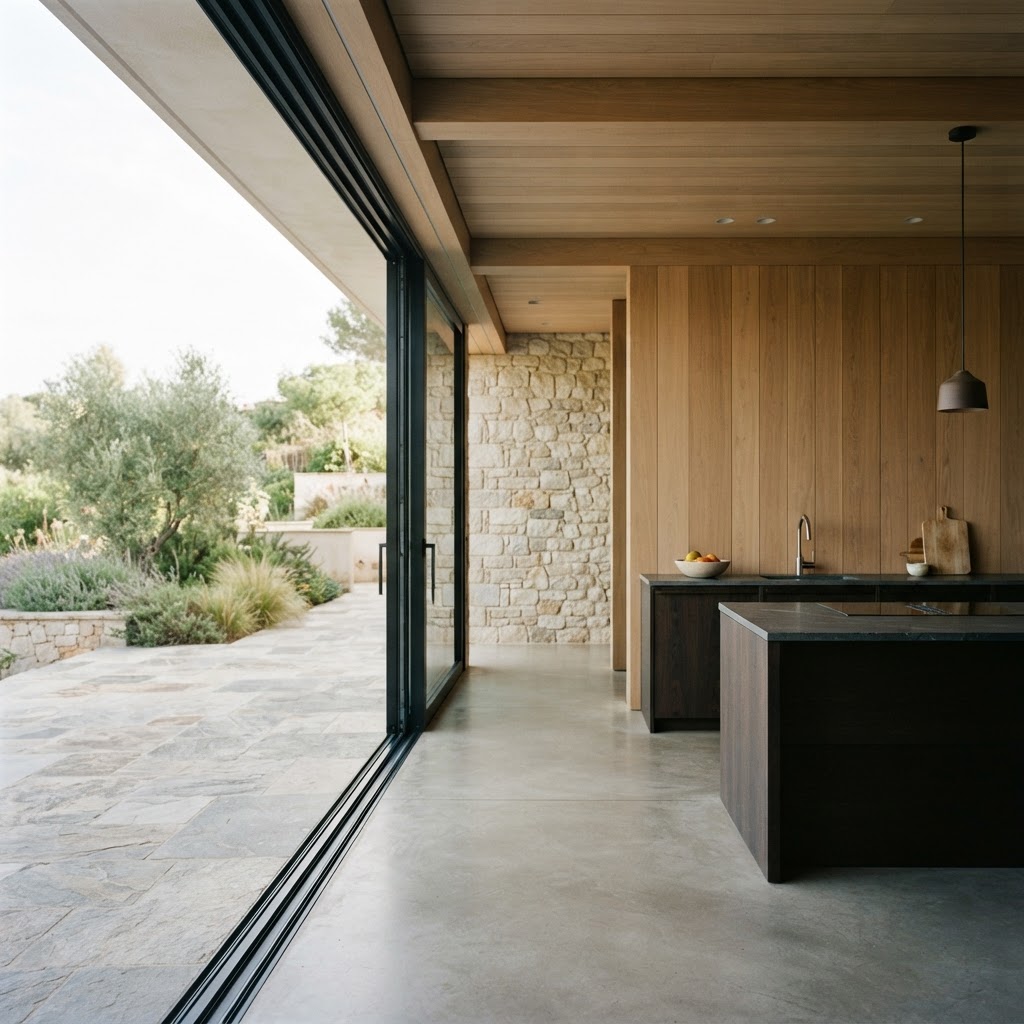
Sliding windows and doors
All-rounders for any application
Overview
Large-format sliding systems that connect living space to the outdoors with slim frames and generous glass. Lift-and-slide technology keeps even heavy panels easy to move, with flush thresholds and high thermal and acoustic performance.
Typical applications
6 systems in this family
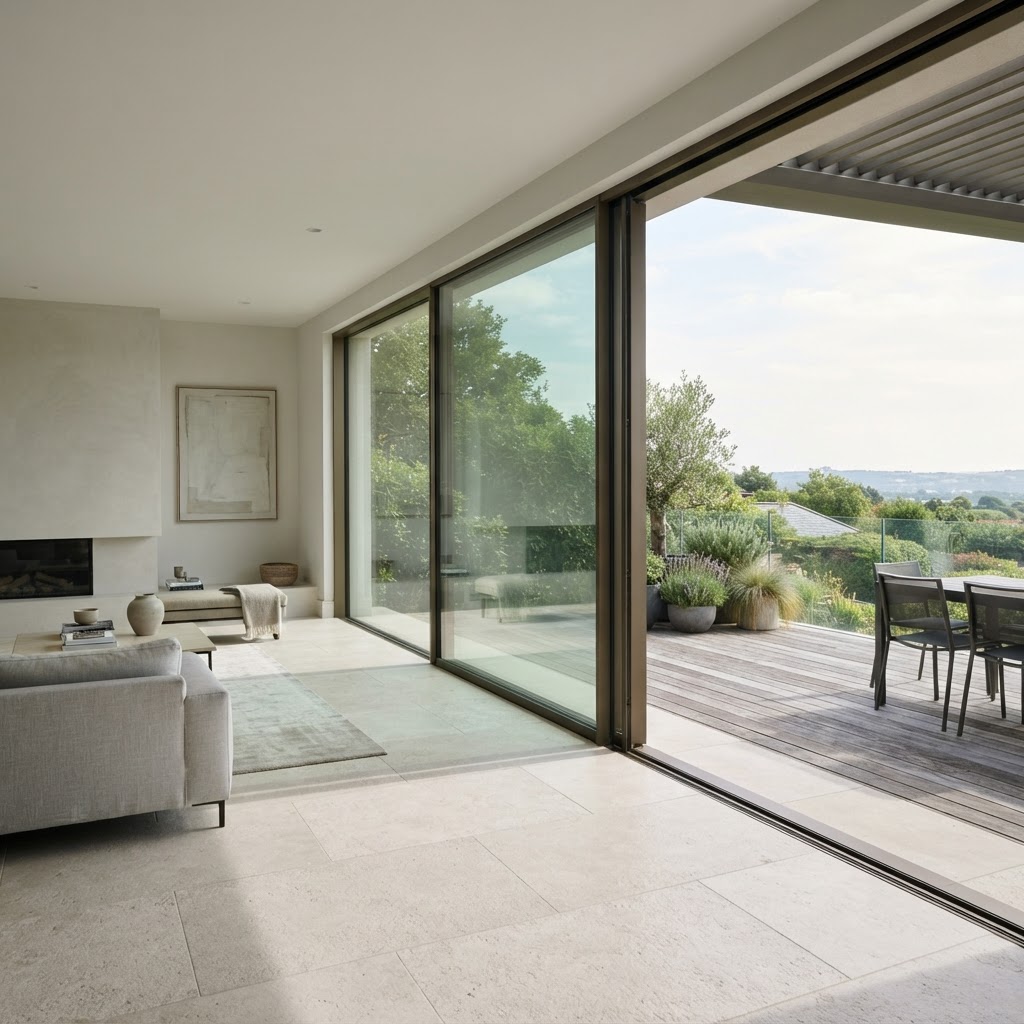
Proline S
Slim frame design, large-area glazing
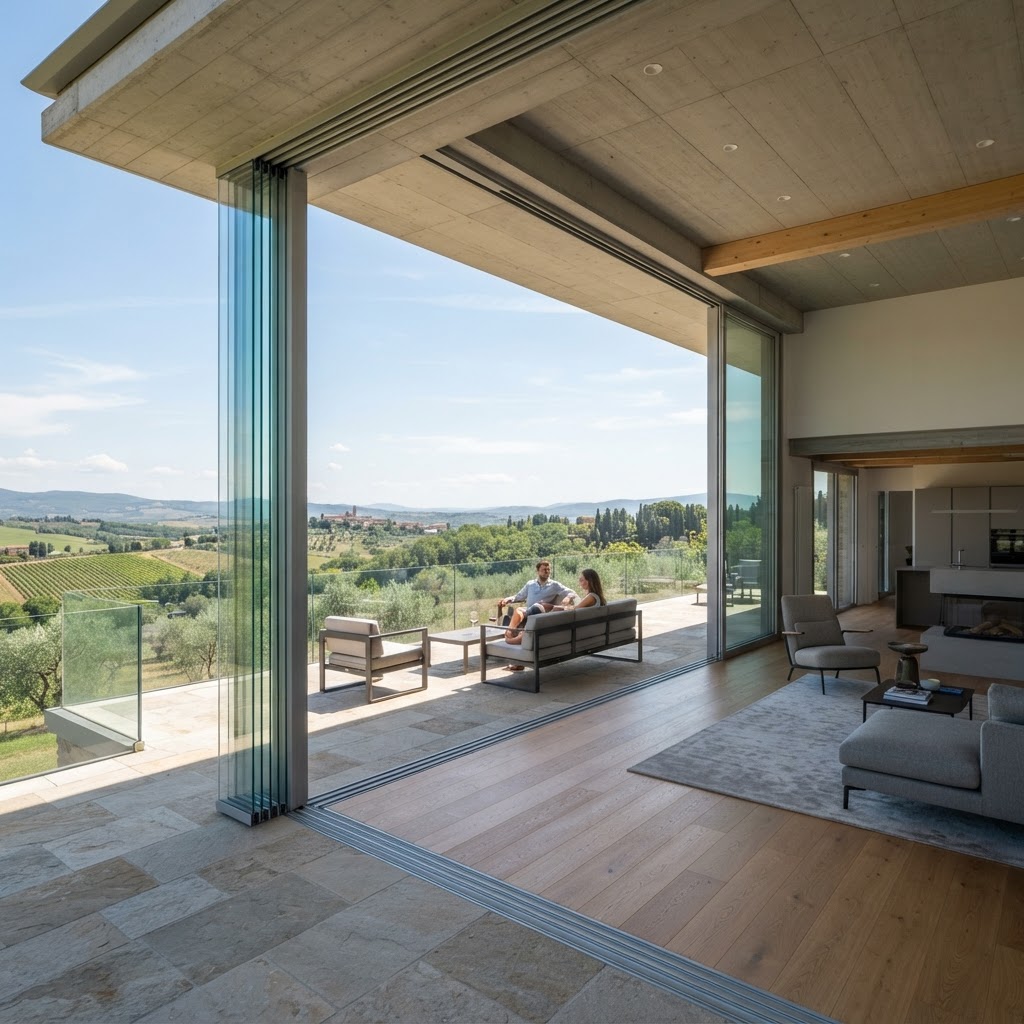
Proline S Mega
Incomparable transparency
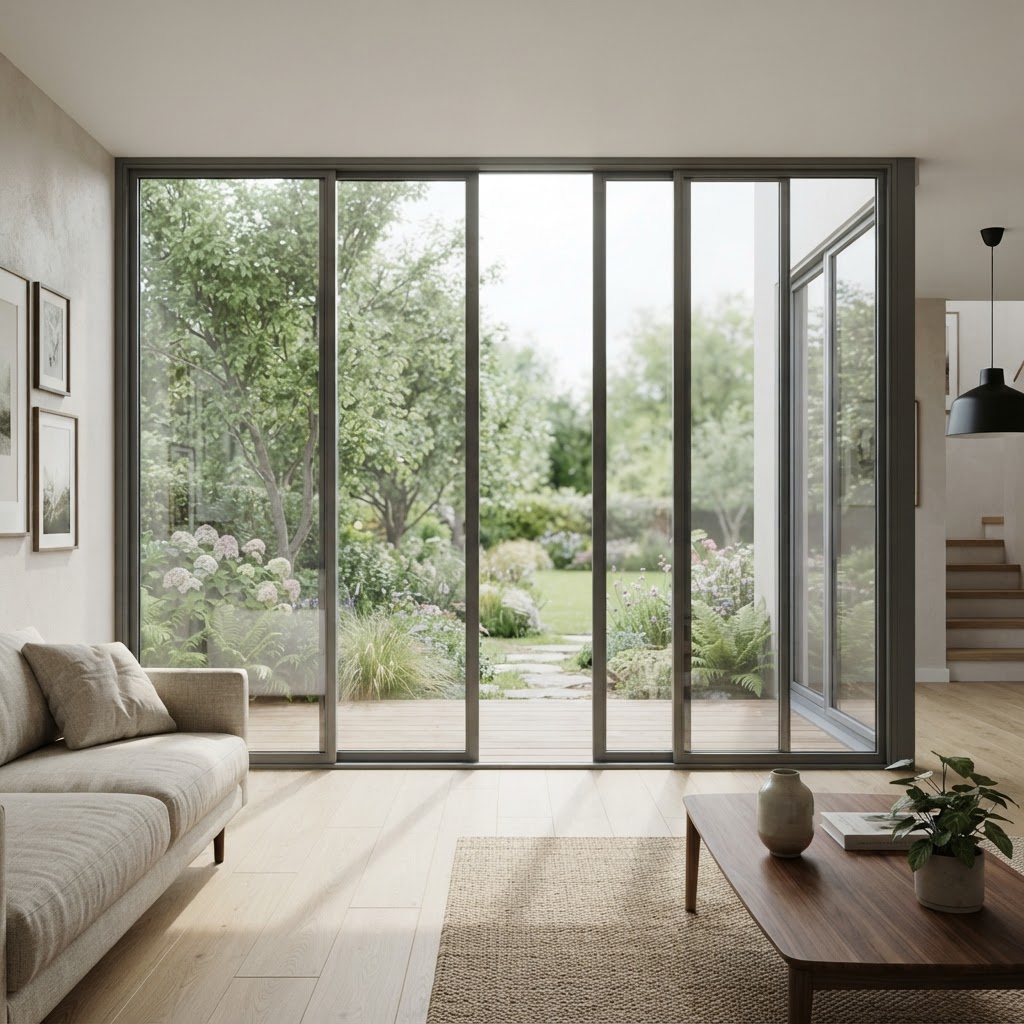
Ecoline S
Slim and elegant, without sacrificing stability
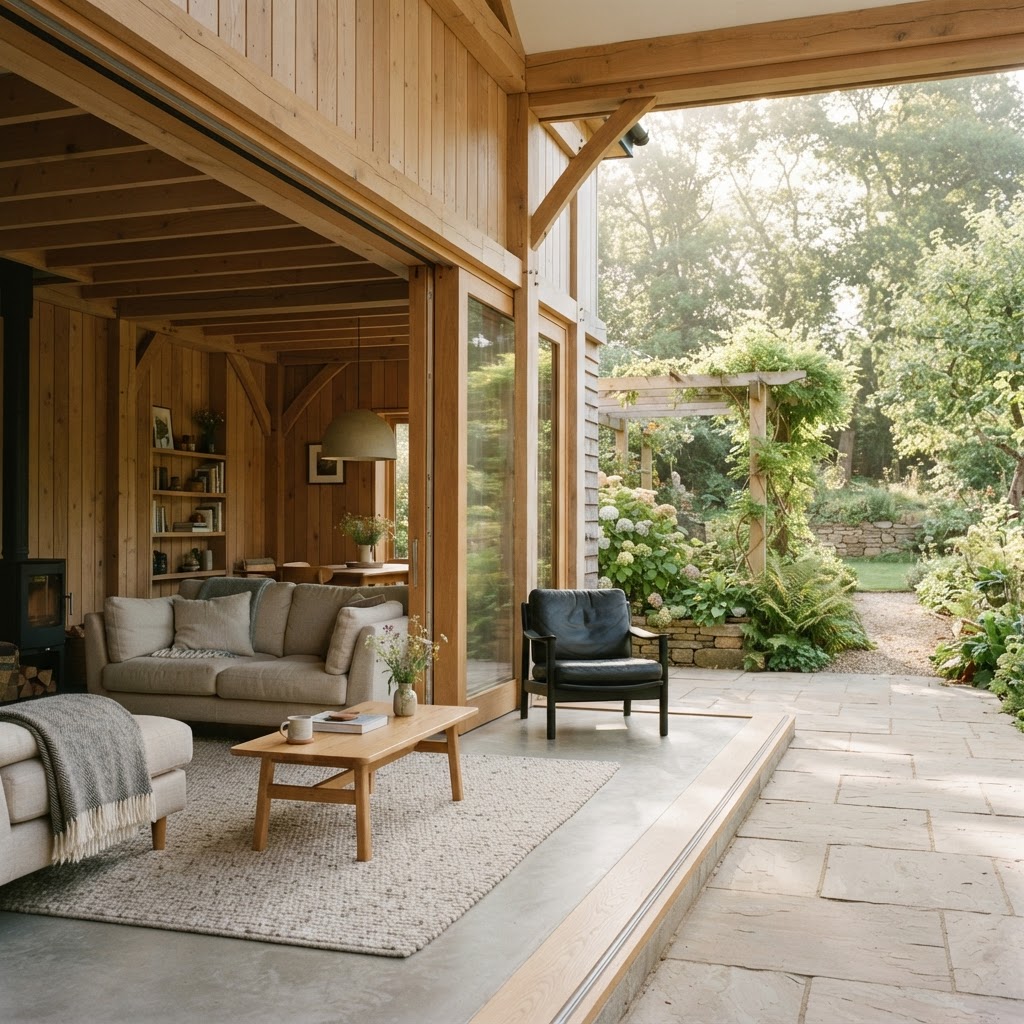
SL 178
Wooden lift-and-slide with outstanding technical performance
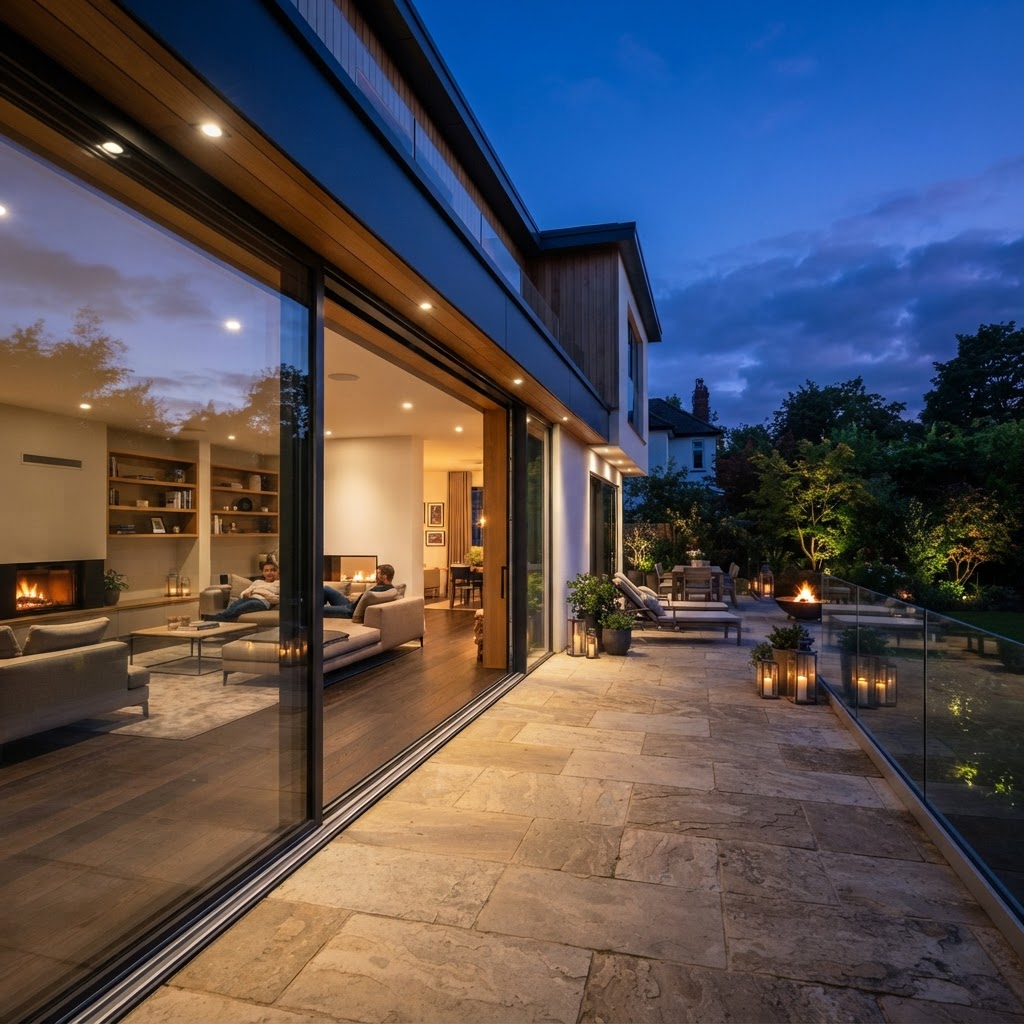
SL 179
Robustness and modern design in one system
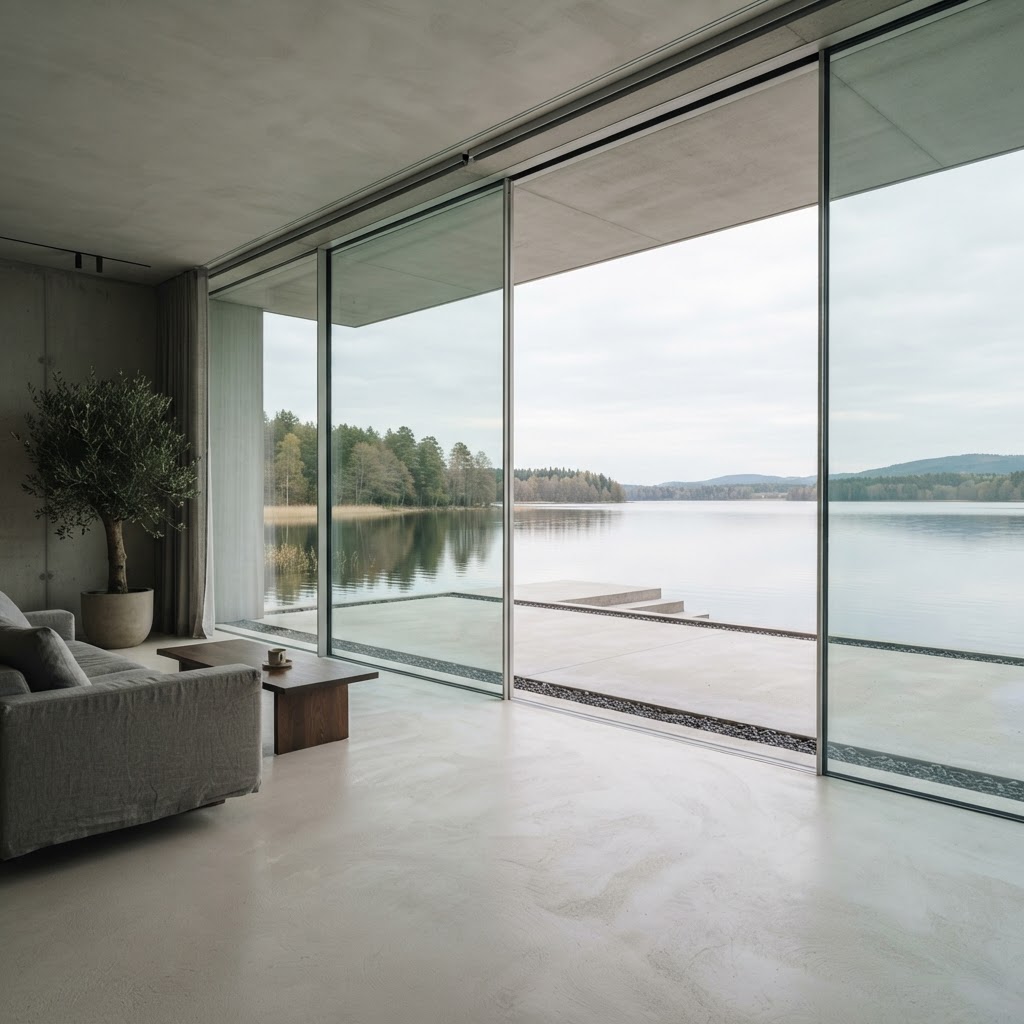
cero sliding door
The cero system used as a door
Sliding windows and doors questions
The answers we give most often on sliding windows and doors, from sizes and thermal performance through to installation and price.
Sliding Doors Design and Budget Guide
Minimal frame aluminium sliding doors: layouts, glass specifications, installation planning and how to compare quotations like for like.
- Planning the opening
- Glass and thermal comfort
- Thresholds and drainage
- Budgeting the whole package
Talk to our team
Tell us about the opening, the room or the building. Whether you are a homeowner, contractor or architect, we will shape a system around your project and guide you from first specification to final installation.
- 01
- Tell us about the project
The opening, the room, the building and the look you are after.
- 02
- We review the details
A specialist checks dimensions, performance needs and feasibility.
- 03
- You receive a proposal
Specification, drawings and a quote, with installation planned end to end.