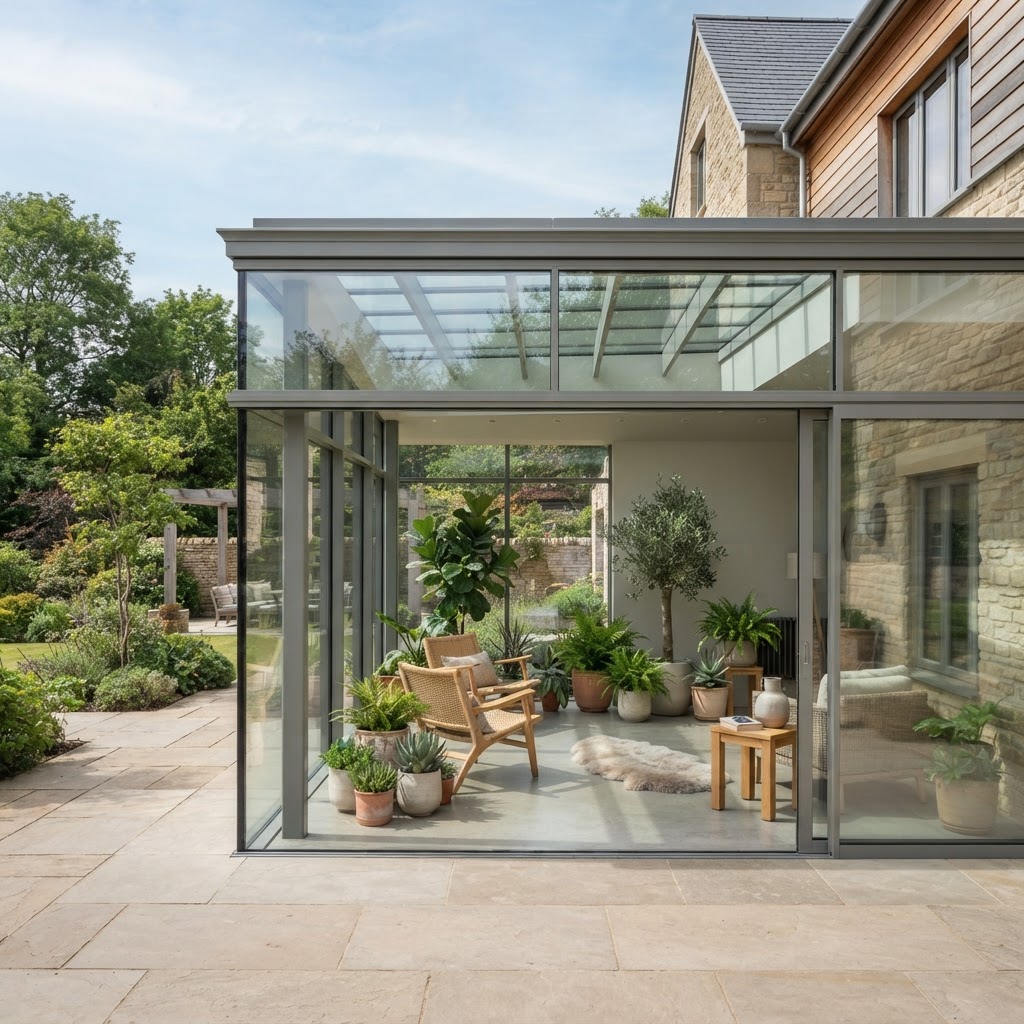
Overview
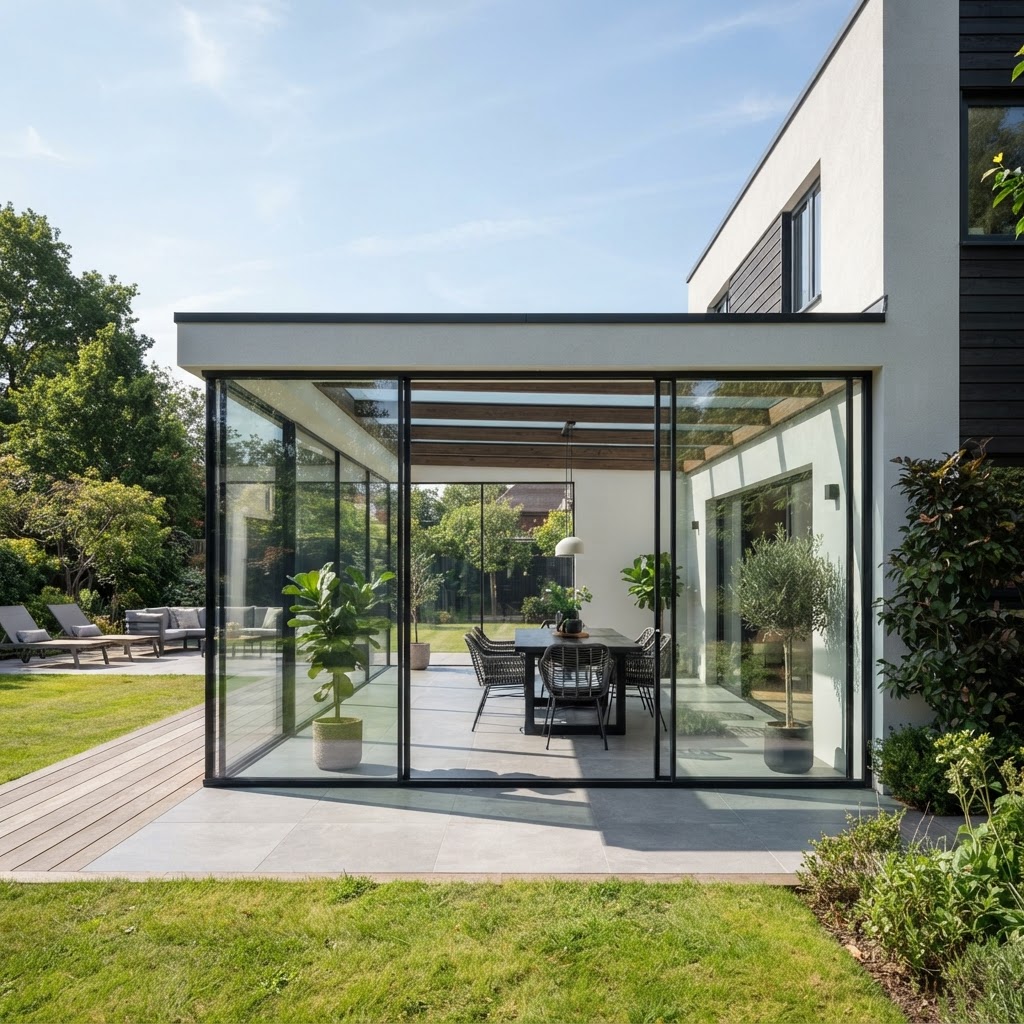
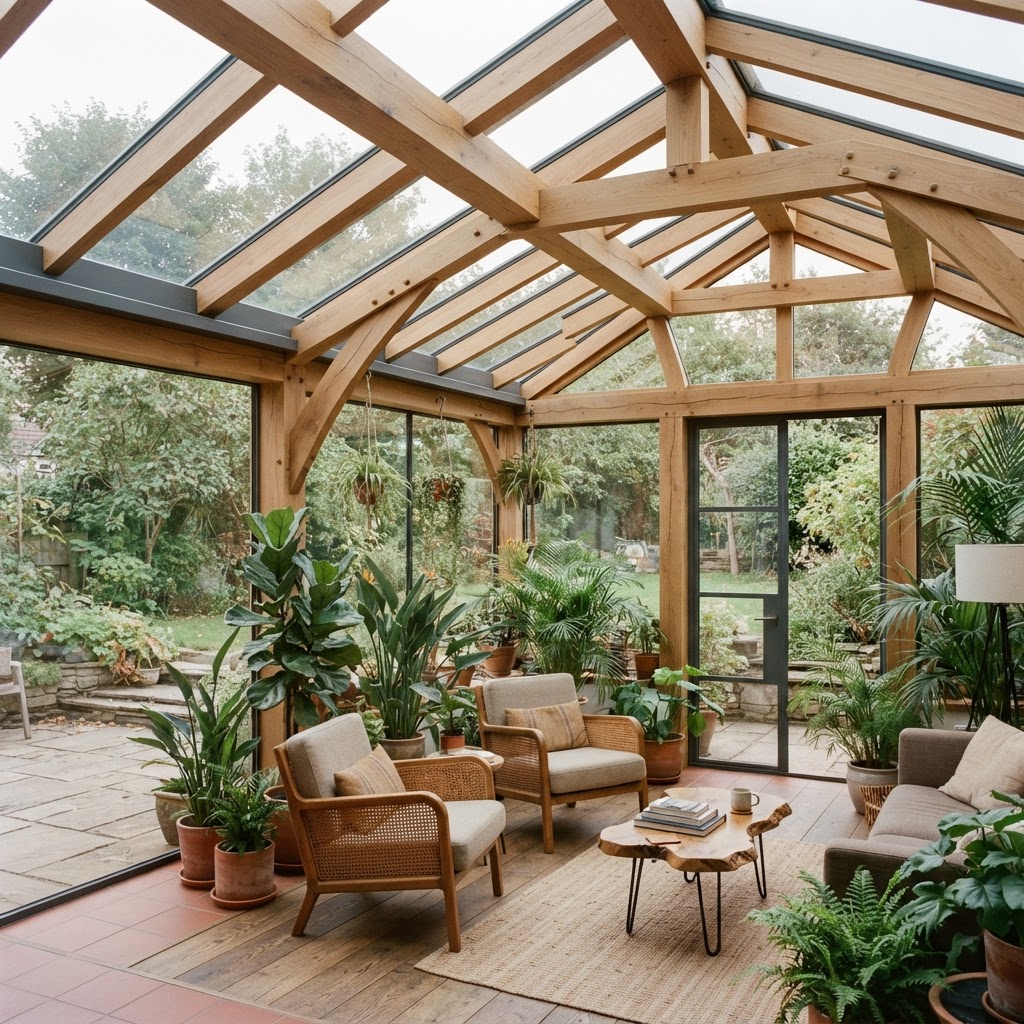
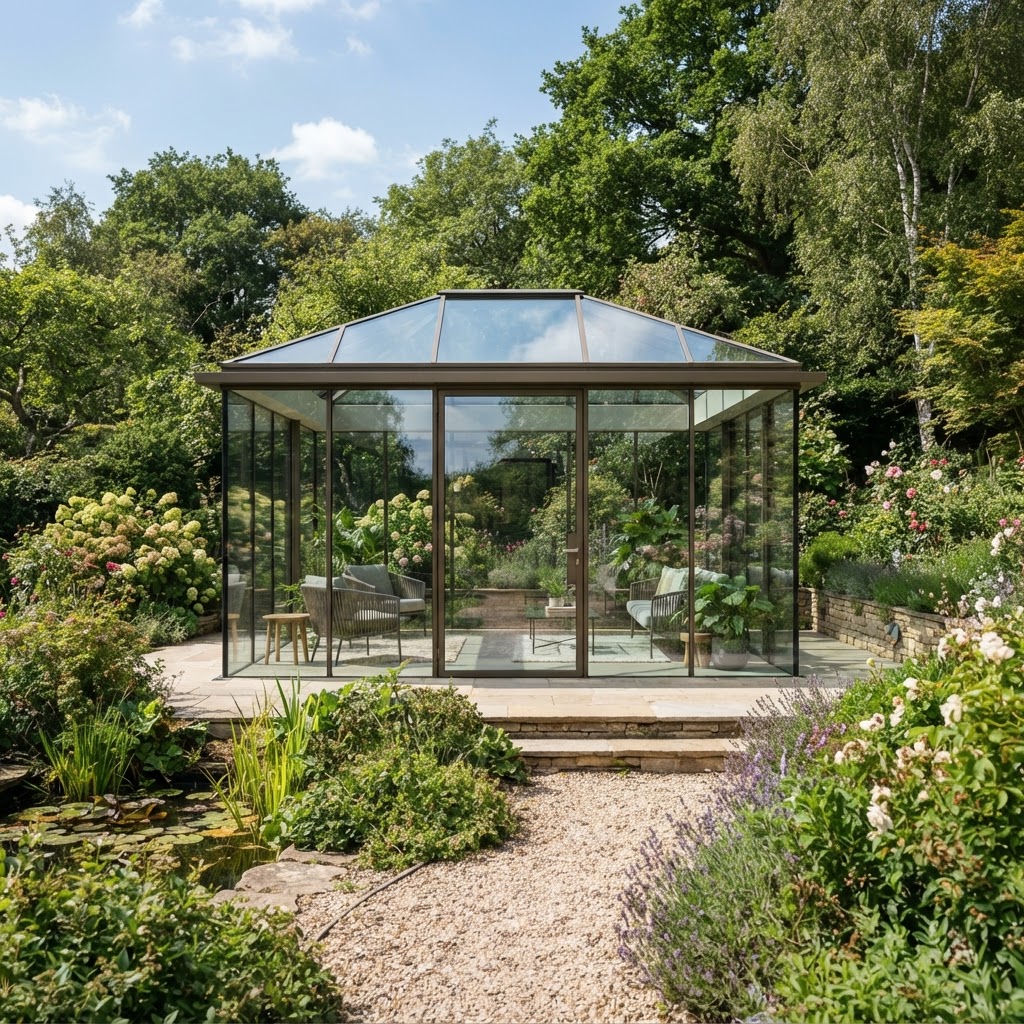
A bespoke wintergarden adds a light-filled room in a single system, coordinated from roof to glazing. Fully insulated roof systems span wide openings at pitches from 5° to 45°, and can be finished in aluminium, wood or wood/aluminium.
Typical applications
6 systems in this family
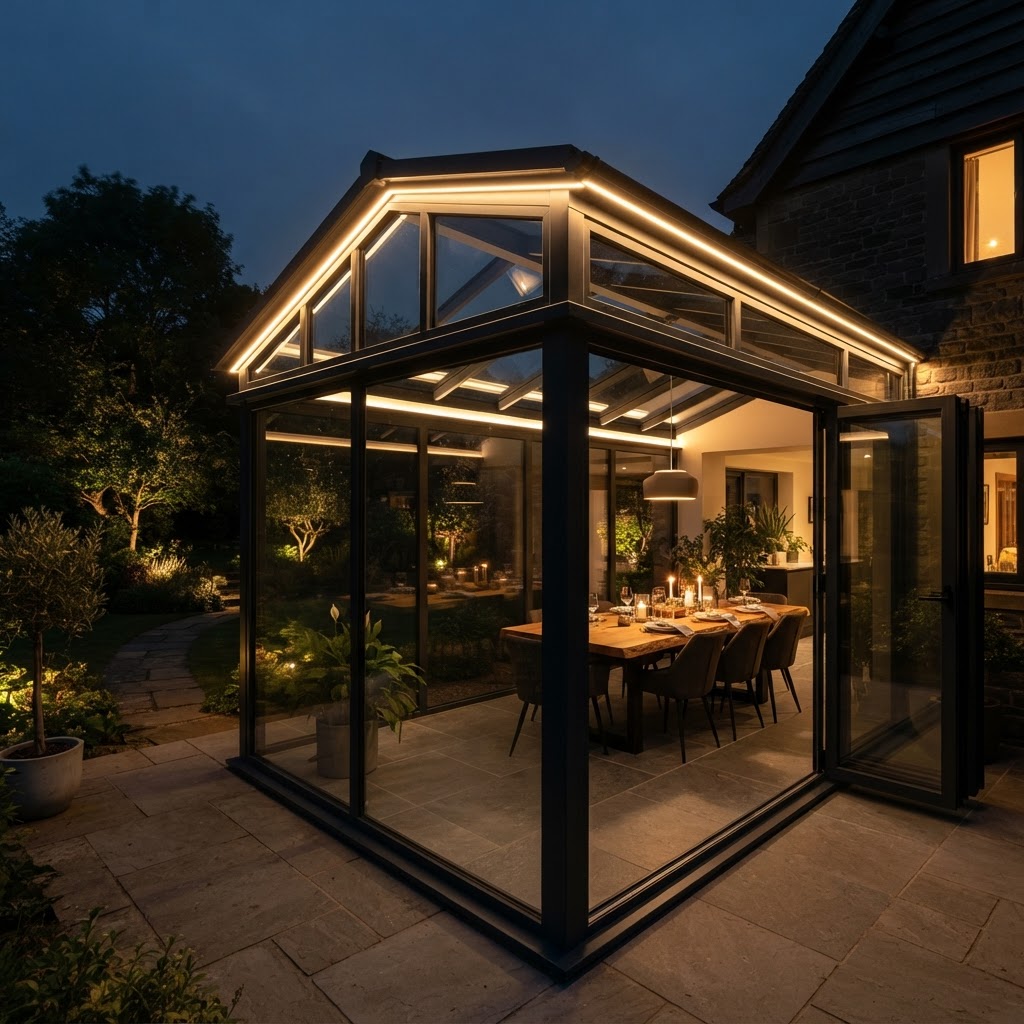
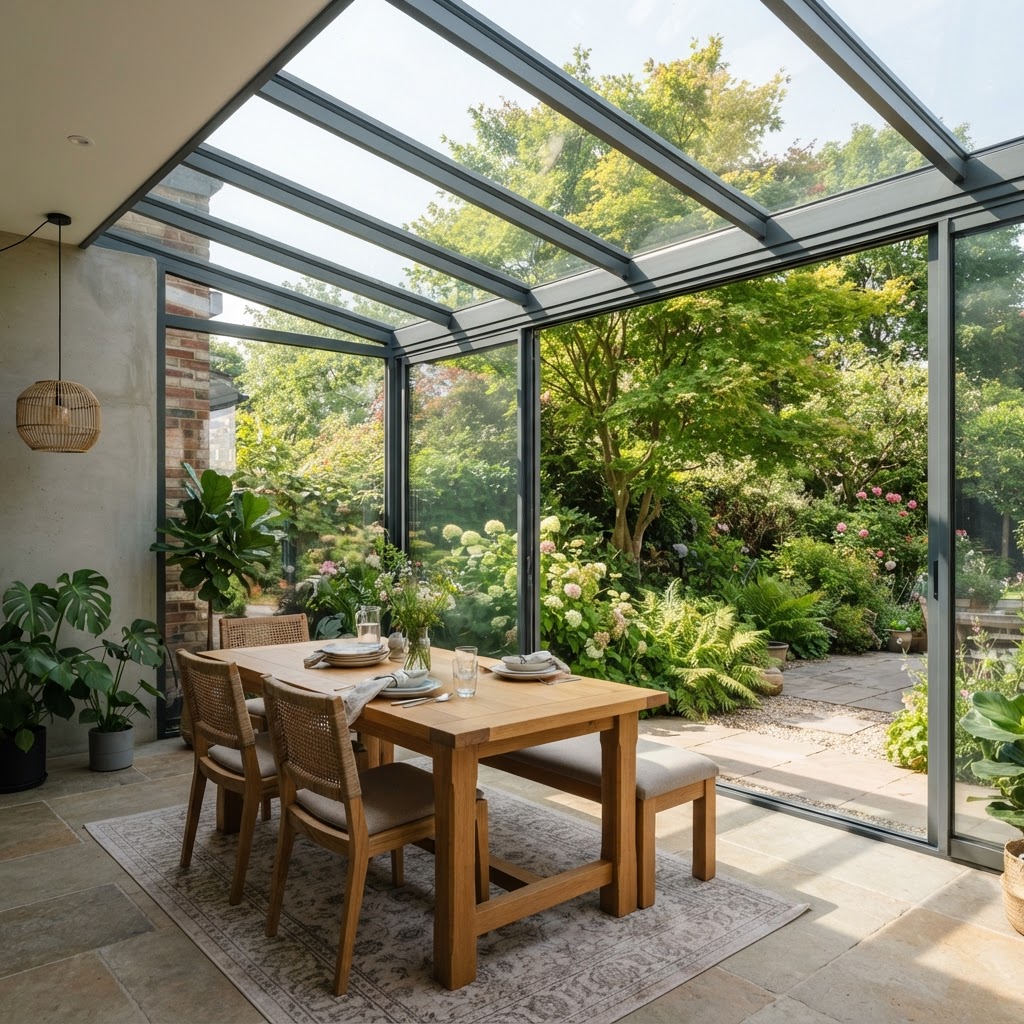
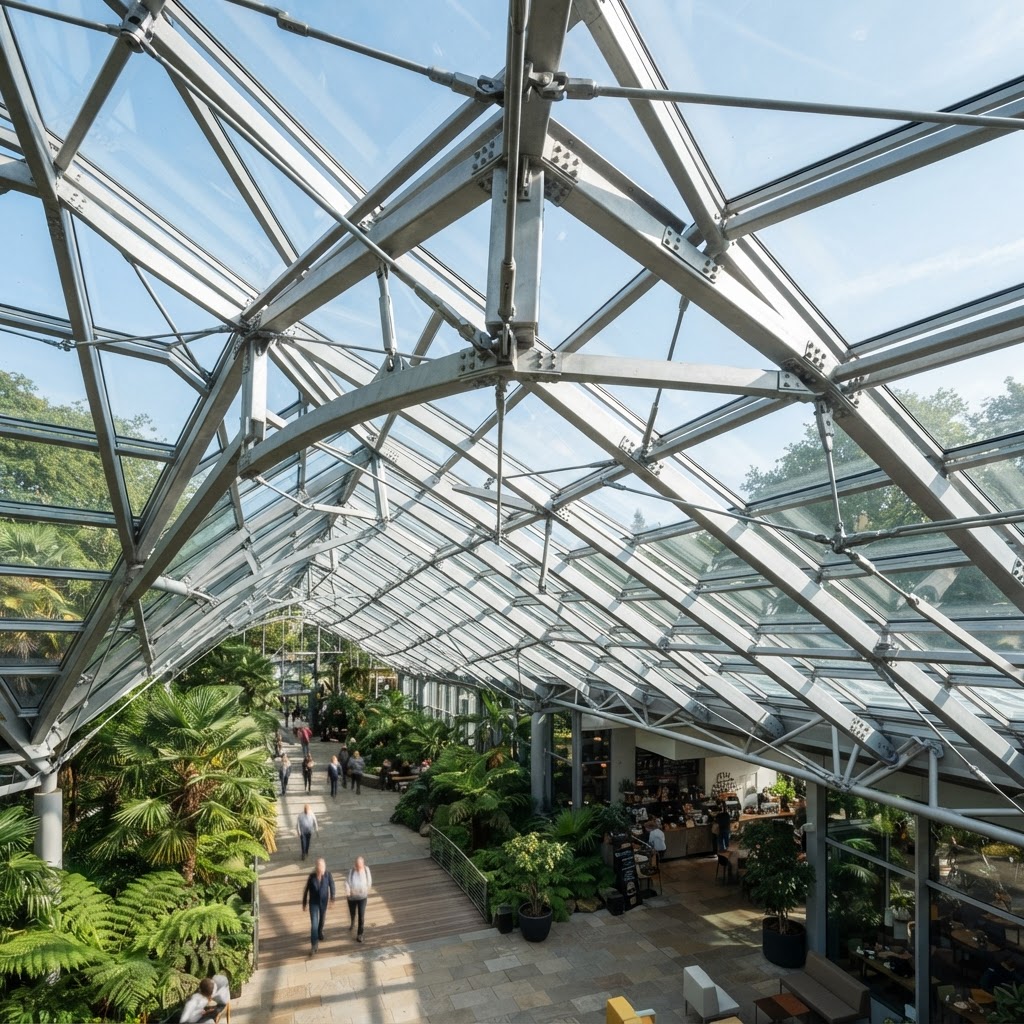
Wintergardens questions
The answers we give most often on wintergardens, from sizes and thermal performance through to installation and price.
Talk to our team
Tell us about the opening, the room or the building. Whether you are a homeowner, contractor or architect, we will shape a system around your project and guide you from first specification to final installation.
- 01
- Tell us about the project
The opening, the room, the building and the look you are after.
- 02
- We review the details
A specialist checks dimensions, performance needs and feasibility.
- 03
- You receive a proposal
Specification, drawings and a quote, with installation planned end to end.