Skip to content
SOLARLUXby Minimal Frame Projects UK
WhatsApp
All insights
Advice3 January 20266 min read

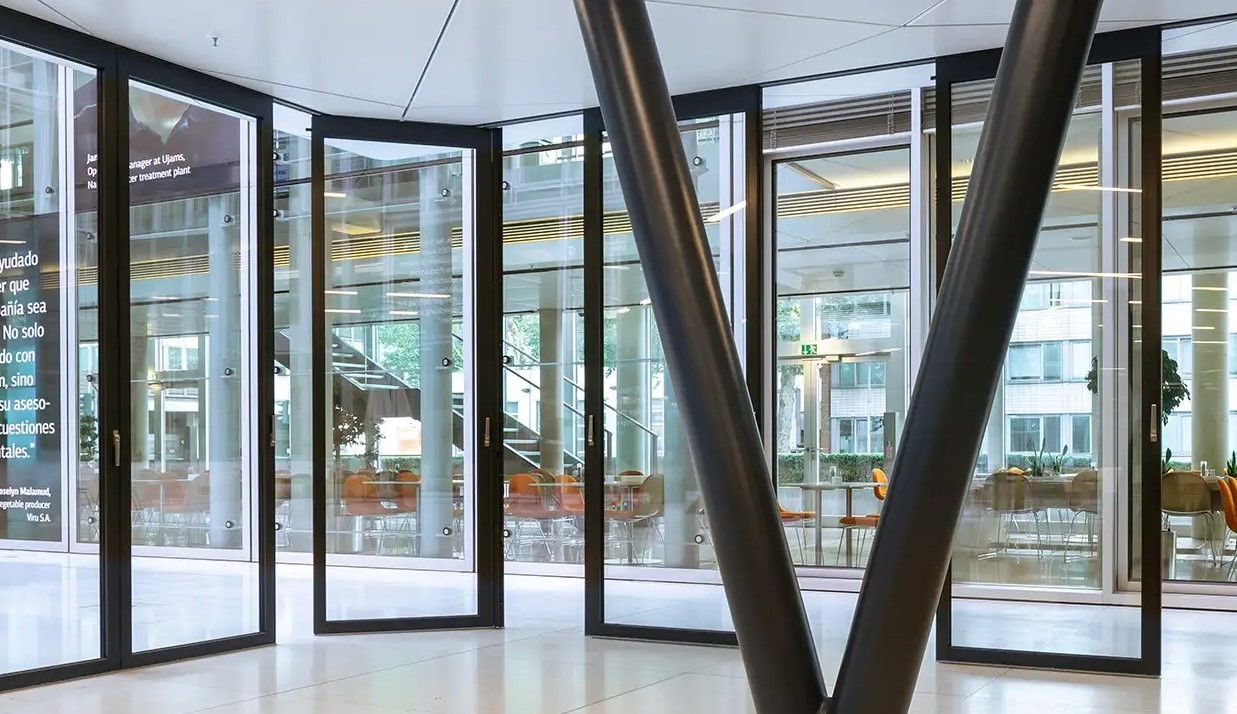
Working with an architect on a glazed extension

The best projects have the glazing specialist involved before the drawings are finalised. What to draw, what to settle early, and why lead times catch people out.
Working with an architect on a glazed extension
In short
  • Bring the glazing supplier in at design stage, not at tender.
  • Frame sizes, head heights and sightlines should be drawn, not assumed.
  • Structure, drainage and setting out drive the price more than the glass does.

On a good glazed project the architect and the glazing supplier are talking before the drawings are finalised. On an awkward one they meet for the first time at tender, when the opening has already been drawn and priced.

Bring the supplier in early

A glazing specialist will tell you what the frame can do at a given size, which head height is realistic, where the structure needs to sit and how the threshold will drain. That information changes the drawings, and it is far cheaper to change a drawing than a building.

What to draw

Frame dimensions, sightlines, opening direction, stacking positions and the location of fixed panels should all appear on the elevation. So should the head and base details at full size.

Ambiguity here is what causes a variation later. A door that arrives with a frame 50mm wider than the opening is a drawing problem rather than a manufacturing one.

Structure, drainage and setting out

The structural opening decides everything downstream. If a steel beam sets the head height, the frame has to suit it rather than the other way round. Drainage has to be designed with the groundworks, because the finished floor levels on both sides of the threshold are what the detail is built from.

Lead times

Bespoke systems are manufactured to order after a site survey, and lead times run into weeks. The glazing should be surveyed and ordered as early as the build allows, not at the point the walls are finished.

Written by the Minimal Frame Projects UK team. If you would like advice on a specific opening, send us the dimensions and a few photographs and we will come back with a specification.
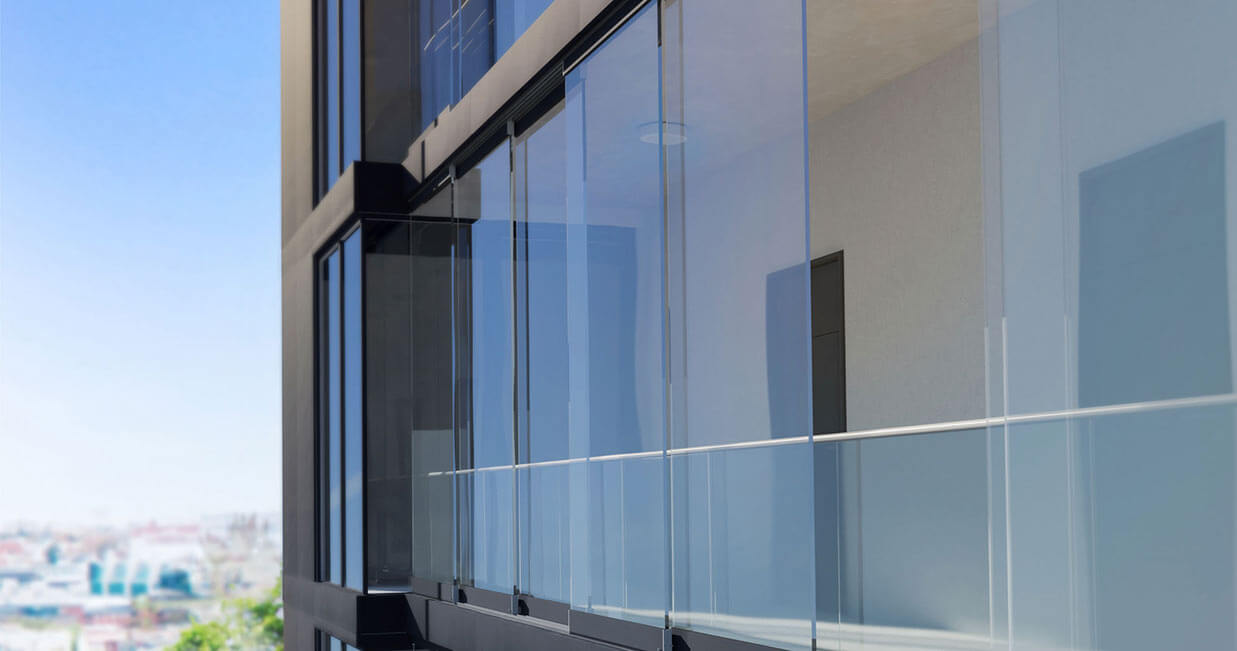
Free guide · PDF · 13 pages

Sliding Doors Design and Budget Guide

Minimal frame aluminium sliding doors: layouts, glass specifications, installation planning and how to compare quotations like for like.

  • Planning the opening
  • Glass and thermal comfort
  • Thresholds and drainage
  • Budgeting the whole package
Download the guide
Photo visualisation

See a system in your own opening

Photograph the opening you are thinking about, choose any system in the range, and we build that system into your own building before you commit to drawings.

  1. 01Choose a system
  2. 02Add your photograph
  3. 03See it in your opening
Try the visualiser
A Solarlux bi-folding door system set into the opening of a home

Your own photograph with the system built in · illustration, frames in anthracite grey

Solarlux Intelligence

Ask the technical question before you specify

Which system suits a four metre opening, what a low threshold means in practice, how the glass performs. Ask anything about the Solarlux range and get an answer from our own published information, in seconds.

Open the assistant
Start your project

Talk to our team

Tell us about the opening, the room or the building. Whether you are a homeowner, contractor or architect, we will shape a system around your project and guide you from first specification to final installation.

01
Tell us about the project

The opening, the room, the building and the look you are after.

02
We review the details

A specialist checks dimensions, performance needs and feasibility.

03
You receive a proposal

Specification, drawings and a quote, with installation planned end to end.

We reply within 24 hours. Your details are used only to answer your enquiry.

Solarlux films

See the systems in motion

Product films of cero sliding doors, bi-folding doors, glass extensions and balcony glazing, filmed in finished homes and on site.

Watch the films
Cookies

We use cookies to keep the site working and to understand how visitors use it. You can read what we use and why in our cookie policy.

Ask Solarlux Intelligence