Bi-folding or sliding doors: how to choose for your extension
Both open a wall to the garden, but they ask different things of the room. A practical comparison of stacking space, thresholds, weather performance and cost.
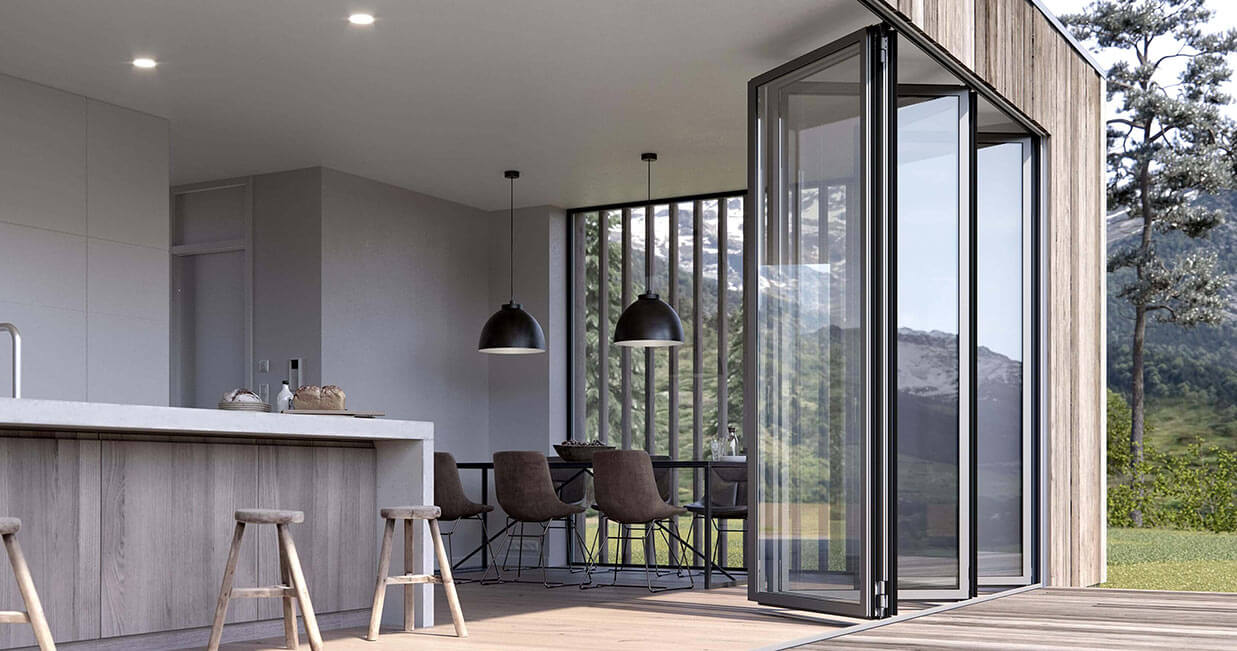
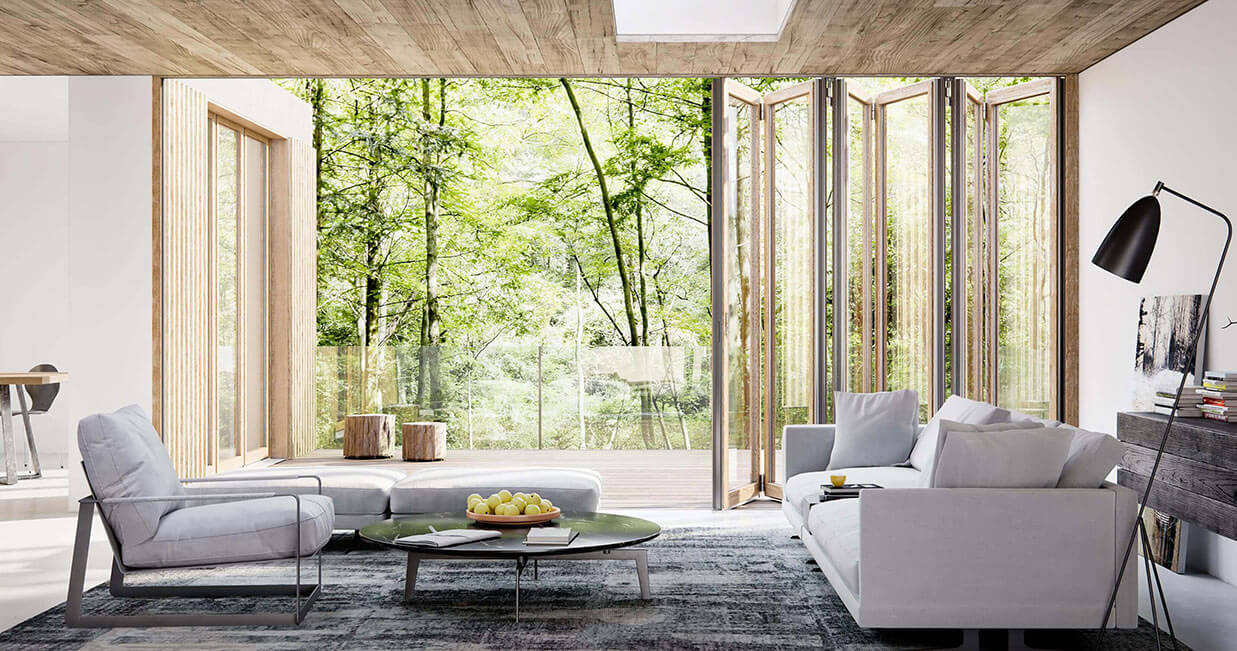
- Bi-folding doors clear the whole opening but need somewhere to stack the panels.
- Sliding doors need less room to operate and park in a single line.
- The choice usually comes down to layout, traffic through the room and how often the doors stay open.
A bi-folding door and a sliding door will both open a wall to the garden, and on a drawing they can look interchangeable. In use they behave quite differently, and the decision usually settles on how the room is laid out rather than which system is technically better.
This is the conversation we have with most clients before a specification is fixed.
Start with how the opening will be used
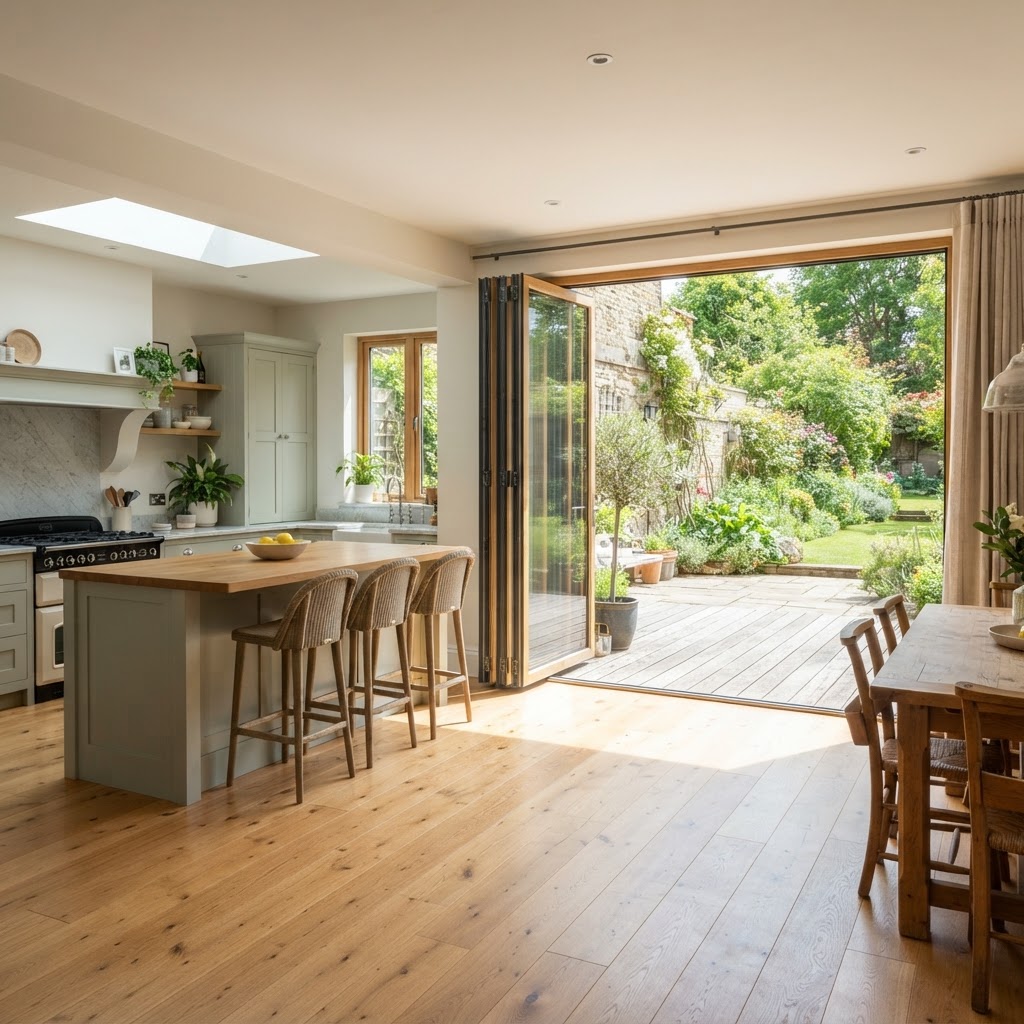
If the doors will stand open for most of the summer, folding panels clear the entire opening and the room reads as one space with the terrace. If they will mostly stay closed and be opened for a few weeks of the year, a slider is easier to live with, because one panel moves in one direction and takes far less effort to operate.
Think about foot traffic as well. A kitchen with children and a dog going in and out constantly will suit an opening with fewer moving parts.
Where the panels go when they are open
Folding panels stack, and the stack has to stand somewhere. Outward-opening doors sit on the terrace; inward-opening doors eat into the room and need clear floor beside them. Plan the stacking zone before the size of the opening is agreed, particularly if a dining table or sofa sits nearby.
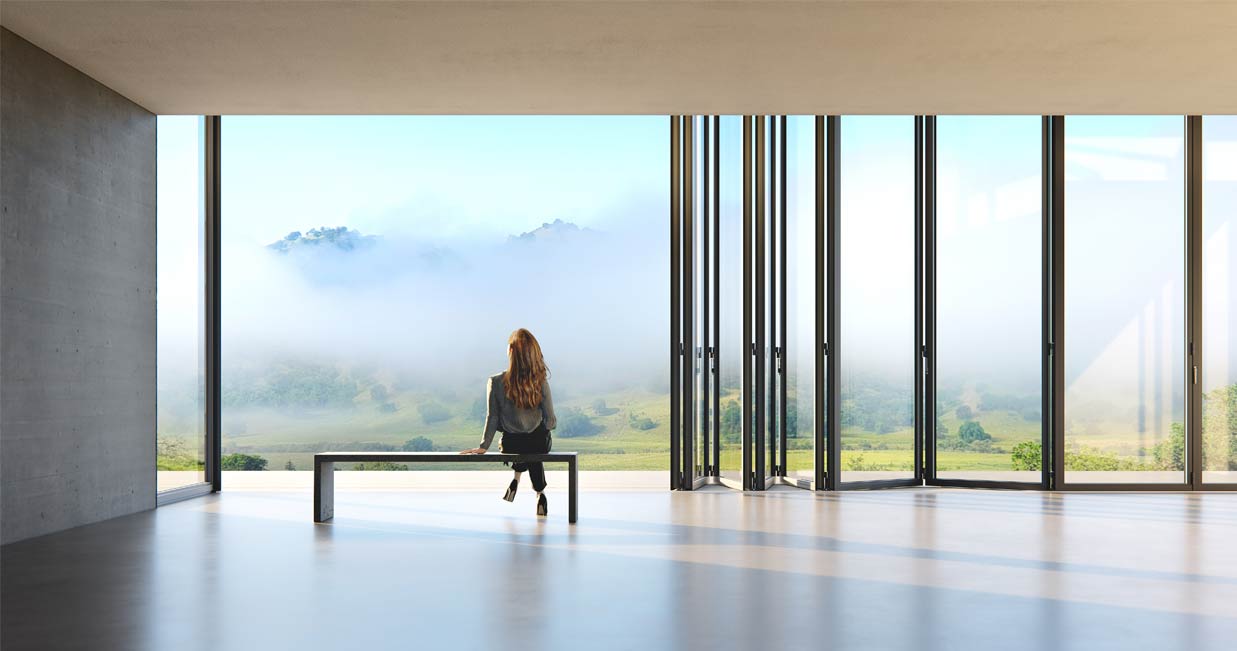
Sliding doors park in front of a fixed panel or slide past the wall, so they ask for much less room. On a four-panel slider, two panels can slide behind two fixed ones, which is often the neatest answer where space is tight.
Thresholds, weather and drainage
A sliding door generally weathers better on an exposed elevation because the panels overlap rather than meet on a seal. Bi-folding doors rely on gaskets along every joint, so the fewer panels, the fewer places for driving rain to find.
Both systems can be specified with a low or flush threshold. Flush details need drainage designed at the same time as the floor build-up, so the door and the groundworks are best priced together.
Cost and lead time
Panel for panel, a folding system carries more hardware than a slider, and the hardware is where the money goes. A three-panel folding set will usually cost more than a three-panel slider of the same width and glazing specification. Sliding systems with very slim sightlines and large panes sit at the other end of the range, because both the glass and the frame tolerances get harder.
That is a shape rather than a quote. What actually moves the number is the size of the opening, the glazing specification and how difficult the installation is to reach.
Written by the Minimal Frame Projects UK team. If you would like advice on a specific opening, send us the dimensions and a few photographs and we will come back with a specification.