Guidance for glazed projects
20 articles on specifying architectural glazing in the UK: how to choose between systems, what the regulations ask for, and the detailing that decides how a project performs once it is finished.
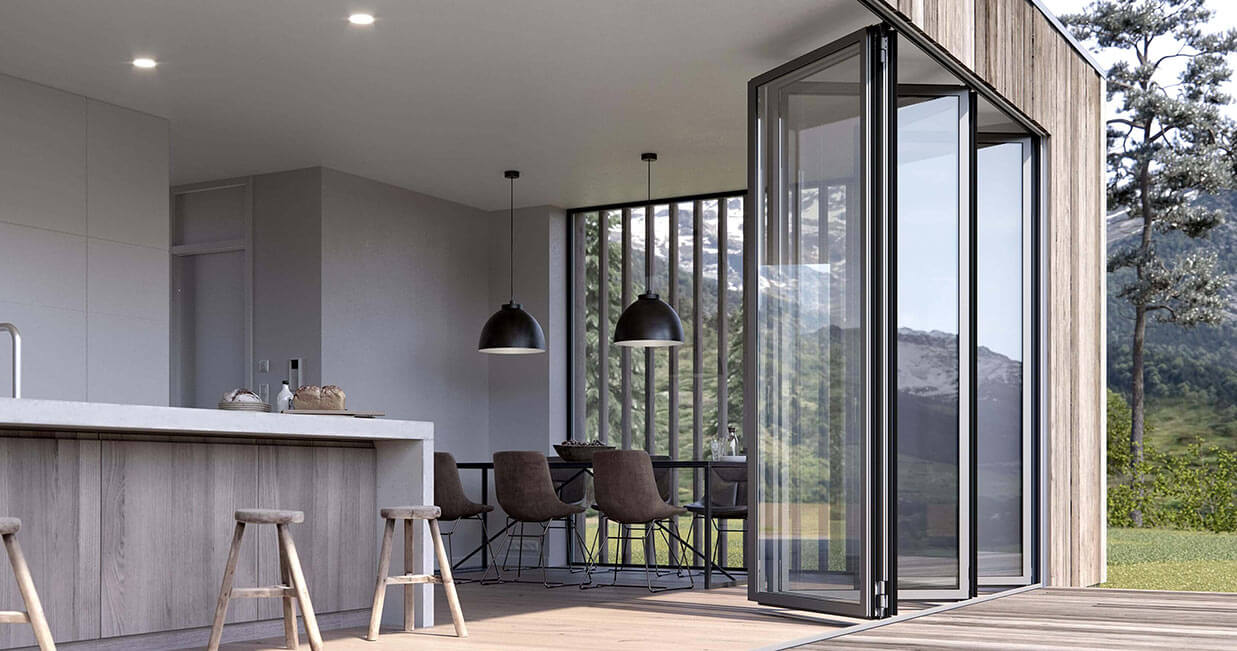
All insights
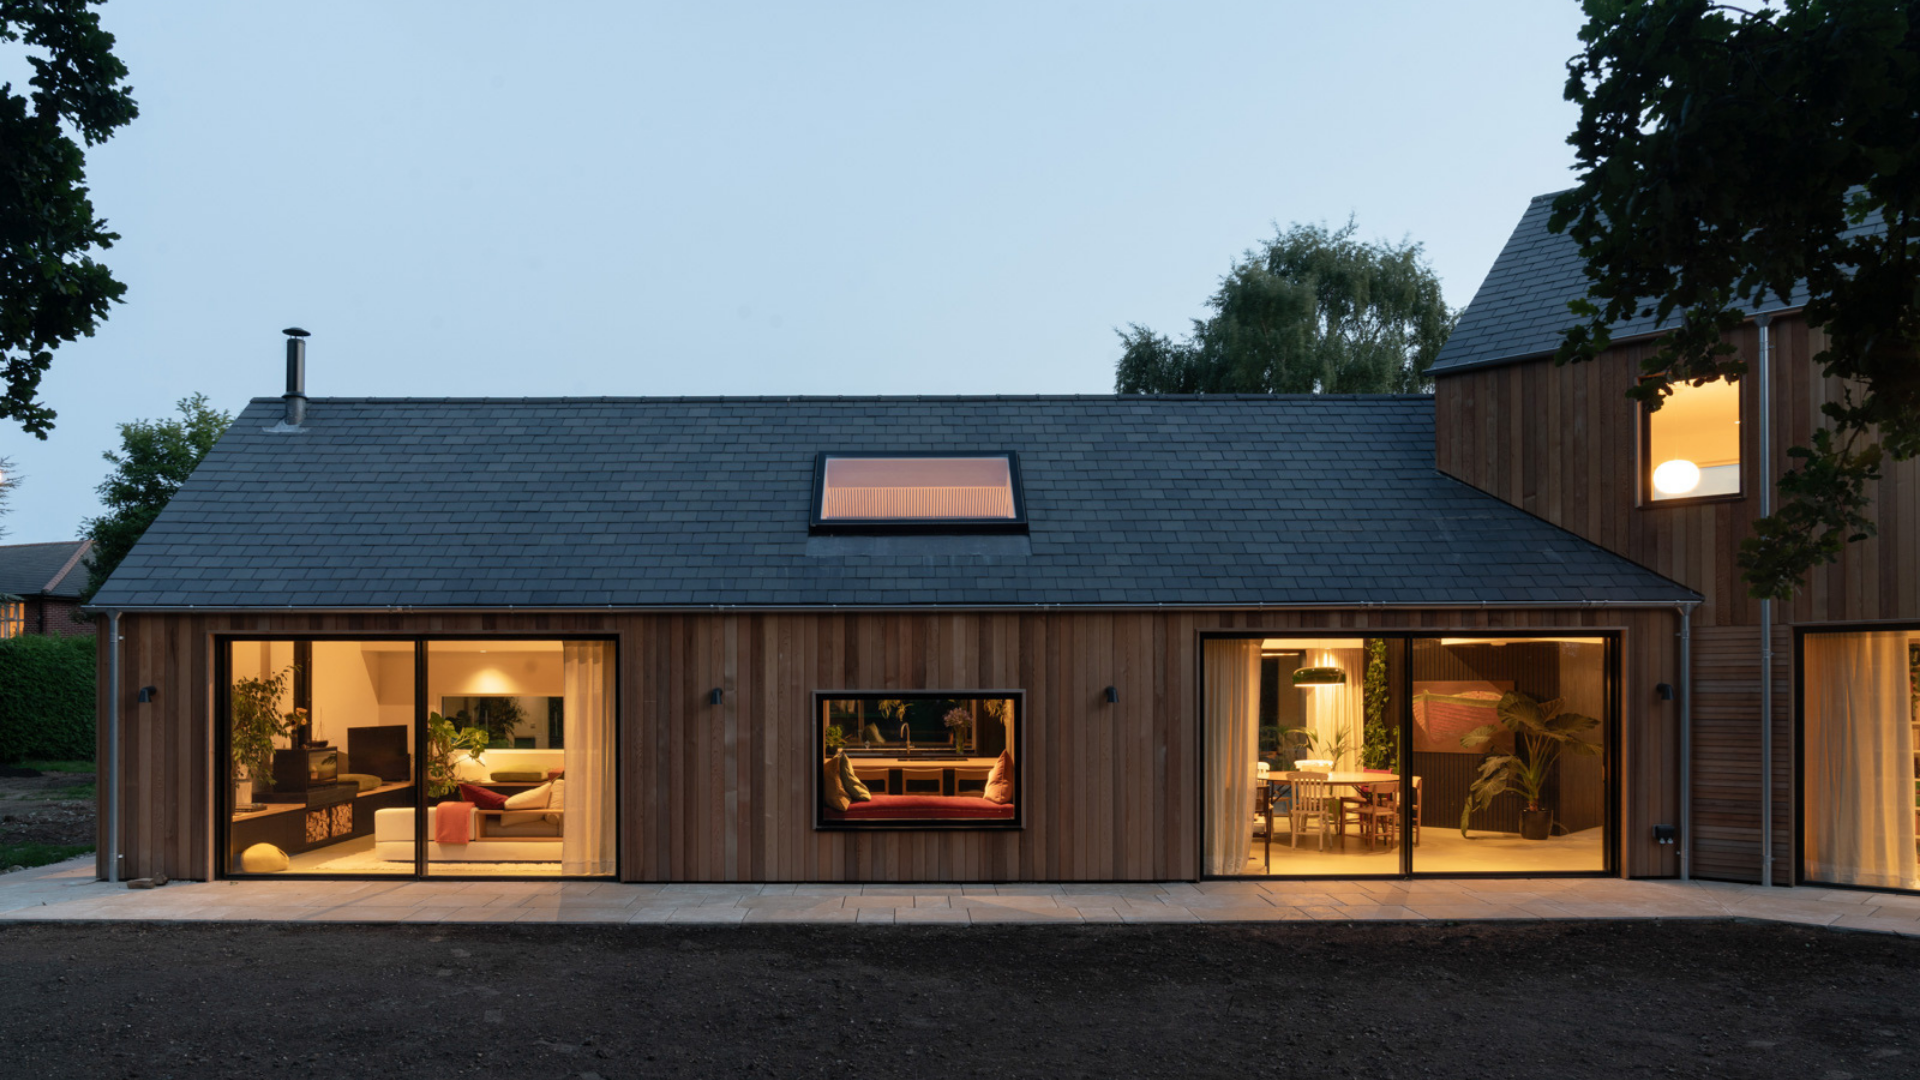
What a 34mm sightline really means in a sliding door
Frame widths in the mid-thirties are quoted as proof of a minimal look. Here is what the number measures, why it is achievable, and what it costs elsewhere in the specification.
Read article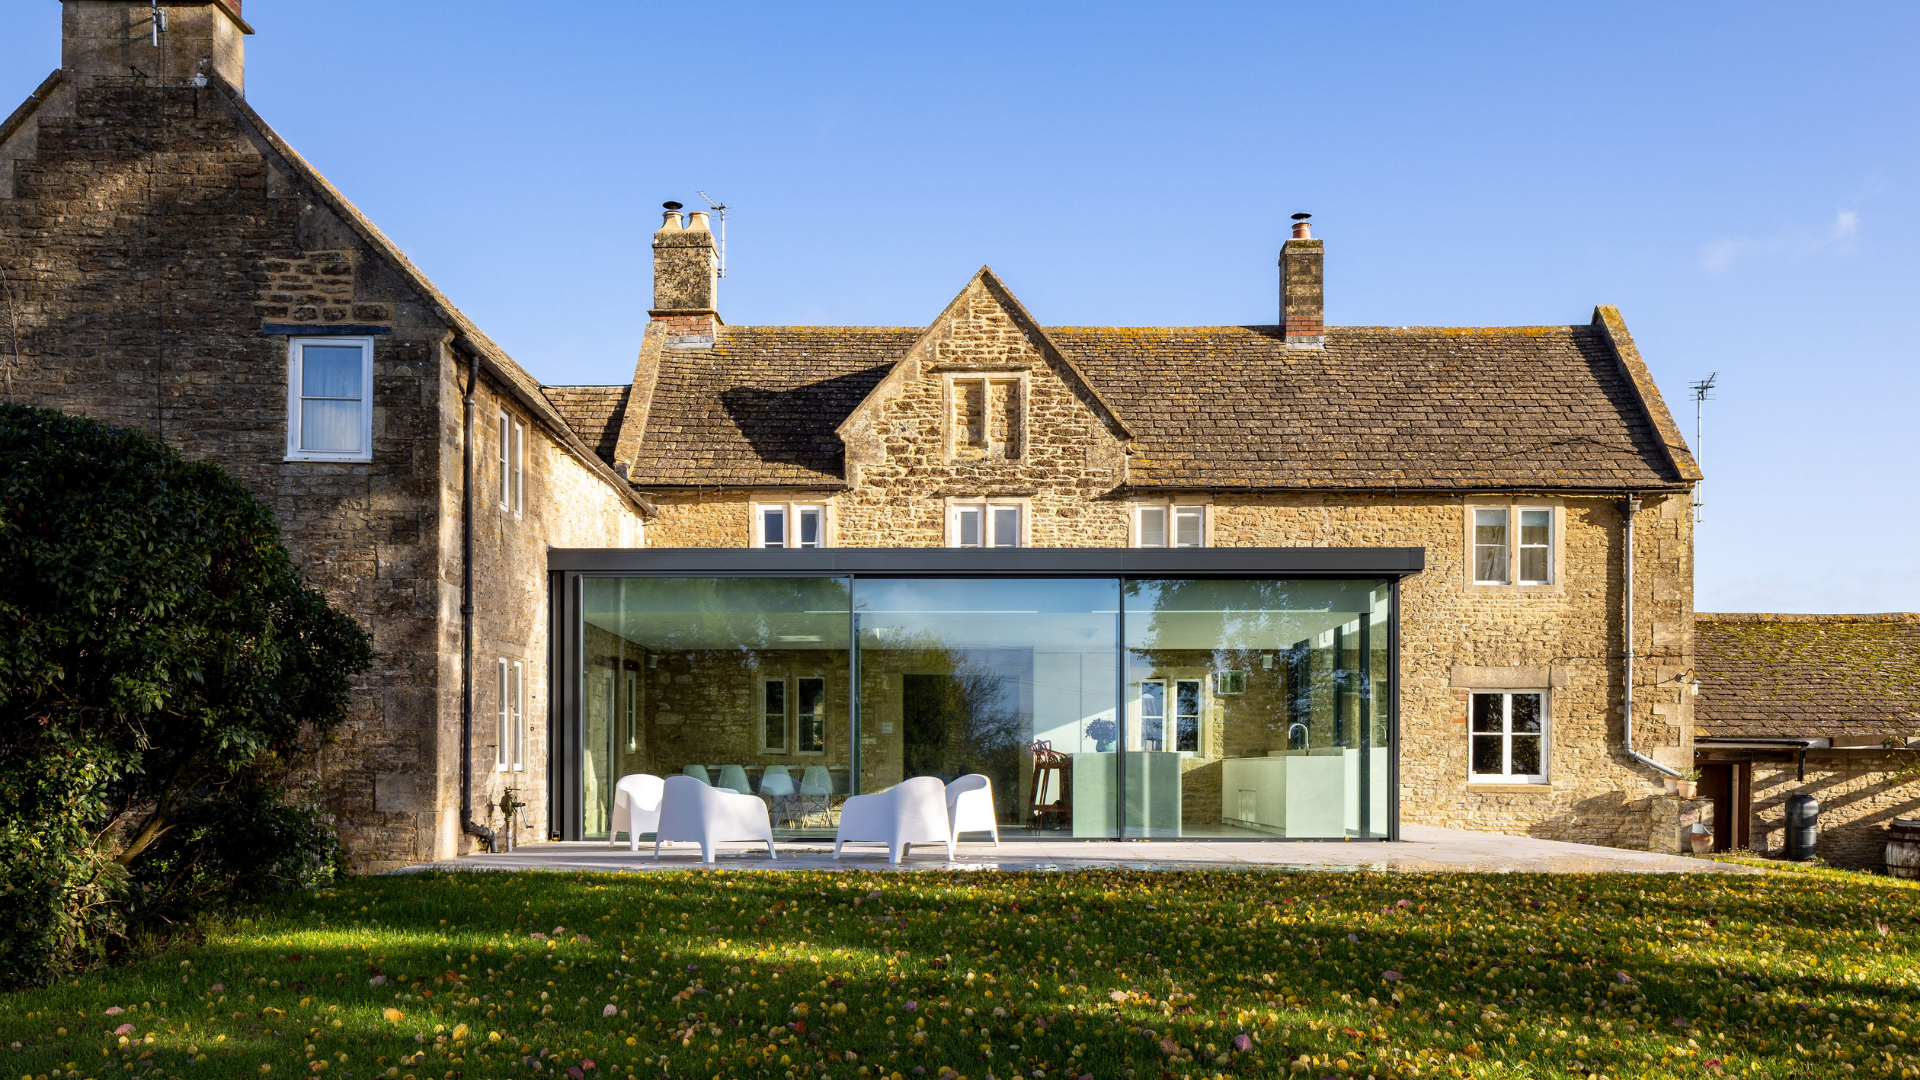
Do you need planning permission for a glazed extension?
Most rear extensions fall under permitted development, subject to limits. This is the outline, the exceptions that catch people out, and the approval that applies either way.
Read article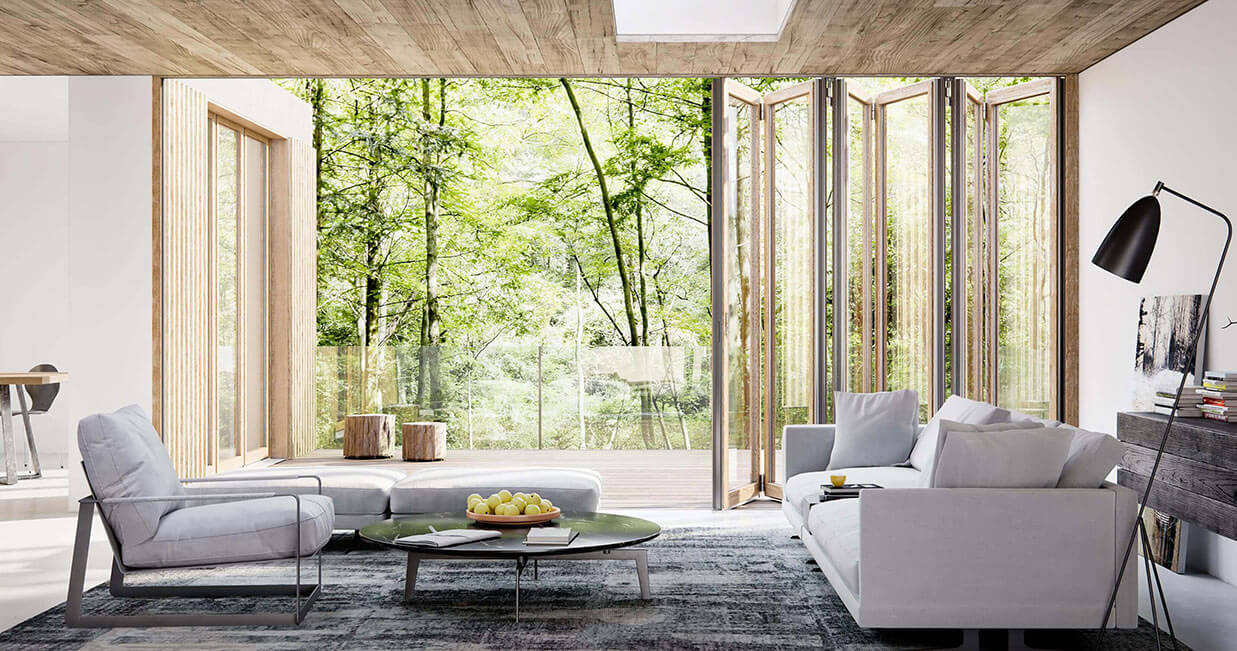
Aluminium or timber bi-folding doors: an honest comparison
Two materials, two sets of strengths. What each does well on a British elevation, what it asks of you afterwards, and the option that tries to give you both.
Read article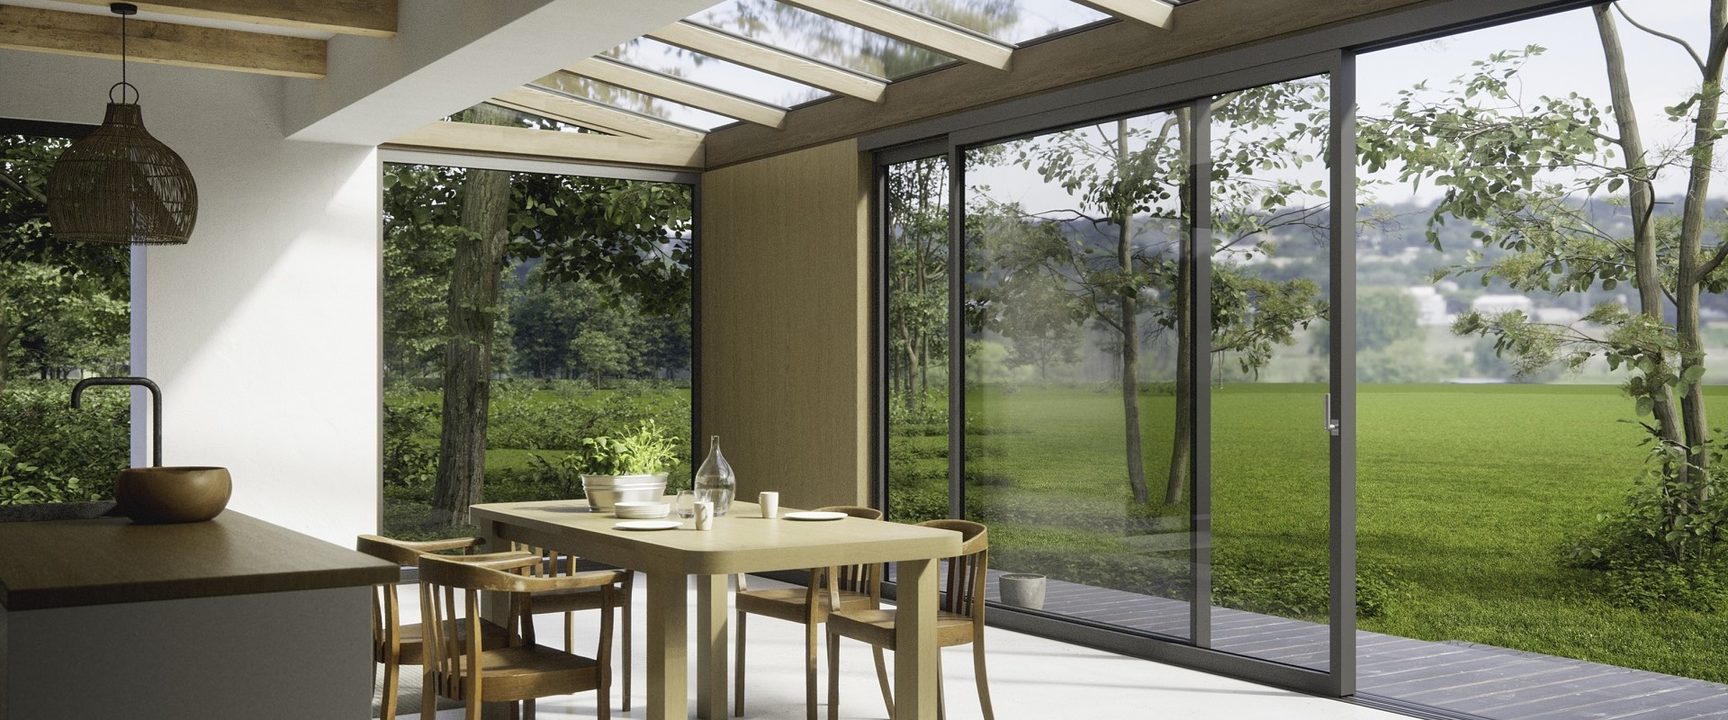
Low thresholds and level access: getting the detail right
A flush threshold is a drainage detail as much as an access one. How to specify level access that still keeps the weather out of the room.
Read article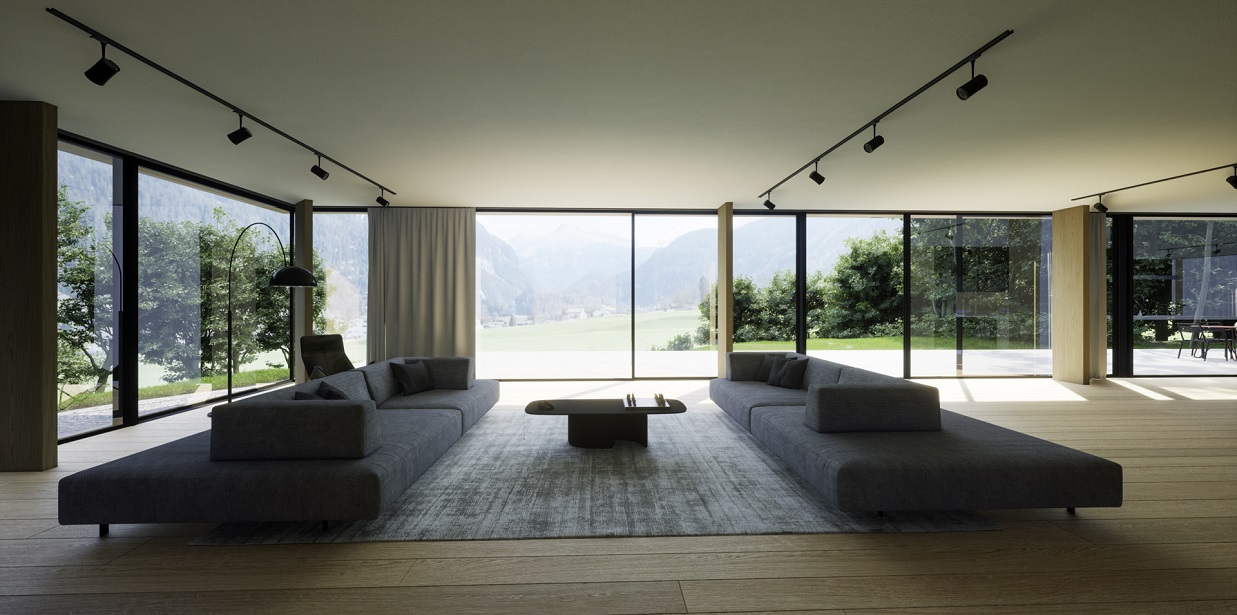
U-values and Part L: what the numbers mean in practice
Lower is better, but a great U-value on a badly sealed opening still loses heat. What to compare, what the regulations ask for, and where the performance really goes.
Read article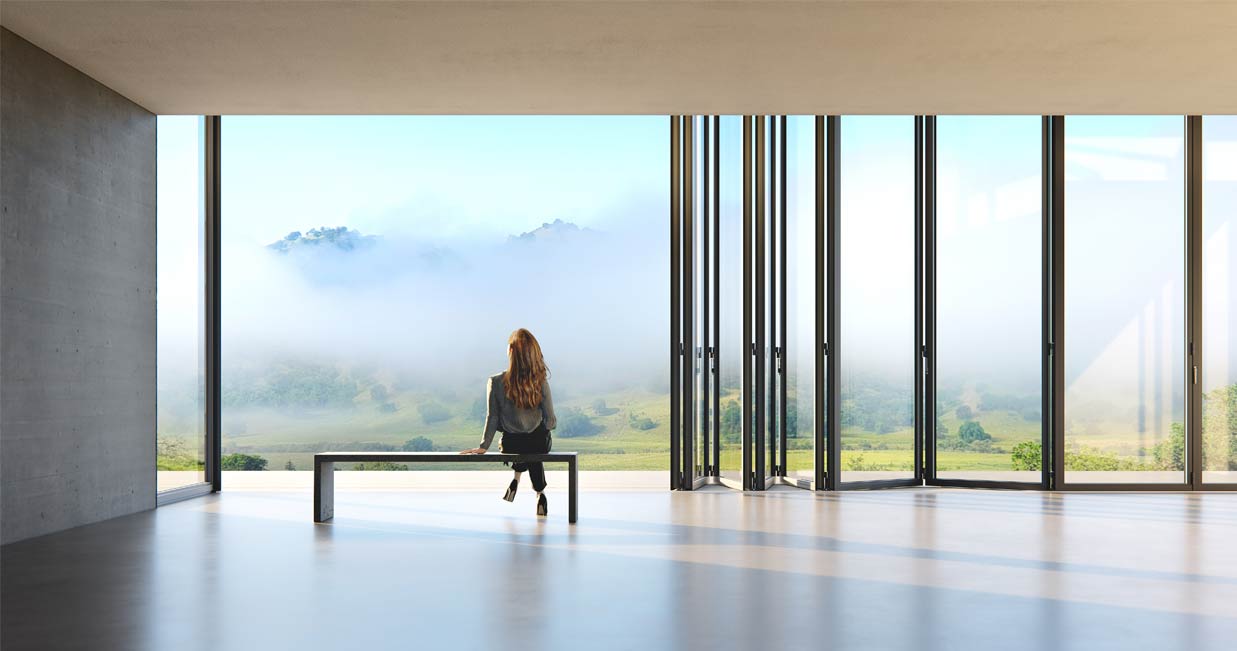
What actually drives the cost of bi-folding doors
No two openings price the same. The four things that move the number, what headline quotes leave out, and where it is worth spending more.
Read article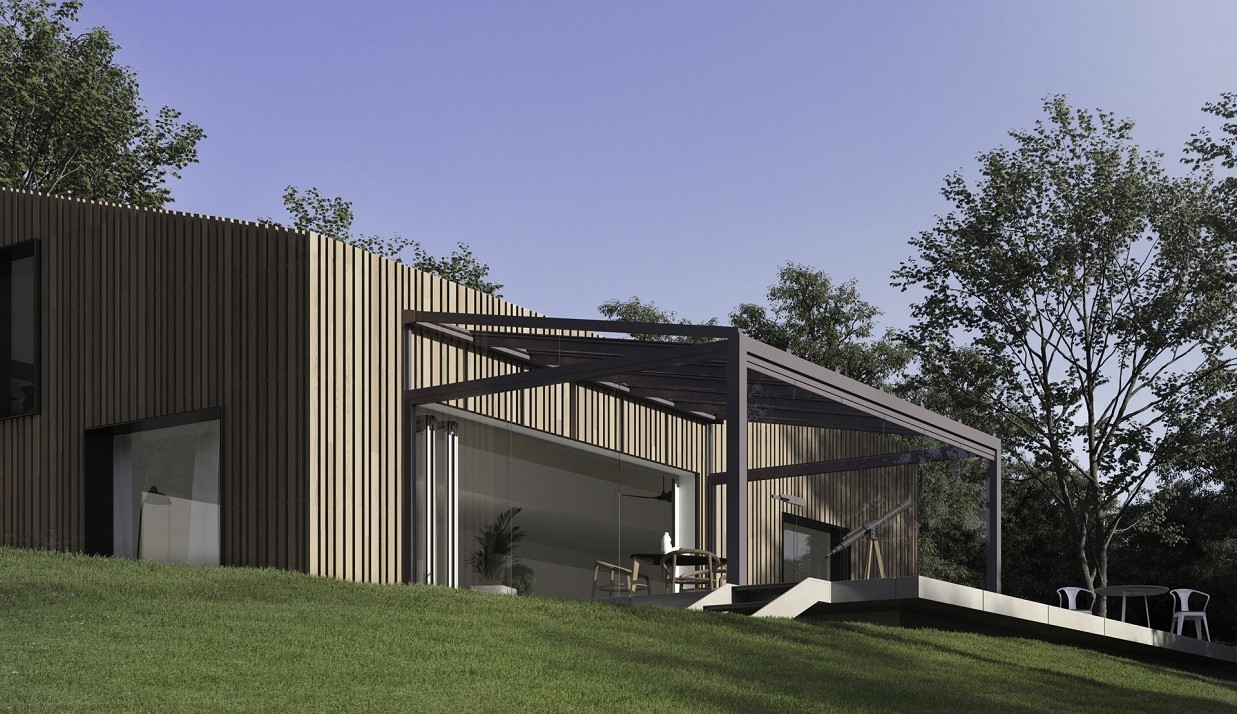
Glass canopies: shade and shelter without losing the light
A canopy keeps the worst of the weather and the highest summer sun off a terrace, without putting the garden behind it into shade. How they are specified.
Read article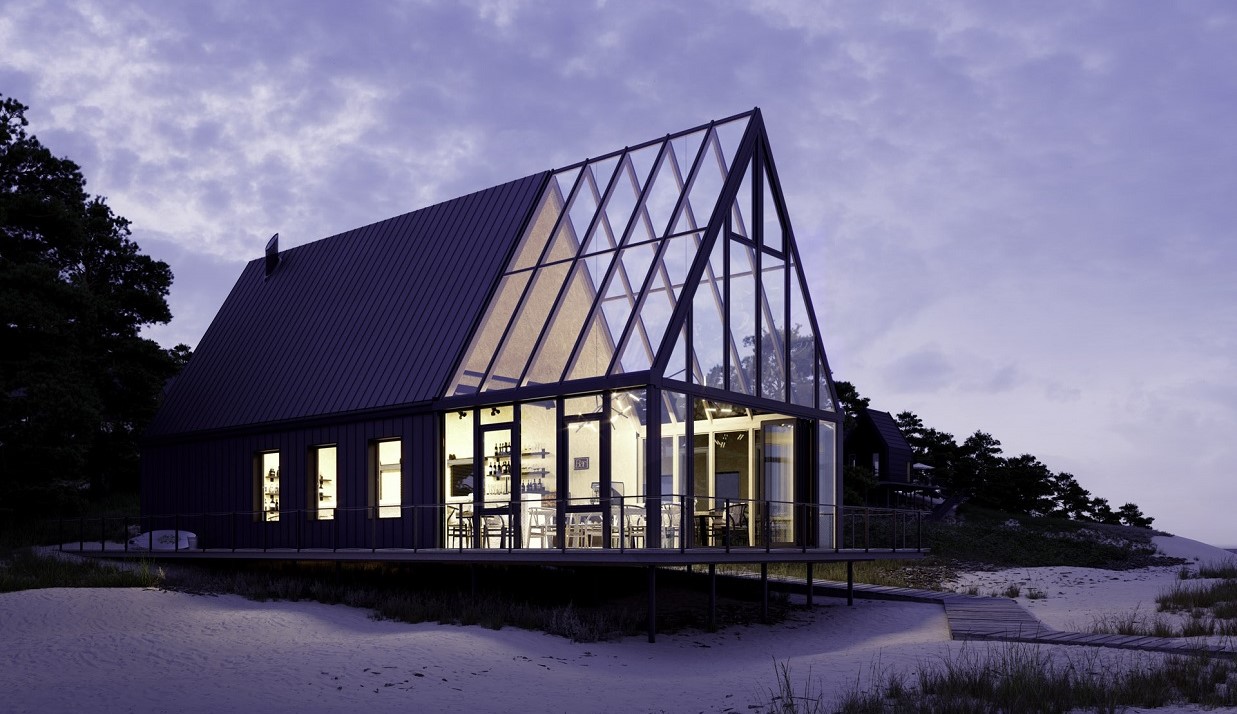
A wintergarden that works all year, not just in spring
The difference between a room you use in November and one that is too hot in July is specification, not marketing. Glass roofs, shading and ventilation explained.
Read article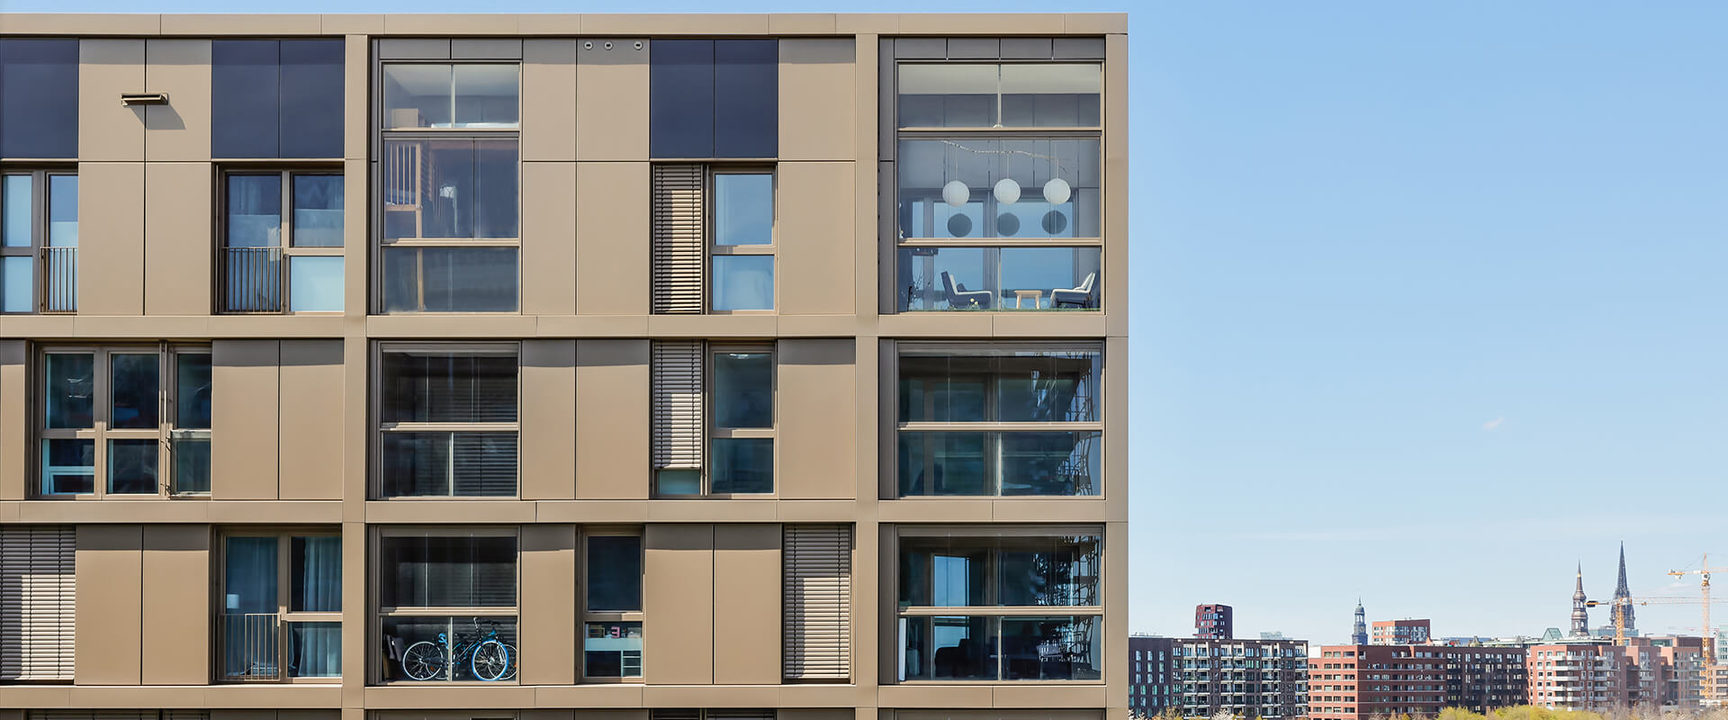
Balcony glazing for flats: consent, rules and cost
One of the few ways to add a usable room to a flat without moving. The paperwork that stops most projects, and what the glazing actually changes.
Read article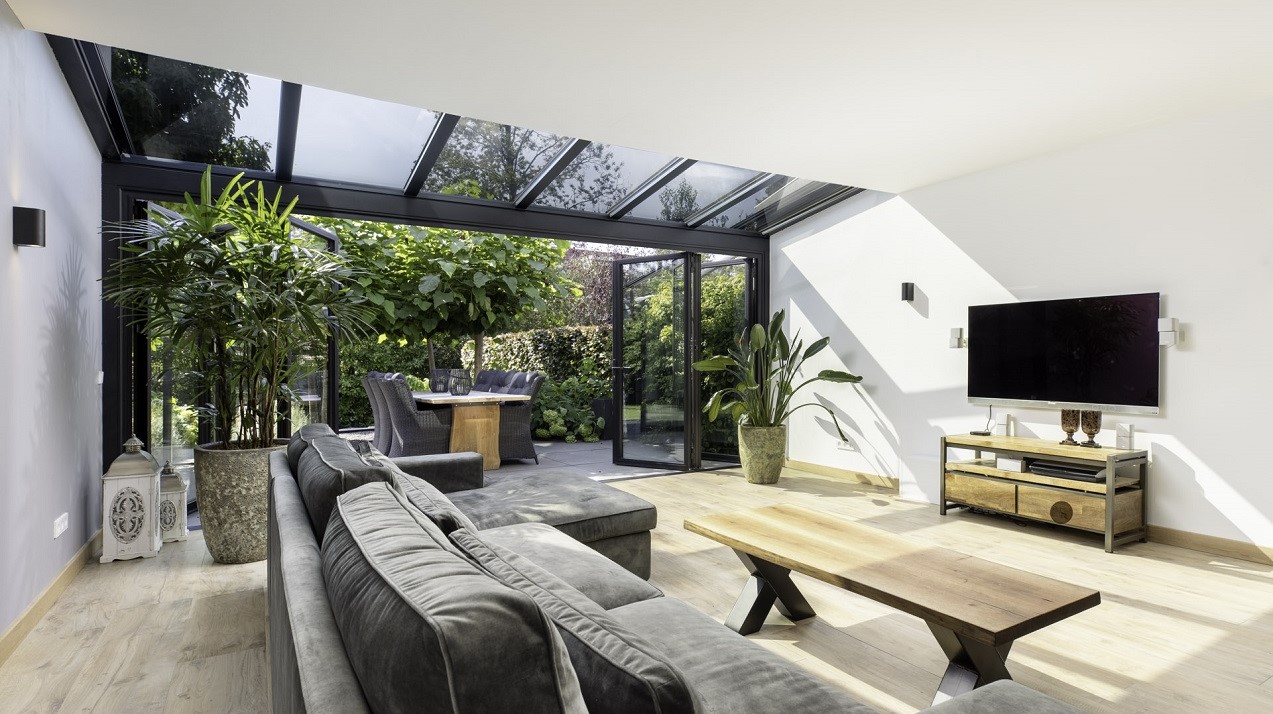
Glazing a listed building or one in a conservation area
Consent, reversibility and the details conservation officers actually look at. How to modernise the glazing in an old building without a fight.
Read article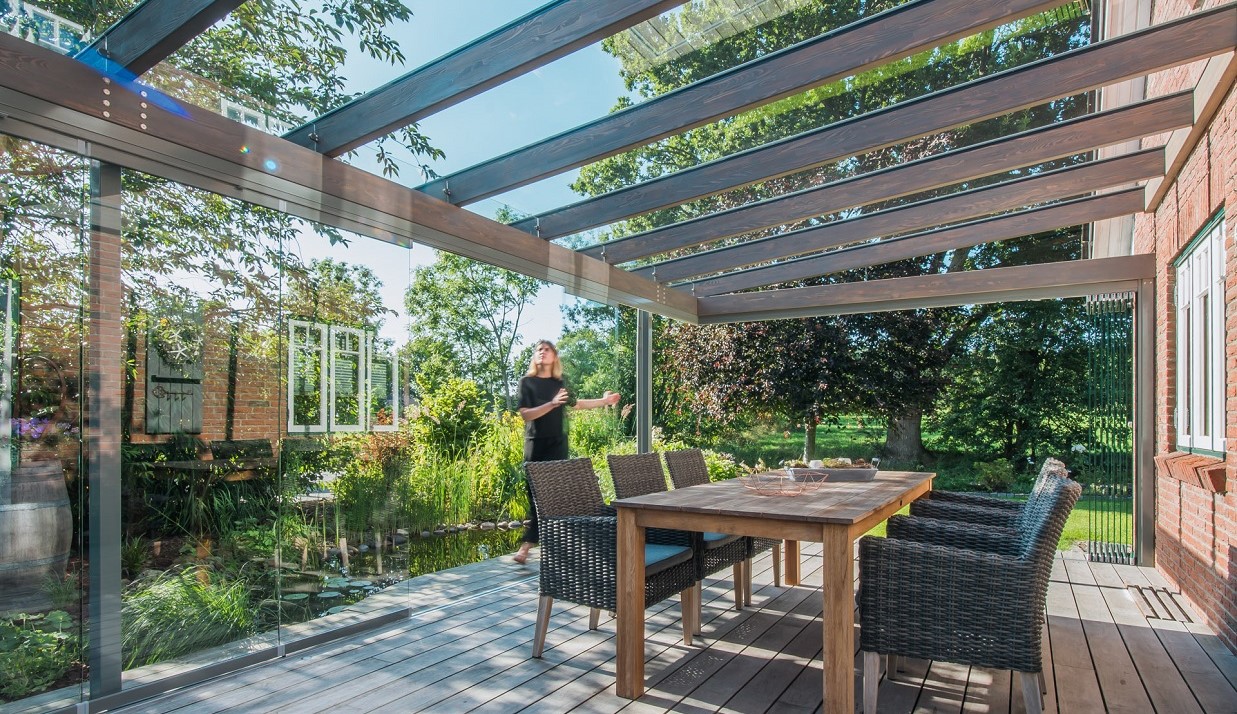
Overheating in a glazed extension: solar control options
Too much glass facing the wrong way, with no plan for the heat. Orientation, g-values, external shading and the ventilation that keeps a glass room usable in August.
Read article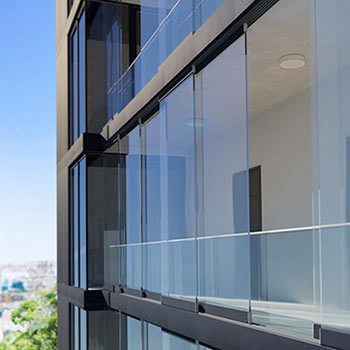
Cutting traffic and aircraft noise with better glazing
What the acoustic ratings mean, why two panes of different thickness beat one thick pane, and why the gaps around the frame often matter more than the glass.
Read article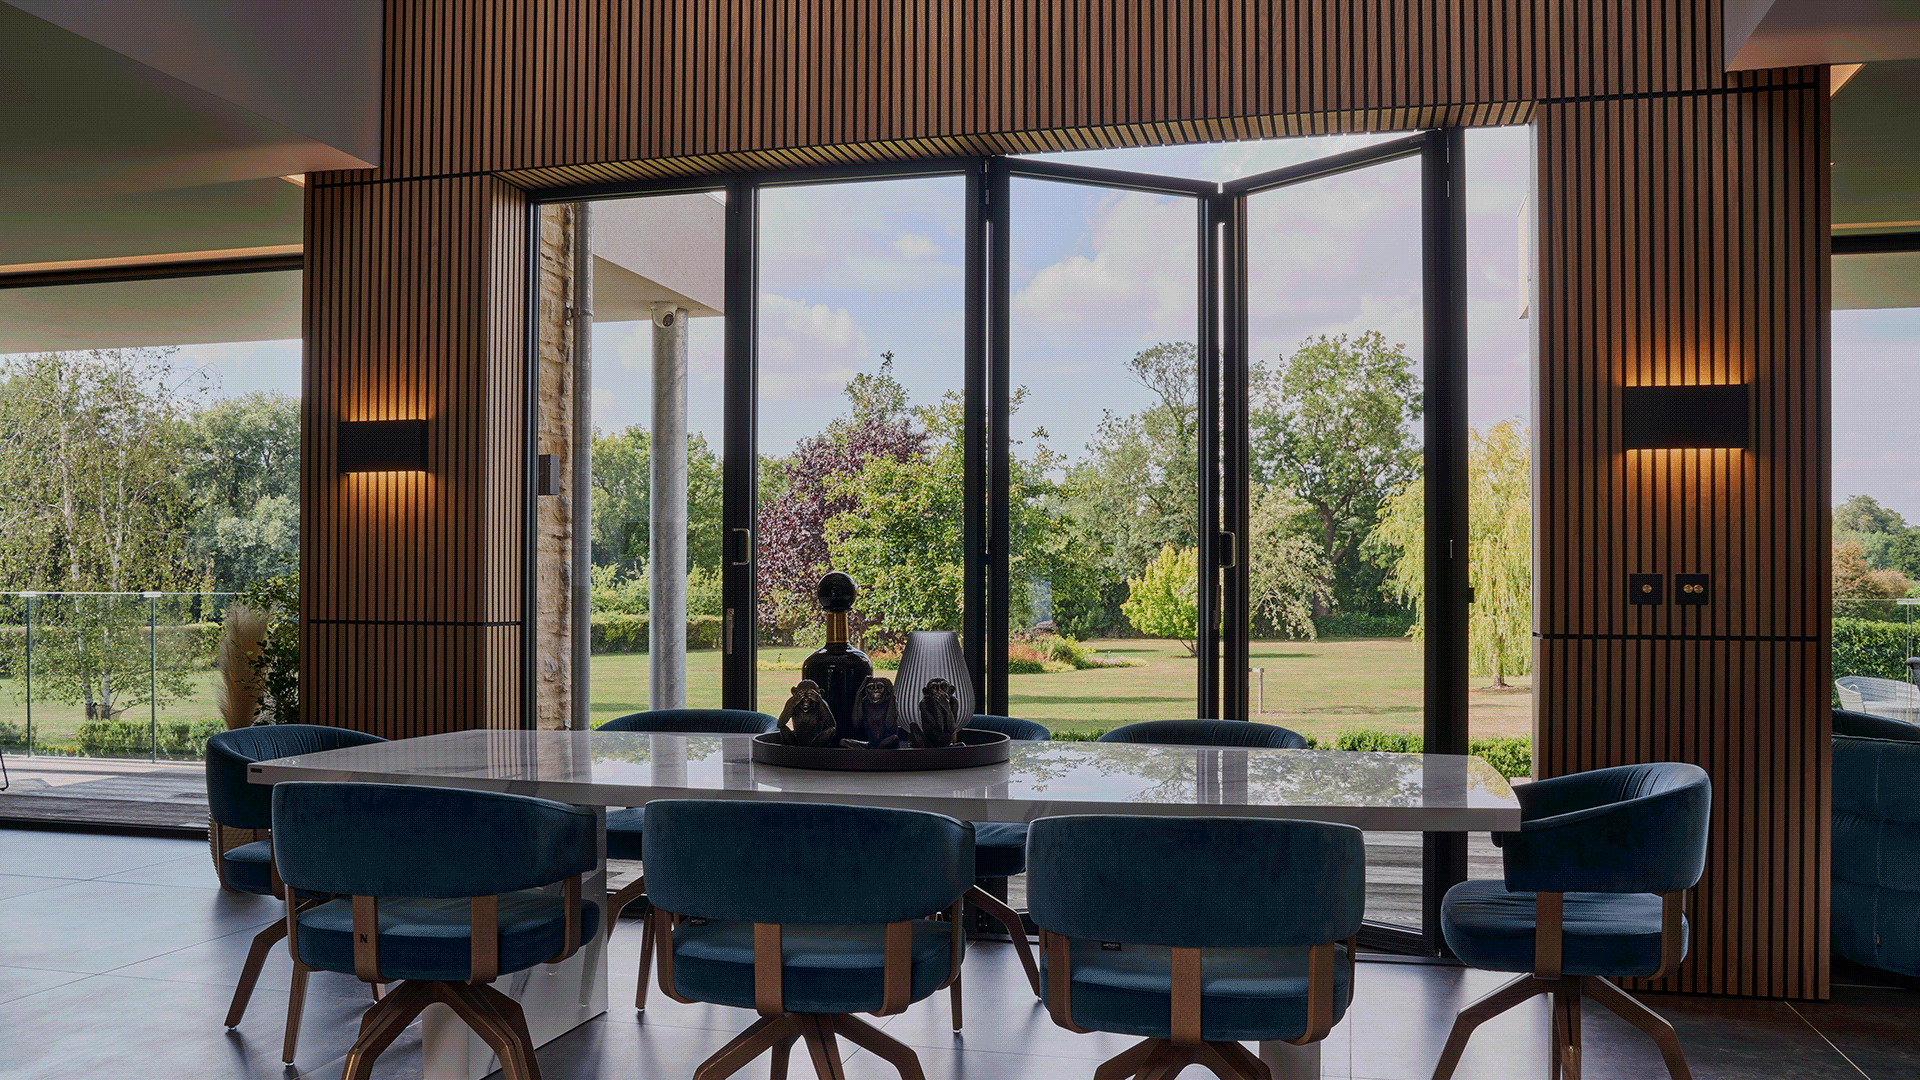
Security and glazed doors: PAS 24, glass and locking
The weakest point of a glazed door is rarely the glass. What PAS 24 covers, which glazing resists attack, and where installations go wrong.
Read article
Corner openings and sliding walls for bigger spaces
Two elevations becoming one opening, without a post in the middle of the view. How corner units work, and when a sliding wall beats folding panels.
Read article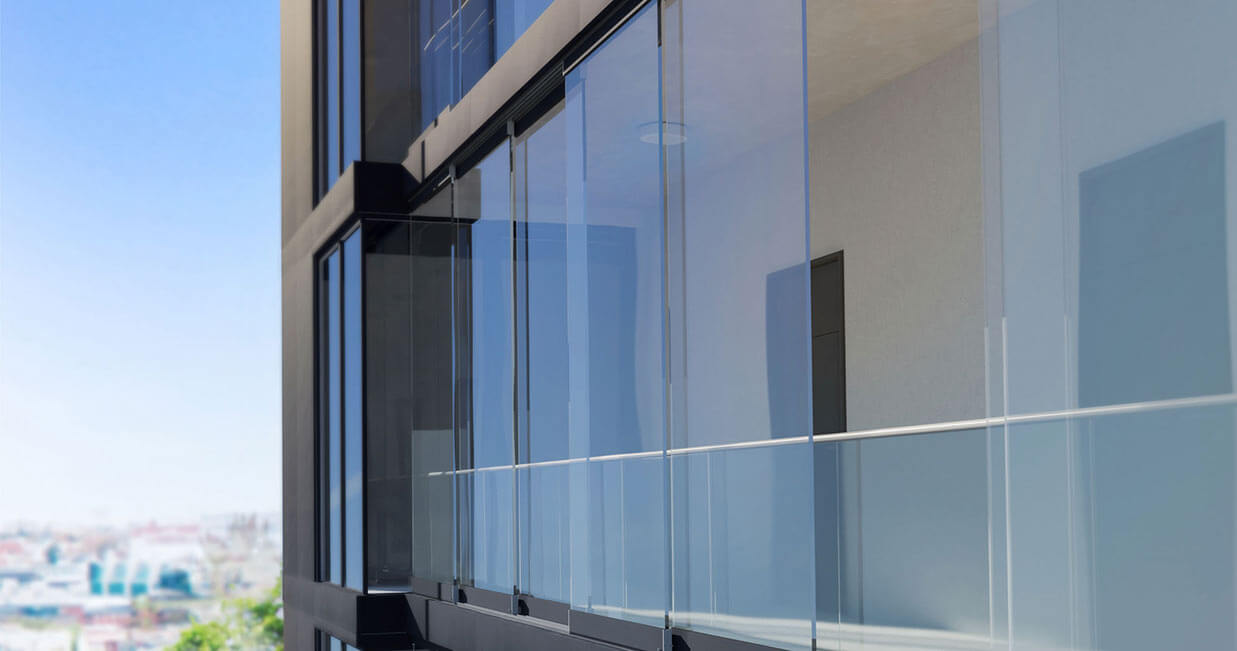
Keeping slim aluminium frames looking new
Ten minutes twice a year is most of it. What to clean frames with, what to avoid, and the parts of the hardware that actually need attention.
Read article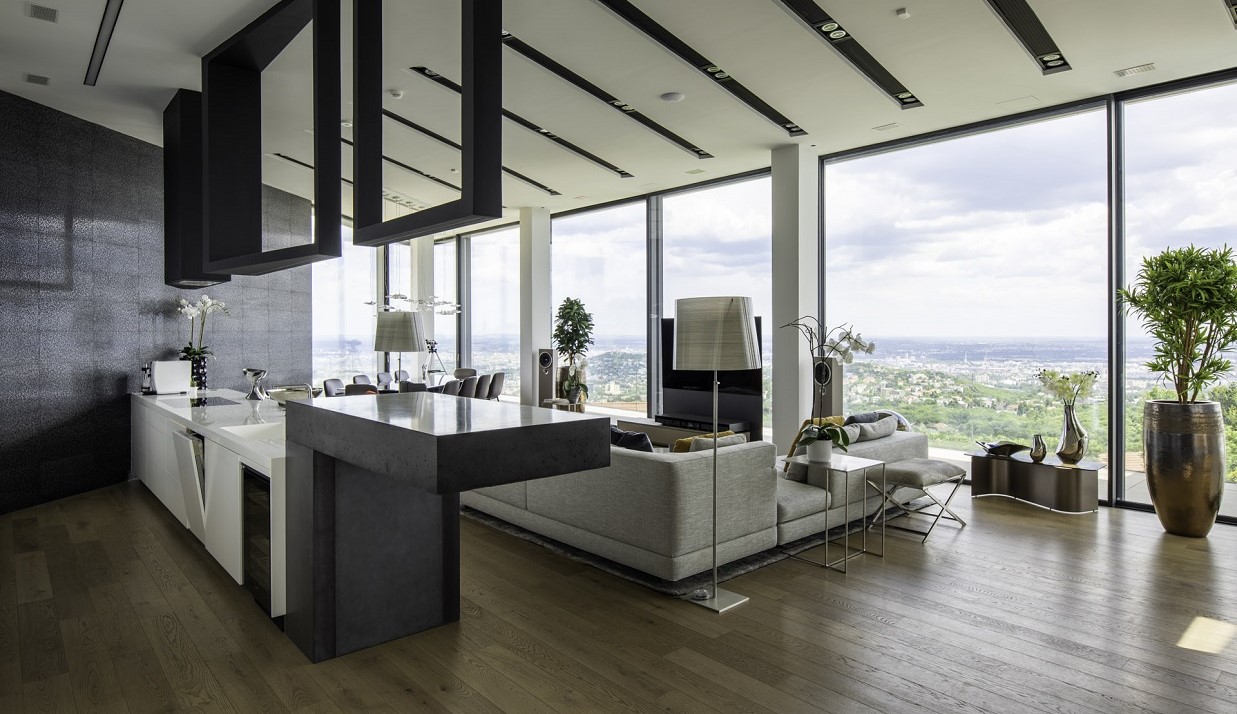
Ventilation in a glazed extension
Well insulated glazing holds air in, which means you have to plan how it gets out. Background ventilation, purge ventilation and the moisture problem.
Read article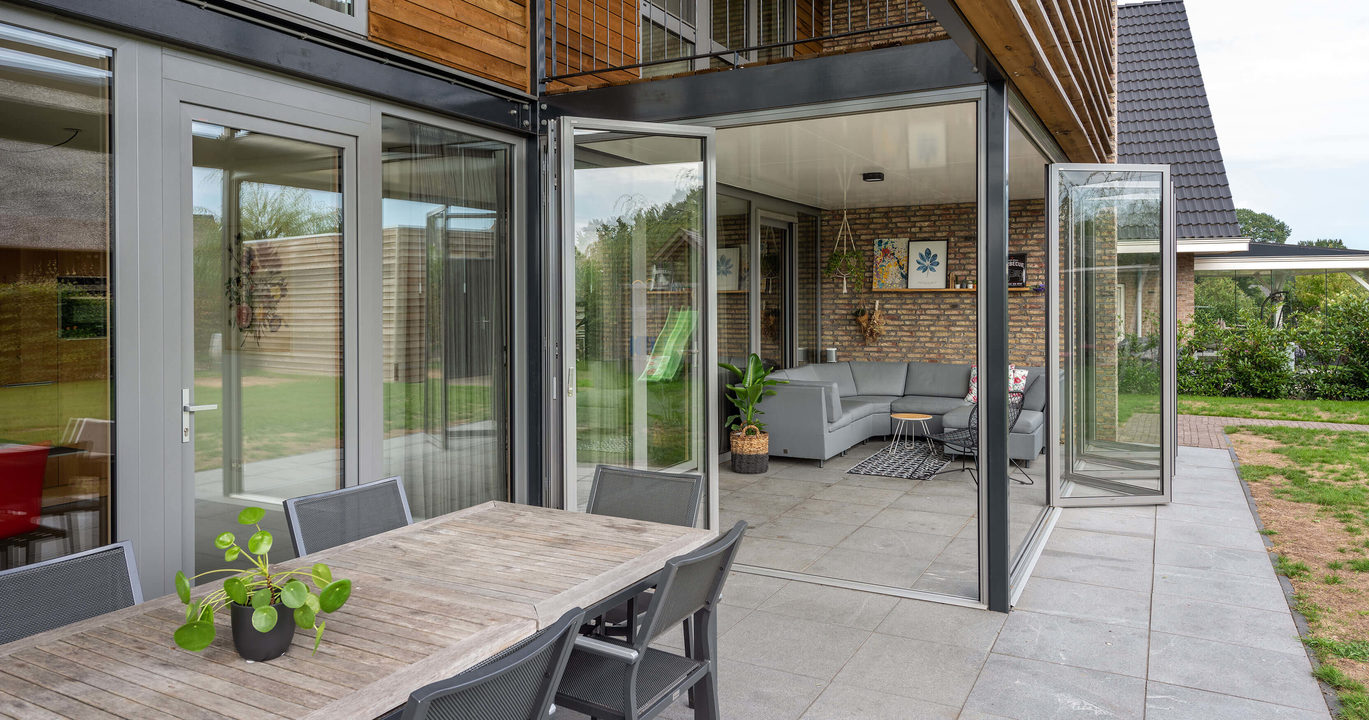
An open-plan kitchen-diner that opens to the garden
The most common project we see, and the details that decide whether it works. Sightlines, thresholds, cooking extract and lighting a wall of glass.
Read article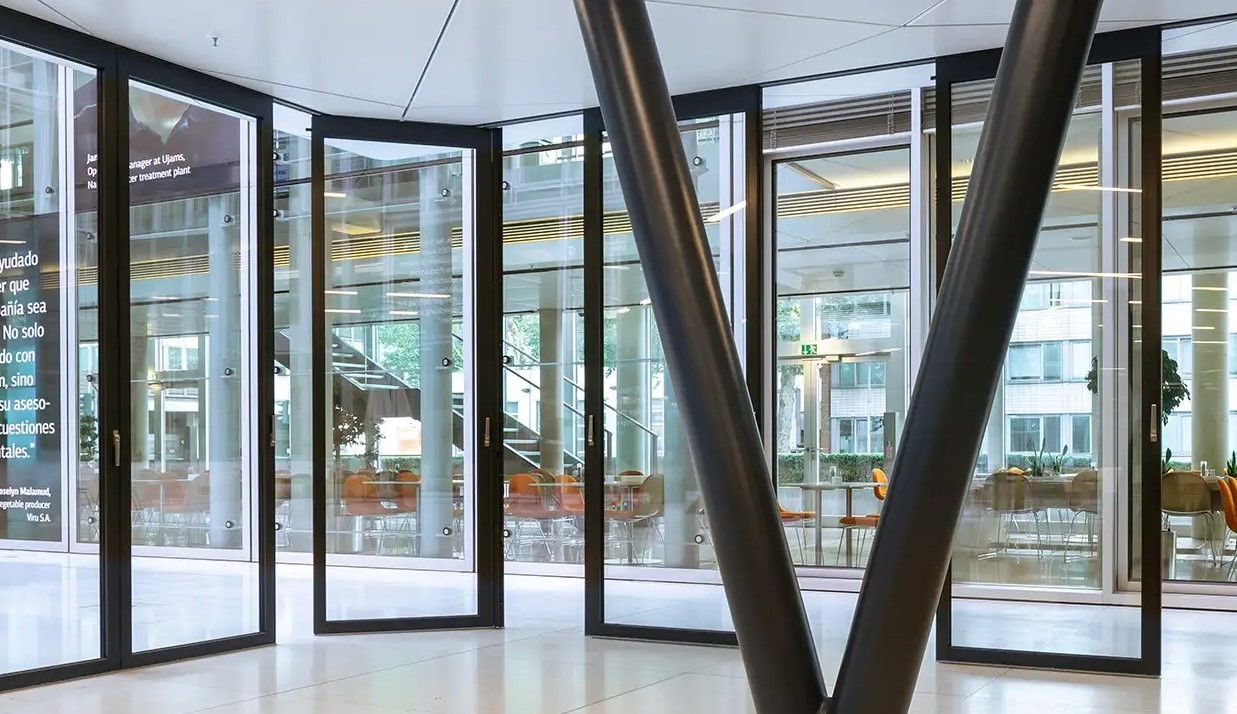
Working with an architect on a glazed extension
The best projects have the glazing specialist involved before the drawings are finalised. What to draw, what to settle early, and why lead times catch people out.
Read article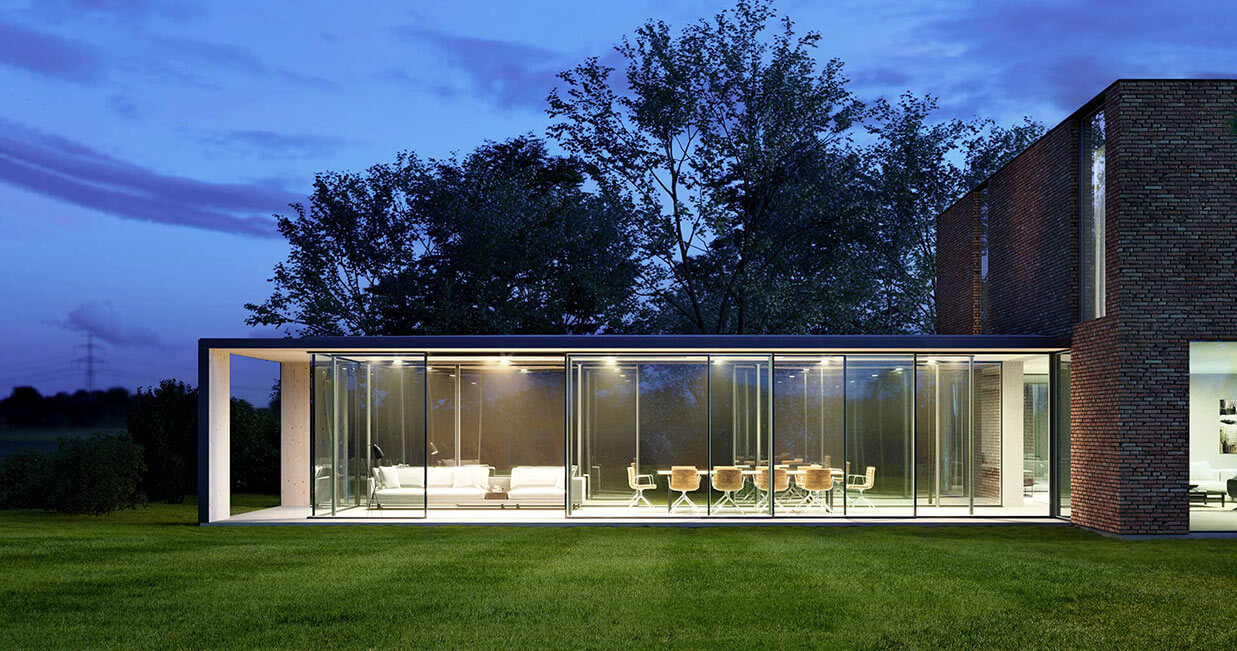
Choosing a glazing installer: questions worth asking
Glazing is one of the last trades on site and one of the hardest to put right afterwards. The questions that separate a good installer from a cheap one.
Read articleQuestions about the Insights library
Who writes the articles, what they cover, and how to use them when you are buying or specifying a system.
Sliding Doors Design and Budget Guide
Minimal frame aluminium sliding doors: layouts, glass specifications, installation planning and how to compare quotations like for like.
- Planning the opening
- Glass and thermal comfort
- Thresholds and drainage
- Budgeting the whole package
See the systems in place
A gallery of completed installations, from bi-folding doors and sliding walls to glass canopies and wintergardens.
Solarlux Inspirations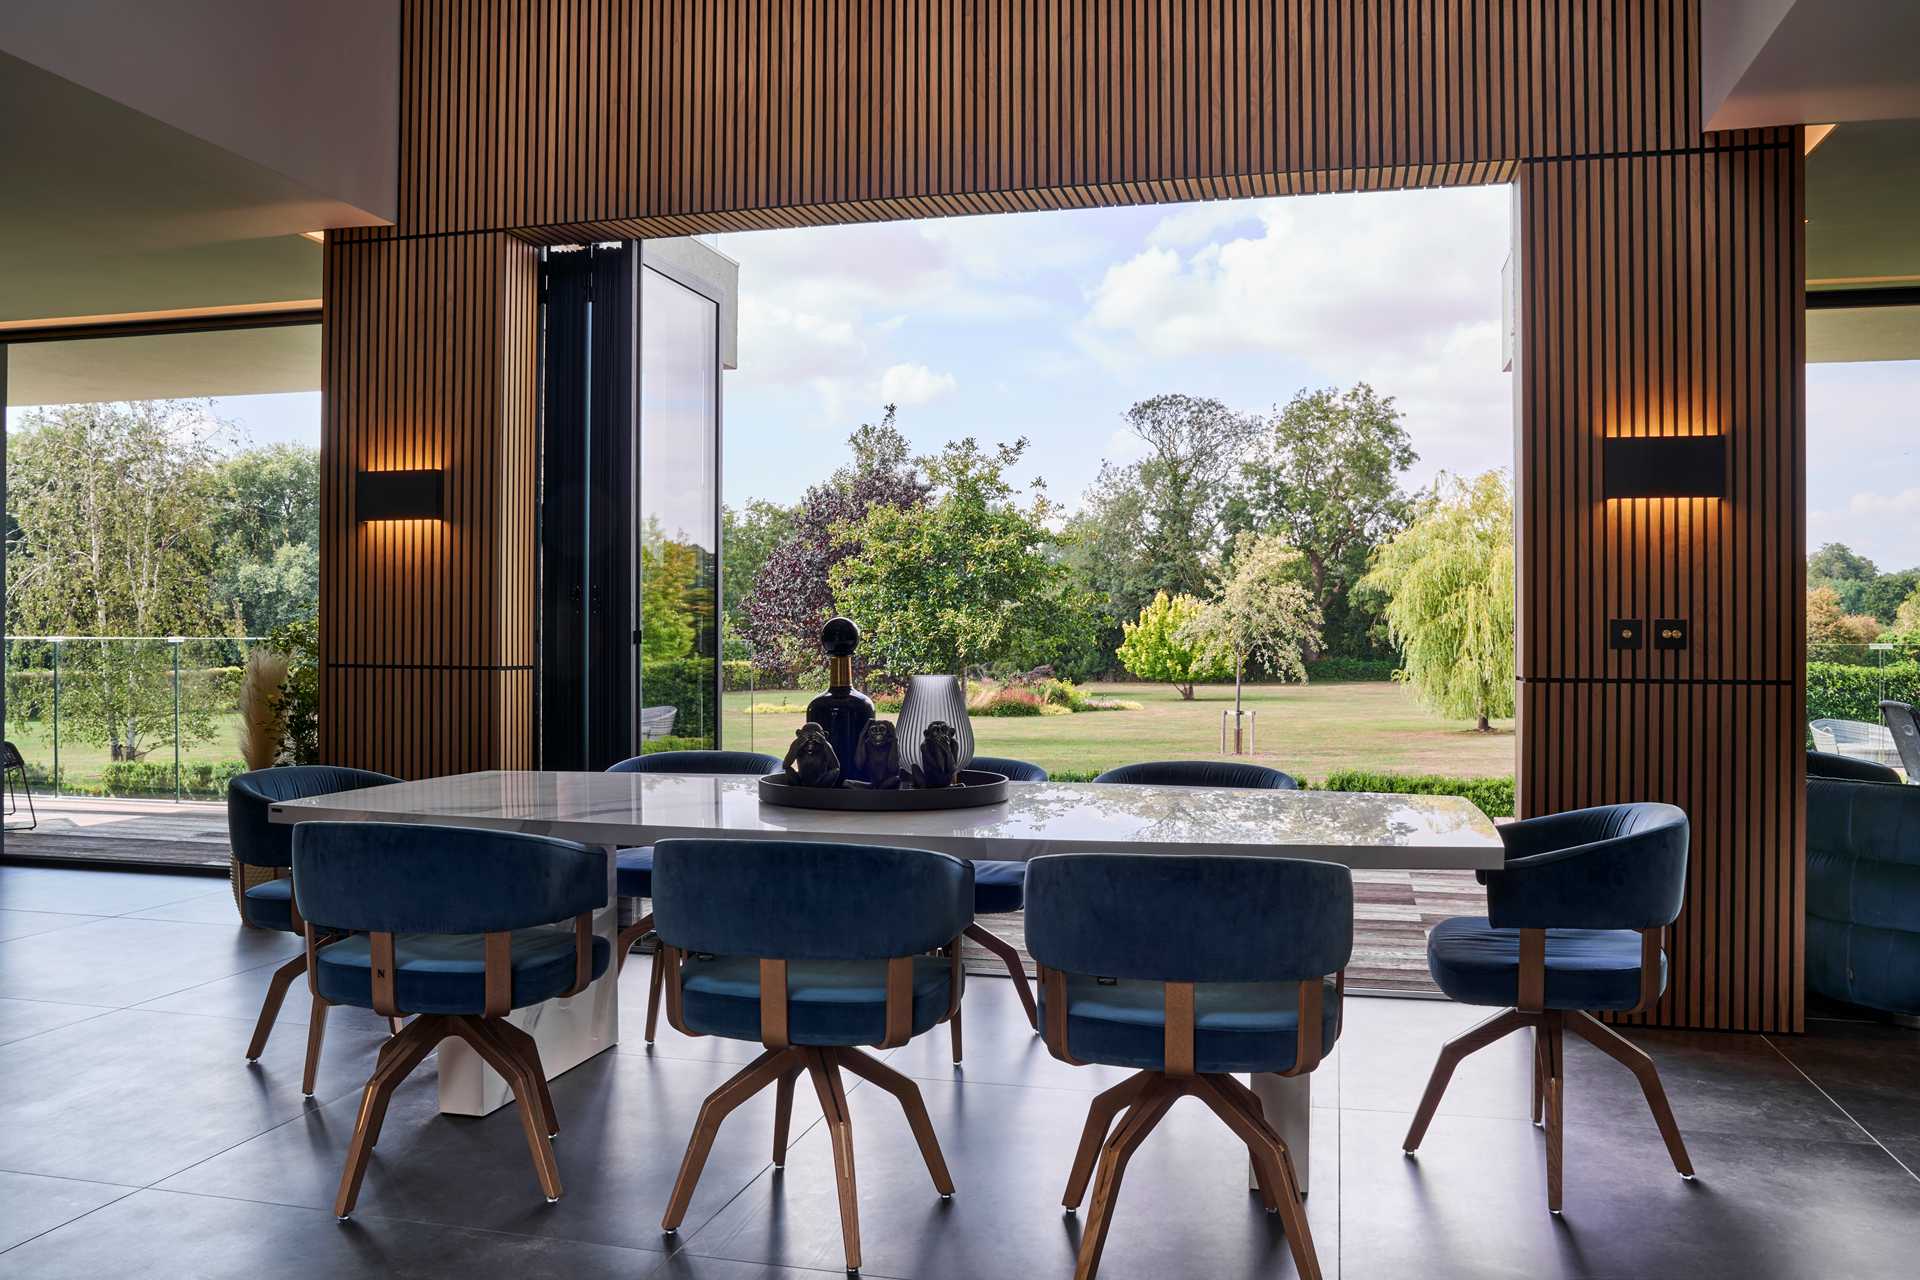
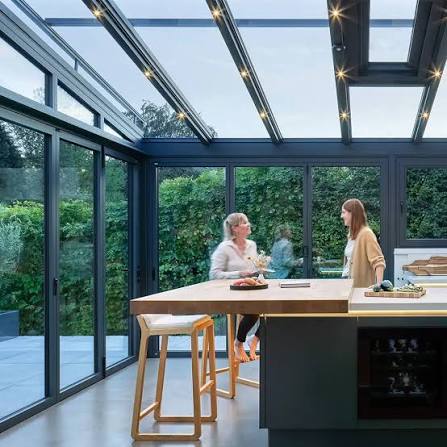
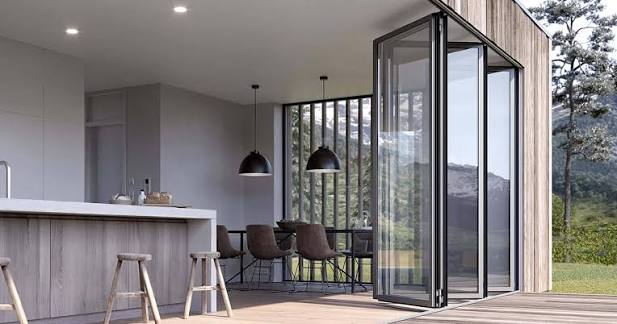
See a system in your own opening
Photograph the opening you are thinking about, choose any system in the range, and we build that system into your own building before you commit to drawings.
- 01Choose a system
- 02Add your photograph
- 03See it in your opening
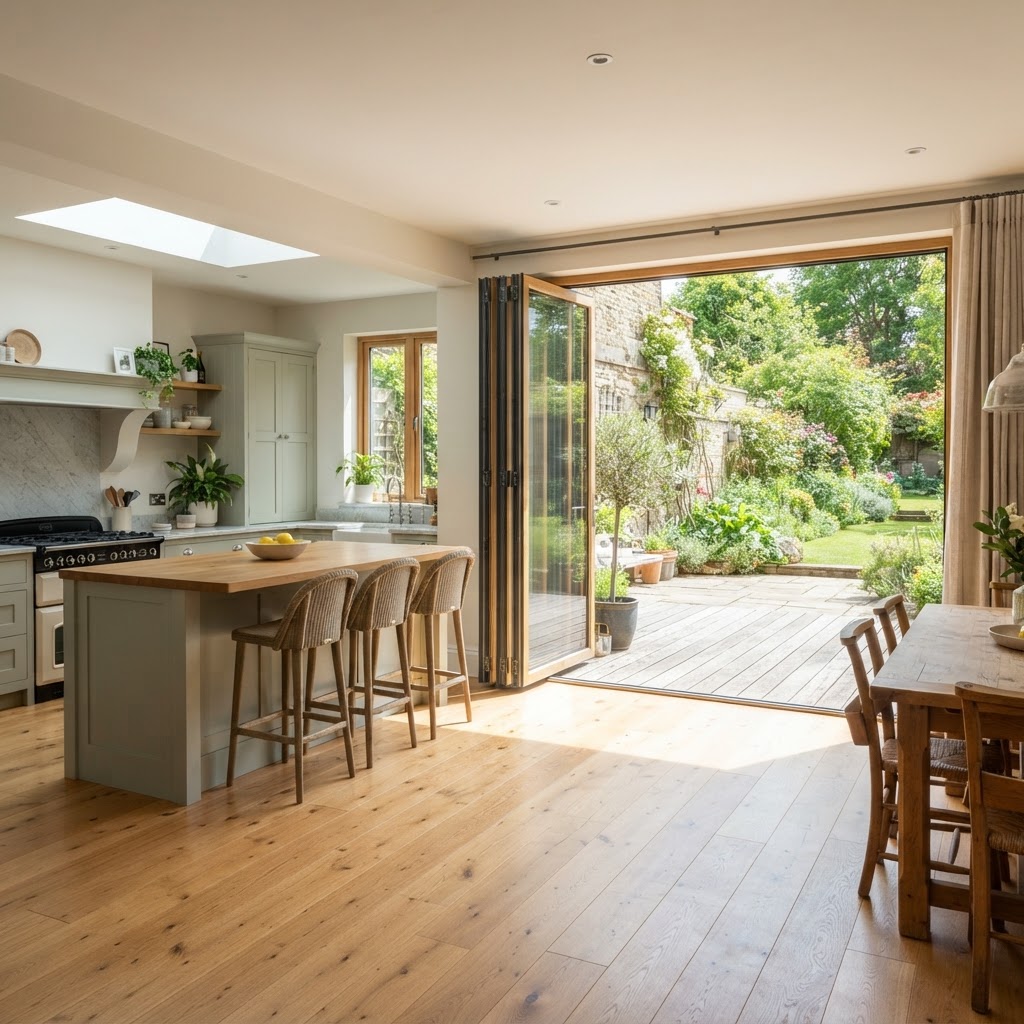
Your own photograph with the system built in · illustration, frames in anthracite grey
Ask the technical question before you specify
Which system suits a four metre opening, what a low threshold means in practice, how the glass performs. Ask anything about the Solarlux range and get an answer from our own published information, in seconds.
Open the assistantAnswers from published product information
Talk to our team
Tell us about the opening, the room or the building. Whether you are a homeowner, contractor or architect, we will shape a system around your project and guide you from first specification to final installation.
- 01
- Tell us about the project
The opening, the room, the building and the look you are after.
- 02
- We review the details
A specialist checks dimensions, performance needs and feasibility.
- 03
- You receive a proposal
Specification, drawings and a quote, with installation planned end to end.