Skip to content
SOLARLUXby Minimal Frame Projects UK
WhatsApp
All insights
Buying guides8 August 20266 min read

Aluminium or timber bi-folding doors: an honest comparison

Two materials, two sets of strengths. What each does well on a British elevation, what it asks of you afterwards, and the option that tries to give you both.
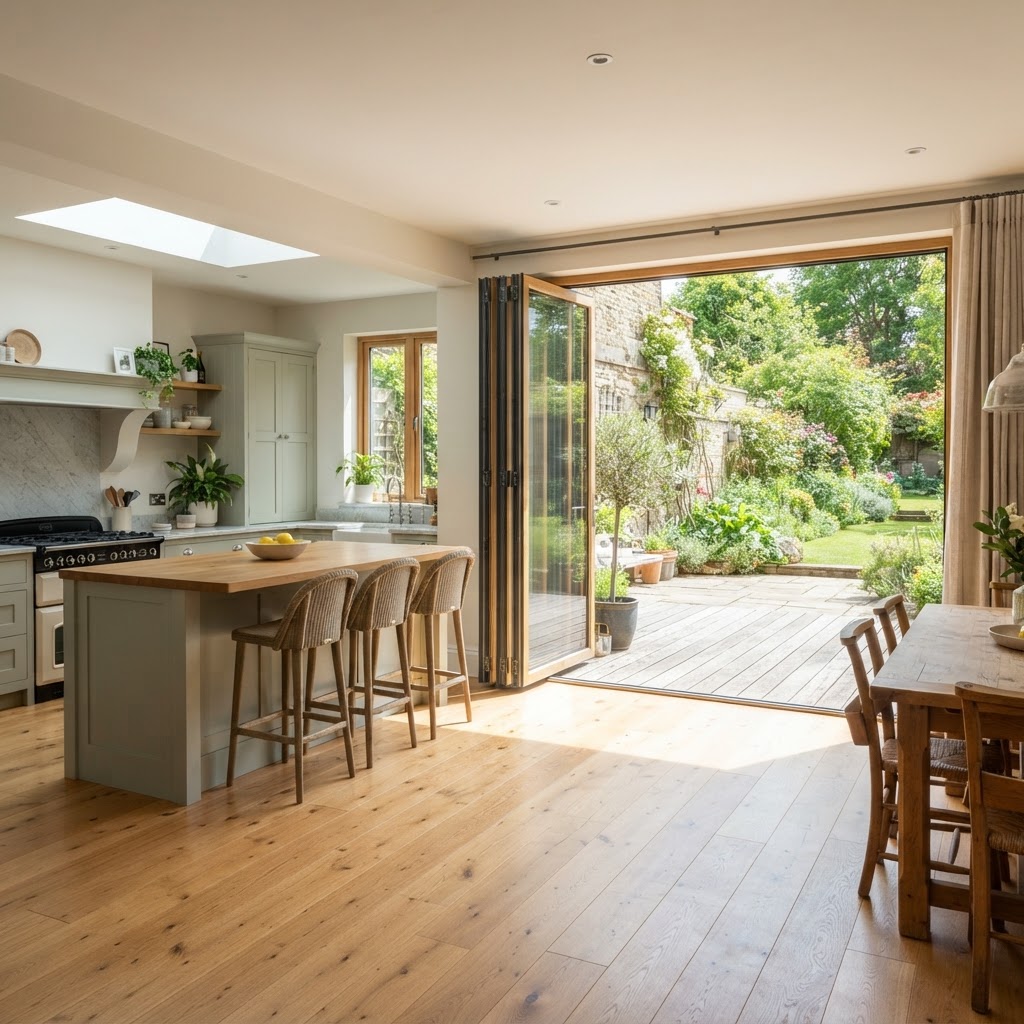
Aluminium or timber bi-folding doors: an honest comparison
In short
  • Aluminium holds slim profiles, carries large panes and needs almost no upkeep.
  • Timber suits period property, can be repaired, and needs recoating every few years.
  • Timber-aluminium composites pair a timber inner face with an aluminium outer shell.

This is an argument with no single winner. Aluminium and timber do different things well, and the right answer depends on the building, how exposed the elevation is and how much upkeep you want to take on.

Aluminium

Aluminium is strong for its weight, so frames can be slim and still carry large panes. Powder coating gives a wide colour range and a finish that does not need recoating, while anodising suits a more metallic, industrial look.

Modern aluminium systems use thermal breaks to separate the inner and outer faces, which is what stops a slim frame becoming a cold bridge. Without them, a metal frame will condense, and the reveal around it will stay cold.

Timber

Timber suits older buildings and looks right beside brick and stone. It can be repaired rather than replaced, which matters on a listed or heritage property, and it feels warmer to the touch than metal on a winter morning.

It needs recoating every few years, more often on a south or west elevation, and the joints need watching. Factory-finished timber holds its coating far longer than timber painted on site.

The composite option

Timber-aluminium combines a timber inner face with an aluminium outer shell. You get the look from inside and the weather resistance from outside, at a price above either material on its own.

How to decide

Ask what you will notice in five years. Aluminium will look the same after a wash. Timber will look better with attention and worse without it.

If the property is listed or sits in a conservation area, the material may be decided for you by the conservation officer, and that conversation comes before the quote.

Written by the Minimal Frame Projects UK team. If you would like advice on a specific opening, send us the dimensions and a few photographs and we will come back with a specification.
Free guide · PDF · 13 pages

Sliding Doors Design and Budget Guide

Minimal frame aluminium sliding doors: layouts, glass specifications, installation planning and how to compare quotations like for like.

  • Planning the opening
  • Glass and thermal comfort
  • Thresholds and drainage
  • Budgeting the whole package
Download the guide
Photo visualisation

See a system in your own opening

Photograph the opening you are thinking about, choose any system in the range, and we build that system into your own building before you commit to drawings.

  1. 01Choose a system
  2. 02Add your photograph
  3. 03See it in your opening
Try the visualiser
A Solarlux bi-folding door system set into the opening of a home

Your own photograph with the system built in · illustration, frames in anthracite grey

Solarlux Intelligence

Ask the technical question before you specify

Which system suits a four metre opening, what a low threshold means in practice, how the glass performs. Ask anything about the Solarlux range and get an answer from our own published information, in seconds.

Open the assistant
Start your project

Talk to our team

Tell us about the opening, the room or the building. Whether you are a homeowner, contractor or architect, we will shape a system around your project and guide you from first specification to final installation.

01
Tell us about the project

The opening, the room, the building and the look you are after.

02
We review the details

A specialist checks dimensions, performance needs and feasibility.

03
You receive a proposal

Specification, drawings and a quote, with installation planned end to end.

We reply within 24 hours. Your details are used only to answer your enquiry.

Solarlux films

See the systems in motion

Product films of cero sliding doors, bi-folding doors, glass extensions and balcony glazing, filmed in finished homes and on site.

Watch the films
Cookies

We use cookies to keep the site working and to understand how visitors use it. You can read what we use and why in our cookie policy.

Ask Solarlux Intelligence