Skip to content
SOLARLUXby Minimal Frame Projects UK
WhatsApp
All insights
Technical28 March 20266 min read

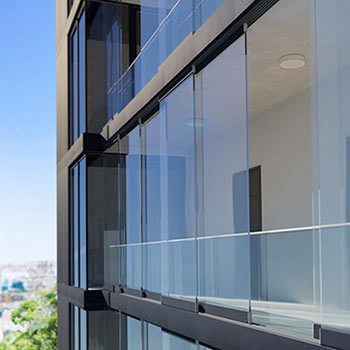
Cutting traffic and aircraft noise with better glazing

What the acoustic ratings mean, why two panes of different thickness beat one thick pane, and why the gaps around the frame often matter more than the glass.
Cutting traffic and aircraft noise with better glazing
In short
  • Acoustic laminated glass and airtight frames do most of the work.
  • Different pane thicknesses with a decent cavity beat simply thicker glass.
  • Trickle vents need to be acoustic, or they undo the glazing they sit in.

Sound is easier to keep out than most people expect, provided you work on the whole assembly rather than just the glass. Traffic, aircraft and neighbours reach a room through the glazing, but also through every gap around it.

What the ratings mean

Rw is the single figure acoustic rating of a glazing unit. For traffic noise, look for Rw plus Ctr, which accounts for the low frequencies of engines and tyres and is usually several decibels lower than Rw on its own. A product sold on Rw alone can disappoint on a main road.

Why two panes of different thickness

Sound passes less easily through two panes of different thicknesses with a decent air gap between them, because the two sheets resonate at different frequencies. A typical build-up is 6.8mm laminated glass on the outer pane, 4mm or 6mm on the inner, and a 12mm to 16mm cavity.

Laminated glass with a dedicated acoustic interlayer adds damping that plain glass of the same thickness cannot match.

The gaps matter most

A 5mm gap around a door lets in more noise than the glass keeps out. Check the gaskets, the threshold sealing, the joint at the reveal and, above all, the trickle vent, which is a deliberate hole in the wall.

Where ventilation is required but noise is a problem, acoustic trickle vents or a mechanical ventilation system with heat recovery solve both at once.

What to expect

A well specified acoustic door or window takes the worst edge off a busy road and makes a bedroom usable. Absolute silence is not a realistic target on an urban site, and no glazing system will deliver it.

Written by the Minimal Frame Projects UK team. If you would like advice on a specific opening, send us the dimensions and a few photographs and we will come back with a specification.
Free guide · PDF · 13 pages

Sliding Doors Design and Budget Guide

Minimal frame aluminium sliding doors: layouts, glass specifications, installation planning and how to compare quotations like for like.

  • Planning the opening
  • Glass and thermal comfort
  • Thresholds and drainage
  • Budgeting the whole package
Download the guide
Photo visualisation

See a system in your own opening

Photograph the opening you are thinking about, choose any system in the range, and we build that system into your own building before you commit to drawings.

  1. 01Choose a system
  2. 02Add your photograph
  3. 03See it in your opening
Try the visualiser
A Solarlux bi-folding door system set into the opening of a home

Your own photograph with the system built in · illustration, frames in anthracite grey

Solarlux Intelligence

Ask the technical question before you specify

Which system suits a four metre opening, what a low threshold means in practice, how the glass performs. Ask anything about the Solarlux range and get an answer from our own published information, in seconds.

Open the assistant
Start your project

Talk to our team

Tell us about the opening, the room or the building. Whether you are a homeowner, contractor or architect, we will shape a system around your project and guide you from first specification to final installation.

01
Tell us about the project

The opening, the room, the building and the look you are after.

02
We review the details

A specialist checks dimensions, performance needs and feasibility.

03
You receive a proposal

Specification, drawings and a quote, with installation planned end to end.

We reply within 24 hours. Your details are used only to answer your enquiry.

Solarlux films

See the systems in motion

Product films of cero sliding doors, bi-folding doors, glass extensions and balcony glazing, filmed in finished homes and on site.

Watch the films
Cookies

We use cookies to keep the site working and to understand how visitors use it. You can read what we use and why in our cookie policy.

Ask Solarlux Intelligence