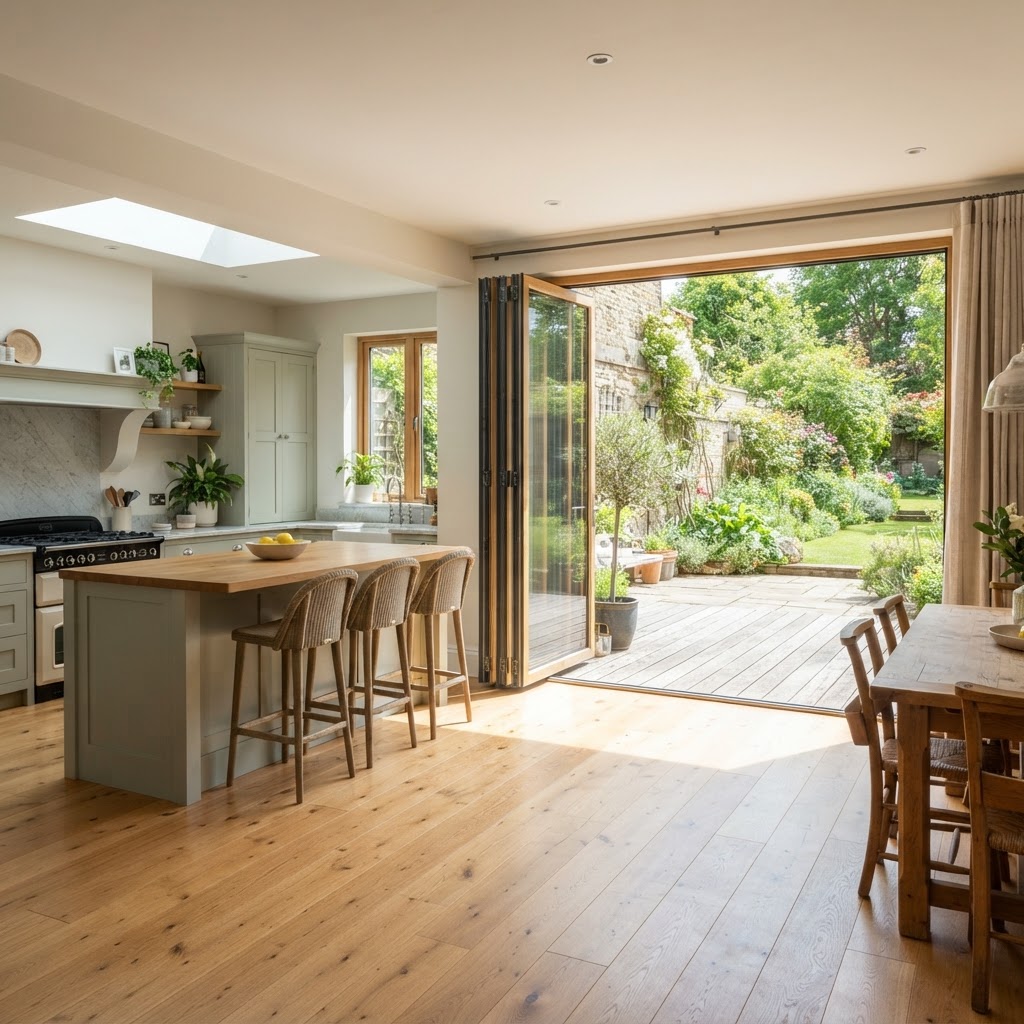
What a 34mm sightline really means in a sliding door
Frame widths in the mid-thirties are quoted as proof of a minimal look. Here is what the number measures, why it is achievable, and what it costs elsewhere in the specification.

- Sightline is the visible frame width you see from inside, usually measured at the meeting stile.
- A slim sightline means more glass, heavier panels and much tighter tolerances.
- Frame width and thermal performance pull against each other, so the specification trades one for the other.
Sightline is the trade term for the width of frame you see from inside a closed door or window, measured across the meeting stile where two panels pass each other. A 34mm sightline is about as slim as a sliding door gets before the engineering starts to fight back.
Manufacturers quote the figure proudly, and it is a fair measure of how unobstructed the view will be. It says rather less about how the door behaves in a windy week in February.
Where the number comes from
On a conventional sliding door the visible frame can easily be 60mm to 90mm. Trimming that into the mid-thirties means thinner wall sections, tighter tolerances and a different approach to the glazing rebate.
The frame still has to carry the weight of the glass, resist wind load and house the rollers and the locking gear, so metal is removed from the places that are not doing structural work.
What you notice in the room
The difference between 34mm and 70mm sounds small written down. Across a three metre opening it shows up as more glass and less interruption, and the eye reads the junction between panels as a single thin line.
Frames this slim also tend to sit closer to the ceiling and the floor, which helps a room feel taller than it is.
What it costs elsewhere
Slim profiles need more glass for the same opening, and glass is heavy. Bigger, heavier panes need stronger tracks and better rollers, and they are harder to move by hand.
Thermal performance can suffer when the frame is very narrow, because there is less depth available for a thermal break. Systems with a genuinely slim sightline usually compensate with a high performance glazing unit and careful detailing at the perimeter.
Ask for the U-value and the sightline together, and ask exactly what the sightline measurement refers to. Some figures are taken at the sash and others at the outer frame, which is not a like for like comparison.
Written by the Minimal Frame Projects UK team. If you would like advice on a specific opening, send us the dimensions and a few photographs and we will come back with a specification.