Skip to content
SOLARLUXby Minimal Frame Projects UK
WhatsApp
All insights
Technical11 July 20267 min read

U-values and Part L: what the numbers mean in practice

Lower is better, but a great U-value on a badly sealed opening still loses heat. What to compare, what the regulations ask for, and where the performance really goes.
U-values and Part L: what the numbers mean in practice
In short
  • A U-value measures heat loss through the whole unit, frame included. Lower is better.
  • Part L sets the minimum performance for replacement windows and doors in dwellings.
  • A good frame fitted badly performs worse than a modest frame fitted well.

A U-value measures how much heat passes through a material for each degree of temperature difference, so lower is better. It is the number quoted on every window brochure, and it is only part of the story.

The units, briefly

U-values are given in watts per square metre per kelvin, written W/m2K. Glass, frame and spacer all contribute, and the figure that matters is the one for the whole unit rather than the centre of the glass alone.

A single pane sits around 5.6. A good double glazed unit is between 1.0 and 1.4. Triple glazing can reach 0.8 or lower, which is genuinely useful on a north elevation and much less useful on a wall that faces the sun.

What Part L asks for

In England, replacement windows and doors in existing dwellings normally need to meet a maximum U-value of about 1.4 W/m2K, with slightly different figures for some elements. New extensions are assessed differently again, because the whole building has to demonstrate compliance.

The future homes standard tightens these figures further, so specifying better than the minimum now avoids an unpleasant surprise at resale.

Where the numbers go wrong

A frame with an excellent U-value still leaks heat if the perimeter is not insulated and sealed. Closing the cavity, insulating the reveal and taping the airtight layer at the junction usually does more for the room than upgrading from double to triple glazing.

Ask the installer to show you how the junction with the wall will be finished. It is the part of the job you cannot see once it is done, and it is the part that decides how the room feels in January.

Written by the Minimal Frame Projects UK team. If you would like advice on a specific opening, send us the dimensions and a few photographs and we will come back with a specification.
Free guide · PDF · 13 pages

Sliding Doors Design and Budget Guide

Minimal frame aluminium sliding doors: layouts, glass specifications, installation planning and how to compare quotations like for like.

  • Planning the opening
  • Glass and thermal comfort
  • Thresholds and drainage
  • Budgeting the whole package
Download the guide
Photo visualisation

See a system in your own opening

Photograph the opening you are thinking about, choose any system in the range, and we build that system into your own building before you commit to drawings.

  1. 01Choose a system
  2. 02Add your photograph
  3. 03See it in your opening
Try the visualiser
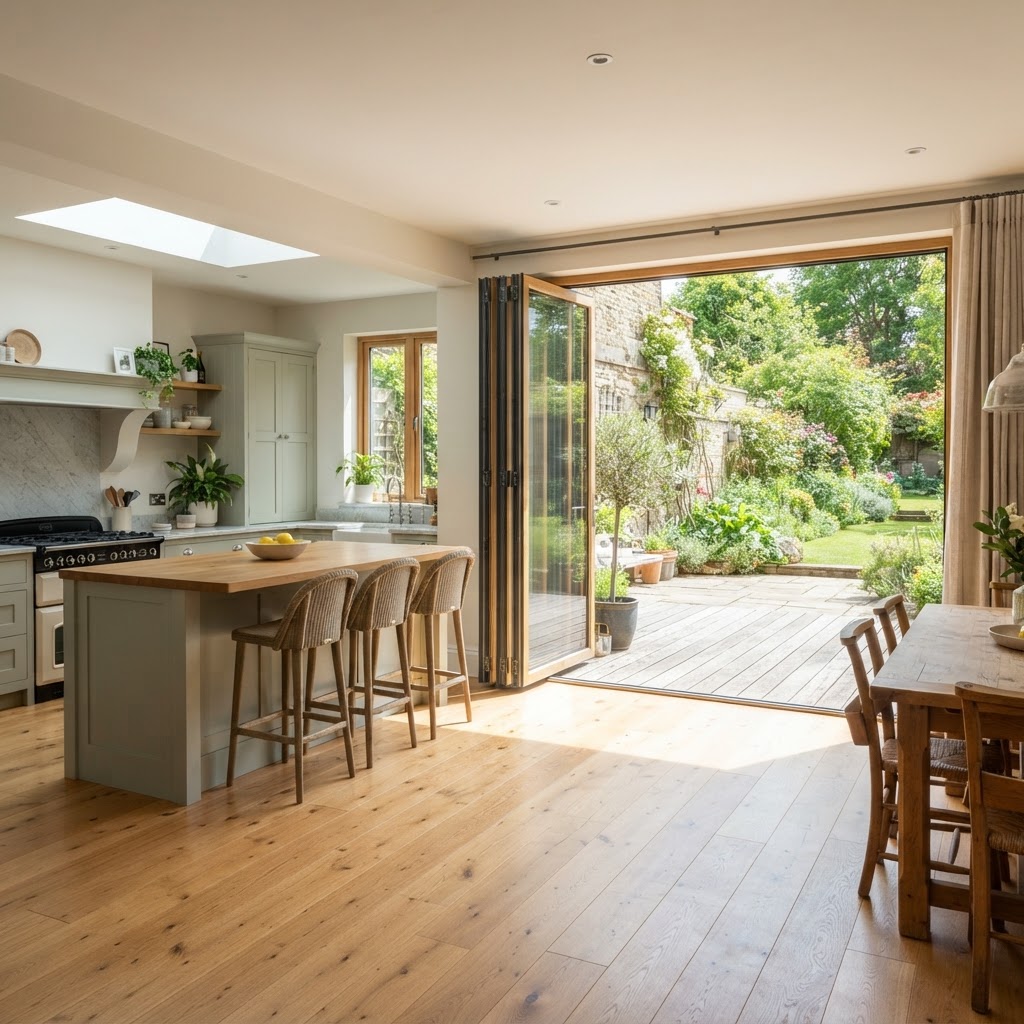
A Solarlux bi-folding door system set into the opening of a home

Your own photograph with the system built in · illustration, frames in anthracite grey

Solarlux Intelligence

Ask the technical question before you specify

Which system suits a four metre opening, what a low threshold means in practice, how the glass performs. Ask anything about the Solarlux range and get an answer from our own published information, in seconds.

Open the assistant
Start your project

Talk to our team

Tell us about the opening, the room or the building. Whether you are a homeowner, contractor or architect, we will shape a system around your project and guide you from first specification to final installation.

01
Tell us about the project

The opening, the room, the building and the look you are after.

02
We review the details

A specialist checks dimensions, performance needs and feasibility.

03
You receive a proposal

Specification, drawings and a quote, with installation planned end to end.

We reply within 24 hours. Your details are used only to answer your enquiry.

Solarlux films

See the systems in motion

Product films of cero sliding doors, bi-folding doors, glass extensions and balcony glazing, filmed in finished homes and on site.

Watch the films
Cookies

We use cookies to keep the site working and to understand how visitors use it. You can read what we use and why in our cookie policy.

Ask Solarlux Intelligence